
Vender tu casa
Valoración gratuita de tu hogar
Contacto
Cuéntenos sobre sus necesidades
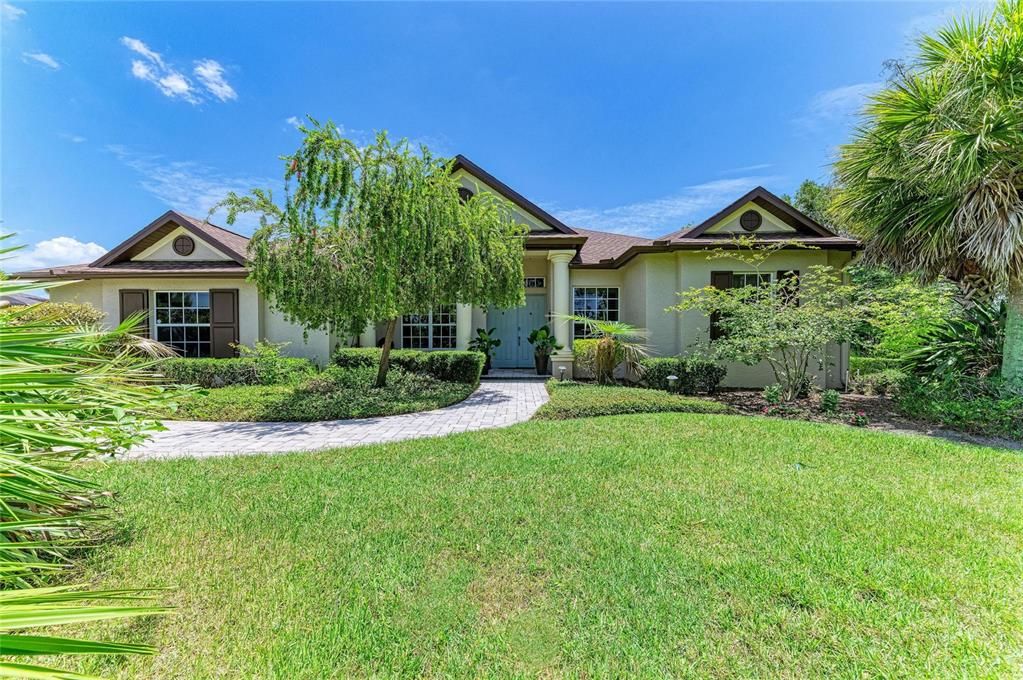
22809 NIGHT HERON WAY

Casa En Venta
$799,000

BTC: 12.47950020

ETH: 419.94281630

15 días
3 camas
2 baños
2,194 sqft

Visión general

Virtually Staged. Welcome to 22809 Night Heron in the sought-after Preserve at Panther Ridge, set on nearly an acre and a half with a tranquil preserve behind the home and a beautiful lake to the side. Double glass doors open to a dining room framed by a large window and a living room with a triple slider to the pool and spa. The remodeled open kitchen features new cabinetry, a stunning backsplash, and gorgeous thick granite, while a large aquarium window fills the space with natural light — a bright, inviting spot for morning breakfast. The family room offers pocket sliders and a large picture window. This thoughtful split floor plan places two bedrooms and a bath on one side, with a private primary suite on the other boasting outdoor views through large sliders. The primary bath includes a spacious walk-in closet, dual sinks, a walk-in shower, and a garden tub. Luxury vinyl flooring runs throughout (all but one bedroom), complemented by crown molding and plantation shutters. Roof replaced 5/2023. Outside, enjoy a fully fenced backyard with a pool, spa, and fire pit — perfect for entertaining or unwinding under the Florida sky. The Preserve at Panther Ridge offers A-rated schools, scenic walking trails, lakes, tennis and basketball courts, and playgrounds — with NO CDD fees and LOW HOA dues. Minutes to UTC Mall, Lakewood Ranch Main Street, and fine dining, with Florida's world-renowned Gulf beaches an easy drive away. Sarasota-Bradenton International Airport ~30 minutes; Tampa International ~50 minutes.

Ubicación

Detalles

Tipo:
Residential
Estacionamiento:
Sin datos
Año de construcción:
2003
Lote:
1.37 Hectáreas
Calefacción:
Central
precio por sq. medidor:
$364
Enfriamiento:
Central Air
HOA:
$766

Destacados

Annual tax
$8,605
2025
HOA
$766/6mo
Cable TV, Internet
Pool
Gunite
View
Pool, Trees/Woods
Garage
2 car garage
Pets
Allowed
Más hechos y características
  • Piso

    • Luxury Vinyl

    Calefacción

    • Central

    Enfriamiento

    • Central Air

    Accesorios

    • Dishwasher

    • Disposal

    • Dryer

    • Exhaust Fan

    • Microwave

    • Range

    • Refrigerator

    • Washer

    Otras características interiores

    • Ceiling Fan(s)

    • Central Vacuum

    • Crown Molding

    • Eating Space In Kitchen

    • High Ceilings

    • Kitchen/Family Room Combo

    • Living Room/Dining Room Combo

    • Open Floorplan

    • Primary Bedroom Main Floor

    • Split Bedroom

    • Walk-In Closet(s)

    • Window Treatments

    Dormitorios y baños

    • Dormitorios: 3

    • Baños completos: 2

  • Propiedad

    • Pisos: One

    • Piscina Privada: Si

    • Características Exteriores: Private Yard / Sidewalk / Sliding Doors

    Lote

    • Lote: 1.37 Hectáreas

    Otra Información de Propiedad

    • Número de Parcela: 332116709

    • Zonificación: PDA

  • Tipo y estilo

    • Tipo de propiedad: Residential

    • Subtipo de propiedad: Single Family Residence

  • Utilidad

    • BB/HS Internet Available

    • Cable Available

    • Cable Connected

    • Electricity Connected

    • Sprinkler Well

    • Street Lights

    • Underground Utilities

  • Otra información financiera

    • HOA: $766

    • Frecuencia HOA: Semi-Annually

    • Importe anual de impuestos: $8,605

  • Detalles de la fuente

    • MLS ID: A4699753

    Otros hechos

    • Materiales de construcción: Block / Stucco

    • Detalles de la fundación: Slab

    • Características de lavandería: Laundry Room

    • Características del lote: Corner Lot / In County / Oversized Lot / Sidewalk

    • Características del patio y el porche: Covered / Enclosed / Patio / Screened

    • Características de la piscina: Gunite / Heated / In Ground / Screen Enclosure

    • Características de la ventana: Shutters

    • Caras de dirección: West

    • Espacios de garaje: 2

    • Garaje adjunto: Si

    • Garaje: Si

    • Salón: 2194

    • Fuente de agua: Well

    • Nombre de subdivisión: PRESERVE AT PANTHER RIDGE PH III

Consulta privada
Habla con el asesor de este inmueble.
Planos, documentos del HOA, comparables off-market, agendar una visita privada — un solo mensaje directo al especialista local.

Más como esta

En Venta
$849,900
Casa
4 camas · 3 baños · 2,682 sqft
POMELLO CITY CENTRAL UNIT, BRADENTON
22409 76TH AVENUE E
-$100K
En Venta
$899,900
Casa
4 camas · 2 baños · 3,015 sqft
PRESERVE AT PANTHER RIDGE PH III, BRADENTON
22610 NIGHT HERON WAY
-$70K
En Venta
$624,900
Casa
4 camas · 3 baños · 2,308 sqft
GOLDENS FIRST ADD, MYAKKA CITY
26013 81ST DRIVE E
-$60K
En Venta
$789,000
Lotes / Tierras
7.04 acres
POMELLO CITY CENTRAL UNIT, MYAKKA CITY
24005 83RD AVENUE E
-$73K
En Venta
$925,000
Casa
4 camas · 3 baños · 3,104 sqft
PRESERVE AT PANTHER RIDGE PH IV, BRADENTON
23327 RED ROBIN PLACE
-$70K
En Venta
$899,999
Casa
3 camas · 3 baños · 2,784 sqft
POMELLO RANCHES, MYAKKA CITY
25202 E 61ST AVENUE
-$25K
En Venta
$850,000
Casa
5 camas · 3 baños · 2,668 sqft
PRESERVE AT PANTHER RIDGE PH IV, BRADENTON
8018 SNOWY EGRET PLACE
-$396K
En Venta
$999,900
Casa
5 camas · 3 baños · 3,232 sqft
PANTHER RIDGE, MYAKKA CITY
8331 241ST STREET E

Mercado cerca de esta dirección

Conteos en vivo en la misma zona.
Ver todo

The multiple listing information is provided by the Stellar MLS from a copyrighted compilation of listings. The compilation of listings and each individual listing are ©2026-present Stellar MLS. All Rights Reserved. The information provided is for consumers' personal, noncommercial use and may not be used for any purpose other than to identify prospective properties consumers may be interested in purchasing. All properties are subject to prior sale or withdrawal. All information provided is deemed reliable but is not guaranteed accurate, and should be independently verified. Listing courtesy of: RE/MAX ALLIANCE GROUP