
Vender tu casa
Valoración gratuita de tu hogar
Contacto
Cuéntenos sobre sus necesidades
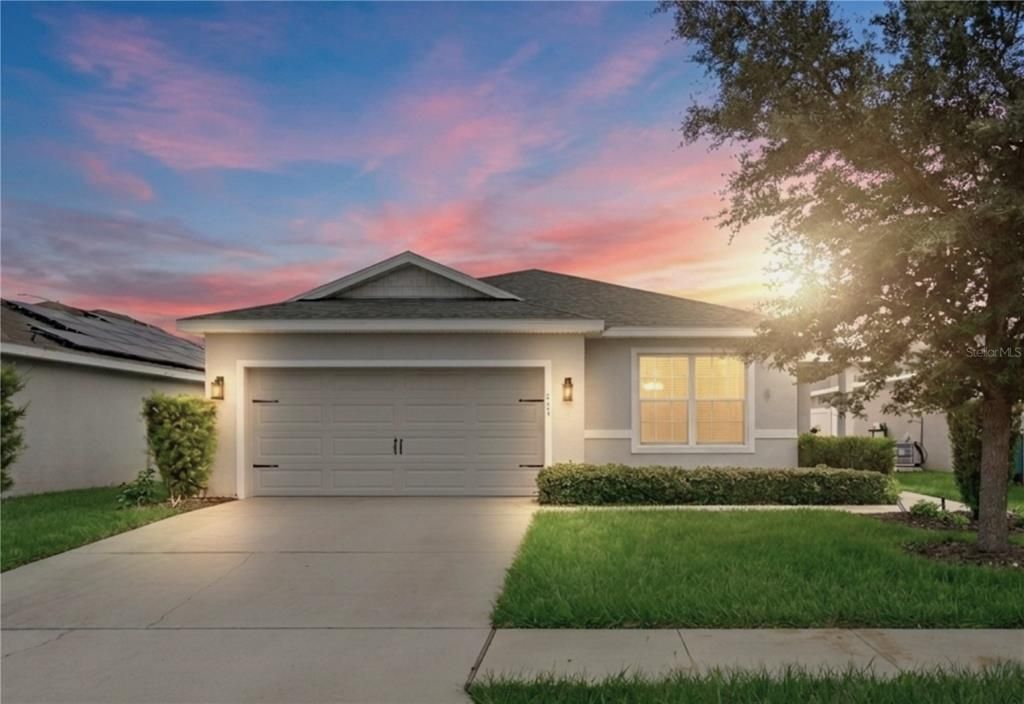
229 SANDESTIN DR

Casa En Venta
$285,000

BTC: 4.40358467

ETH: 149.79186814

8 días
3 camas
2 baños
1,542 sqft

Visión general

Virtually staged. Welcome home to this beautifully maintained 3 bedroom, 2 bath residence featuring a spacious open floor plan designed for both comfortable living and effortless entertaining. A welcoming oversized foyer leads into the expansive great room, creating an inviting atmosphere from the moment you enter. The well-appointed kitchen overlooks the living area and offers an abundance of cabinetry, a breakfast bar, stainless steel appliances, and recessed lighting. Just off of the kitchen, the laundry room provides additional storage with built-in cabinets and shelving to keep everything organized. The thoughtfully designed split-bedroom floor plan offers privacy, with a generously sized primary suite featuring a large walk-in closet and a relaxing en suite bathroom complete with dual vanities, a jetted soaking tub and a separate shower. The guest bathroom is equally spacious, featuring an extended vanity and a glass tub enclosure. Step outside to enjoy the screened lanai overlooking the fully fenced backyard, perfect for relaxing, entertaining or letting pets play. This home also includes valuable upgrades such as a whole-house water softener and is pre-wired for a generator for added peace of mind. As an added bonus, the owner is including a window air conditioning unit specifically purchased for use during power outages. Simply connect your generator hookup and enjoy a cool, comfortable primary bedroom even during extended outages. The home Air Conditioning unit is upgraded with a UV Light. Residents also enjoy access to wonderful community amenities, including a resort-style pool, playground, soccer field and dog park. Although the county property records reflect a 2018 build year, construction was completed in April 2019, when the current owner purchased the home brand new.

Ubicación

Detalles

Tipo:
Residential
Estacionamiento:
Sin datos
Año de construcción:
2018
Lote:
0.13 Hectáreas
Calefacción:
Central
precio por sq. medidor:
$185
Enfriamiento:
Central Air
HOA:
$100

Valuation

Our model vs. what's actually selling nearby.
Estimate
$275,710
$225K – $333K
Confidence Low
List vs. estimate
$9K above estimate
List $285,000 · +3.4%
Our model says this listing is priced above recent comparable activity. Room to negotiate.
Price per sq ft
$184
+5.5% vs. city median $175
Based on
343 MLS comparables
Median of recent comparable listings. Sold comps use closing price, active listings use list price.

Destacados

Annual tax
$4,057
2025
HOA
$100/mo
Garage
2 car garage
Pets
Allowed
Más hechos y características
  • Piso

    • Carpet

    • Vinyl

    Calefacción

    • Central

    Enfriamiento

    • Central Air

    Accesorios

    • Dishwasher

    • Microwave

    • Range

    • Refrigerator

    • Water Softener

    Otras características interiores

    • Split Bedroom

    • Walk-In Closet(s)

    Dormitorios y baños

    • Dormitorios: 3

    • Baños completos: 2

  • Propiedad

    • Pisos: One

    • Características Exteriores: Irrigation System / Sidewalk / Sliding Doors

    Lote

    • Lote: 0.13 Hectáreas

    Otra Información de Propiedad

    • Número de Parcela: 272709729508000320

  • Tipo y estilo

    • Tipo de propiedad: Residential

    • Subtipo de propiedad: Single Family Residence

  • Utilidad

    • Electricity Connected

    • Public

  • Otra información financiera

    • HOA: $100

    • Frecuencia HOA: Monthly

    • Importe anual de impuestos: $4,057

  • Detalles de la fuente

    • MLS ID: G5116002

    Otros hechos

    • Materiales de construcción: Block / Stucco

    • Detalles de la fundación: Slab

    • Características de lavandería: Inside / Laundry Room

    • Características del lote: Sidewalk

    • Características del patio y el porche: Covered / Rear Porch / Screened

    • Características de la ventana: Blinds / Drapes / Rods

    • Caras de dirección: Southwest

    • Espacios de garaje: 2

    • Garaje adjunto: Si

    • Garaje: Si

    • Salón: 1542

    • Fuente de agua: Public

    • Nombre de subdivisión: GROVE/HLND MEADOWS

Consulta privada
Habla con el asesor de este inmueble.
Planos, documentos del HOA, comparables off-market, agendar una visita privada — un solo mensaje directo al especialista local.

Más como esta

En Venta
$287,790
Adosados
3 camas · 2 baños · 1,699 sqft
HARTFORD TERRACE PHASE 2B, DAVENPORT
4352 CHESTER SPRINGS BOULEVARD
En Venta
$325,000
Casa
3 camas · 2 baños · 1,600 sqft
HEATHER HILL PH 1, DAVENPORT
429 HEATHER HILL BOULEVARD
En Venta
$350,000
Casa
4 camas · 2 baños · 1,992 sqft
HIDDEN LAKE PRESERVE, HAINES CITY
524 BLUE WATER COURT
Nuevo
En Venta
$365,000
Casa
3 camas · 2 baños · 2,048 sqft
CASCADES PH 1A & 1B, DAVENPORT
1264 CASCADES AVENUE
Nuevo
En Venta
$319,190
Casa
3 camas · 2 baños · 1,708 sqft
CROSSWINDS EAST, HAINES CITY
5178 GREEN BELT DRIVE
Nuevo
En Venta
$240,000
2 camas · 2 baños · 1,064 sqft
FLA DEV CO SUB, DAVENPORT
1549 ADAIR ROAD
Nuevo
En Venta
$244,900
Casa
3 camas · 2 baños · 1,461 sqft
HORSE CREEK, DAVENPORT
558 JETT LANE
Nuevo
En Venta
$310,000
Casa
3 camas · 2 baños · 1,521 sqft
RIDGE/HLND MDWS, HAINES CITY
826 LANDMARK HILLS DRIVE

Mercado cerca de esta dirección

Conteos en vivo en la misma zona.
Ver todo

The multiple listing information is provided by the Stellar MLS from a copyrighted compilation of listings. The compilation of listings and each individual listing are ©2026-present Stellar MLS. All Rights Reserved. The information provided is for consumers' personal, noncommercial use and may not be used for any purpose other than to identify prospective properties consumers may be interested in purchasing. All properties are subject to prior sale or withdrawal. All information provided is deemed reliable but is not guaranteed accurate, and should be independently verified. Listing courtesy of: TRINITY REAL ESTATE SALES LLC