
Vender tu casa
Valoración gratuita de tu hogar
Contacto
Cuéntenos sobre sus necesidades
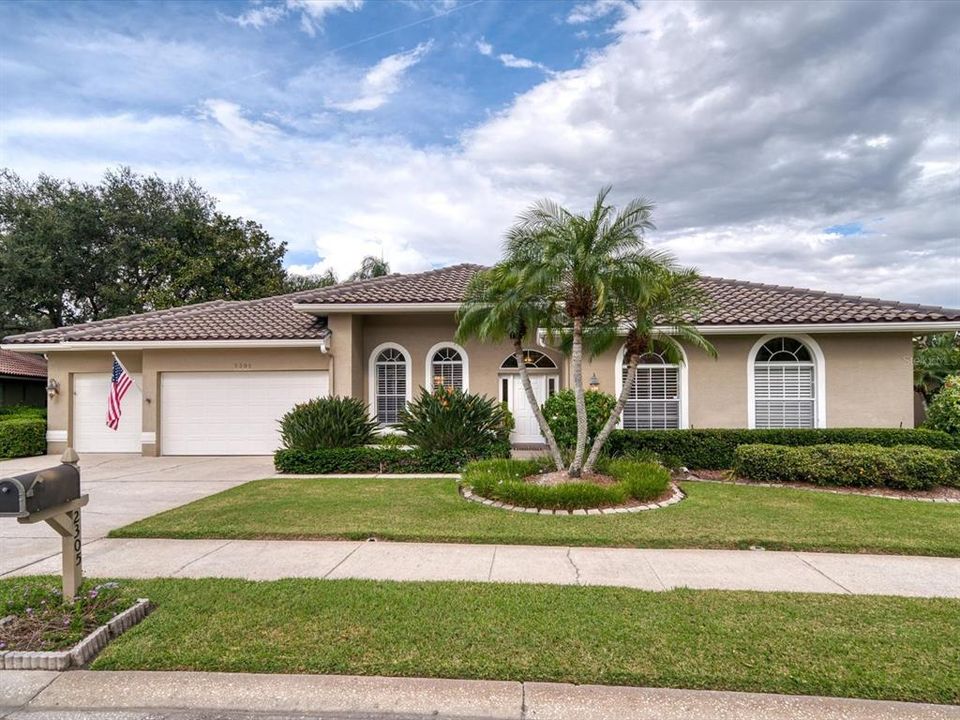
2305 OXFORD COURT

Casa Vendido Recientemente
$714,900

BTC: 8.59874910

ETH: 269.77358491

Fecha de venta: 2021-12-10
16 días
4 camas
2 baños
2,703 sqft

Visión general

Desirable Safety Harbor is calling your name. This rare opportunity does not come along very often, now is your chance to love where you live! Offering a generous split floor plan, impressive owner's retreat and relaxing pool surrounded by lush tropical landscaping; this beautiful home includes everything needed for comfortable living. Upon entry you will feel right at home with a cozy sitting room opening to the pool lanai and large open dining room. You will get lost in the huge master bedroom; featuring tall ceilings, a sitting room large enough for home office or gym and French doors opening to the poolside. The master bath includes soaking tub, separate shower along with dual vanities and hallway with two walk-in closets. Enjoy complete privacy with additional bedrooms and home office/den located on the opposite side of the home, each with large closets and access to hall/pool bath. A central laundry room offers storage space and access to the three car garage. Cook up delicious meals in the renovated central kitchen with granite counters, stainless appliances, custom cabinetry and nearby breakfast nook with sliding doors to the pool. Enjoy the spacious open feel as the windows surrounding the breakfast nook allow natural light to flow freely into the large living room with wood burning fireplace. Located in Huntington Trace, this beautiful neighborhood is just a short bike ride to charming Downtown Safety Harbor, historical Philippe Park, the world renowned Safety Harbor Spa and the Safety Harbor Marina Park and Fishing Pier. A quaint yet active community offering small town charm within a bustling metropolitan.

Ubicación

Detalles

Tipo:
Residential
Estacionamiento:
Driveway / Oversized
Año de construcción:
1991
Lote:
0.40 Hectáreas
Calefacción:
Central / Electric
precio por sq. medidor:
$264
Enfriamiento:
Central Air
HOA:
$259

Destacados

Annual tax
$4,715
2020
HOA
$258/qtr
Other, Private Road
Pool
Heated
Garage
3 car garage
Pets
Allowed
Más hechos y características
  • Piso

    • Carpet

    • Tile

    • Hardwood

    Calefacción

    • Central

    • Electric

    Enfriamiento

    • Central Air

    Accesorios

    • Convection Oven

    • Dishwasher

    • Disposal

    • Dryer

    • Electric Water Heater

    • Freezer

    • Microwave

    • Refrigerator

    • Washer

    • Water Softener

    Otras características interiores

    • Built-in Features

    • Ceiling Fan(s)

    • Crown Molding

    • High Ceilings

    • Kitchen/Family Room Combo

    • Primary Bedroom Main Floor

    • Open Floorplan

    • Solid Surface Counters

    • Solid Wood Cabinets

    • Split Bedroom

    • Stone Counters

    • Walk-In Closet(s)

    • Window Treatments

    Dormitorios y baños

    • Dormitorios: 4

    • Baños: 1

    • Baños completos: 2

  • Estacionamiento

    • Driveway

    • Oversized

    Propiedad

    • Pisos: One

    • Piscina Privada: Si

    • Características Exteriores: French Doors / Hurricane Shutters / Irrigation System / Sliding Doors / Sprinkler Metered

    Lote

    • Lote: 0.40 Hectáreas

    Otra Información de Propiedad

    • Número de Parcela: 332816417370000140

  • Tipo y estilo

    • Tipo de propiedad: Residential

    • Subtipo de propiedad: Single Family Residence

  • Utilidad

    • Cable Available

    • Electricity Connected

    • Public

    • Sprinkler Meter

    • Water Connected

  • Otra información financiera

    • HOA: $259

    • Frecuencia HOA: Quarterly

    • Importe anual de impuestos: $4,715

  • Detalles de la fuente

    • MLS ID: U8140120

    Otros hechos

    • Materiales de construcción: Block / Stucco

    • Detalles de la fundación: Slab

    • Características de lavandería: Inside / Laundry Room

    • Características del lote: Oversized Lot / Sidewalk

    • Características de la piscina: Heated / In Ground / Screen Enclosure / Solar Heat

    • Características de la ventana: Window Treatments

    • Caras de dirección: West

    • Espacios de garaje: 3

    • Garaje adjunto: Si

    • Garaje: Si

    • Salón: 2703

    • Fuente de agua: Public

    • Nombre de subdivisión: HUNTINGTON TRACE

Consulta privada
Habla con el asesor de este inmueble.
Planos, documentos del HOA, comparables off-market, agendar una visita privada — un solo mensaje directo al especialista local.

Más como esta

Nuevo
Vendido Recientemente
$849,000
Casa
4 camas · 2 baños · 2,905 sqft
EAGLE ESTATES, CLEARWATER
Nuevo
Vendido Recientemente
$800,000
Casa
4 camas · 4 baños · 3,681 sqft
HUNTINGTON TRACE PH II, SAFETY HARBOR
1709 HUNTINGTON COURT
Vendido Recientemente
$655,000
Casa
4 camas · 3 baños · 3,597 sqft
HIGHLANDS AT SAFETY HARBOR THE, SAFETY HARBOR
211 HIGHLAND WOODS DRIVE
Vendido Recientemente
$900,000
Casa
5 camas · 3 baños · 3,446 sqft
WHISPERING WINGS, CLEARWATER
2888 UNION STREET
Vendido Recientemente
$590,000
Casa
4 camas · 3 baños · 3,083 sqft
EDGEWATER RESERVE, SAFETY HARBOR
3422 CHANNELSIDE COURT
Vendido Recientemente
$520,000
Casa
4 camas · 2 baños · 3,048 sqft
HUNTINGTON SUB, SAFETY HARBOR
2416 HUNTINGTON BOULEVARD
Vendido Recientemente
$600,000
Casa
5 camas · 3 baños · 4,026 sqft
CREST SUB THE, CLEARWATER
3081 CREST DRIVE
Vendido Recientemente
$570,000
Casa
4 camas · 3 baños · 3,798 sqft
HOMESTEAD OAKS SUB, CLEARWATER
3069 HOMESTEAD COURT

Mercado cerca de esta dirección

Conteos en vivo en la misma zona.
Ver todo

The multiple listing information is provided by the Stellar MLS from a copyrighted compilation of listings. The compilation of listings and each individual listing are ©2026-present Stellar MLS. All Rights Reserved. The information provided is for consumers' personal, noncommercial use and may not be used for any purpose other than to identify prospective properties consumers may be interested in purchasing. All properties are subject to prior sale or withdrawal. All information provided is deemed reliable but is not guaranteed accurate, and should be independently verified. Listing courtesy of: COLDWELL BANKER REALTY