
Vender tu casa
Valoración gratuita de tu hogar
Contacto
Cuéntenos sobre sus necesidades
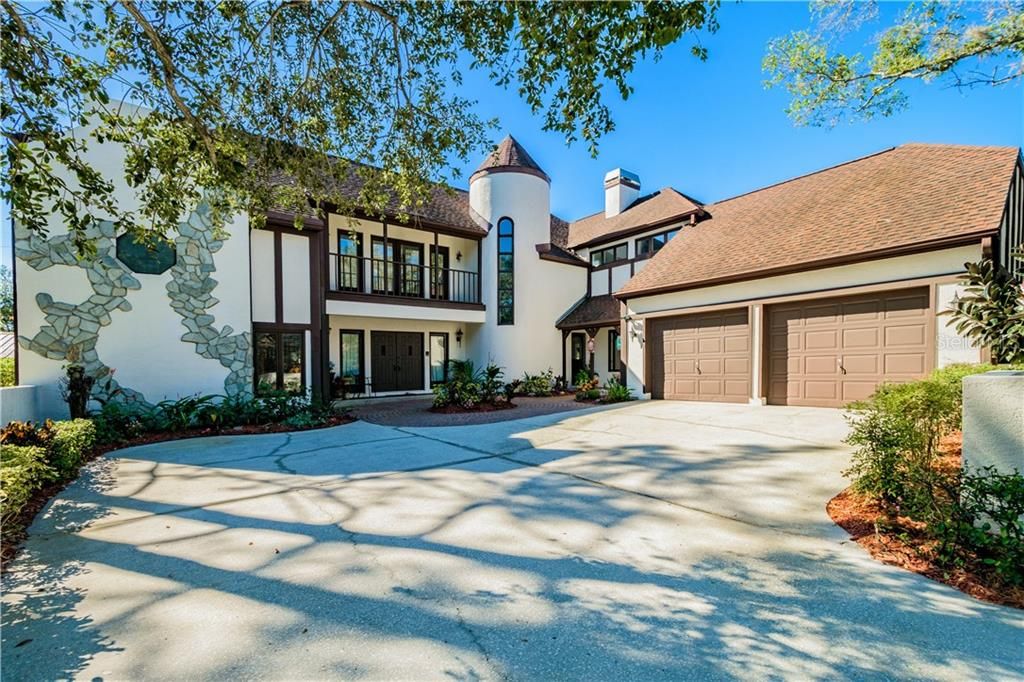
3081 CREST DRIVE

Casa Vendido Recientemente
$600,000

BTC: 7.21674284

ETH: 226.41509434

Fecha de venta: 2020-06-08
283 días
5 camas
3 baños
4,026 sqft

Visión general

* VIRTUAL SHOWING NOW AVAILABLE* (See Tour Link #2). Unique Tudor style well-maintained castle home in golden CountrysideMall area has been inspected. This rare find home comes w over $50k new upgrades. Massive living space w high ceiling, dining room w granite counters, quality wood cabinet & new or newer stainless appliances, 2 fireplaces, a main floor bedroom (guest / office) w its own private entrance, gorgeous oak hardwood & new tile flooring throughout. Wide stairway w new carpet leads you to the upper floor. 3 large guest bedrooms w new floor. The spacious master suite w a fully remodeled Master bathroom complete w soaking tub, separate vanities w granite counters and a body spa shower, a new walk in closet. Upstairs wrap-around balconies. Two other bathrooms in house were just remodeled. Ample windows provide an airy feeling and panoramic views. Many double panes have been recently replaced & newer ACs (2015 w UV & 2018) keep it efficiently cool and quiet, a new water heater downstair. 2000sf lanai that doubles your main floor living space. This oasis surrounds your diamond brite surface pool and heated spa with new heater & new gas tank. Fully enclosed and screened. Or Enjoy the private green view from balconies. Tropical fruit trees ready for you. 50yr shingle roof installed in 2009 provides peace of mind and a discount for insurance. The oversized garage and driveway provide ample parking. The home is fresh painted & move in ready with all of this on one half acre!

Ubicación

Detalles

Tipo:
Residential
Estacionamiento:
Curb Parking / Driveway / Garage Door Opener / Guest / Oversized
Año de construcción:
1987
Lote:
0.52 Hectáreas
Calefacción:
Electric / Propane
precio por sq. medidor:
$154
Enfriamiento:
Central Air / Zoned
HOA:
$250

Destacados

Annual tax
$9,910
2019
HOA
$250/qtr
Escrow Reserves Fund, Maintenance Grounds, Private Road
Pool
Auto Cleaner
View
Garden, Pool
Garage
2 car garage
Furnished
Partially
Pets
Allowed
Más hechos y características
  • Piso

    • Carpet

    • Engineered Hardwood

    • Granite

    • Laminate

    • Porcelain Tile

    • Tile

    • Hardwood

    Calefacción

    • Electric

    • Propane

    Enfriamiento

    • Central Air

    • Zoned

    Accesorios

    • Built-In Oven

    • Convection Oven

    • Cooktop

    • Dishwasher

    • Disposal

    • Electric Water Heater

    • Exhaust Fan

    • Microwave

    • Range

    • Range Hood

    • Water Softener

    • Wine Refrigerator

    Otras características interiores

    • Cathedral Ceiling(s)

    • Ceiling Fan(s)

    • Eating Space In Kitchen

    • Kitchen/Family Room Combo

    • Open Floorplan

    • Skylight(s)

    • Solid Wood Cabinets

    • Split Bedroom

    • Stone Counters

    • Thermostat

    • Vaulted Ceiling(s)

    • Walk-In Closet(s)

    • Wet Bar

    • Window Treatments

    Dormitorios y baños

    • Dormitorios: 5

    • Baños completos: 3

  • Estacionamiento

    • Curb Parking

    • Driveway

    • Garage Door Opener

    • Guest

    • Oversized

    Propiedad

    • Pisos: Two

    • Piscina Privada: Si

    • Características Exteriores: Balcony / Irrigation System / Lighting / Rain Gutters / Sidewalk / Sliding Doors

    Lote

    • Lote: 0.52 Hectáreas

    Otra Información de Propiedad

    • Número de Parcela: 332816189730000020

    • Zonificación: R-R

  • Tipo y estilo

    • Tipo de propiedad: Residential

    • Subtipo de propiedad: Single Family Residence

  • Utilidad

    • Cable Available

    • Electricity Connected

    • Propane

    • Public

    • Sewer Connected

    • Street Lights

    • Water Available

    Energía verde

    • HVAC

    • Lighting

    • Windows

  • Otra información financiera

    • HOA: $250

    • Frecuencia HOA: Quarterly

    • Importe anual de impuestos: $9,911

  • Detalles de la fuente

    • MLS ID: U8050754

    Otros hechos

    • Materiales de construcción: Stucco / Wood Frame

    • Detalles de la fundación: Slab

    • Características de la chimenea: Family Room / Master Bedroom / Wood Burning

    • Características de lavandería: Inside / Laundry Room

    • Características del lote: Cul-De-Sac

    • Características del patio y el porche: Enclosed / Patio / Porch / Screened / Wrap Around

    • Características de la piscina: Auto Cleaner / Gunite / In Ground

    • Características de la ventana: Blinds / Window Treatments

    • Caras de dirección: North

    • Estilo arquitectónico: Custom / Tudor

    • Hogar: Si

    • Espacios de garaje: 2

    • Garaje adjunto: Si

    • Garaje: Si

    • Salón: 4026

    • Fuente de agua: Public

    • Nombre de subdivisión: CREST SUB THE

Consulta privada
Habla con el asesor de este inmueble.
Planos, documentos del HOA, comparables off-market, agendar una visita privada — un solo mensaje directo al especialista local.

Más como esta

Nuevo
Vendido Recientemente
$800,000
Casa
4 camas · 4 baños · 3,681 sqft
HUNTINGTON TRACE PH II, SAFETY HARBOR
1709 HUNTINGTON COURT
Vendido Recientemente
$714,900
Casa
4 camas · 2 baños · 2,703 sqft
HUNTINGTON TRACE, SAFETY HARBOR
2305 OXFORD COURT
Vendido Recientemente
$655,000
Casa
4 camas · 3 baños · 3,597 sqft
HIGHLANDS AT SAFETY HARBOR THE, SAFETY HARBOR
211 HIGHLAND WOODS DRIVE
Vendido Recientemente
$450,000
Multifamiliar
0 room(s) · 1,860 sqft
HARBOR HILLS PARK ADD, SAFETY HARBOR
1158 7TH STREET S
Vendido Recientemente
$900,000
Casa
5 camas · 3 baños · 3,446 sqft
WHISPERING WINGS, CLEARWATER
2888 UNION STREET
Vendido Recientemente
$520,000
Casa
4 camas · 2 baños · 3,048 sqft
HUNTINGTON SUB, SAFETY HARBOR
2416 HUNTINGTON BOULEVARD
Vendido Recientemente
$445,000
Casa
4 camas · 2 baños · 2,414 sqft
CHEVY CHASE ESTATES PH TWO, SAFETY HARBOR
1118 HOUNDS RUN
Vendido Recientemente
$470,000
Casa
4 camas · 3 baños · 3,231 sqft
CLUBHOUSE ESTATES OF COUNTRYSIDE, CLEARWATER
2671 AUGUSTA DRIVE N

Mercado cerca de esta dirección

Conteos en vivo en la misma zona.
Ver todo

The multiple listing information is provided by the Stellar MLS from a copyrighted compilation of listings. The compilation of listings and each individual listing are ©2026-present Stellar MLS. All Rights Reserved. The information provided is for consumers' personal, noncommercial use and may not be used for any purpose other than to identify prospective properties consumers may be interested in purchasing. All properties are subject to prior sale or withdrawal. All information provided is deemed reliable but is not guaranteed accurate, and should be independently verified. Listing courtesy of: FUTURE HOME REALTY INC