Vender tu casa
Valoración gratuita de tu hogar
Contacto
Cuéntenos sobre sus necesidades
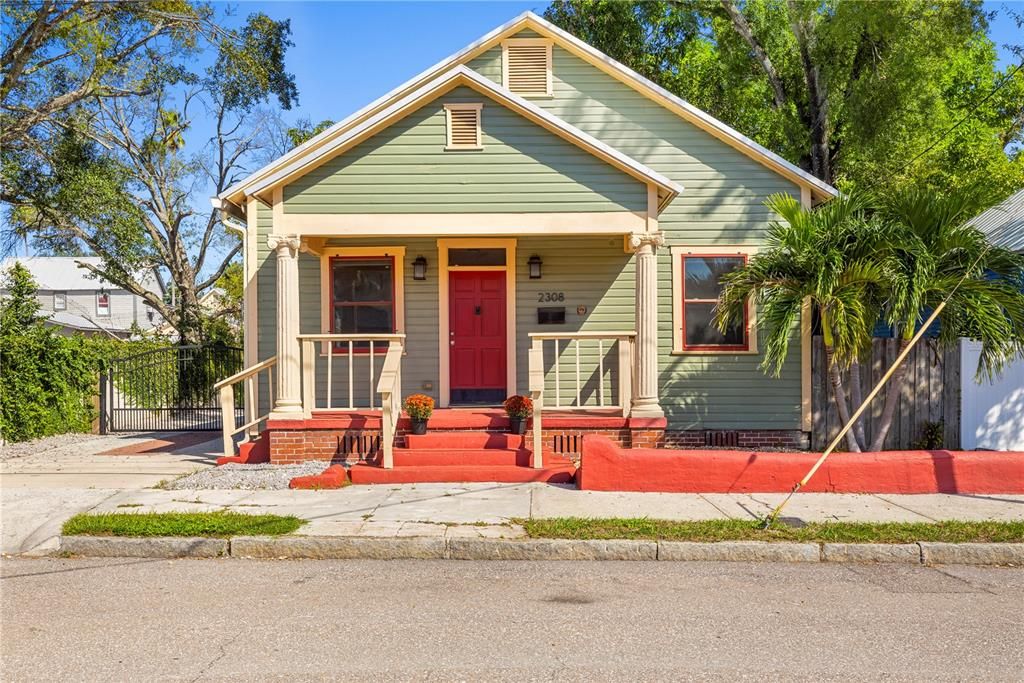
2308 E 4TH AVENUE

Casa Activo con contrato
$479,000

BTC: 5.77108434

ETH: 196.95723684

2 días
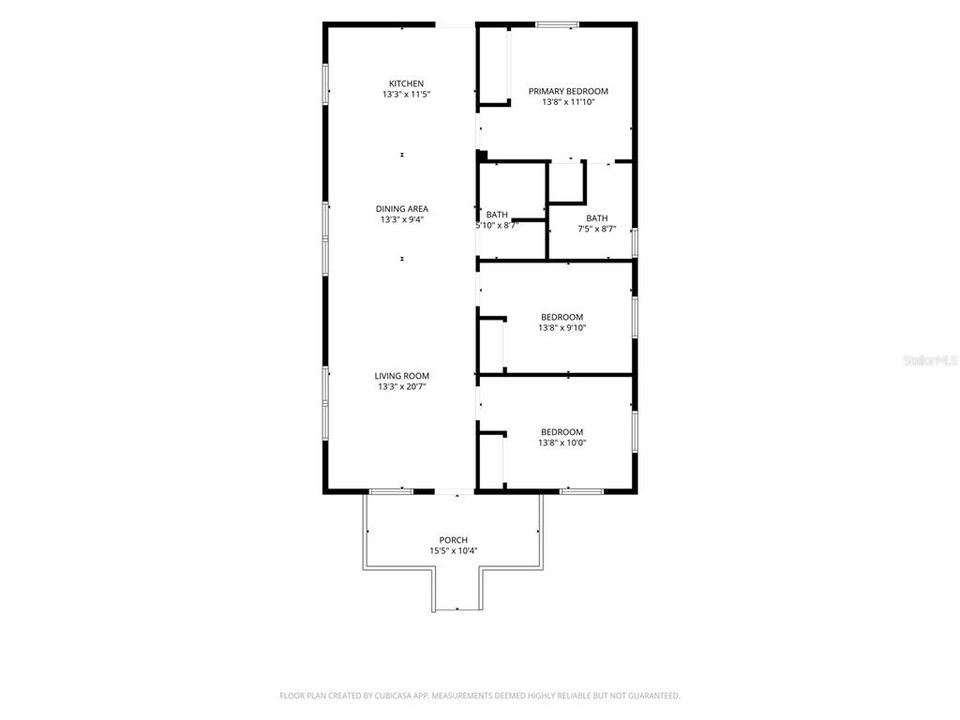
3 camas
2 baños
1,176 sqft

Visión general

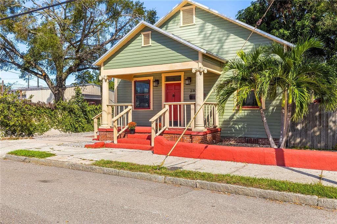
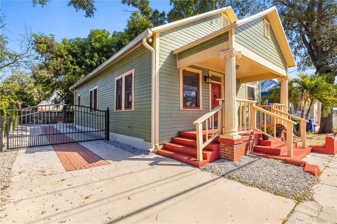
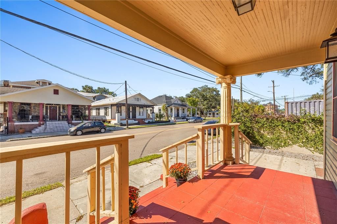
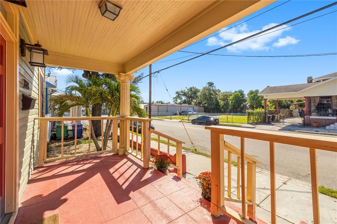
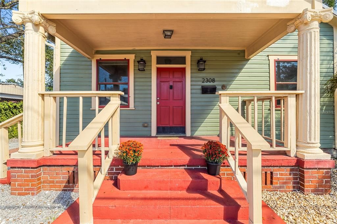
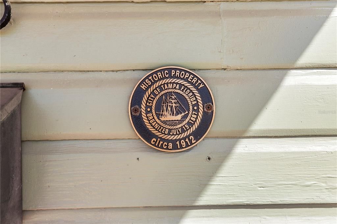
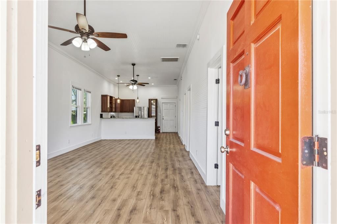
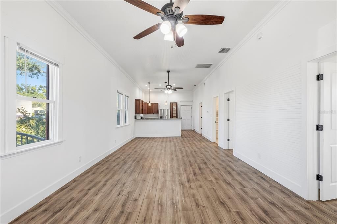
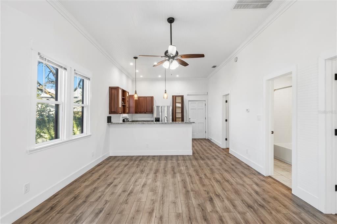
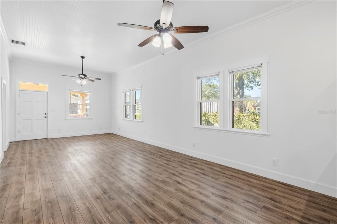
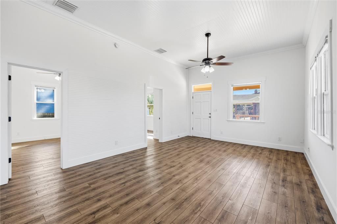
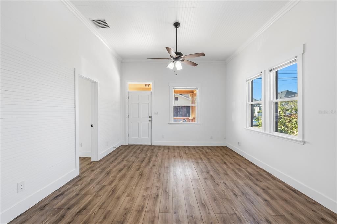
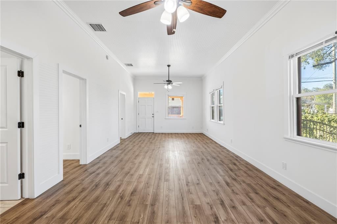
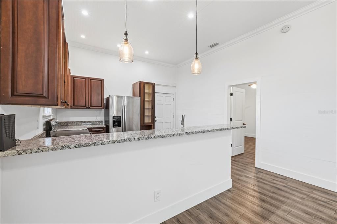
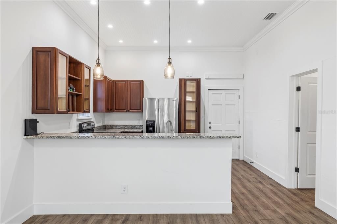
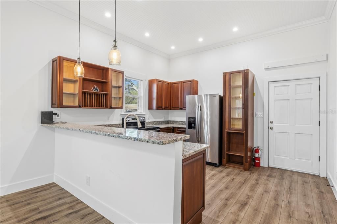
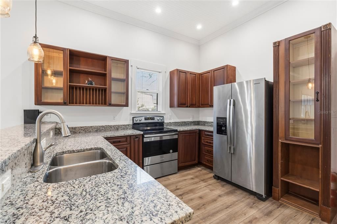
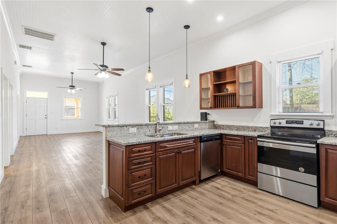
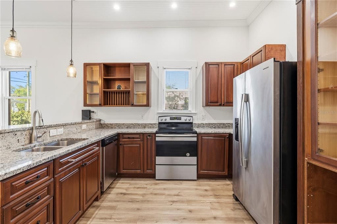
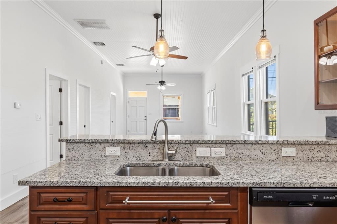
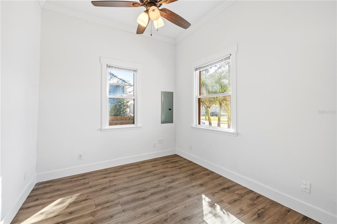
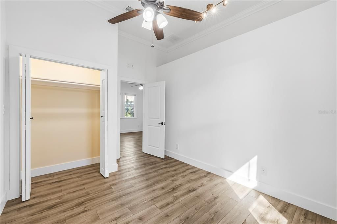
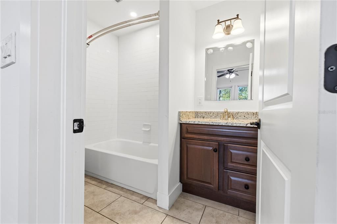
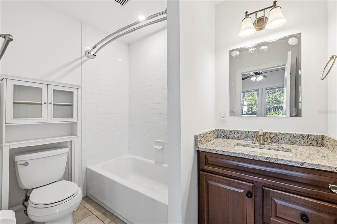
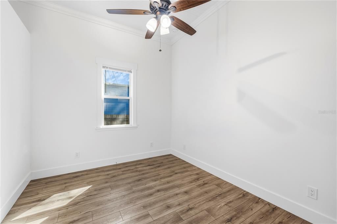
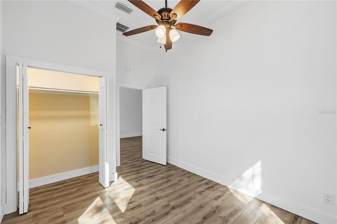
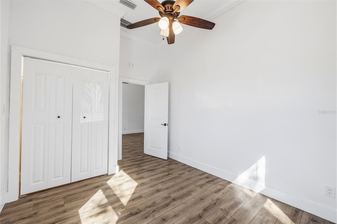
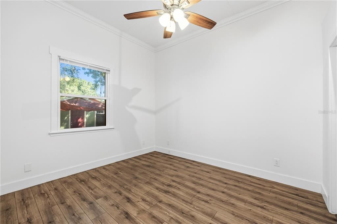
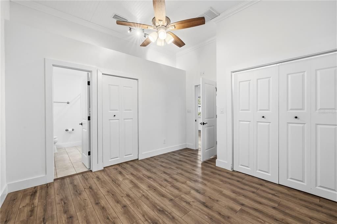
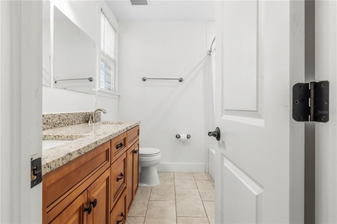
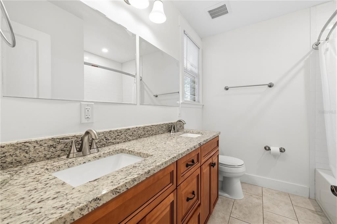
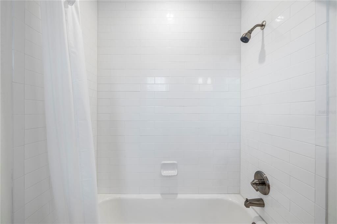
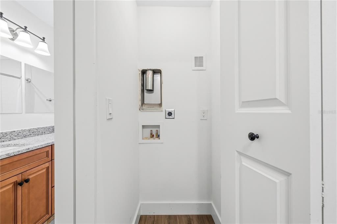
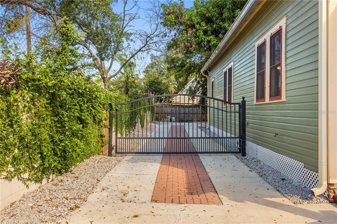
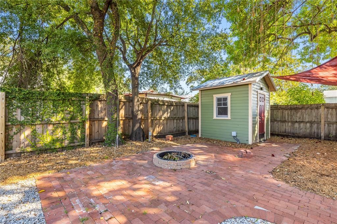
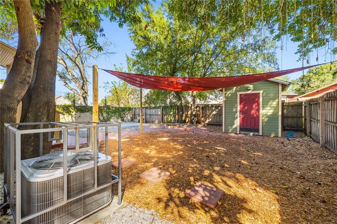
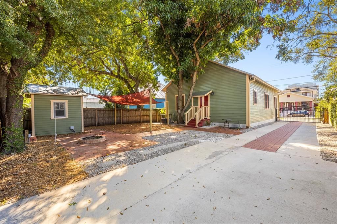
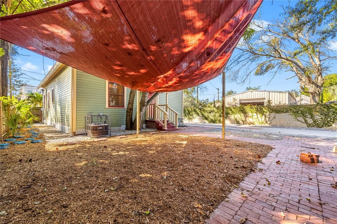
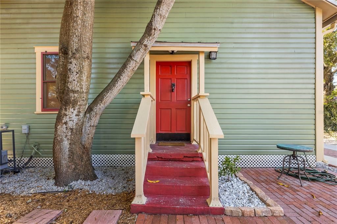
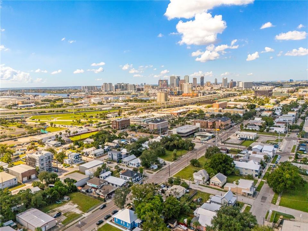
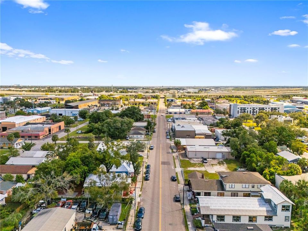
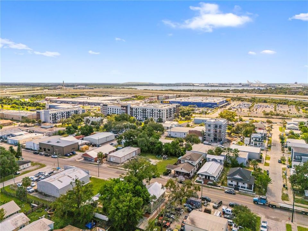
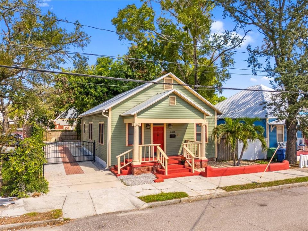
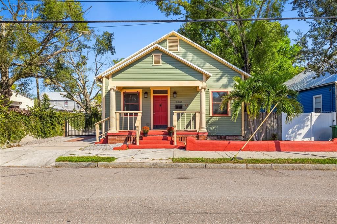
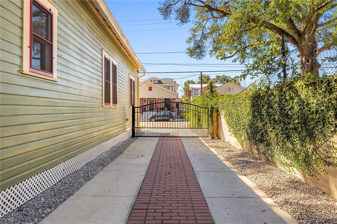
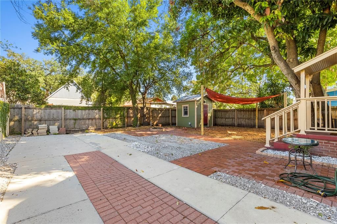
Under contract-accepting backup offers. Ybor City is changing fast, and this is your chance to get in while prices here are still within reach. Built in 1903 and fully renovated in 2017, this 3 bedroom, 2 bath bungalow sits within both the Ybor City National Historic Landmark District and the local Ybor City Historic District, on a 50 x 95 lot zoned YC-7 Ybor City Mixed Use. That gives you the freedom to live in it, work from it, or both. It was previously used as an office, so it can serve as your home, your professional space, or a combination of the two (buyer to verify specific intended uses with the City of Tampa). Step inside and the character hits you right away. Soaring 11 foot ceilings, wood and tile floors, and double-pane windows with custom screens give the home its charm, while a granite kitchen with stainless appliances and an interior laundry room make everyday living easy. The 2017 renovation covered the big stuff, including a complete replumb, a 200 amp electrical panel, a metal roof, central AC, and a water heater. The home has even been recognized with a historic architectural preservation designation, and future improvements may qualify for the City of Tampa's Historic Ad Valorem Tax Exemption Program (buyer to verify eligibility with the City of Tampa Historic Preservation office). Out back, a gated driveway opens to a completely fenced lot with a beautiful private garden/backyard area and a detached outbuilding, ready to become your studio, workshop, or creative space. Then step out and enjoy everything that makes Ybor special. Walk to the restaurants, shops, and energy of 7th Avenue, and reach Downtown Tampa and Channelside in minutes. Owning a piece of a National Historic Landmark District doesn't happen often, and neighborhoods like Ybor don't stay a secret forever. Come see it before someone else claims it.
Ubicación

Detalles

Tipo:
Residential
Estacionamiento:
Sin datos
Año de construcción:
1903
Lote:
0.11 Hectáreas
Calefacción:
Central / Electric
precio por sq. medidor:
$407
Enfriamiento:
Central Air
HOA:
Sin datos

Valuation

Our model vs. what's actually selling nearby.
Estimate
$319,900
$237K – $367K
Confidence Low
List vs. estimate
$159K above estimate
List $479,000 · +49.7%
Our model says this listing is priced above recent comparable activity. Room to negotiate.
Price per sq ft
$407
+39.6% vs. city median $291
Based on
5 MLS comparables
Median of recent comparable listings. Sold comps use closing price, active listings use list price.

Destacados

Annual tax
$6,719
2025
Pets
Allowed
Más hechos y características
  • Piso

    • Ceramic Tile

    • Engineered Hardwood

    Calefacción

    • Central

    • Electric

    Enfriamiento

    • Central Air

    Accesorios

    • Dishwasher

    • Microwave

    • Range

    • Refrigerator

    Otras características interiores

    • Ceiling Fan(s)

    • Crown Molding

    • High Ceilings

    • Open Floorplan

    Dormitorios y baños

    • Dormitorios: 3

    • Baños completos: 2

  • Propiedad

    • Pisos: One

    • Características Exteriores: Sidewalk / Storage

    Lote

    • Lote: 0.11 Hectáreas

    Otra Información de Propiedad

    • Número de Parcela: A1729194WA00002700010.0

    • Zonificación: YC-7

  • Tipo y estilo

    • Tipo de propiedad: Residential

    • Subtipo de propiedad: Single Family Residence

  • Utilidad

    • BB/HS Internet Available

    • Cable Available

    • Electricity Connected

    • Sewer Connected

    • Water Connected

  • Otra información financiera

    • Importe anual de impuestos: $6,720

  • Detalles de la fuente

    • MLS ID: TB8559063

    Otros hechos

    • Materiales de construcción: Wood Frame

    • Detalles de la fundación: Crawlspace / Pillar/Post/Pier

    • Características de lavandería: Electric Dryer Hookup / Inside / Laundry Closet / Washer Hookup

    • Características del patio y el porche: Front Porch

    • Características de la ventana: Blinds

    • Caras de dirección: Southeast

    • Estilo arquitectónico: Bungalow

    • Salón: 1176

    • Fuente de agua: Public

    • Nombre de subdivisión: TURMANS EAST YBOR

Consulta privada
Habla con el asesor de este inmueble.
Planos, documentos del HOA, comparables off-market, agendar una visita privada — un solo mensaje directo al especialista local.

Más como esta

Activo con contrato
$400,000
Casa
3 camas · 1 baños · 1,016 sqft
UNPLATTED, TAMPA
4812 10TH AVENUE S
Activo con contrato
$555,000
Condo / Coop
2 camas · 2 baños · 1,180 sqft
PARKCREST HARBOUR ISLAND CONDO, TAMPA
700 S HARBOUR ISLAND BOULEVARD UNIT 825
Nuevo
Activo con contrato
$399,000
Casa
2 camas · 1 baños · 1,174 sqft
SUNSHINE PARK REV MAP, TAMPA
422 W LOUISIANA AVENUE
Nuevo
Activo con contrato
$399,990
Casa
3 camas · 2 baños · 1,288 sqft
ROBLES YBOR VILLAGE, TAMPA
1429 E 29TH AVENUE
Nuevo
Activo con contrato
$439,900
Casa
3 camas · 2 baños · 1,646 sqft
DEMOREST, TAMPA
1002 E OSBORNE AVENUE
Nuevo
Activo con contrato
$479,000
Comercial
0 room(s) · 1,176 sqft
TURMANS EAST YBOR, TAMPA
2308 E 4TH AVENUE
Nuevo
Activo con contrato
$449,900
Casa
3 camas · 3 baños · 1,080 sqft
UNPLATTED, TAMPA
910 E NORTH BAY STREET
Nuevo
Activo con contrato
$353,000
Casa
2 camas · 1 baños · 1,127 sqft
PHILLIPS PARK, TAMPA
2712 N MUNRO STREET

Mercado cerca de esta dirección

Conteos en vivo en la misma zona.
Ver todo

The multiple listing information is provided by the Stellar MLS from a copyrighted compilation of listings. The compilation of listings and each individual listing are ©2026-present Stellar MLS. All Rights Reserved. The information provided is for consumers' personal, noncommercial use and may not be used for any purpose other than to identify prospective properties consumers may be interested in purchasing. All properties are subject to prior sale or withdrawal. All information provided is deemed reliable but is not guaranteed accurate, and should be independently verified. Listing courtesy of: PINEYWOODS REALTY LLC