Vender tu casa
Valoración gratuita de tu hogar
Contacto
Cuéntenos sobre sus necesidades

231 BRAVE ROAD

Casa En Venta
$434,900

BTC: 6.79531250

ETH: 272.71758147

3 días
4 camas
2 baños
1,933 sqft

Visión general

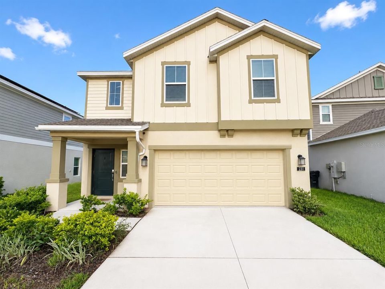
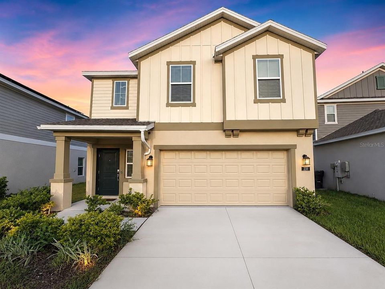
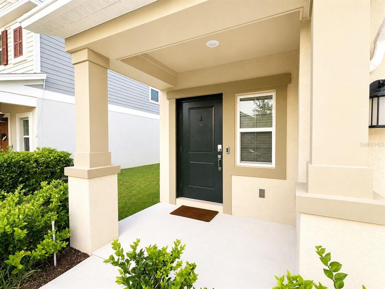
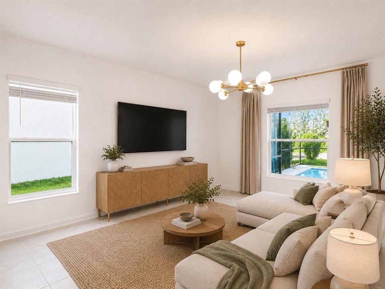
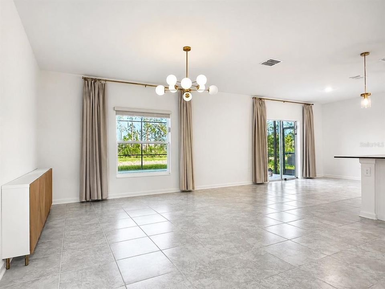
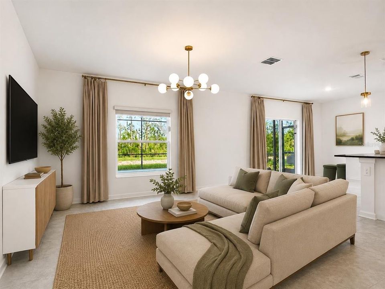
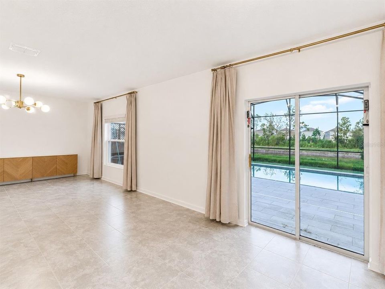
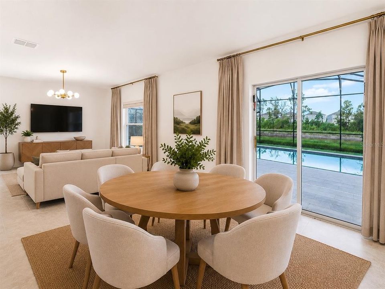
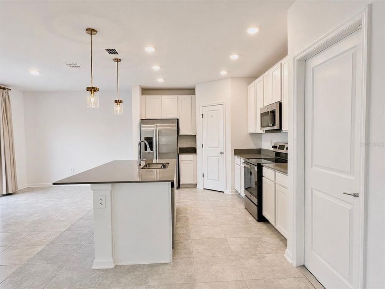
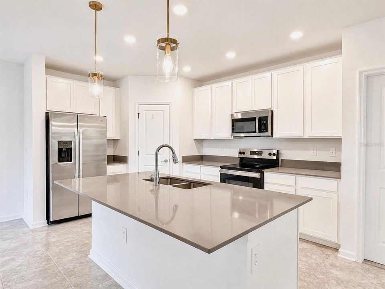
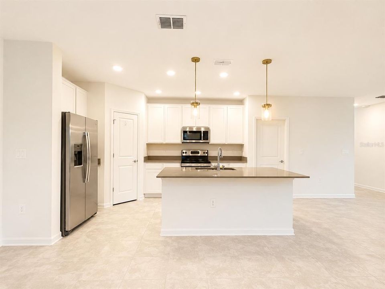
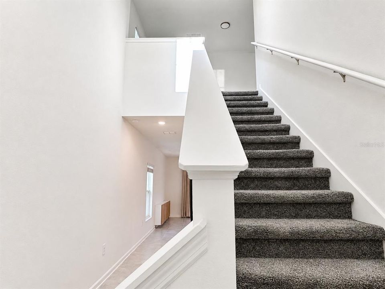
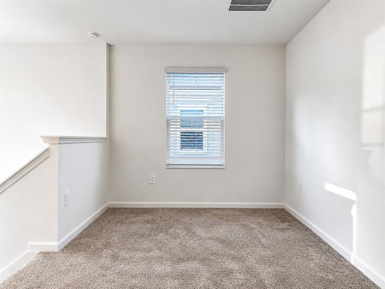
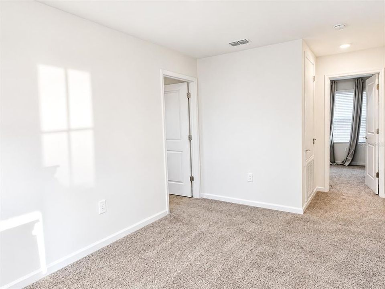
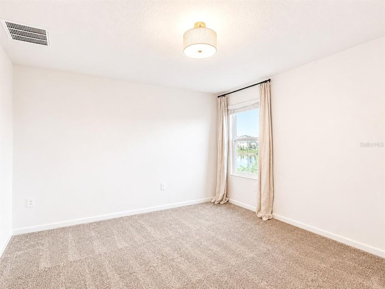
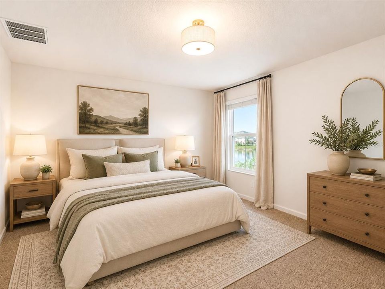
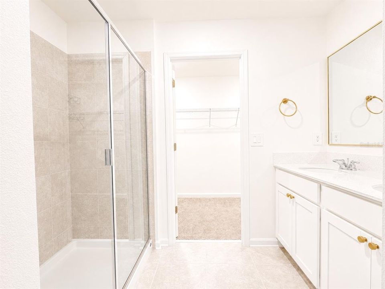
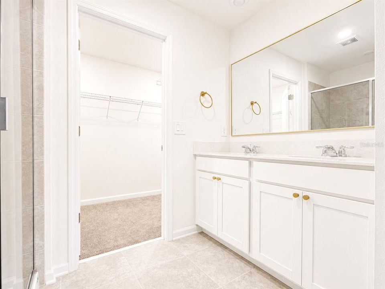
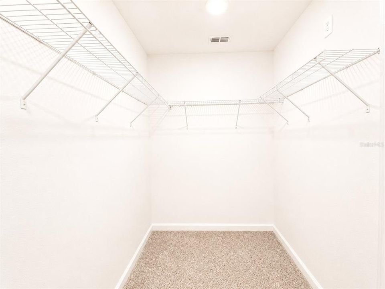
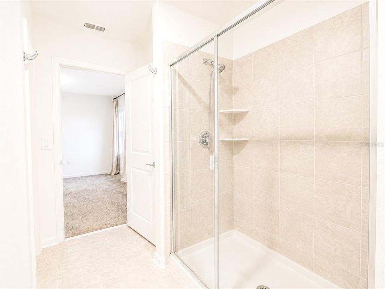
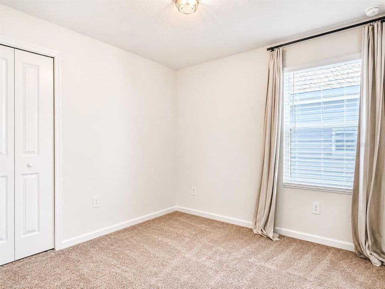
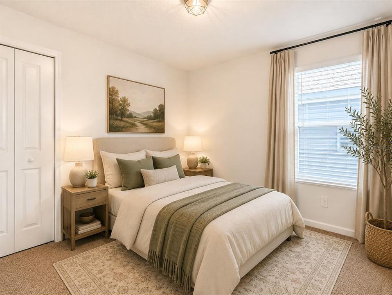
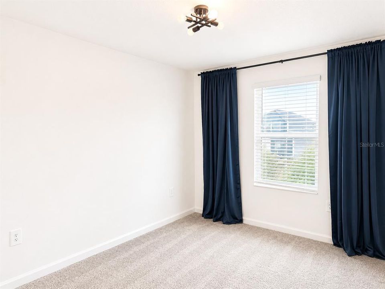
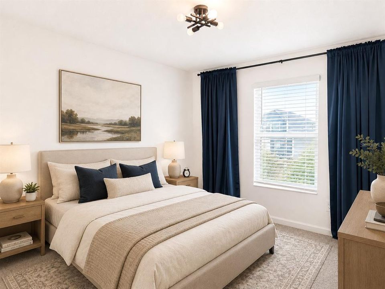
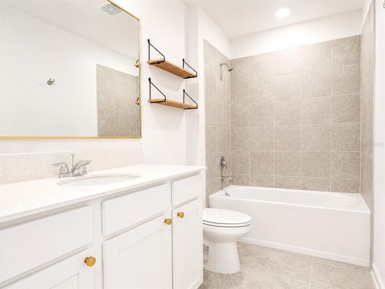
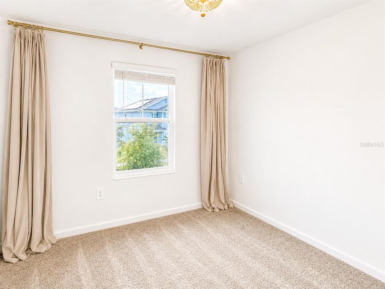
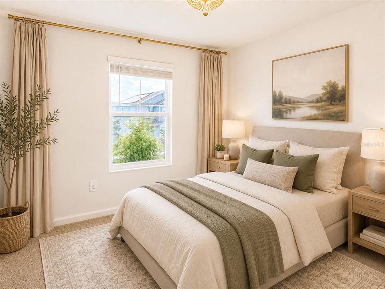
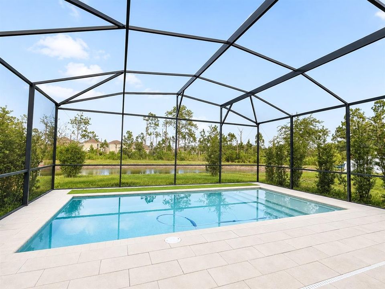
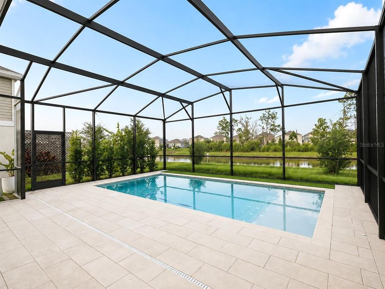
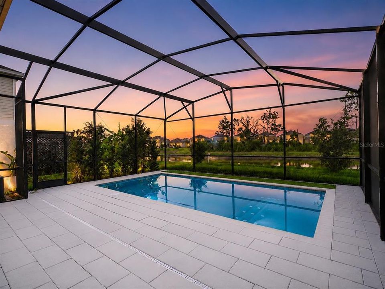
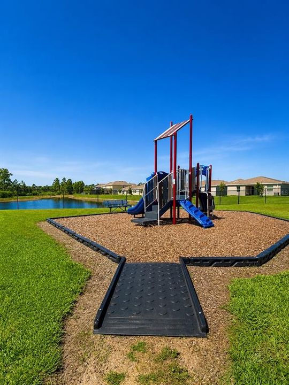
Welcome to 231 Brave Rd, an exceptional 4-bedroom, 2.5-bath pool home perfectly positioned on one of Astonia’s premier waterfront homesites. This move-in-ready residence offers effortless elegance, modern comfort, and the best of Florida living. A bright, open-concept design creates a seamless flow between the living, dining, and kitchen areas, making the home ideal for both everyday living and entertaining. Upstairs, a spacious loft provides flexible space for a home office, media room, playroom, or additional lounge area. The private primary suite is a peaceful retreat featuring an oversized walk-in closet and a well-appointed ensuite bath. Three additional bedrooms offer generous space for family, guests, or hobbies. Step outside to your own resort-style backyard overlooking tranquil pond views. The screened-in pool and landscaped outdoor living area provide the perfect setting for quiet mornings, sunny afternoons, and memorable evenings with family and friends. With the pool, waterfront lot, and upgrades already complete, you can enjoy a truly turnkey lifestyle from day one. Additional highlights include permanent exterior lighting and overhead garage storage for added convenience and organization. Residents of Astonia enjoy access to a community pool, playground, dog park, sidewalks, and open green spaces, all just minutes from I-4, ChampionsGate, Posner Park, shopping, dining, golf, and approximately 20–30 minutes from Walt Disney World. Whether you’re searching for a primary residence, vacation retreat, or investment opportunity, 231 Brave Rd offers a rare combination of a premium waterfront setting, a private pool, modern finishes, and move-in-ready convenience. Schedule your private showing today. Some photos have been virtually staged.

Ubicación

Detalles

Tipo:
Residential
Estacionamiento:
Garage Door Opener / On Street
Año de construcción:
2023
Lote:
0.12 Hectáreas
Calefacción:
Central
precio por sq. medidor:
$225
Enfriamiento:
Central Air
HOA:
$150

Valuation

Our model vs. what's actually selling nearby.
Estimate
$365,210
$300K – $399K
Confidence Low
List vs. estimate
$69K above estimate
List $434,900 · +19.1%
Our model says this listing is priced above recent comparable activity. Room to negotiate.
Price per sq ft
$224
+16.6% vs. city median $193
Based on
125 MLS comparables
Median of recent comparable listings. Sold comps use closing price, active listings use list price.

Destacados

Annual tax
$6,013
2024
HOA
$150/yr
Pool
Gunite
View
Pool, Trees/Woods
Garage
2 car garage
Furnished
Negotiable
Pets
Allowed
Más hechos y características
  • Piso

    • Carpet

    • Tile

    Calefacción

    • Central

    Enfriamiento

    • Central Air

    Accesorios

    • Dishwasher

    • Disposal

    • Dryer

    • Microwave

    • Range

    • Refrigerator

    • Washer

    Otras características interiores

    • High Ceilings

    • In Wall Pest System

    • Living Room/Dining Room Combo

    • PrimaryBedroom Upstairs

    • Thermostat

    • Vaulted Ceiling(s)

    • Walk-In Closet(s)

    Dormitorios y baños

    • Dormitorios: 4

    • Baños: 1

    • Baños completos: 2

  • Estacionamiento

    • Garage Door Opener

    • On Street

    Propiedad

    • Pisos: Two

    • Piscina Privada: Si

    • Características Exteriores: Irrigation System / Lighting / Rain Gutters / Sliding Doors / Sprinkler Metered

    Lote

    • Lote: 0.12 Hectáreas

    Otra Información de Propiedad

    • Número de Parcela: 272615704225003220

  • Tipo y estilo

    • Tipo de propiedad: Residential

    • Subtipo de propiedad: Single Family Residence

  • Utilidad

    • Cable Available

    • Electricity Connected

    • Fiber Optics

    • Sewer Connected

    • Solar

    • Sprinkler Meter

    • Water Connected

  • Otra información financiera

    • HOA: $150

    • Frecuencia HOA: Annually

    • Importe anual de impuestos: $6,013

  • Detalles de la fuente

    • MLS ID: O6424343

    Otros hechos

    • Materiales de construcción: Block / Stucco / Wood Siding

    • Detalles de la fundación: Slab

    • Características de lavandería: Laundry Room

    • Características del patio y el porche: Deck / Front Porch / Patio

    • Características de la piscina: Gunite / Heated / In Ground / Lighting / Salt Water / Screen Enclosure / Tile

    • Caras de dirección: West

    • Otras estructuras: Gazebo

    • Espacios de garaje: 2

    • Garaje adjunto: Si

    • Garaje: Si

    • Salón: 1933

    • Fuente de agua: Public

    • Nombre de subdivisión: ASTONIA NORTH

Consulta privada
Habla con el asesor de este inmueble.
Planos, documentos del HOA, comparables off-market, agendar una visita privada — un solo mensaje directo al especialista local.

Más como esta

Nuevo
En Venta
$400,000
Casa
5 camas · 4 baños · 2,410 sqft
SANDY RIDGE PH 01, DAVENPORT
435 SCRUB JAY WAY
Nuevo
En Venta
$375,000
Casa
4 camas · 3 baños · 1,844 sqft
VIZCAY, DAVENPORT
121 VINE DRIVE
Nuevo
En Venta
$365,000
Adosados
4 camas · 3 baños · 2,184 sqft
OAKMONT TWNHMS PH 1, DAVENPORT
4714 TERRASONESTA DRIVE
Nuevo
En Venta
$479,900
Adosados
6 camas · 5 baños · 2,608 sqft
AZUR RESIDENCE, DAVENPORT
444 FAMAGUSTA DRIVE
Nuevo
En Venta
$395,000
Casa
4 camas · 2 baños · 1,890 sqft
GLEN AT WEST HAVEN, DAVENPORT
2154 DERWENT DRIVE
Nuevo
En Venta
$334,999
Casa
3 camas · 2 baños · 1,239 sqft
SUNRIDGE WOODS PH 02, DAVENPORT
240 SUNRISE RD
Nuevo
En Venta
$395,000
Casa
4 camas · 2 baños · 1,588 sqft
BENTLEY OAKS, DAVENPORT
143 WHITEHALL STREET
Nuevo
En Venta
$389,900
Casa
4 camas · 2 baños · 1,357 sqft
THOUSAND OAKS PH 02, DAVENPORT
630 THOUSAND OAKS BOULEVARD

Mercado cerca de esta dirección

Conteos en vivo en la misma zona.
Ver todo

The multiple listing information is provided by the Stellar MLS from a copyrighted compilation of listings. The compilation of listings and each individual listing are ©2026-present Stellar MLS. All Rights Reserved. The information provided is for consumers' personal, noncommercial use and may not be used for any purpose other than to identify prospective properties consumers may be interested in purchasing. All properties are subject to prior sale or withdrawal. All information provided is deemed reliable but is not guaranteed accurate, and should be independently verified. Listing courtesy of: OLYMPUS EXECUTIVE REALTY INC