Vender tu casa
Valoración gratuita de tu hogar
Contacto
Cuéntenos sobre sus necesidades

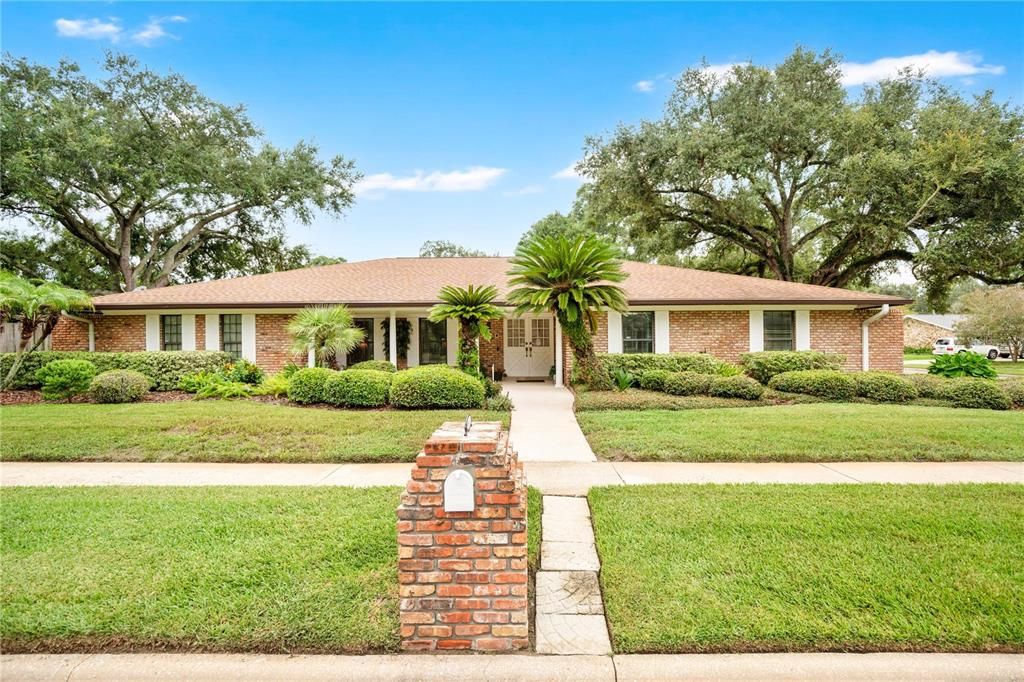
231 WHITE OAK CIRCLE

Casa Activo con contrato
$810,000

BTC: 10.27788482

ETH: 330.74724377

5 días
4 camas
2 baños
2,819 sqft

Visión general

1 year Home Warranty included. Discover Maitland Grove, a well-maintained enclave within one of Central Florida's most sought-after communities. Set in the heart of historic Maitland, celebrated for its scenic beauty and small-town charm, residents enjoy a relaxed suburban lifestyle just minutes from the urban energy, dining, entertainment, and employment centers of Downtown Orlando. Welcome to 231 White Oak Circle, a meticulously maintained 4-bedroom, 2-bath home filled with thoughtful upgrades, distinctive architectural details, and exceptional spaces for both everyday living and entertaining. This is not a cookie-cutter home; it is a property with a story, a sense of place, and details that reveal themselves from room to room. The spacious floor plan offers three separate gathering areas, including a formal living room, an inviting family room, and an oversized great room featuring a bar and access to the expansive screened patio. Natural light pours into the home through two skylights in the family room and an additional skylight in the private primary suite. Travertine flooring and genuine mahogany hardwood create warmth and character throughout. The kitchen is designed for convenience with soft-close cabinetry, two Lazy Susans, and a pot filler positioned above the range. Under-cabinet lighting adds an elegant, inviting ambiance while providing practical task lighting for cooking and meal preparation. Crown molding enhances the dining room, family room, foyer, primary bedroom, and great room, while chair rail detailing adds timeless character to the foyer, entryway, and dining room. A dedicated mudroom provides additional functionality and organization. The split-bedroom layout places the primary suite on the opposite side of the home for added privacy. A pocket door at the entrance to the secondary-bedroom wing provides additional separation and privacy for the home's three secondary bedrooms, while another pocket door at the secondary bathroom maximizes usable space and enhances functionality. The primary suite features an expansive walk-in closet, an additional closet with mirrored sliding doors, and a skylight that fills the space with abundant natural light. The spacious primary bathroom offers two separate showers, including one with a bathtub, dual sinks with granite countertops, and a dedicated makeup and dressing area with a desk. The secondary bathroom also features granite countertops and dual sinks for added convenience. Outdoor living is equally impressive, with porches surrounding the home, beautiful gardens, mature landscaping, established shade trees, rose bushes, privacy fencing, and an expansive screened patio ideal for relaxing or entertaining. An extensive French drain system provides enhanced drainage throughout the property, while four exterior faucets with hose connections are conveniently positioned around the home for easy landscape maintenance. Additional improvements include whole-house re-piping, updated ductwork, and an oversized garage with built-in shelving and a newly finished epoxy floor. A generator and air compressor are also included with the sale, providing added value and convenience. Rich in character, storage, and carefully considered upgrades, this exceptional home offers space, comfort, and timeless appeal inside and out.

Ubicación

Detalles

Tipo:
Residential
Estacionamiento:
Driveway / Oversized
Año de construcción:
1976
Lote:
0.32 Hectáreas
Calefacción:
Electric
precio por sq. medidor:
$287
Enfriamiento:
Central Air
HOA:
$350

Valuation

Our model vs. what's actually selling nearby.
Estimate
$575,000
$427K – $781K
Confidence Low
List vs. estimate
$235K above estimate
List $810,000 · +40.9%
Our model says this listing is priced above recent comparable activity. Room to negotiate.
Price per sq ft
$287
-2.4% vs. city median $294
Based on
13 MLS comparables
Median of recent comparable listings. Sold comps use closing price, active listings use list price.

Destacados

Annual tax
$3,996
2025
HOA
$350/yr
View
Garden
Garage
2 car garage
Furnished
Partially
Pets
Allowed
Más hechos y características
  • Piso

    • Carpet

    • Laminate

    • Hardwood

    Calefacción

    • Electric

    Enfriamiento

    • Central Air

    Accesorios

    • Dishwasher

    • Electric Water Heater

    • Microwave

    • Range

    • Refrigerator

    Otras características interiores

    • Ceiling Fan(s)

    • Chair Rail

    • Crown Molding

    • Kitchen/Family Room Combo

    • Solid Wood Cabinets

    • Split Bedroom

    • Thermostat

    • Walk-In Closet(s)

    Dormitorios y baños

    • Dormitorios: 4

    • Baños completos: 2

  • Estacionamiento

    • Driveway

    • Oversized

    Propiedad

    • Pisos: One

    • Características Exteriores: French Doors / Irrigation System / Other / Rain Gutters / Sidewalk

    Lote

    • Lote: 0.32 Hectáreas

    Otra Información de Propiedad

    • Número de Parcela: 252129547300600

    • Zonificación: RSF-1

  • Tipo y estilo

    • Tipo de propiedad: Residential

    • Subtipo de propiedad: Single Family Residence

  • Utilidad

    • Cable Available

    • Cable Connected

    • Electricity Connected

    • Fiber Optics

    • Public

    • Street Lights

    • Water Connected

  • Otra información financiera

    • HOA: $350

    • Frecuencia HOA: Annually

    • Importe anual de impuestos: $3,997

  • Detalles de la fuente

    • MLS ID: O6430241

    Otros hechos

    • Materiales de construcción: Brick / Stucco

    • Detalles de la fundación: Concrete Perimeter / Slab

    • Características de la chimenea: Wood Burning

    • Características de lavandería: In Garage

    • Características del lote: Corner Lot / City Lot

    • Características del patio y el porche: Porch / Rear Porch / Side Porch

    • Características de la ventana: Blinds / Shades / Wood Frames

    • Caras de dirección: Southeast

    • Estilo arquitectónico: Ranch

    • Hogar: Si

    • Espacios de garaje: 2

    • Garaje adjunto: Si

    • Garaje: Si

    • Salón: 2819

    • Fuente de agua: Public

    • Tamaño de la parcela: 115' × 102' × 140' × 77'

    • Nombre de subdivisión: MAITLAND GROVE

Consulta privada
Habla con el asesor de este inmueble.
Planos, documentos del HOA, comparables off-market, agendar una visita privada — un solo mensaje directo al especialista local.

Más como esta

Activo con contrato
$635,000
Condo / Coop
2 camas · 2 baños · 1,203 sqft
MOORINGS ON LAKE MAITLAND CONDO, MAITLAND
204 QUAYSIDE CIRCLE UNIT 503
-$11K
Activo con contrato
$739,000
Casa
3 camas · 2 baños · 2,066 sqft
DOMMERICH ESTS 1ST ADD, MAITLAND
1761 TIPPICANOE TRAIL
Nuevo
Activo con contrato
$699,000
Casa
4 camas · 3 baños · 1,965 sqft
DOMMERICH ESTATES 1ST ADD, MAITLAND
431 ARAPAHO TRAIL
Nuevo
Activo con contrato
$945,000
Casa
5 camas · 3 baños · 3,370 sqft
DOMMERICH HILLS, MAITLAND
624 TUSCARORA TRAIL
Nuevo
Activo con contrato
$699,000
Casa
4 camas · 2 baños · 2,545 sqft
HIDDEN ESTATES UNIT 3, MAITLAND
212 FLAME AVENUE
Nuevo
Activo con contrato
$1,050,000
Condo / Coop
2 camas · 2 baños · 1,763 sqft
PHILLIPS CIRCLE REP, WINTER PARK
311 E MORSE BOULEVARD UNIT 4-5
Nuevo
Activo con contrato
$590,000
Casa
3 camas · 2 baños · 1,785 sqft
LAKE SYBELIA SHORES FIRST ADD, MAITLAND
1231 N LAKE SYBELIA DRIVE
Nuevo
Activo con contrato
$635,000
Casa
2 camas · 2 baños · 1,188 sqft
MORSELAND SUB, WINTER PARK
531 W SWOOPE AVENUE

Mercado cerca de esta dirección

Conteos en vivo en la misma zona.
Ver todo

The multiple listing information is provided by the Stellar MLS from a copyrighted compilation of listings. The compilation of listings and each individual listing are ©2026-present Stellar MLS. All Rights Reserved. The information provided is for consumers' personal, noncommercial use and may not be used for any purpose other than to identify prospective properties consumers may be interested in purchasing. All properties are subject to prior sale or withdrawal. All information provided is deemed reliable but is not guaranteed accurate, and should be independently verified. Listing courtesy of: SOVERA REALTY GROUP, LLC