
Vender tu casa
Valoración gratuita de tu hogar
Contacto
Cuéntenos sobre sus necesidades
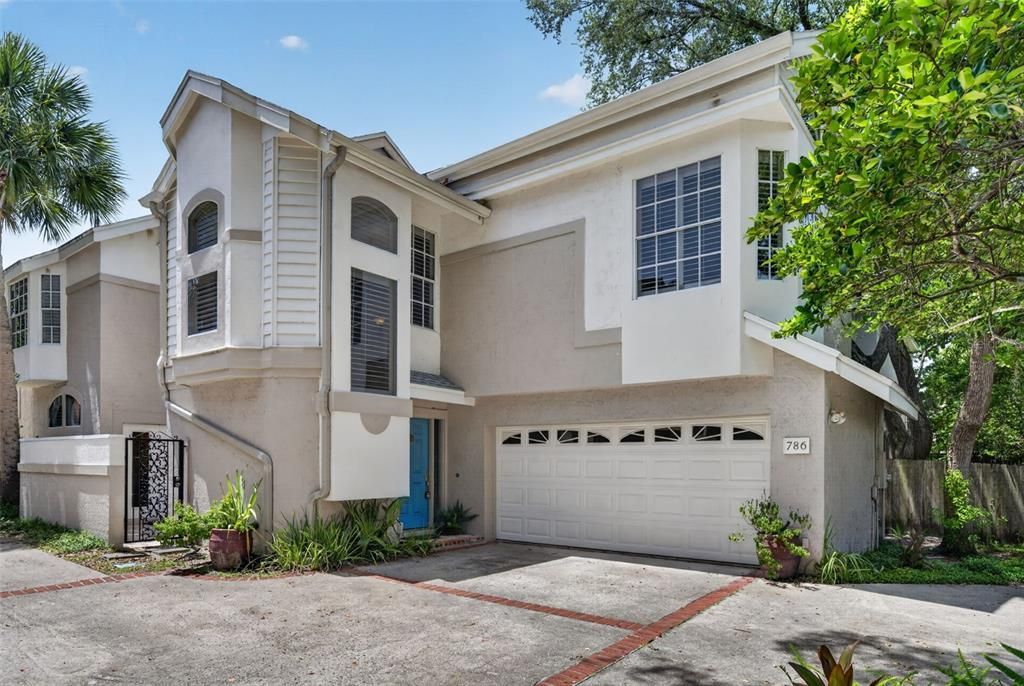
786 MCINTYRE AVENUE

Adosados En Venta
$625,000

BTC: 9.76562500

ETH: 391.92570343

1 días
3 camas
2 baños
1,934 sqft

Visión general

Virtually Staged. Welcome to 786 McIntyre Avenue, Winter Park, FL 32789—a serene retreat perched on a picturesque tree-lined brick street in one of Winter Park's most desirable neighborhoods. Just a short stroll from Rollins College and the renowned shops, restaurants, and charm of Park Avenue, this exceptional single-family townhome offers the perfect blend of comfort, style, and location—with no HOA! A charming driveway leads to the attached two-car garage and private front entrance. Inside, you'll be welcomed by a bright, airy interior featuring soaring ceilings, dramatic high windows, abundant natural light, and a cozy wood-burning fireplace. The spacious living room is surrounded by two private patios, creating a seamless connection between indoor and outdoor living. The updated kitchen boasts modern cabinetry, an open breakfast bar, and a cheerful eat-in dining area with direct access to one of the patios. The formal dining room, currently used as a home office, opens to the second patio, making it the perfect setting for al fresco dining or entertaining. Upstairs, the impressive 23' x 12' primary suite offers a peaceful retreat, complete with a spacious 20' x 8' ensuite bathroom. Two additional guest bedrooms share a convenient Jack-and-Jill bathroom, providing comfort and privacy for family or visitors. Meticulously maintained, this home features numerous recent updates, including a new HVAC system (2025) and beautiful wood shutters throughout. Located in the highly sought-after Audubon K-8 and Winter Park High School districts, this exceptional home combines timeless character, modern updates, and an unbeatable location. WELCOME HOME!

Ubicación

Detalles

Tipo:
Residential
Estacionamiento:
Driveway / Garage Door Opener
Año de construcción:
1988
Lote:
0.09 Hectáreas
Calefacción:
Central / Electric
precio por sq. medidor:
$323
Enfriamiento:
Central Air
HOA:
Sin datos

Valuation

Our model vs. what's actually selling nearby.
Estimate
$625,000
$487K – $662K
Confidence Low
List vs. estimate
At estimate
List $625,000 · +0.0%
List is in line with recent comparable activity.
Price per sq ft
$323
+0.0% vs. city median $323
Based on
6 MLS comparables
Median of recent comparable listings. Sold comps use closing price, active listings use list price.

Destacados

Annual tax
$4,061
2025
Garage
2 car garage
Furnished
Negotiable
Más hechos y características
  • Piso

    • Carpet

    • Ceramic Tile

    • Engineered Hardwood

    Calefacción

    • Central

    • Electric

    Enfriamiento

    • Central Air

    Accesorios

    • Disposal

    • Dryer

    • Electric Water Heater

    • Microwave

    • Range

    • Refrigerator

    • Washer

    Otras características interiores

    • Built-in Features

    • Ceiling Fan(s)

    • Crown Molding

    • High Ceilings

    • Open Floorplan

    • PrimaryBedroom Upstairs

    • Skylight(s)

    • Window Treatments

    Dormitorios y baños

    • Dormitorios: 3

    • Baños: 1

    • Baños completos: 2

  • Estacionamiento

    • Driveway

    • Garage Door Opener

    Propiedad

    • Pisos: Two

    • Características Exteriores: French Doors / Rain Gutters / Sidewalk

    Lote

    • Lote: 0.09 Hectáreas

    Otra Información de Propiedad

    • Número de Parcela: 072230876000120

    • Zonificación: R-2

  • Tipo y estilo

    • Tipo de propiedad: Residential

    • Subtipo de propiedad: Townhouse

  • Utilidad

    • Cable Available

    • Electricity Connected

    • Public

    • Sewer Connected

    • Street Lights

  • Otra información financiera

    • Importe anual de impuestos: $4,061

  • Detalles de la fuente

    • MLS ID: O6424399

    Otros hechos

    • Materiales de construcción: Stucco / Wood Frame

    • Detalles de la fundación: Slab

    • Características de la chimenea: Living Room / Wood Burning

    • Características de lavandería: In Garage

    • Características del lote: City Lot / Landscaped / Sidewalk

    • Características del patio y el porche: Patio

    • Características de la ventana: Double Pane Windows / Shutters

    • Caras de dirección: South

    • Estilo arquitectónico: Contemporary

    • Hogar: Si

    • Espacios de garaje: 2

    • Garaje adjunto: Si

    • Garaje: Si

    • Salón: 1934

    • Fuente de agua: Public

    • Nombre de subdivisión: TROTTERS REP

Consulta privada
Habla con el asesor de este inmueble.
Planos, documentos del HOA, comparables off-market, agendar una visita privada — un solo mensaje directo al especialista local.

Más como esta

Nuevo
En Venta
$719,900
Adosados
4 camas · 3 baños · 2,602 sqft
SWOOPE PARK, WINTER PARK
436 W SWOOPE AVENUE
Nuevo
En Venta
$615,000
Adosados
3 camas · 3 baños · 1,880 sqft
PARK LAKE HLND, ORLANDO
1012 E MARKS STREET
Nuevo
En Venta
$589,000
Casa
3 camas · 2 baños · 1,637 sqft
FAIRSHORES PLACE, WINTER PARK
2803 RIDDLE DRIVE
Nuevo
En Venta
$549,000
Casa
3 camas · 2 baños · 1,485 sqft
EDGEWATER PARK, ORLANDO
3430 N WESTMORELAND DRIVE
Nuevo
En Venta
$594,500
Casa
3 camas · 2 baños · 1,889 sqft
KENILWORTH SHORES SEC 07, WINTER PARK
2010 SUMMERFIELD ROAD
Nuevo
En Venta
$499,000
Lotes / Tierras
0.14 acres
GOLFVIEW, ORLANDO
3509 PINETREE ROAD
Nuevo
En Venta
$770,000
Casa
5 camas · 3 baños · 2,132 sqft
CARVER TOWN FIRST ADD, WINTER PARK
730 W SWOOPE AVENUE
Nuevo
En Venta
$509,000
Casa
3 camas · 2 baños · 1,396 sqft
COLLEGE PARK CC SEC, ORLANDO
805 W SMITH STREET

Mercado cerca de esta dirección

Conteos en vivo en la misma zona.
Ver todo

The multiple listing information is provided by the Stellar MLS from a copyrighted compilation of listings. The compilation of listings and each individual listing are ©2026-present Stellar MLS. All Rights Reserved. The information provided is for consumers' personal, noncommercial use and may not be used for any purpose other than to identify prospective properties consumers may be interested in purchasing. All properties are subject to prior sale or withdrawal. All information provided is deemed reliable but is not guaranteed accurate, and should be independently verified. Listing courtesy of: FANNIE HILLMAN & ASSOCIATES