Vender tu casa
Valoración gratuita de tu hogar
Contacto
Cuéntenos sobre sus necesidades

2311 SW 61st Ave, Miami FL 33155

Casa En Venta
$2,095,000

BTC: 32.60700389

ETH: 1,101.10162721

37 días
4 camas
4 baños
2,582 sqft

Visión general

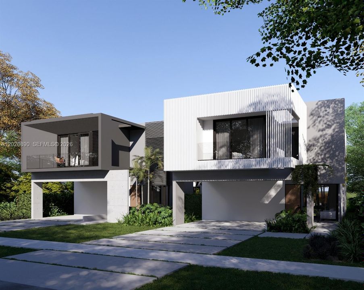
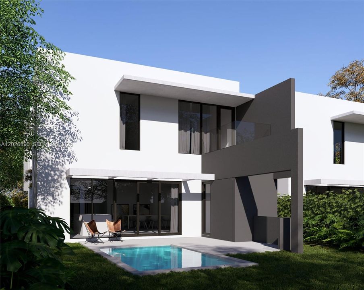
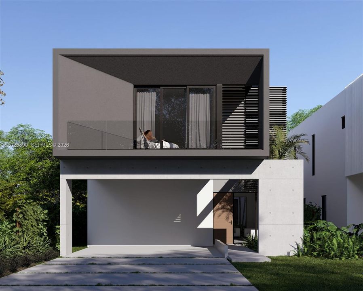
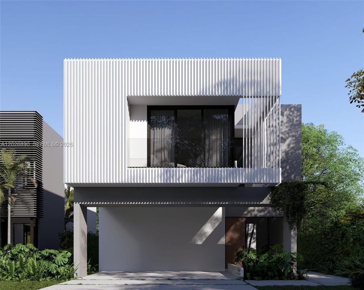
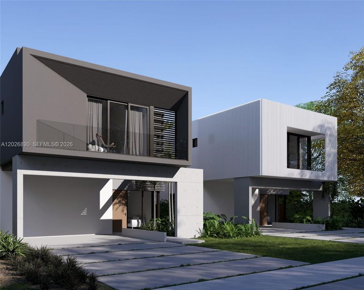
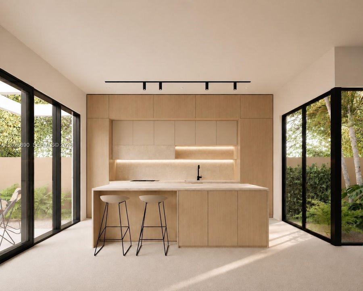
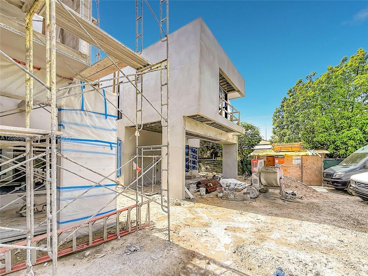
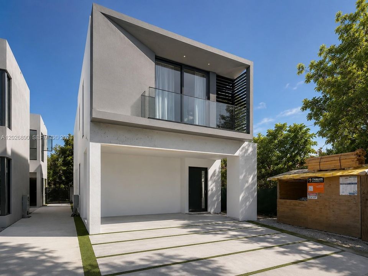
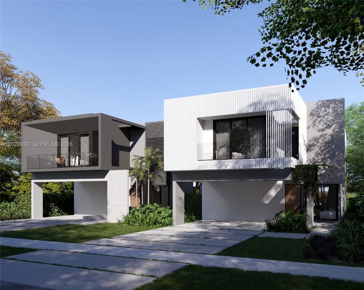
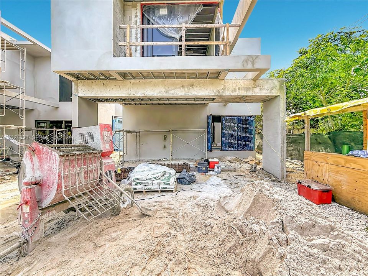
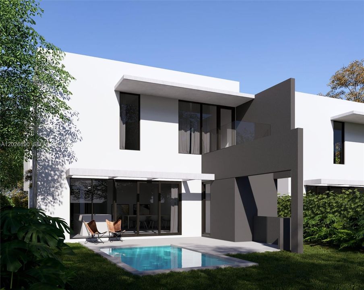
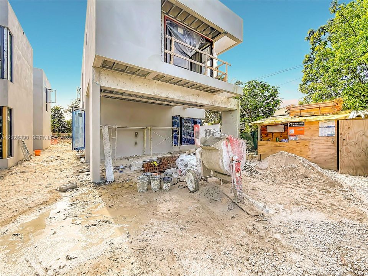
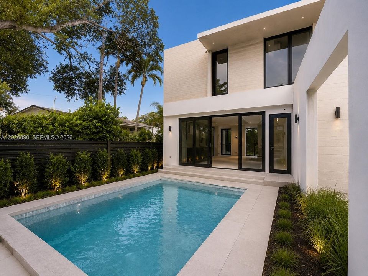
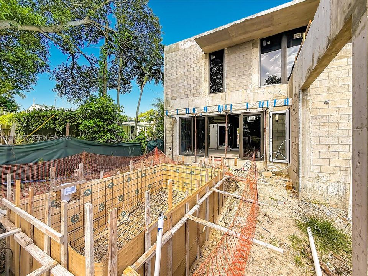
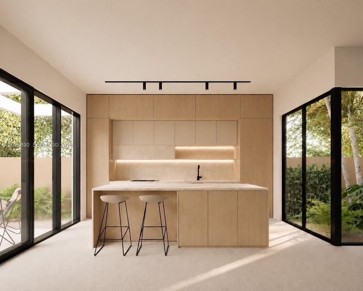
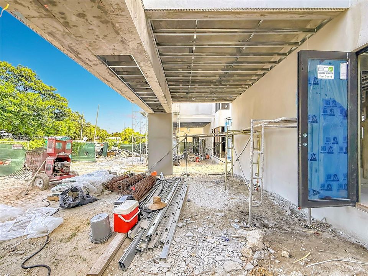
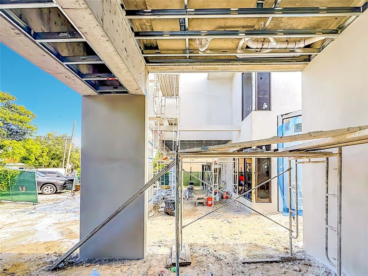
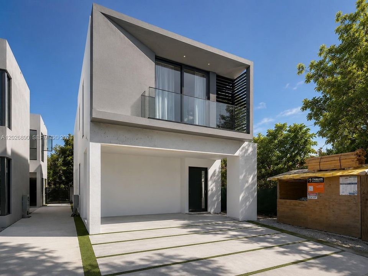
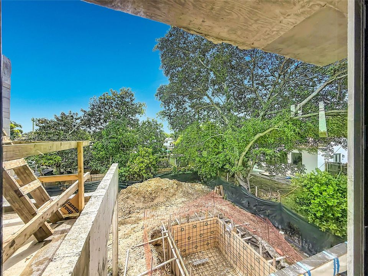
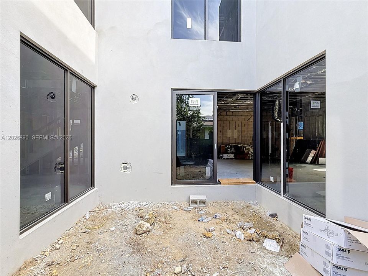
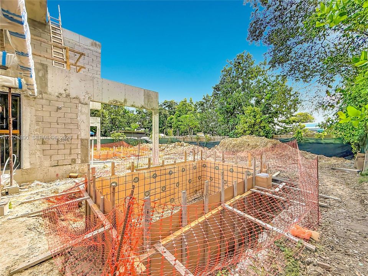
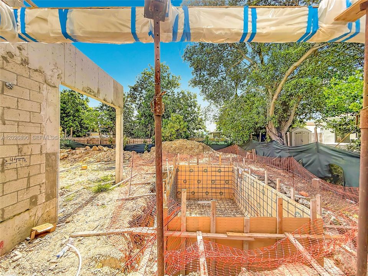
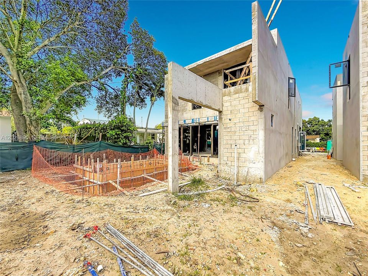
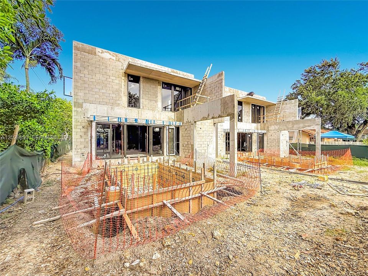
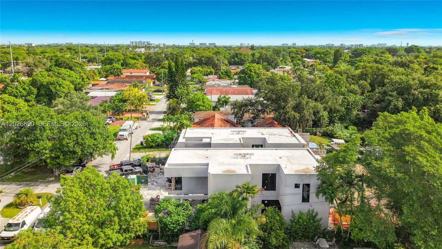
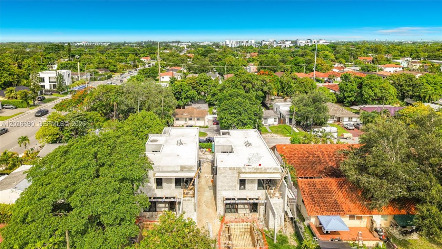
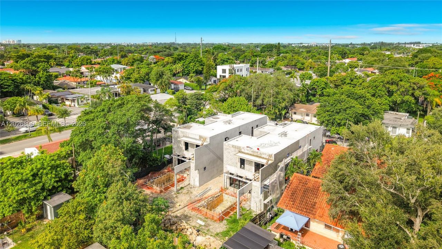
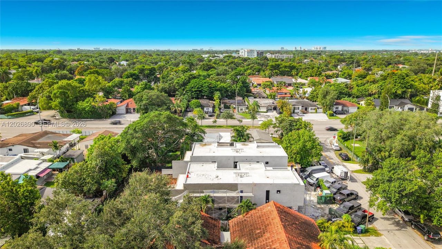

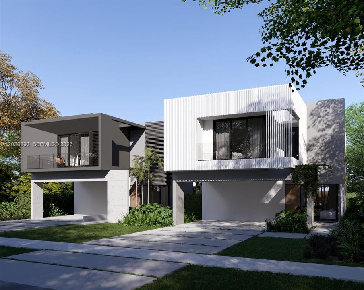
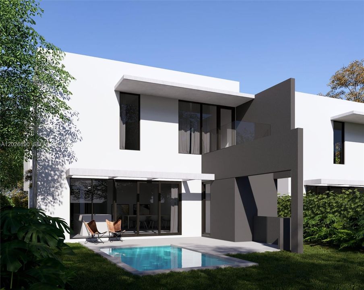
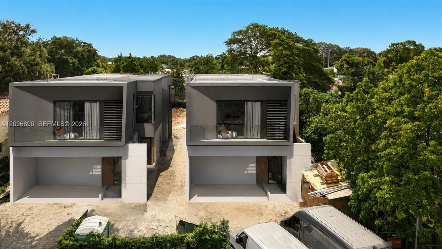
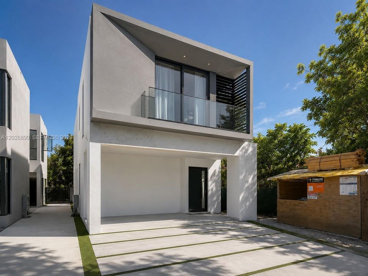
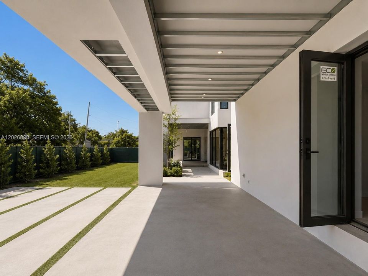
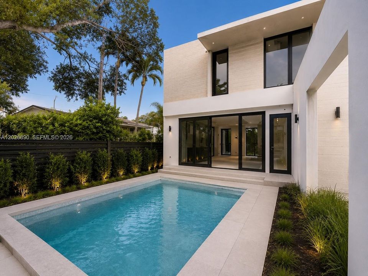
New construction two story single family residence with estimated completion in Q1 2027. This exceptional home offers 4 ensuite bedrooms plus a family room and great room, soaring ceilings, oversized impact windows & doors, custom 8-foot interior doors, LED lighting, and an open concept layout designed for seamless indoor-outdoor living.The gourmet kitchen features custom European style cabinetry, quartz countertops with full-height backsplash, an oversized island, and a premium Fisher & Paykel appliance package including a panel-ready refrigerator and dishwasher, built-in oven, microwave, and designer cooktop. Spacious living and dining areas are ideal for entertaining.The second level features engineered wood flooring throughout, a generous primary suite with walk-in closet, and a spa-inspired bath with soaking tub, frameless glass shower, dual vanities, and designer finishes. All secondary bedrooms are ensuite. Features include EV charger readiness, high speed internet pre-wire, tankless water heater, high-efficiency A/C system with linear diffusers, impact-resistant windows and doors, and energy-efficient construction. The outdoor has a private pool, summer kitchen with grill and sink, covered two car carport, decorative driveway, and ample space for outdoor entertaining. A perfect blend of luxury, comfort, and modern design. Ideally located in close proximity to Coral Gables and Coconut Grove, offering convenient access to top dining, shopping, parks, and entertainment.

Ubicación

Florida Miami 33155 Casa En Venta

Detalles

Tipo:
Residential
Estacionamiento:
Covered
Año de construcción:
2026
Lote:
5720 Pies Cuadrados
Calefacción:
Electric
precio por sq. medidor:
$811
Enfriamiento:
Electric
HOA:
Sin datos

Valuation

Our model vs. what's actually selling nearby.
Estimate
$1,647,000
$1.4M – $2.0M
Confidence Low
List vs. estimate
$448K above estimate
List $2,095,000 · +27.2%
Our model says this listing is priced above recent comparable activity. Room to negotiate.
Price per sq ft
$811
+70.1% vs. city median $477
Based on
6 MLS comparables
+ 30 public-records sales within 0.5 mi
Median actual sale: $737K
Median of recent comparable listings. Sold comps use closing price, active listings use list price.

Destacados

Annual tax
$20,000
2026
Pool
In Ground
View
Pool
Garage
1 car garage
Más hechos y características
  • Piso

    • Tile

    Calefacción

    • Electric

    Enfriamiento

    • Electric

    Accesorios

    • Dishwasher

    • Dryer

    • Electric Range

    • Electric Water Heater

    • Ice Maker

    • Refrigerator

    Otras características interiores

    • First Floor Entry

    • Built-in Features

    • Entrance Foyer

    • Volume Ceilings

    • Walk-In Closet(s)

    • Den/Library/Office

    • Family Room

    • Great Room

    • Media Room

    • Storage

    • Utility Room/Laundry

    Dormitorios y baños

    • Dormitorios: 4

    • Baños: 1

    • Baños completos: 4

  • Estacionamiento

    • Covered

    Propiedad

    • Características Exteriores: Built-In Grill / Open Balcony

    Lote

    • Lote: 5720 Pies Cuadrados

    Otra Información de Propiedad

    • Número de Parcela: 30-40-12-012-1290

    • Zonificación: 5700

  • Tipo y estilo

    • Tipo de propiedad: Residential

    • Subtipo de propiedad: Single Family Residence

  • Energía verde

    • Windows

  • Otra información financiera

    • Importe anual de impuestos: $20,000

  • Detalles de la fuente

    • MLS ID: A12026890

    Otros hechos

    • Materiales de construcción: Concrete Block Construction / Stucco

    • Características de lavandería: Utility Room/Laundry

    • Características del lote: Less Than 1/4 Acre Lot

    • Características del patio y el porche: Deck / Open Balcony / Glass Enclosed

    • Características de la piscina: In Ground / Fenced

    • Caras de dirección: West

    • Estilo arquitectónico: Attached / Two Story / Modern/Contemporary

    • Espacios de garaje: 1

    • Garaje adjunto: Si

    • Garaje: Si

    • Salón: 2582

    • Fuente de agua: Municipal Water

    • Nombre de subdivisión: CORAL WAY PK SEC D

Consulta privada
Habla con el asesor de este inmueble.
Planos, documentos del HOA, comparables off-market, agendar una visita privada — un solo mensaje directo al especialista local.

Más como esta

Nuevo
En Venta
$1,850,000
Casa
4 camas · 2 baños · 2,079 sqft
CORAL GABLES RIVIERA SEC, Coral Gables
548 Vilabella Ave, Coral Gables FL 33146
Nuevo
En Venta
$2,050,000
Comercial
0 room(s)
Miami
2597 SW 37th Ave, Miami FL 33133
En Venta
$2,500,000
Comercial
0 room(s)
Coral Gables
3800 SW 8th St, Coral Gables FL 33134
En Venta
$1,650,000
Casa
3 camas · 2 baños · 1,514 sqft
MERION PARK, South Miami
5711 SW 64th Ave, South Miami FL 33143
En Venta
$1,999,000
Comercial
0 room(s)
Coral Gables
35 Almeria Ave, Coral Gables FL 33134
En Venta
$2,299,000
Casa
2 camas · 1 baños · 1,529 sqft
DOUGLAS CIRCLE, Miami
3564 Linden Ln, Miami FL 33133
En Venta
$1,800,000
Casa
3 camas · 3 baños · 1,294 sqft
CORAL GABLES COUNTRY CLUB, Coral Gables
1540 Dorado Ave, Coral Gables FL 33146
En Venta
$1,995,000
Adosados
3 camas · 3 baños · 2,343 sqft
BERMUDA VLG AT CORAL GABL, Coral Gables
540 Loretto Ave # 19, Coral Gables FL 33146

Mercado cerca de esta dirección

Conteos en vivo en la misma zona.
Ver todo

The multiple listing information is provided by the Miami Association of REALTORS® from a copyrighted compilation of listings. The compilation of listings and each individual listing are ©2026-present Miami Association of REALTORS®. All Rights Reserved. The information provided is for consumers' personal, noncommercial use and may not be used for any purpose other than to identify prospective properties consumers may be interested in purchasing. All properties are subject to prior sale or withdrawal. All information provided is deemed reliable but is not guaranteed accurate, and should be independently verified. Listing courtesy of: Douglas Elliman