Vender tu casa
Valoración gratuita de tu hogar
Contacto
Cuéntenos sobre sus necesidades
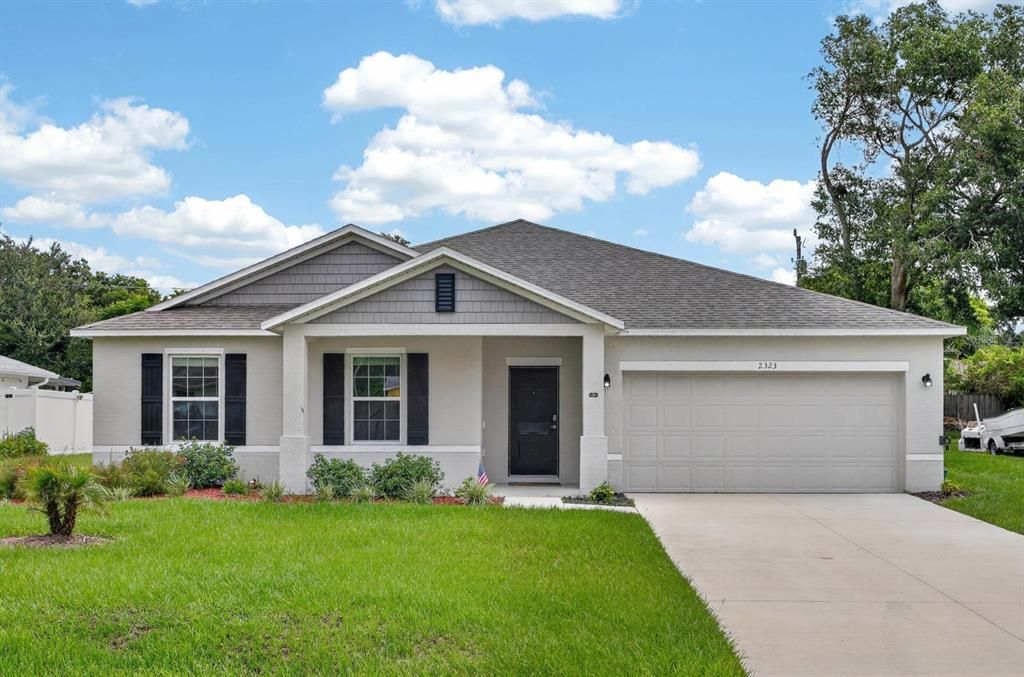
2323 FERN PALM DRIVE

Casa En Venta
$399,900

BTC: 6.13531758

ETH: 210.18164235

18 días
4 camas
2 baños
1,878 sqft

Visión general

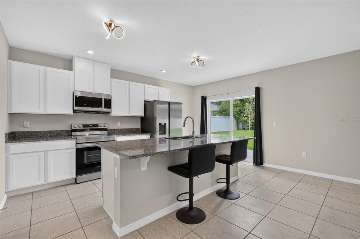
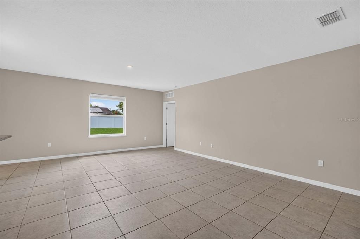
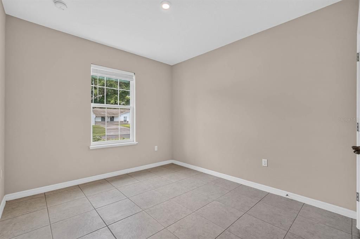
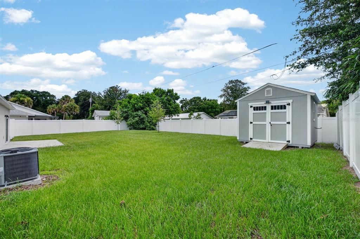
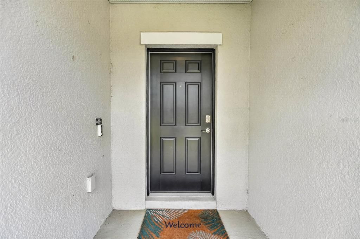
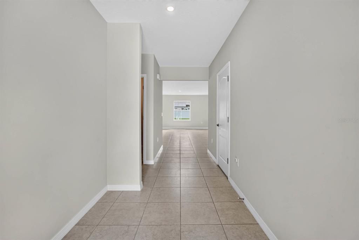
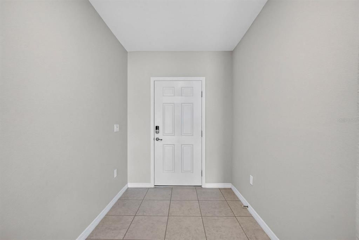
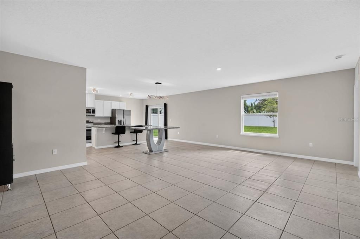
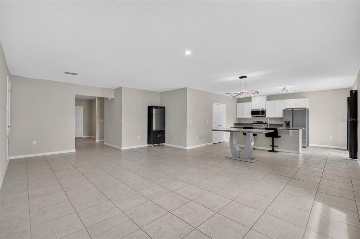
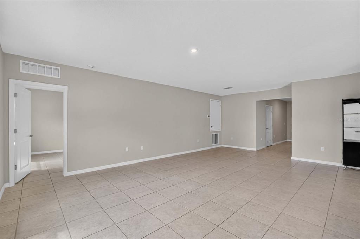
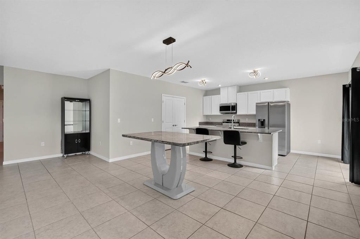
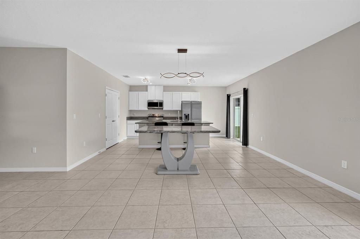
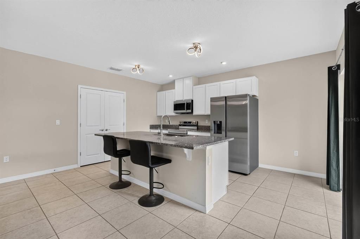
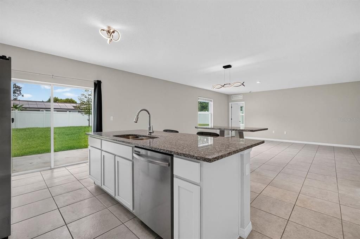
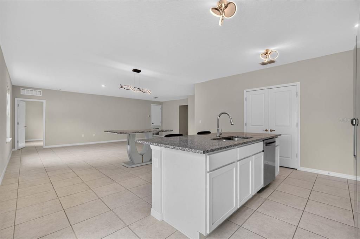
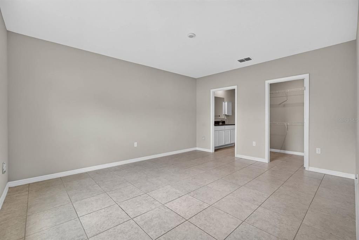
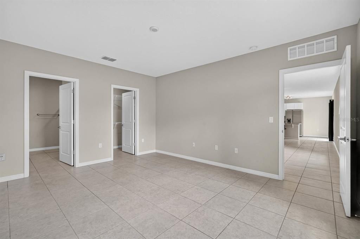
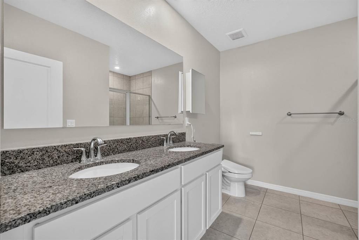
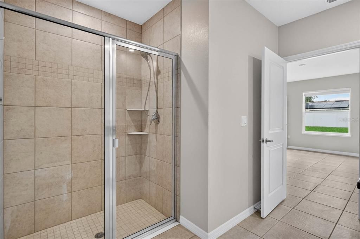
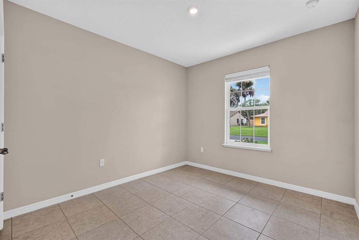
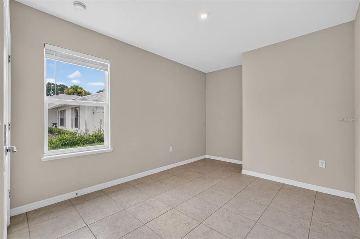
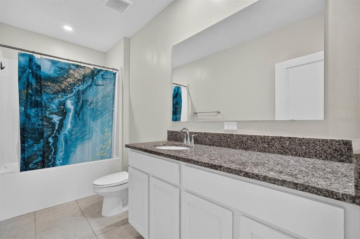
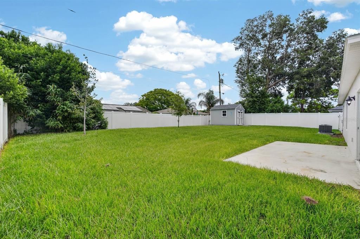
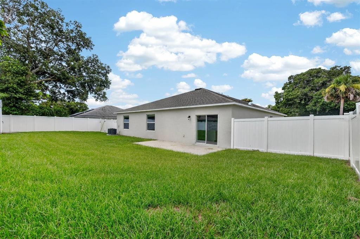
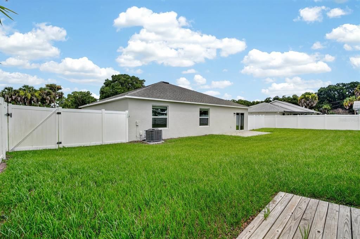
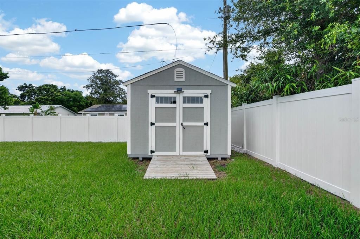
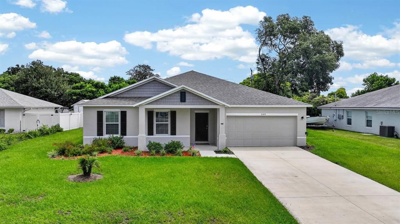
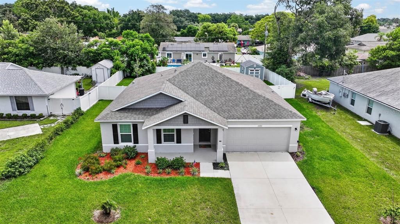
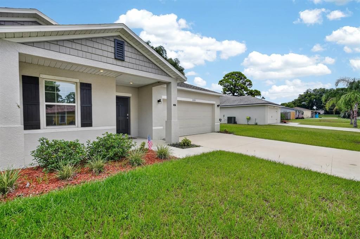
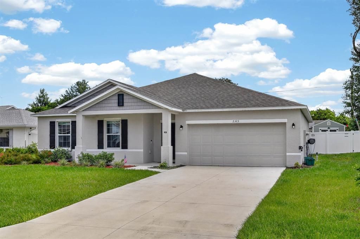
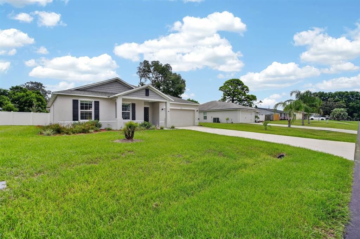
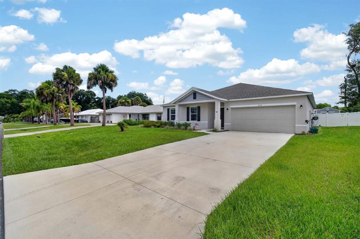
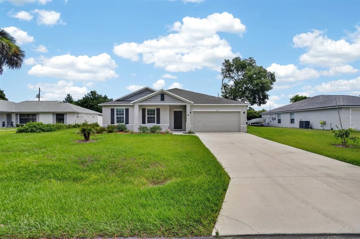
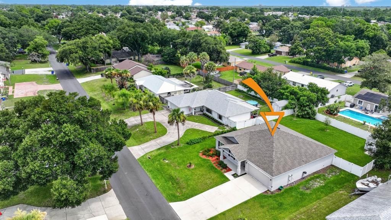
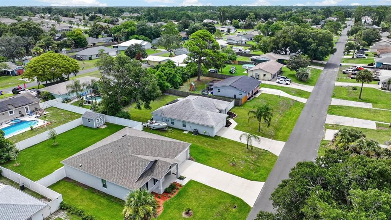
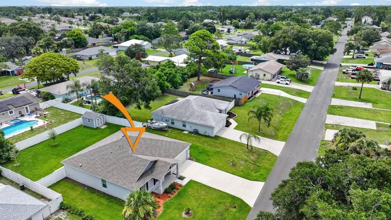
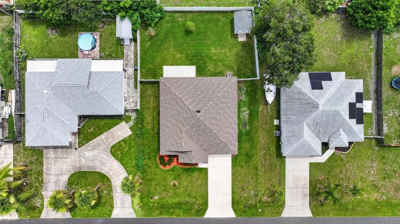
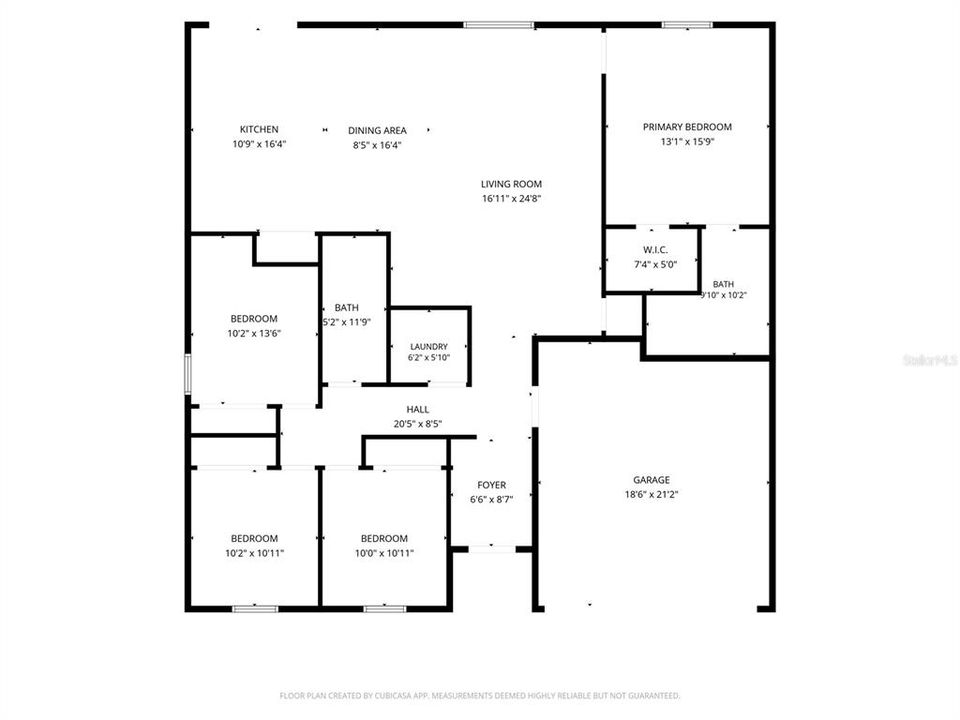
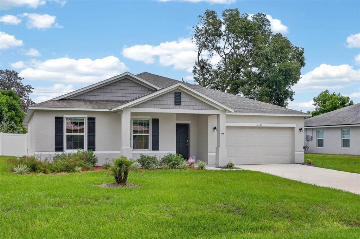
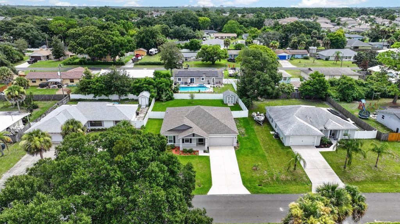
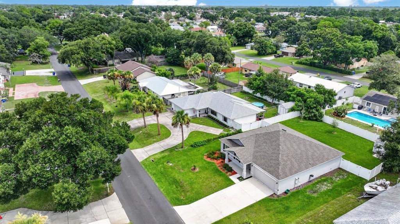
Why wait to build when you can move right into this better-than-new Maronda Homes beauty? Built in 2024, this concrete block home offers 4 bedrooms, 2 bathrooms, and just under 1,900 square feet of thoughtfully designed living space. The split-bedroom floor plan provides privacy, with a spacious primary suite featuring its own en-suite bath. Everything is already done for you, eliminating the unexpected expenses that often come with new construction. Step outside to enjoy a large vinyl privacy-fenced backyard that's perfect for entertaining, pets, or play. A backyard patio offers the ideal spot to relax, while the 10x12 storage shed provides extra room for tools, hobbies, or outdoor equipment. The oversized 2-car garage adds even more convenience. Best of all, there are NO HOA fees or CDD fees, giving you the freedom to enjoy your property without added restrictions or monthly costs. Located in the growing community of Edgewater, you'll appreciate the relaxed Florida lifestyle with nearby parks, the Indian River, boating, fishing, and miles of scenic waterfront. The beautiful beaches and Atlantic Ocean are just a short drive away, making it easy to spend weekends soaking up the sun, surfing, or enjoying waterfront dining. Convenient to shopping, restaurants, and New Smyrna Beach, this home offers the perfect blend of modern comfort, exceptional value, and an unbeatable coastal location. Just unpack and start living!
Ubicación

Detalles

Tipo:
Residential
Estacionamiento:
Driveway / Garage Door Opener / Guest / Off Street / On Street
Año de construcción:
2024
Lote:
0.23 Hectáreas
Calefacción:
Central / Electric / Heat Pump
precio por sq. medidor:
$213
Enfriamiento:
Central Air
HOA:
Sin datos

Valuation

Our model vs. what's actually selling nearby.
Estimate
$369,990
$334K – $414K
Confidence Medium
List vs. estimate
$29K above estimate
List $399,900 · +8.1%
Our model says this listing is priced above recent comparable activity. Room to negotiate.
Price per sq ft
$212
+2.8% vs. city median $207
Based on
25 MLS comparables
Median of recent comparable listings. Sold comps use closing price, active listings use list price.

Destacados

Annual tax
$5,180
2026
Garage
2 car garage
Pets
Allowed
Más hechos y características
  • Piso

    • Tile

    Calefacción

    • Central

    • Electric

    • Heat Pump

    Enfriamiento

    • Central Air

    Accesorios

    • Dishwasher

    • Electric Water Heater

    • Microwave

    • Range

    • Refrigerator

    Otras características interiores

    • Ceiling Fan(s)

    • Living Room/Dining Room Combo

    • Primary Bedroom Main Floor

    • Split Bedroom

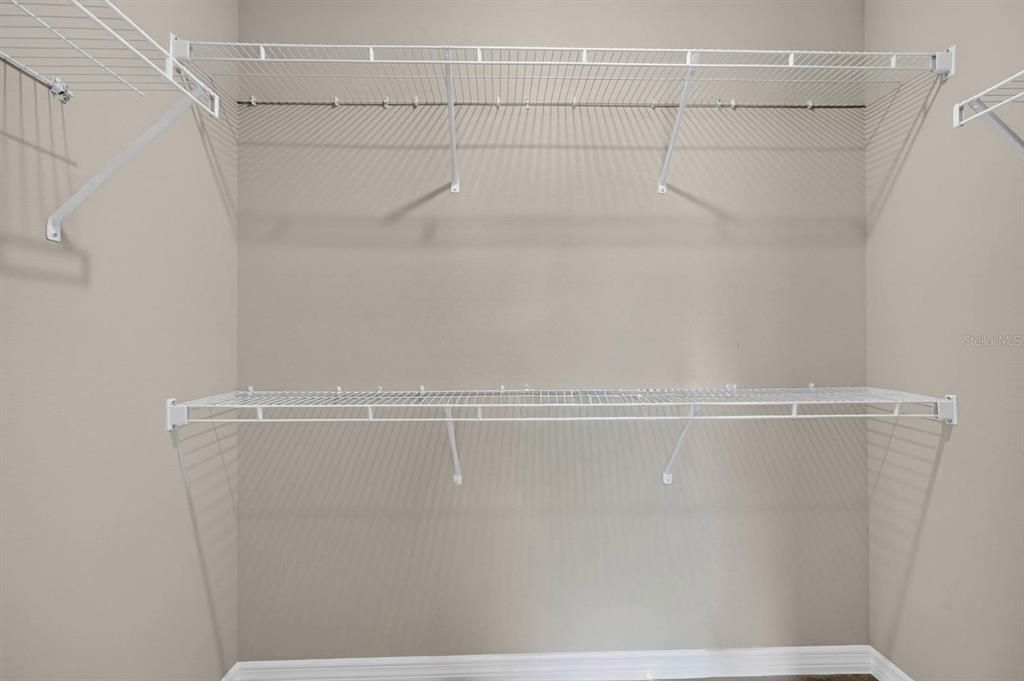
    • Walk-In Closet(s)

    Dormitorios y baños

    • Dormitorios: 4

    • Baños completos: 2

  • Estacionamiento

    • Driveway

    • Garage Door Opener

    • Guest

    • Off Street

    • On Street

    Propiedad

    • Pisos: One

    • Características Exteriores: Hurricane Shutters / Irrigation System / Lighting / Private Mailbox / Rain Gutters / Sliding Doors / Storage

    Lote

    • Lote: 0.23 Hectáreas

    Otra Información de Propiedad

    • Número de Parcela: 02 18 34 01 06 5010

    • Zonificación: 07R-2B

  • Tipo y estilo

    • Tipo de propiedad: Residential

    • Subtipo de propiedad: Single Family Residence

  • Utilidad

    • Electricity Connected

    • Public

    • Sewer Connected

    • Water Connected

  • Otra información financiera

    • Importe anual de impuestos: $5,180

  • Detalles de la fuente

    • MLS ID: V4950194

    Otros hechos

    • Materiales de construcción: Block / Concrete / Stucco

    • Detalles de la fundación: Slab

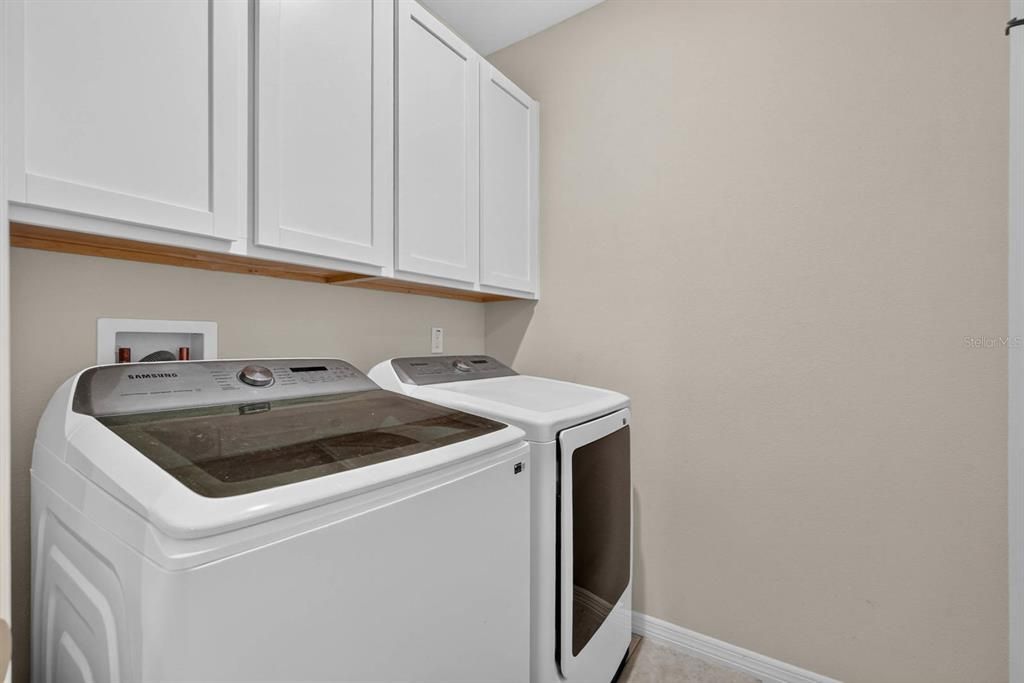
    • Características de lavandería: Electric Dryer Hookup / Inside / Laundry Room / Washer Hookup

    • Características del lote: Cleared / City Lot / Landscaped

    • Características del patio y el porche: Patio / Rear Porch

    • Caras de dirección: West

    • Otras estructuras: Shed(s)

    • Estilo arquitectónico: Ranch

    • Espacios de garaje: 2

    • Garaje adjunto: Si

    • Garaje: Si

    • Salón: 1878

    • Fuente de agua: Public

    • Tamaño de la parcela: 80 x 125

    • Nombre de subdivisión: FLORIDA SHORES UNIT 10

Consulta privada
Habla con el asesor de este inmueble.
Planos, documentos del HOA, comparables off-market, agendar una visita privada — un solo mensaje directo al especialista local.

Más como esta

Nuevo
En Venta
$337,000
Multifamiliar
0 room(s) · 1,972 sqft
FLA SHRS 07, EDGEWATER
2225 INDIA PALM DRIVE
Nuevo
En Venta
$375,000
Casa
4 camas · 3 baños · 1,918 sqft
EDGEWATER PRESERVE PH 1, EDGEWATER
3986 WILLOWBROOK DRIVE
Nuevo
En Venta
$465,000
Condo / Coop
2 camas · 2 baños · 1,230 sqft
SEA MIST VILLAS CONDO, NEW SMYRNA BEACH
4338 SEA MIST DRIVE
Nuevo
En Venta
$329,000
Casa
2 camas · 2 baños · 1,208 sqft
SNIDER, EDGEWATER
118 SNYDER STREET
Nuevo
En Venta
$380,000
Casa
3 camas · 2 baños · 1,683 sqft
4743 - FLORIDA SHRS NO 1 MB 23 PG 57, EDGEWATER
2311 PINE TREE
Nuevo
En Venta
$331,000
Casa
2 camas · 1 baños · 876 sqft
MENDELLS HAWKS PARK, EDGEWATER
906 FERNALD STREET
Nuevo
En Venta
$465,000
Multifamiliar
4 camas · 2,368 sqft
FLORIDA SHORES 01, EDGEWATER
2304 INDIA PALM DRIVE
Nuevo
En Venta
$465,000
Casa
4 camas · 4 baños · 2,368 sqft
FLORIDA SHORES 01, EDGEWATER
2304 INDIA PALM DRIVE

Mercado cerca de esta dirección

Conteos en vivo en la misma zona.
Ver todo

The multiple listing information is provided by the Stellar MLS from a copyrighted compilation of listings. The compilation of listings and each individual listing are ©2026-present Stellar MLS. All Rights Reserved. The information provided is for consumers' personal, noncommercial use and may not be used for any purpose other than to identify prospective properties consumers may be interested in purchasing. All properties are subject to prior sale or withdrawal. All information provided is deemed reliable but is not guaranteed accurate, and should be independently verified. Listing courtesy of: RE/MAX ADVANTAGE