Vender tu casa
Valoración gratuita de tu hogar
Contacto
Cuéntenos sobre sus necesidades
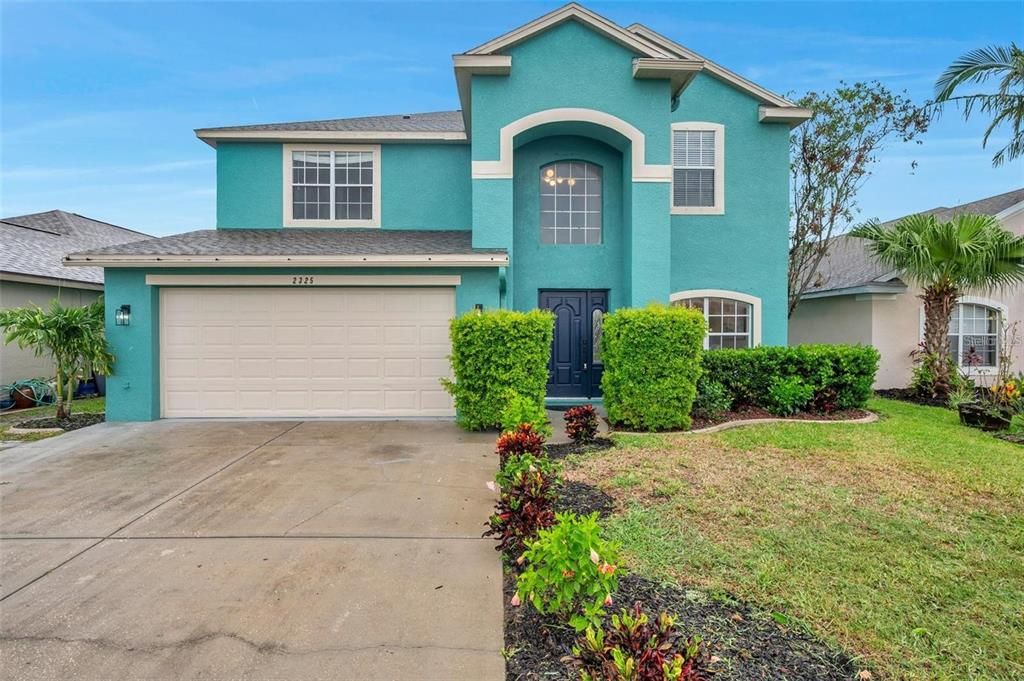
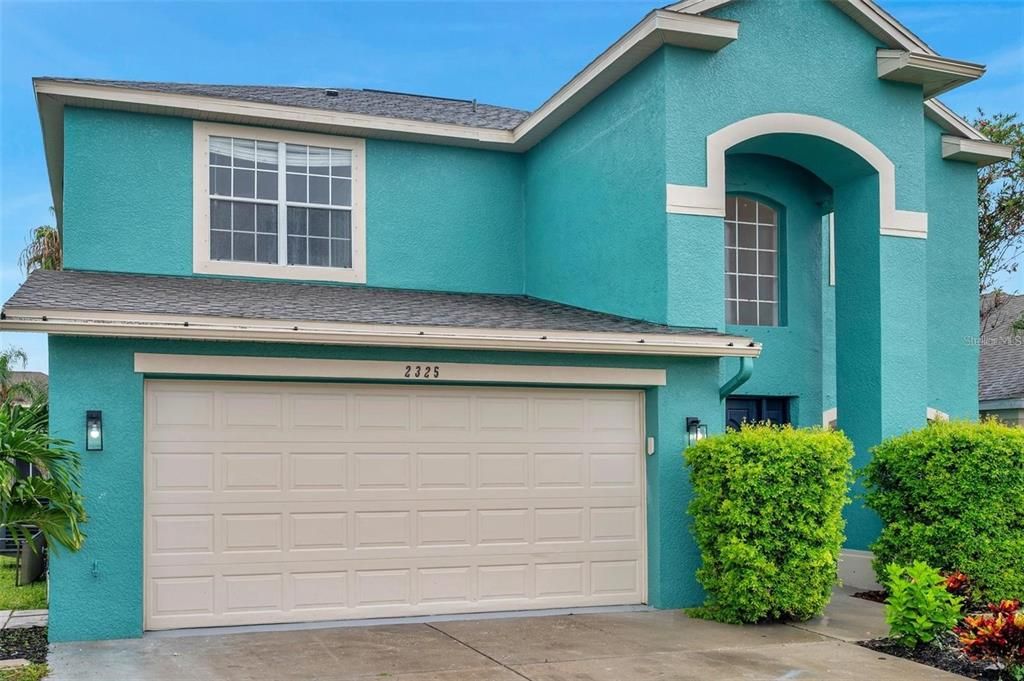
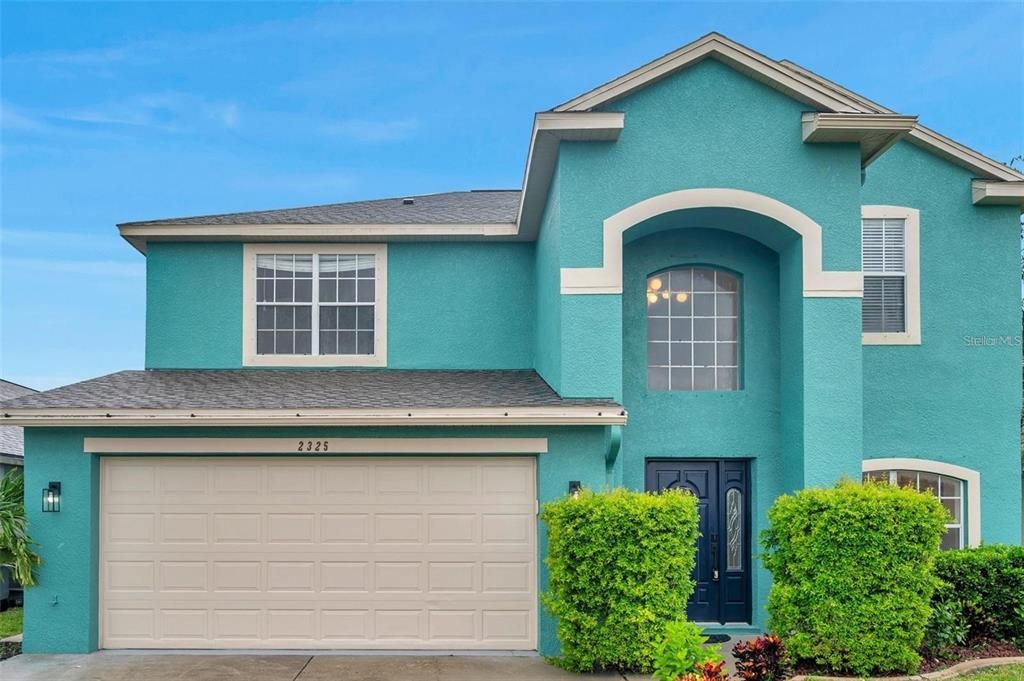
2325 INDIAN KEY DRIVE

Casa En Venta
$365,000

BTC: 4.48623402

ETH: 150.08223684

-$20K (2026/10/14)
12 días
4 camas
3 baños
2,395 sqft

Visión general

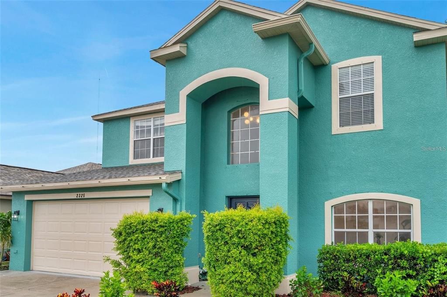
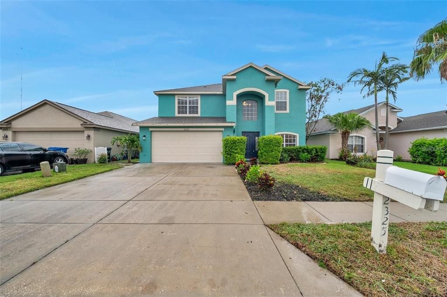
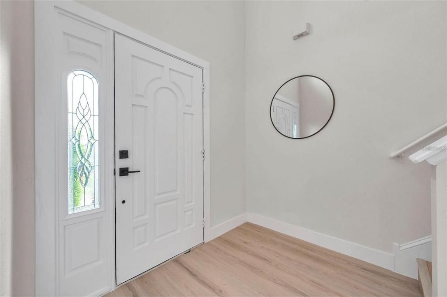
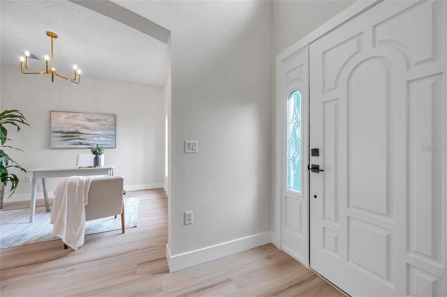
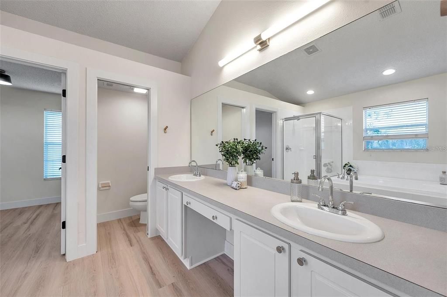
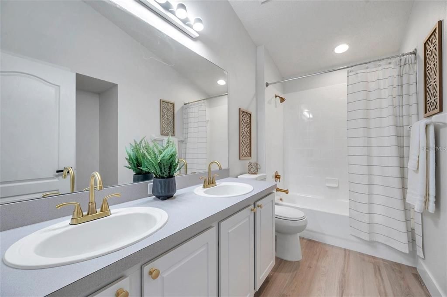
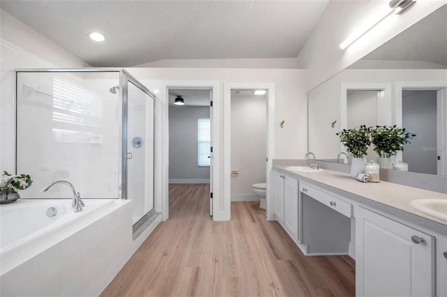
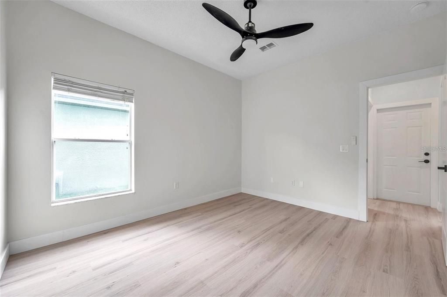
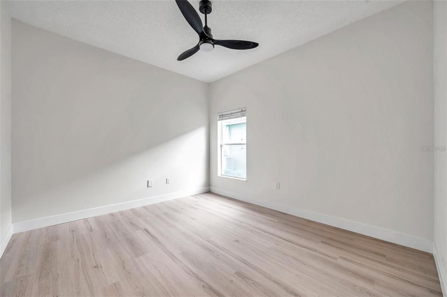
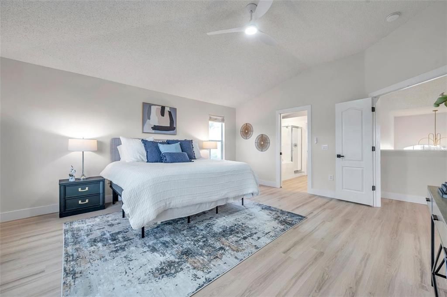
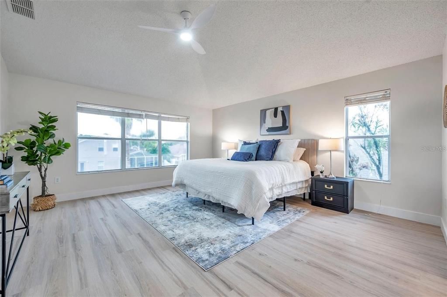
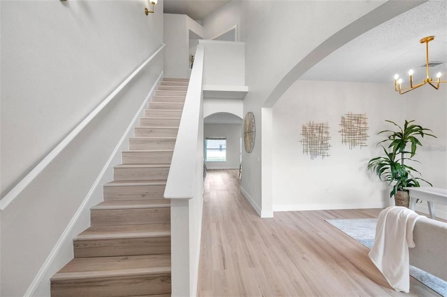
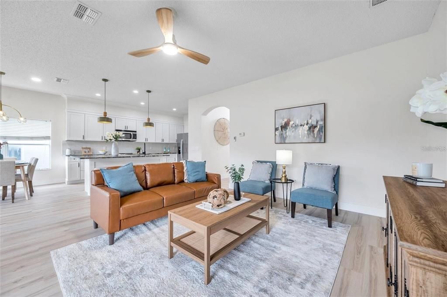
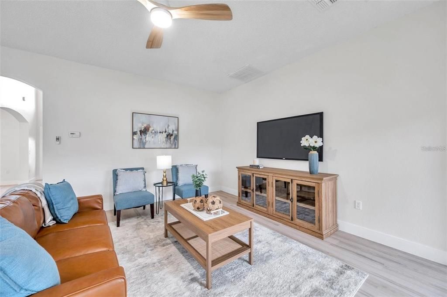
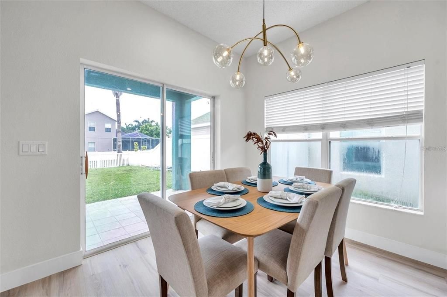
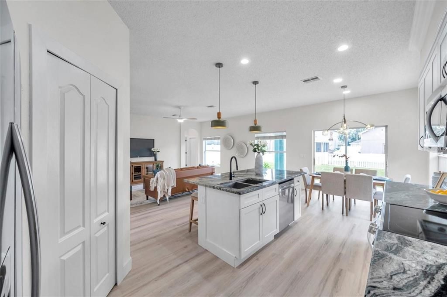
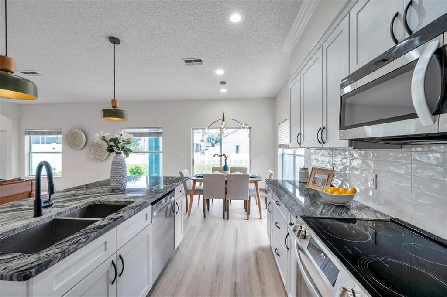
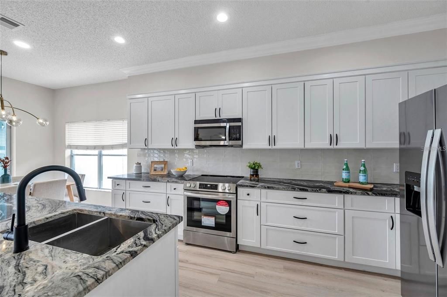
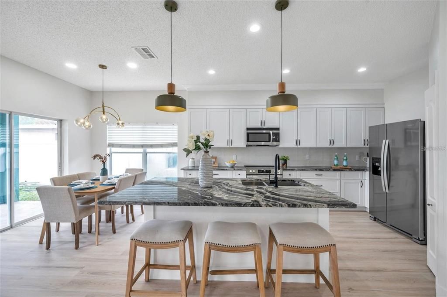
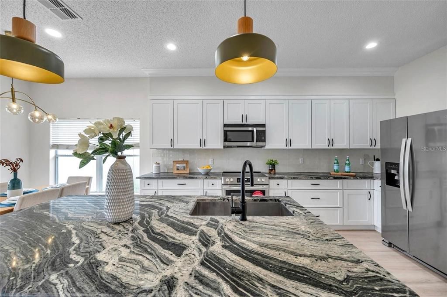
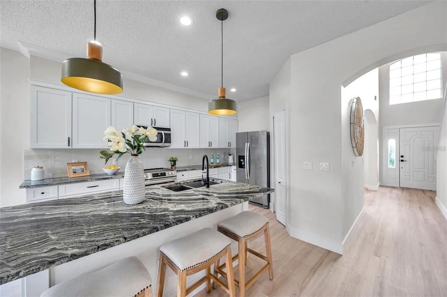
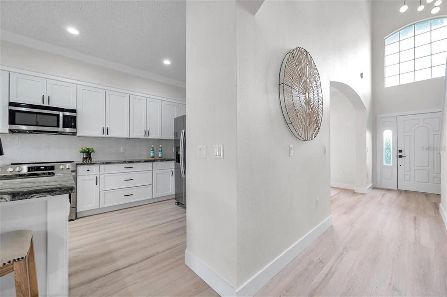
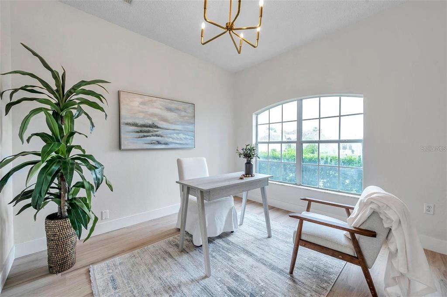
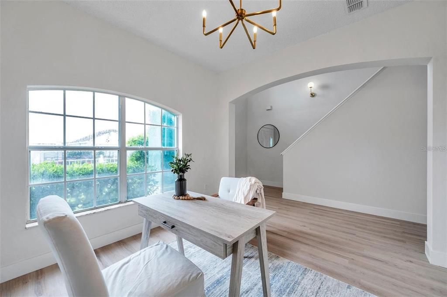
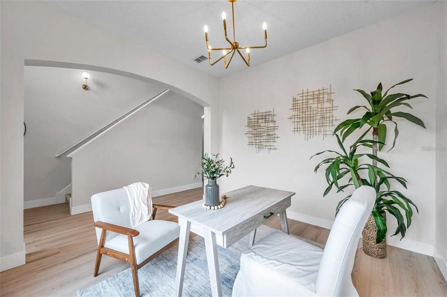
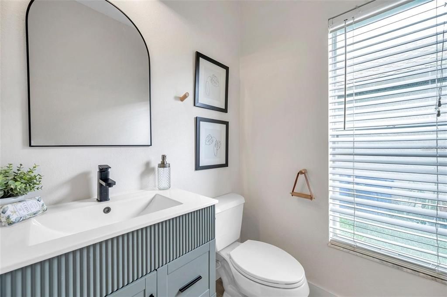
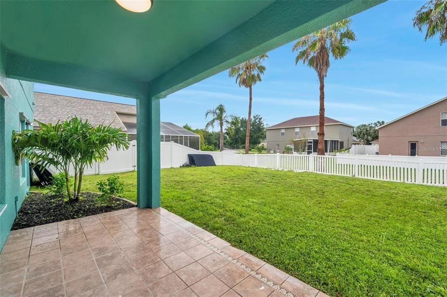
Short Sale. Unapproved Short Sale- Please Read: The current list price is intended to cover the mortgage balance, selling expenses, and associated costs, but does not account for any needed repairs. The final value will be determined by an appraisal, which may result in a price adjustment acceptable to the lender. Please make offers accordingly. All offers are subject to lender approval, and the short sale process can take several months. No creative deal structures and no sight-unseen offers. Cash or hard-money financing preferred for this beautifully renovated 4-bedroom, 3-bath home in the gated Key Vista community, featuring a downstairs bonus room ideal for an office or flex space. The home offers new flooring throughout, fresh interior and exterior paint, soaring ceilings, and a spacious primary suite with dual sinks, garden tub, walk-in shower, and an oversized organized walk-in closet. Major updates include new kitchen cabinets and appliances, a 2025 roof, 2023 A/C, and 2024 solar panels. The kitchen and family room open to a fully fenced backyard with plenty of space for entertaining, pets, or outdoor activities. Key Vista offers resort-style amenities including a pool, spa, clubhouse, fitness center, courts, and more, all just minutes from the Gulf and nearby boat ramps.

Ubicación

Detalles

Tipo:
Residential
Estacionamiento:
Sin datos
Año de construcción:
2003
Lote:
0.13 Hectáreas
Calefacción:
Central / Electric / Exhaust Fan
precio por sq. medidor:
$152
Enfriamiento:
Central Air
HOA:
$75

Valuation

Our model vs. what's actually selling nearby.
Estimate
$471,950
$349K – $760K
Confidence Low
List vs. estimate
$106K below estimate
List $365,000 · -22.7%
Our model says this listing is priced below recent comparable activity. Expect competition.
Price per sq ft
$152
-24.2% vs. city median $200
Based on
16 MLS comparables
Median of recent comparable listings. Sold comps use closing price, active listings use list price.

Destacados

Annual tax
$2,652
2025
HOA
$75/mo
Garage
2 car garage
Pets
Allowed
Más hechos y características
  • Piso

    • Carpet

    • Ceramic Tile

    • Laminate

    Calefacción

    • Central

    • Electric

    • Exhaust Fan

    Enfriamiento

    • Central Air

    Accesorios

    • Built-In Oven

    • Cooktop

    • Dishwasher

    • Disposal

    • Dryer

    • Electric Water Heater

    • Exhaust Fan

    • Microwave

    • Range

    • Range Hood

    • Refrigerator

    Otras características interiores

    • Ceiling Fan(s)

    • Eating Space In Kitchen

    • High Ceilings

    • Kitchen/Family Room Combo

    • Living Room/Dining Room Combo

    • Open Floorplan

    • Other

    • PrimaryBedroom Upstairs

    • Solid Wood Cabinets

    • Split Bedroom

    • Stone Counters

    • Thermostat

    • Vaulted Ceiling(s)

    • Walk-In Closet(s)

    • Window Treatments

    Dormitorios y baños

    • Dormitorios: 4

    • Baños completos: 3

  • Propiedad

    • Pisos: Two

    • Características Exteriores: Irrigation System

    Lote

    • Lote: 0.13 Hectáreas

    Otra Información de Propiedad

    • Número de Parcela: 2626150040000004520

    • Zonificación: MPUD

  • Tipo y estilo

    • Tipo de propiedad: Residential

    • Subtipo de propiedad: Single Family Residence

  • Utilidad

    • BB/HS Internet Available

    • Cable Available

    • Cable Connected

    • Electricity Available

    • Electricity Connected

    • Fire Hydrant

    • Phone Available

    • Public

    • Sewer Available

    • Sewer Connected

    • Street Lights

    • Underground Utilities

    • Water Available

    • Water Connected

  • Otra información financiera

    • HOA: $75

    • Frecuencia HOA: Monthly

    • Importe anual de impuestos: $2,652

  • Detalles de la fuente

    • MLS ID: TB8552876

    Otros hechos

    • Materiales de construcción: Block / Stucco

    • Detalles de la fundación: Slab

    • Características de lavandería: Electric Dryer Hookup / Inside / Laundry Room / Washer Hookup

    • Caras de dirección: Northeast

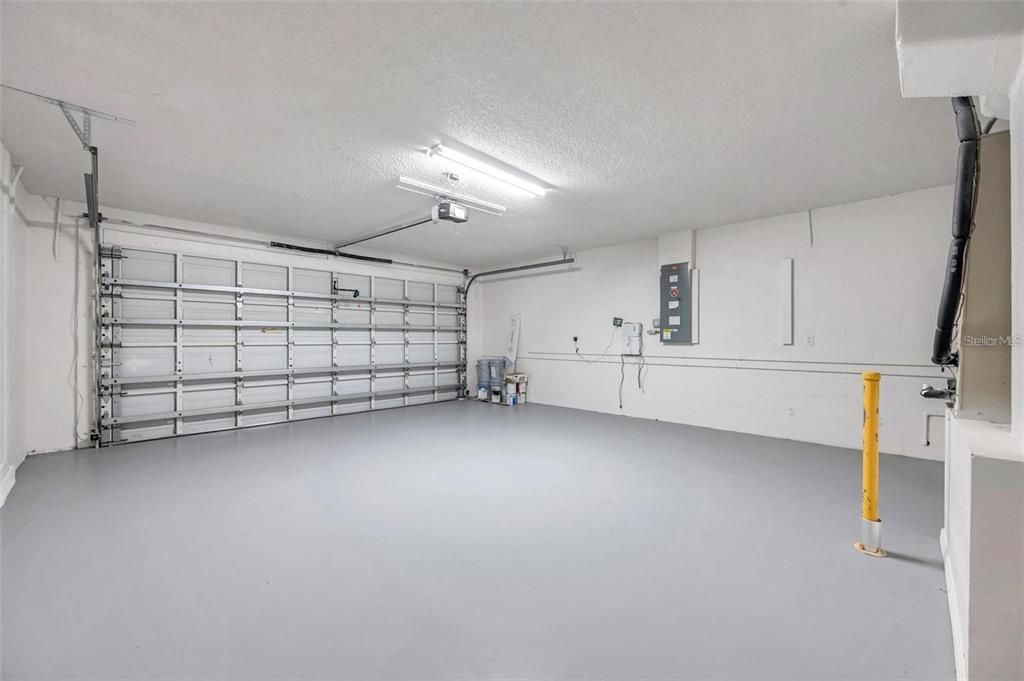
    • Espacios de garaje: 2

    • Garaje adjunto: Si

    • Garaje: Si

    • Salón: 2395

    • Fuente de agua: Public

    • Nombre de subdivisión: KEY VISTA PHASE 3

Consulta privada
Habla con el asesor de este inmueble.
Planos, documentos del HOA, comparables off-market, agendar una visita privada — un solo mensaje directo al especialista local.

Más como esta

Nuevo
En Venta
$359,900
Casa
5 camas · 3 baños · 1,778 sqft
COLONIAL OAKS, HOLIDAY
5044 ROANOKE DRIVE
Nuevo
En Venta
$289,000
Casa
4 camas · 2 baños · 1,550 sqft
ORANGEWOOD VILLAGE, HOLIDAY
4615 AEGEAN AVENUE
Nuevo
En Venta
$470,000
Casa
4 camas · 2 baños · 2,091 sqft
BRITTANY PARK PH IA, TARPON SPRINGS
907 BRITTANY PARK BOULEVARD
En Venta
$349,900
Casa
3 camas · 2 baños · 1,740 sqft
GULFWINDS, HOLIDAY
2232 PARROT FISH DRIVE
En Venta
$420,000
Adosados
3 camas · 2 baños · 2,275 sqft
ANCLOTE RIVER CROSSINGS, TARPON SPRINGS
139 ATHENIAN WAY
-$400
En Venta
$259,500
Casa
3 camas · 2 baños · 988 sqft
BEACON SQUARE, HOLIDAY
3521 KIMBERLY OAKS DRIVE
En Venta
$295,000
Casa
3 camas · 2 baños · 1,740 sqft
GULFWINDS, HOLIDAY
2334 BARRACUDA COURT
En Venta
$330,000
Casa
3 camas · 2 baños · 1,388 sqft
HOLIDAY LAKE ESTATES, HOLIDAY
1539 DARTMOUTH DRIVE

Mercado cerca de esta dirección

Conteos en vivo en la misma zona.
Ver todo

The multiple listing information is provided by the Stellar MLS from a copyrighted compilation of listings. The compilation of listings and each individual listing are ©2026-present Stellar MLS. All Rights Reserved. The information provided is for consumers' personal, noncommercial use and may not be used for any purpose other than to identify prospective properties consumers may be interested in purchasing. All properties are subject to prior sale or withdrawal. All information provided is deemed reliable but is not guaranteed accurate, and should be independently verified. Listing courtesy of: FUTURE HOME REALTY INC