Vender tu casa
Valoración gratuita de tu hogar
Contacto
Cuéntenos sobre sus necesidades
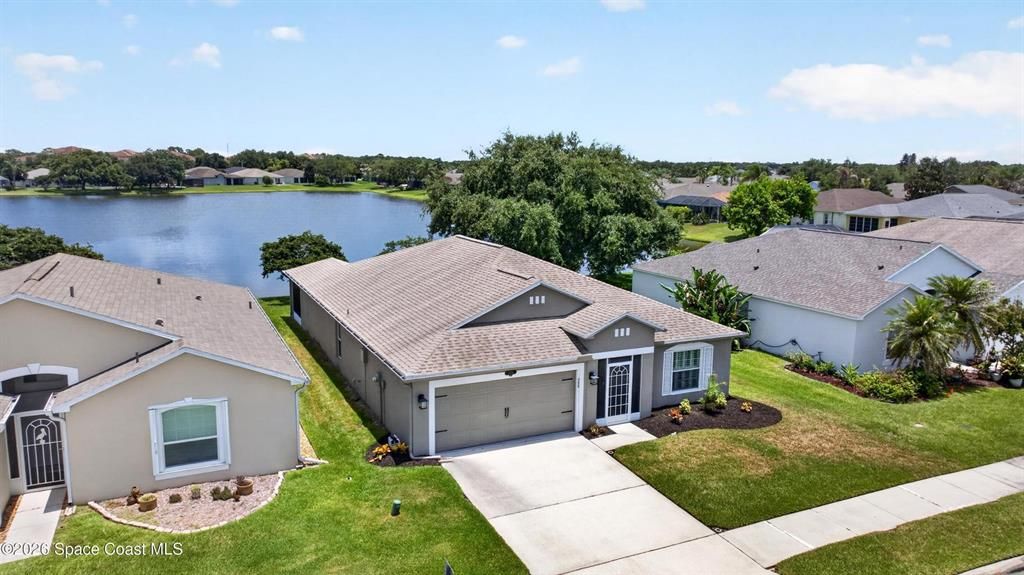
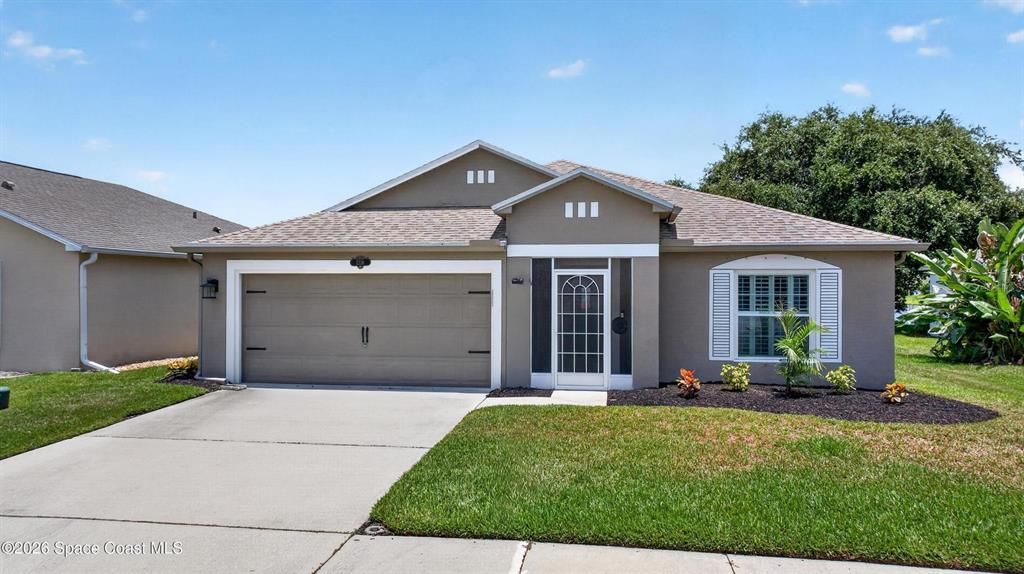
2336 DEERCROFT DRIVE

Casa En Venta
$469,000

BTC: 5.47130191

ETH: 176.98113208

90 días
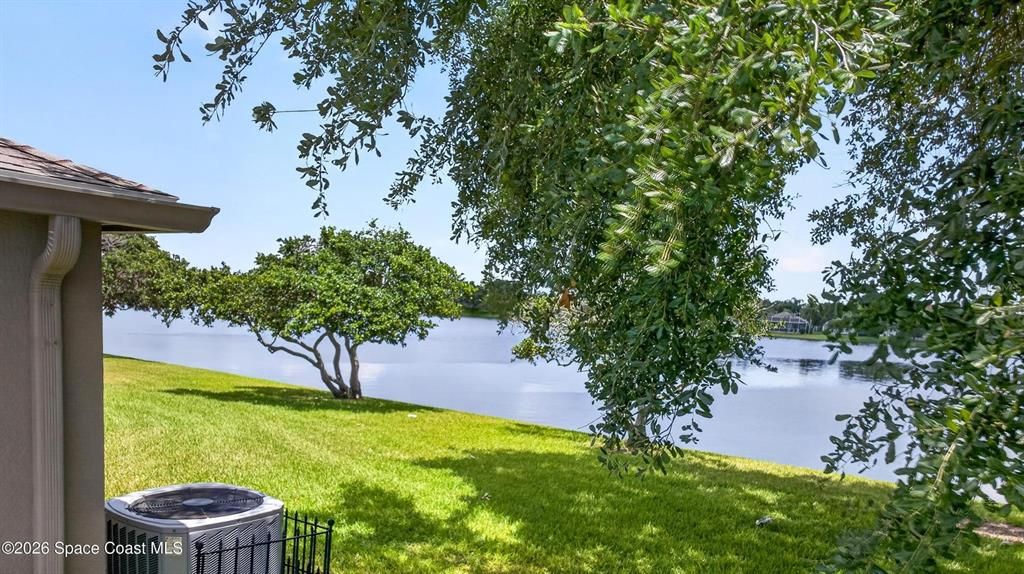
Frente al mar
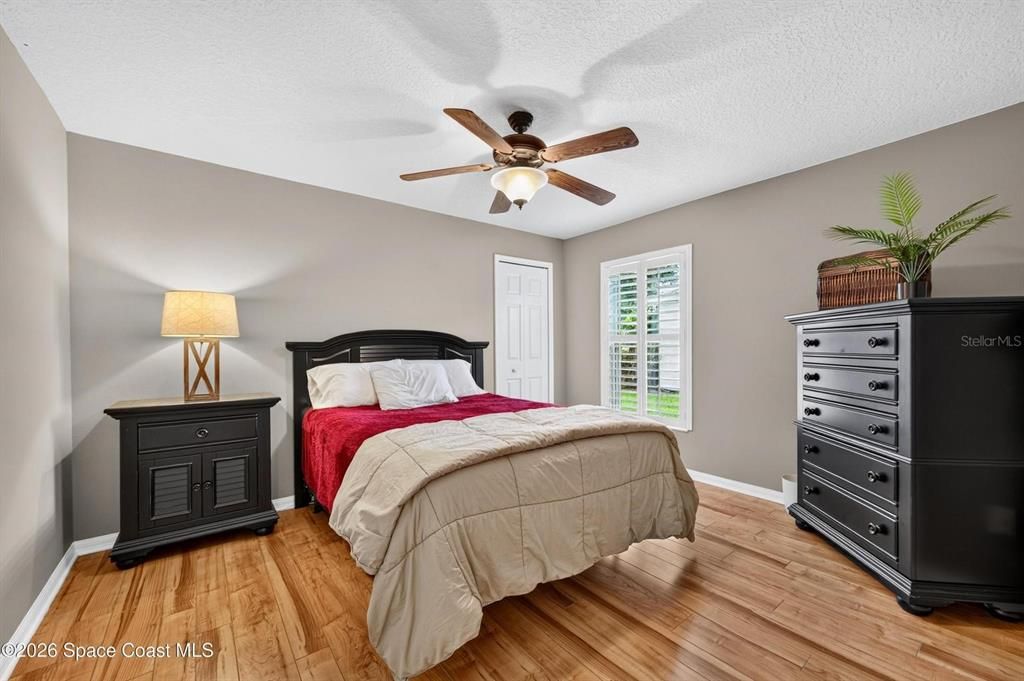
4 camas
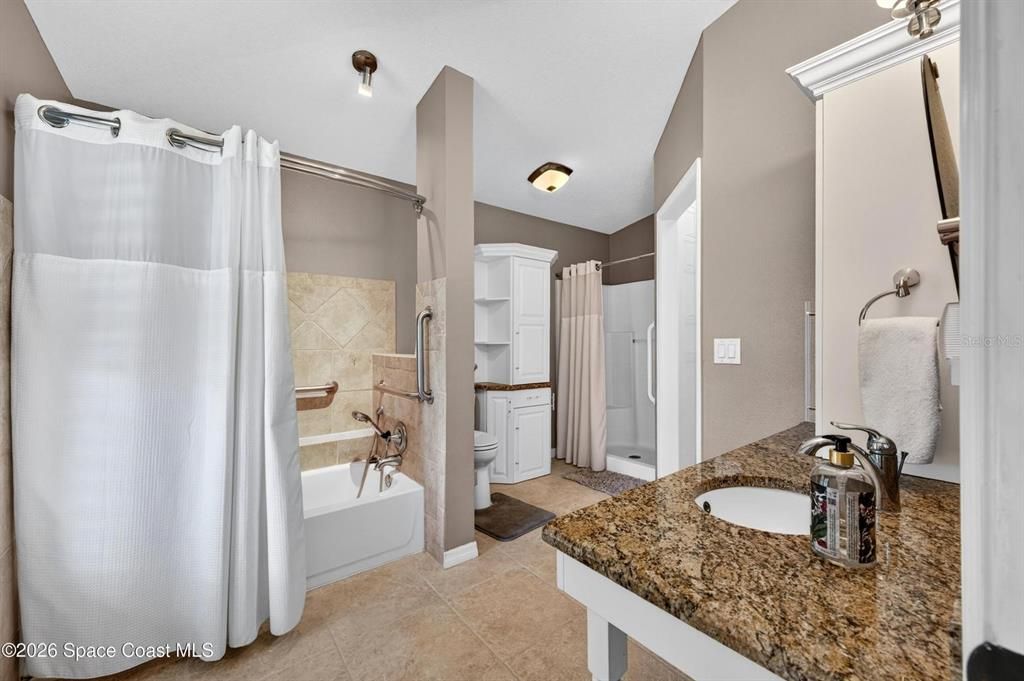
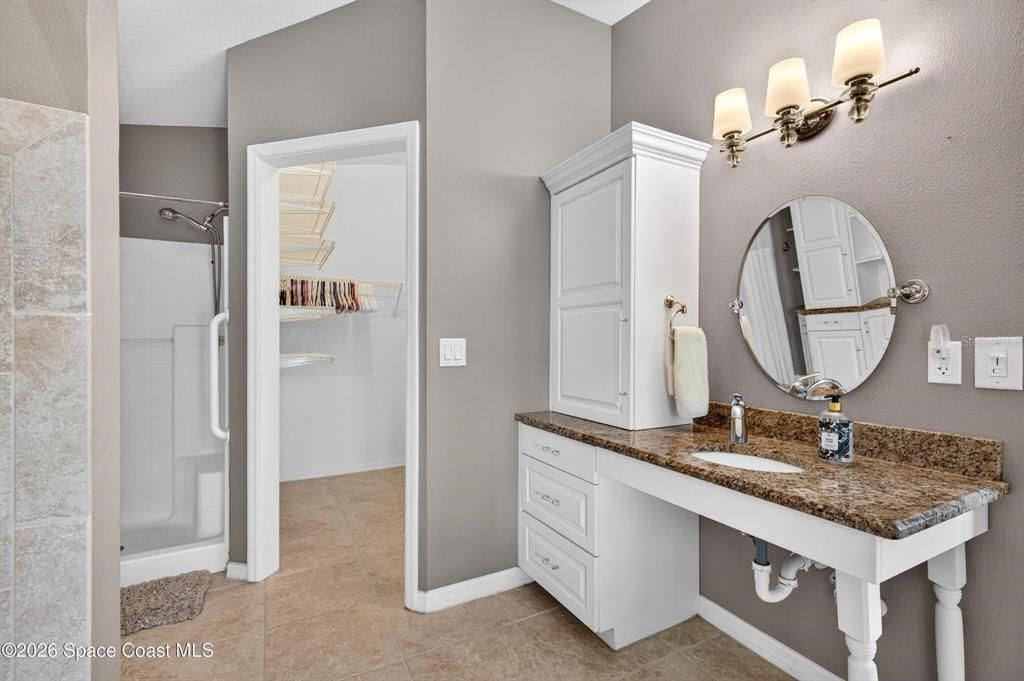
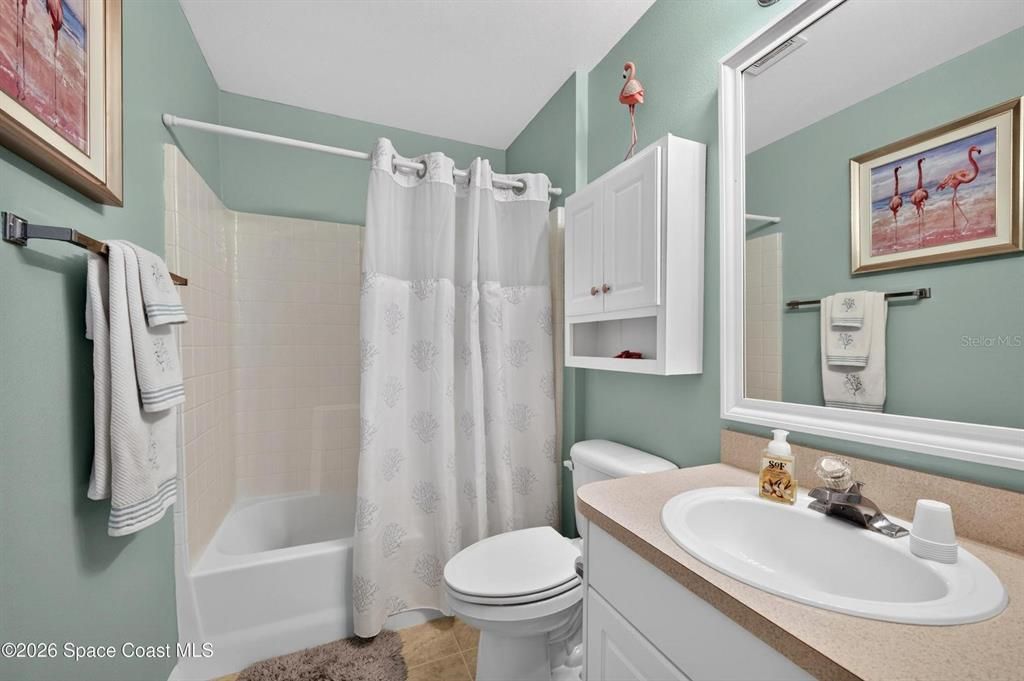
2 baños
1,902 sqft

Visión general

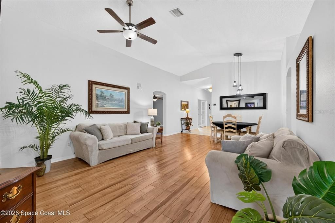
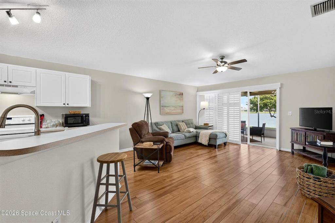
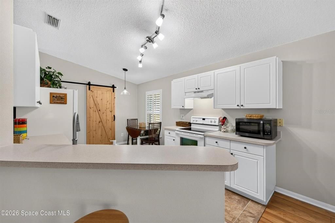
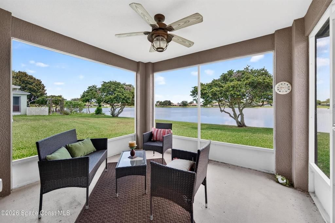
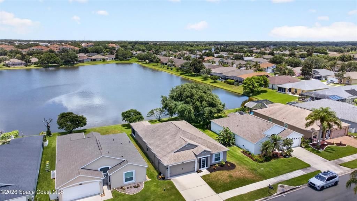
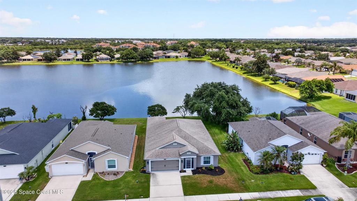
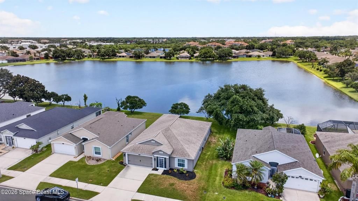
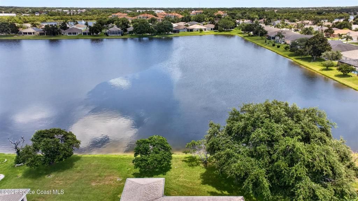
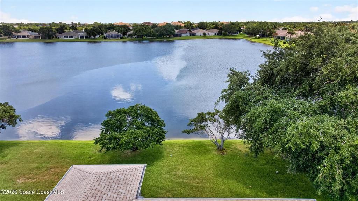
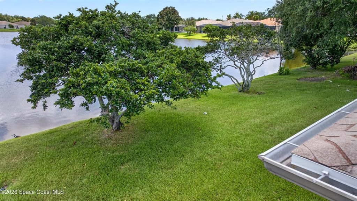
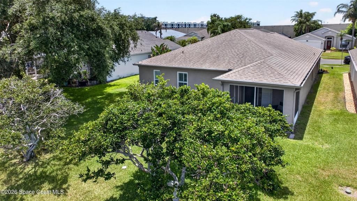
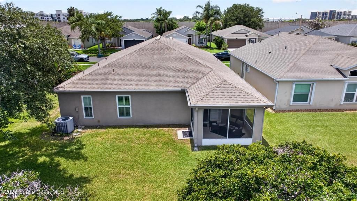
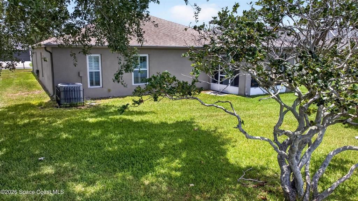
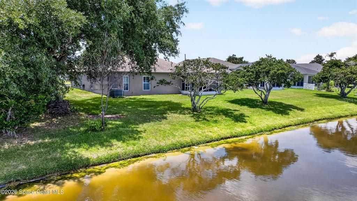
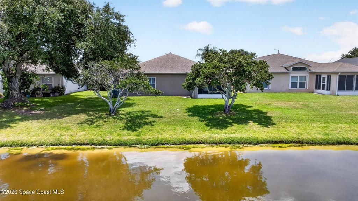
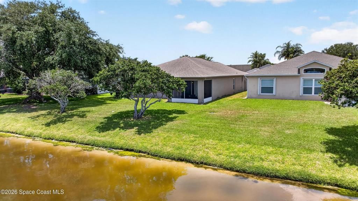
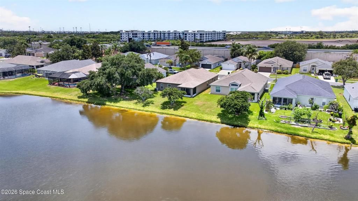
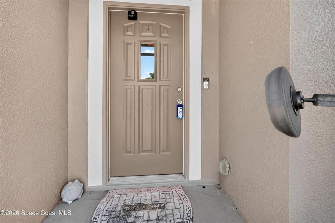
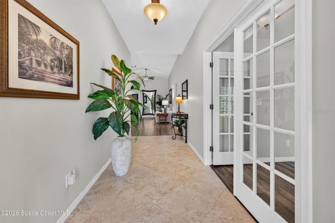
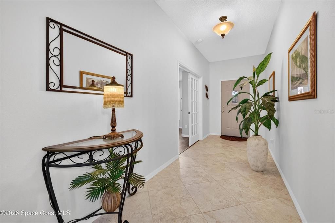
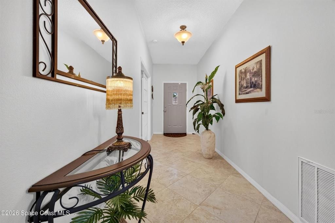
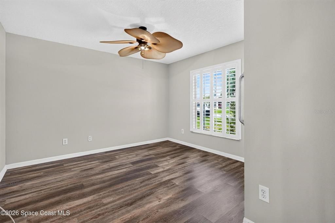
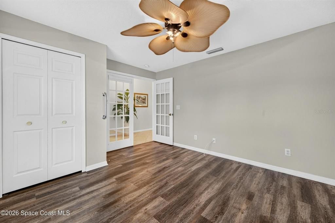
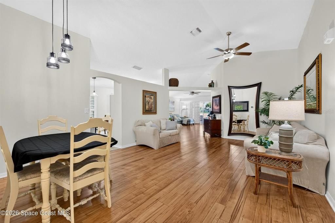
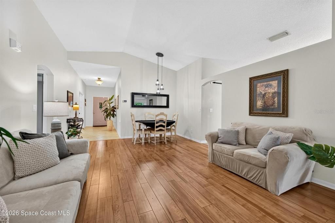
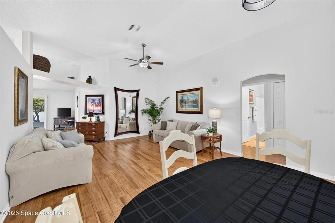
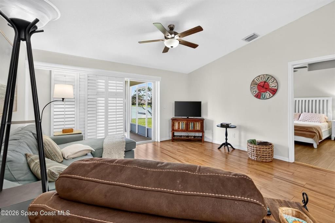
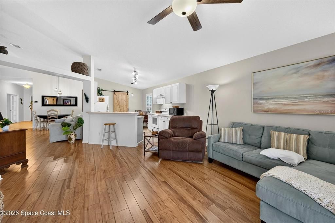
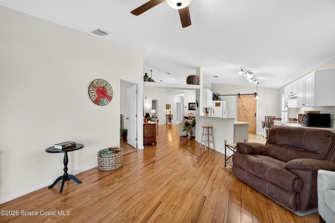
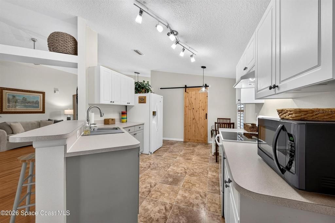
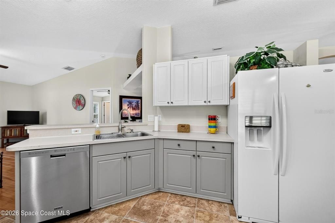
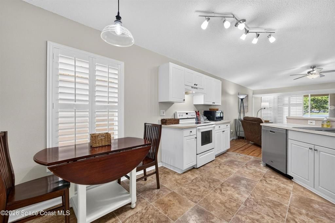
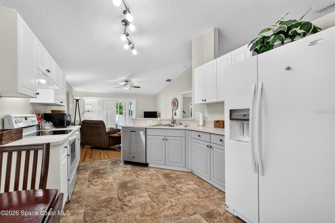
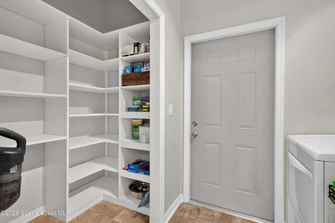
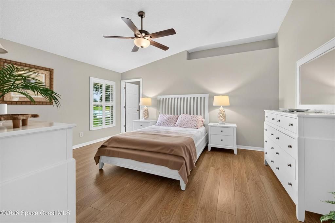
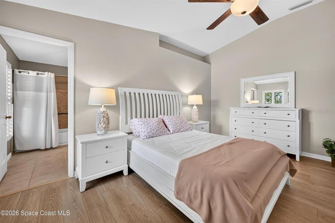
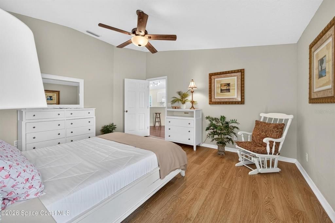
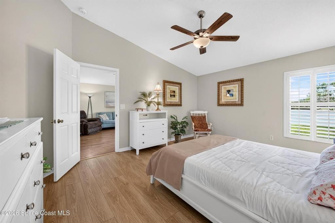
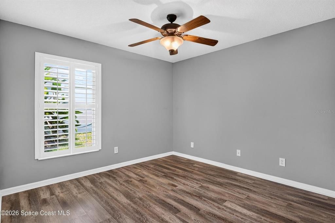
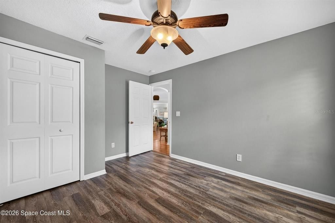
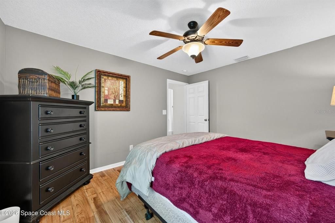
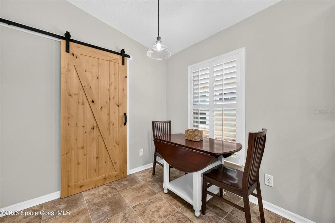
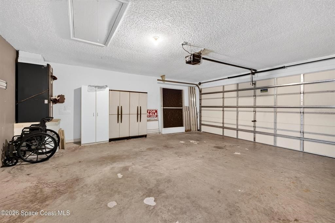
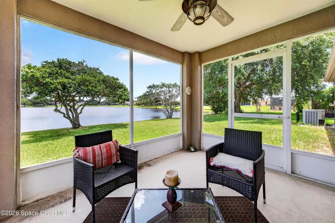
Move-in ready home located in the desirable Bayhill at Viera East community! This beautiful four-bedroom , two bath home features a twocar garage and a prime lakefront location. The open-concept design seamlessly connects the kitchen, dining an living areas, creating a spacious and inviting atmosphere. Vaulted ceilings, and plenty of natural light, making it perfect for both everyday living and entertaining. Residents of Bayhill enjoy community amenities including a swimming pool, basketball courts, and a playground. Conveniently situated in Viera, this home offers easy access to shopping, dining, I-95, hospitals, and highly rated Viera schools.
Ubicación

Detalles

Tipo:
Residential
Estacionamiento:
Driveway / Garage Door Opener
Año de construcción:
2001
Lote:
0.14 Hectáreas
Calefacción:
Central / Heat Pump
precio por sq. medidor:
$247
Enfriamiento:
Central Air
HOA:
$425

Valuation

Our model vs. what's actually selling nearby.
Estimate
$449,000
$349K – $512K
Confidence Low
List vs. estimate
$20K above estimate
List $469,000 · +4.5%
Our model says this listing is priced above recent comparable activity. Room to negotiate.
Price per sq ft
$246
+0.2% vs. city median $245
Based on
9 MLS comparables
Median of recent comparable listings. Sold comps use closing price, active listings use list price.

Destacados

Annual tax
$2,605
2025
HOA
$425/yr
Maintenance Grounds
View
Water
Waterfront
Pond
Garage
2 car garage
Pets
Allowed
Más hechos y características
  • Piso

    • Luxury Vinyl

    • Tile

    • Vinyl

    Calefacción

    • Central

    • Heat Pump

    Enfriamiento

    • Central Air

    Accesorios

    • Dishwasher

    • Disposal

    • Dryer

    • Ice Maker

    • Microwave

    • Range

    • Refrigerator

    • Washer

    Otras características interiores

    • Ceiling Fan(s)

    • Eating Space In Kitchen

    • Open Floorplan

    • Primary Bedroom Main Floor

    • Split Bedroom

    • Vaulted Ceiling(s)

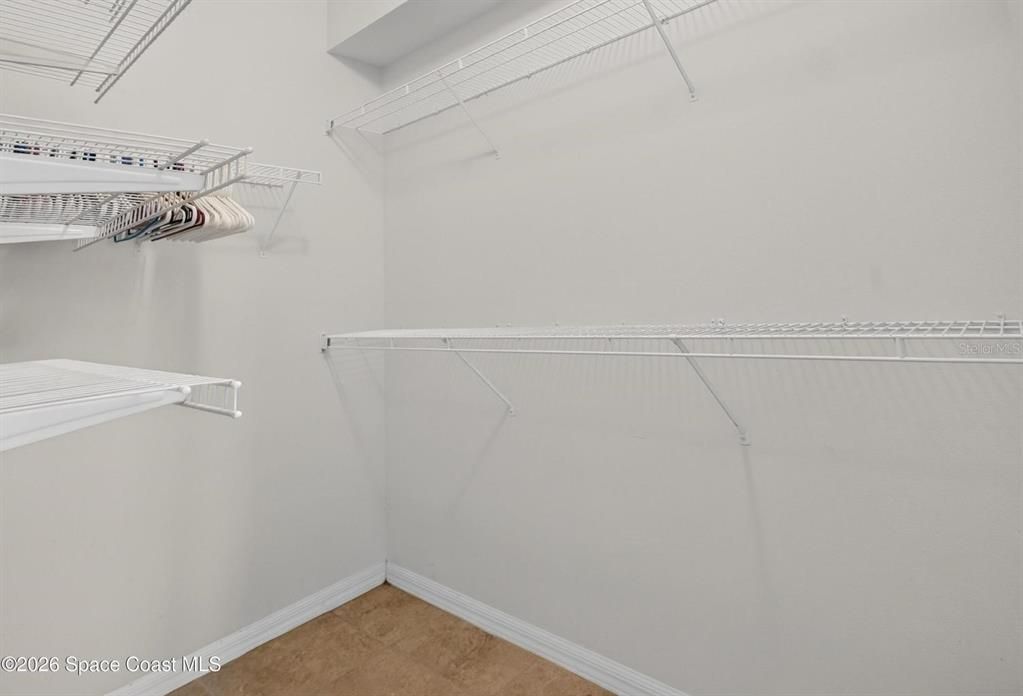
    • Walk-In Closet(s)

    Dormitorios y baños

    • Dormitorios: 4

    • Baños completos: 2

  • Estacionamiento

    • Driveway

    • Garage Door Opener

    Propiedad

    • Pisos: One

    • Características Exteriores: Hurricane Shutters / Sidewalk

    Lote

    • Lote: 0.14 Hectáreas

    Otra Información de Propiedad

    • Número de Parcela: 25 3633RZC23

    • Zonificación: PUD

  • Tipo y estilo

    • Tipo de propiedad: Residential

    • Subtipo de propiedad: Single Family Residence

  • Utilidad

    • Cable Available

    • Electricity Available

    • Sewer Connected

    • Water Available

  • Otra información financiera

    • HOA: $425

    • Frecuencia HOA: Annually

    • Importe anual de impuestos: $2,605

  • Detalles de la fuente

    • MLS ID: O6421523

    Otros hechos

    • Materiales de construcción: Block / Stucco

    • Detalles de la fundación: Slab

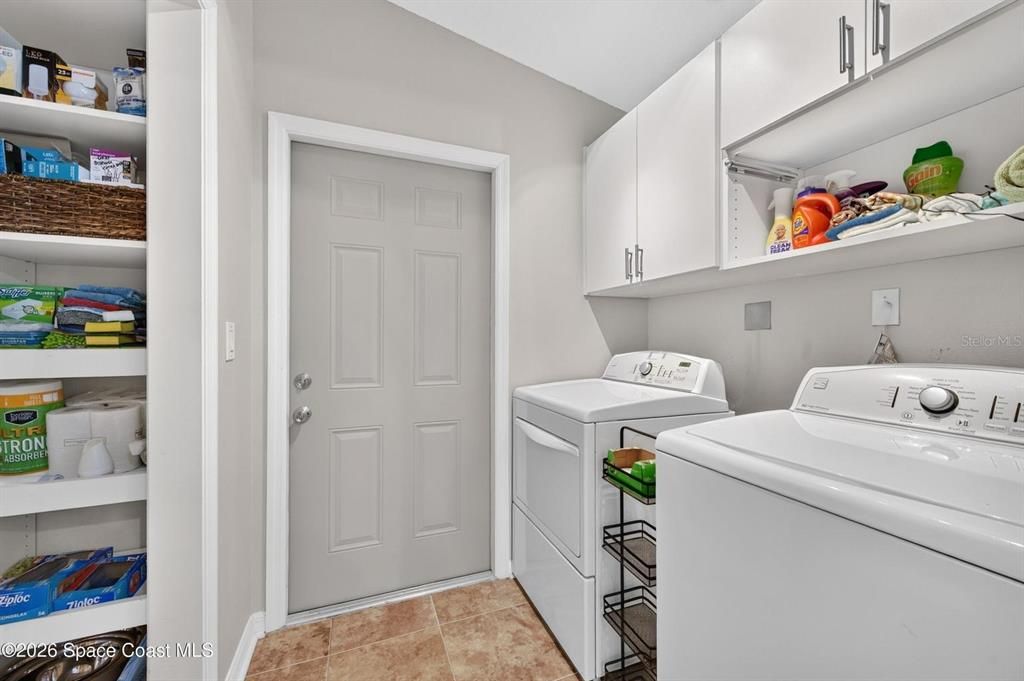
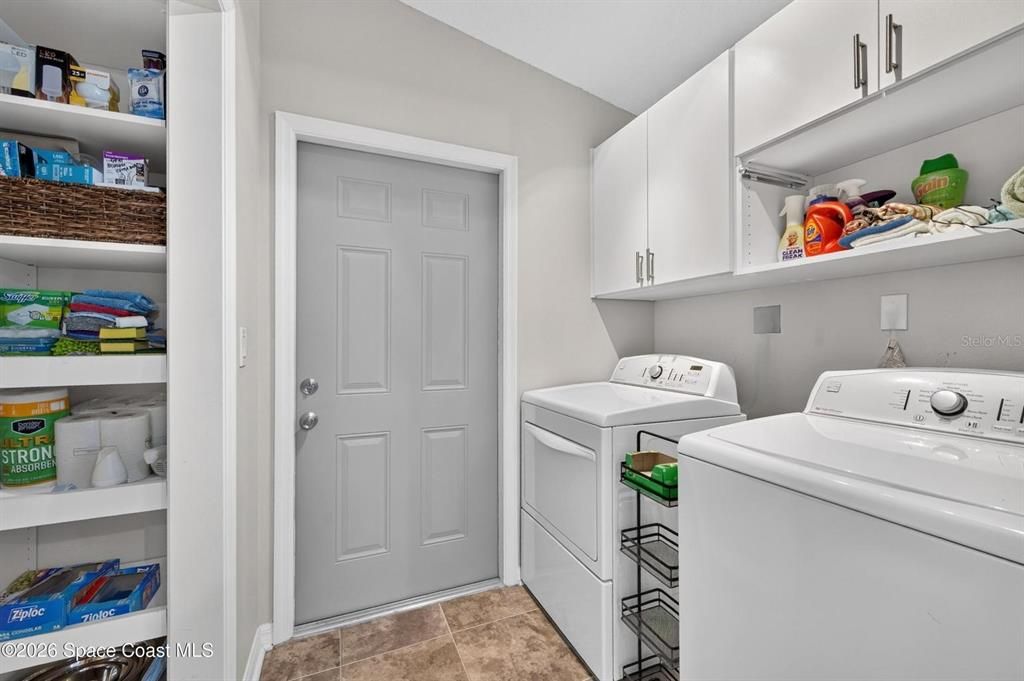
    • Características de lavandería: Electric Dryer Hookup / Inside / Laundry Room / Washer Hookup

    • Características del patio y el porche: Porch / Rear Porch / Screened

    • Caras de dirección: West

    • Frente al mar: Si

    • Espacios de garaje: 2

    • Garaje adjunto: Si

    • Garaje: Si

    • Salón: 1902

    • Fuente de agua: Public

    • Tamaño de la parcela: 50 x 110

    • Nombre de subdivisión: BAYHILL AT VIERA EAST PH 02

Consulta privada
Habla con el asesor de este inmueble.
Planos, documentos del HOA, comparables off-market, agendar una visita privada — un solo mensaje directo al especialista local.

Más como esta

Nuevo
En Venta
$455,000
Casa
3 camas · 2 baños · 1,713 sqft
VIERA TRACT N PHASE ONE, ROCKLEDGE
771 SANDHILL CRANE COURT
En Venta
$529,900
Casa
5 camas · 2 baños · 2,827 sqft
SANDHILL XING/BREVARD, MELBOURNE
1535 FUJI DRIVE
-$1K
En Venta
$358,000
Casa
3 camas · 2 baños · 1,768 sqft
EAGLES LANDING AT SUNTREE, MELBOURNE
905 OSPREY DR
-$24K
En Venta
$348,000
3 camas · 2 baños · 1,625 sqft
CAPRON RIDGE PHASE 03, MELBOURNE
1819 TULLAGEE AVENUE AVENUE
-$20K
En Venta
$339,500
Condo / Coop
3 camas · 3 baños · 1,801 sqft
Bella Vista Condo Phases I, Rockledge
3951 Playa Del Sol Drive # 201, Rockledge FL 32955

Mercado cerca de esta dirección

Conteos en vivo en la misma zona.
Ver todo

The multiple listing information is provided by the Stellar MLS from a copyrighted compilation of listings. The compilation of listings and each individual listing are ©2026-present Stellar MLS. All Rights Reserved. The information provided is for consumers' personal, noncommercial use and may not be used for any purpose other than to identify prospective properties consumers may be interested in purchasing. All properties are subject to prior sale or withdrawal. All information provided is deemed reliable but is not guaranteed accurate, and should be independently verified. Listing courtesy of: DAIGNAULT REALTY INC