Vender tu casa
Valoración gratuita de tu hogar
Contacto
Cuéntenos sobre sus necesidades
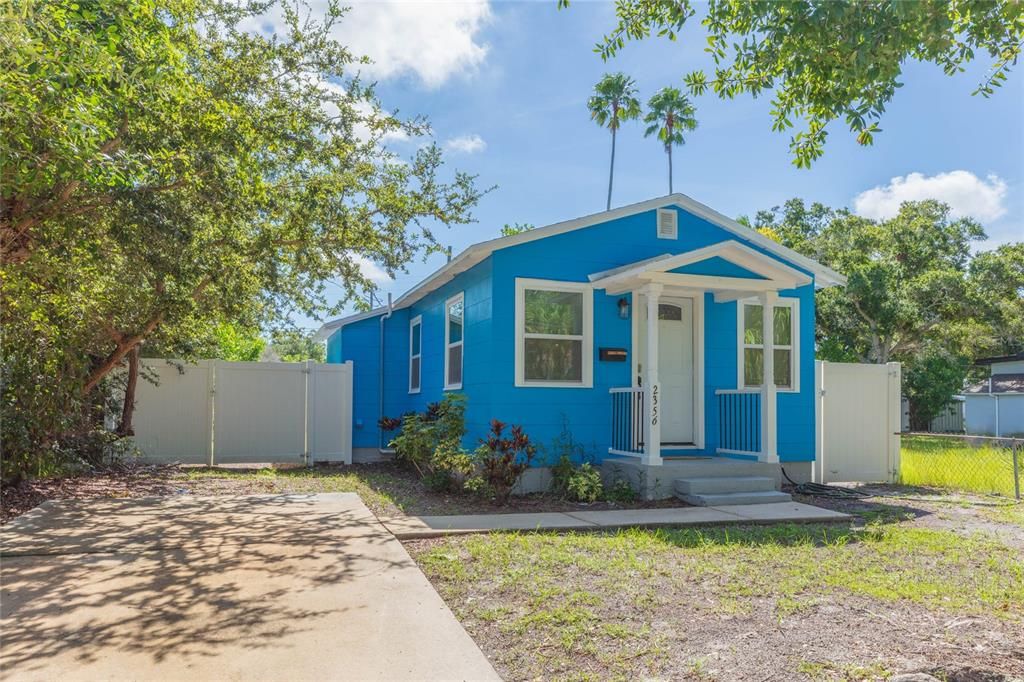
2356 38TH STREET S

Casa En Venta
$250,000

BTC: 3.08641975

ETH: 102.08248265

1 días
1 camas
1 baños
576 sqft

Visión general

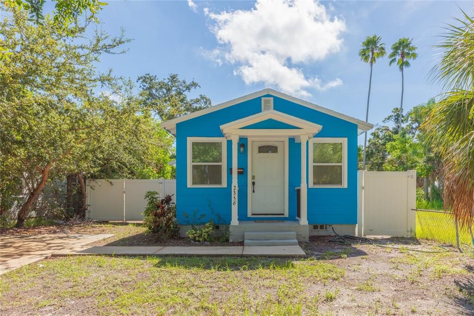
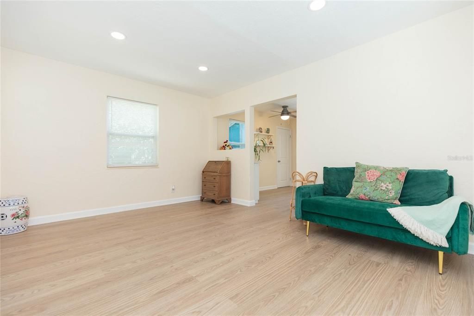
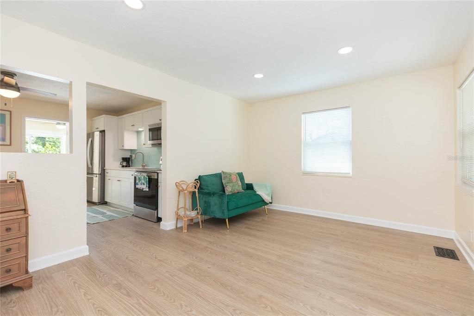
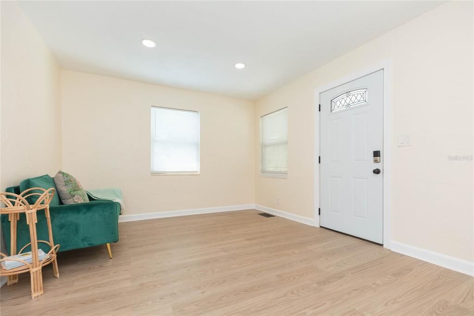
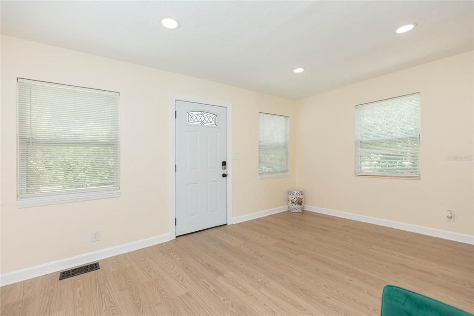
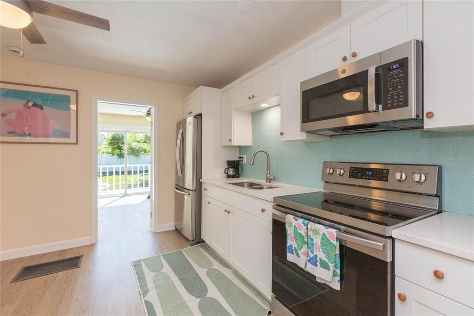
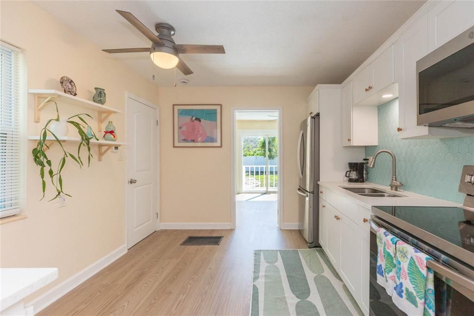
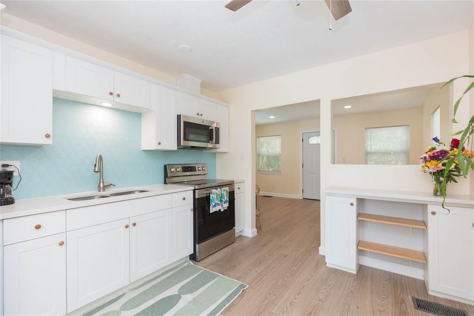
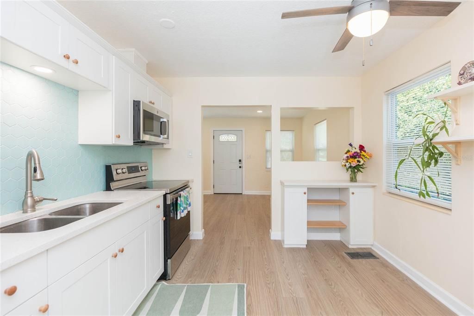
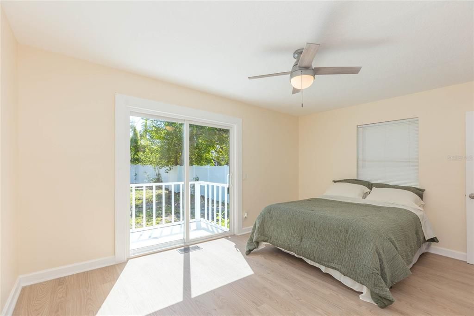
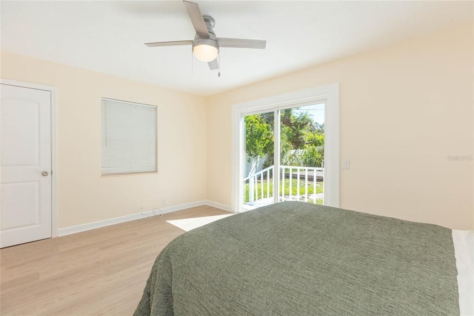
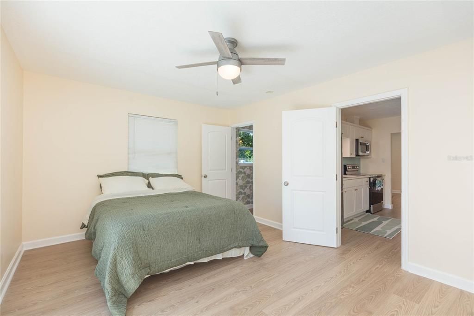
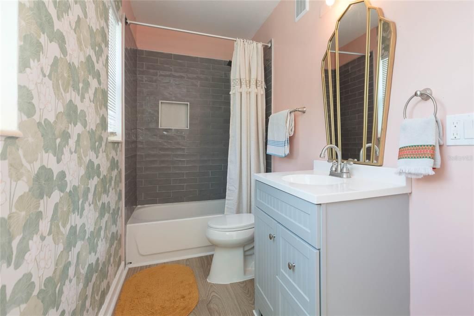
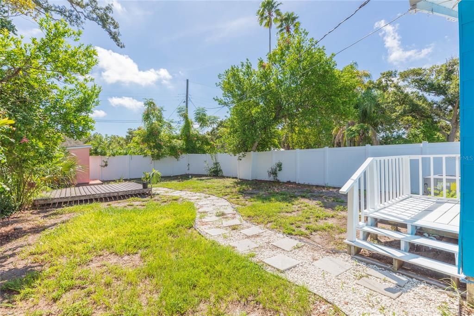
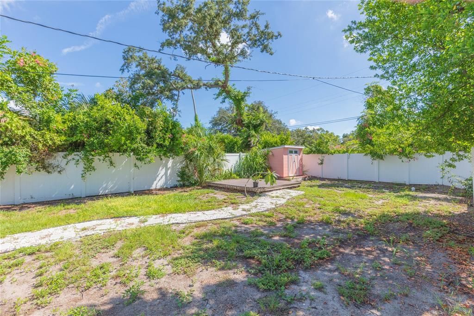
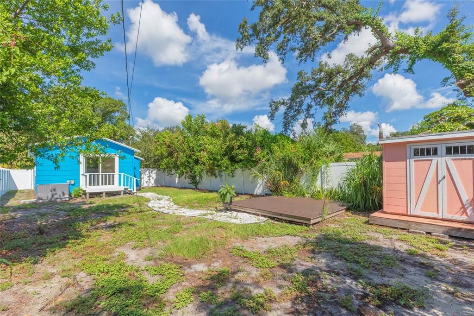
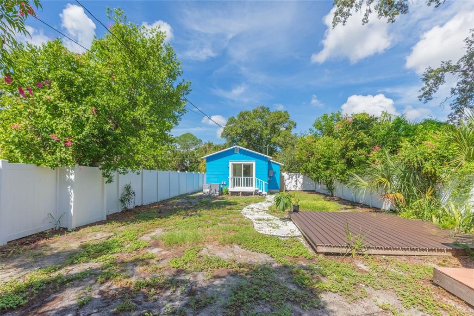
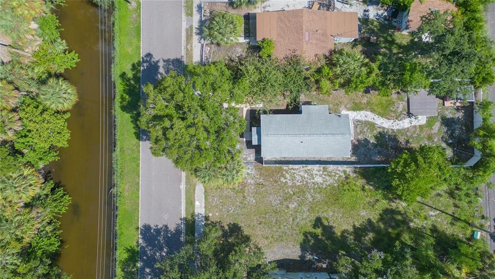
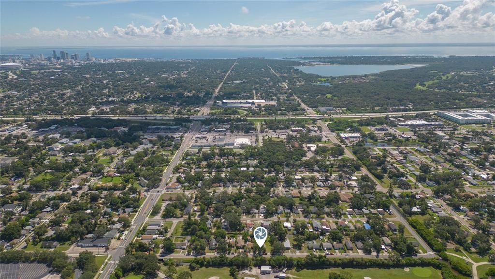
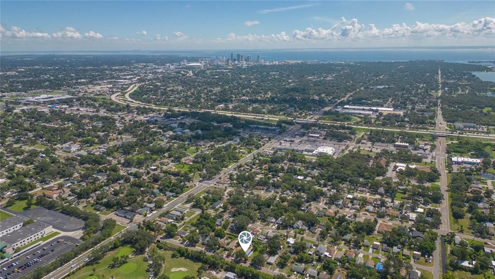
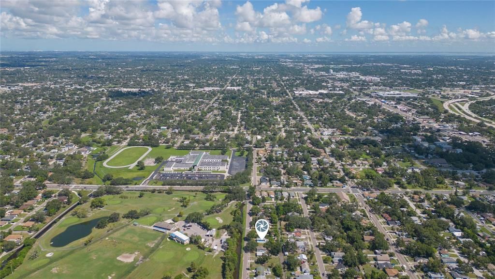
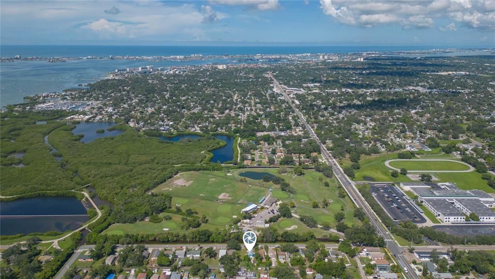
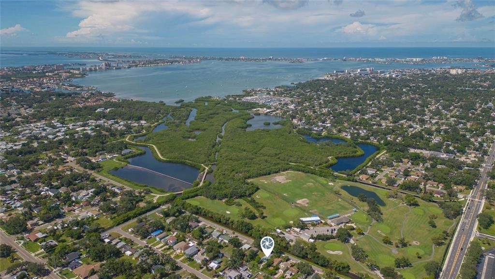
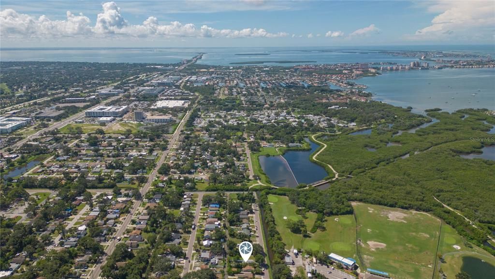
Charming and refreshed: this beautiful blue bungalow sits on a quiet street in St. Petersburg's new Skyway Marina district. Enjoy canal views from the cozy front porch, take a short walk to the scenic Clam Bayou Nature preserve, or ride a bike to bustling Downtown St. Pete — both nature and nightlife are right around the corner! Brand new windows allow natural light to pour in on the newly updated and airy interior, complete with luxury vinyl plank flooring, recessed lighting, and ceiling fans throughout. The open-concept living and kitchen area boasts white shaker cabinets, quartz countertops, stainless steel appliances, built in shelving, and a modern aquamarine backsplash that will remind you of the beaches just down the street. The large master bedroom features a sliding glass door leading onto a private deck, making the space feel even more expansive. Out back, the huge yard, deck, and shed are enclosed by a privacy fence, giving you the perfect area to create your own tropical oasis for both relaxation and entertainment. Experience the boutique hotel feel in the updated bathroom with gold mirror, trendy lighting, and wallpaper that makes a statement. The location of the home puts you just minutes from it all! Situated between downtown Gulfport and downtown St. Pete you’ll have endless choices of restaurants and museums less than 10 minutes away. Plus, be one of the first to enjoy all the new businesses and waterfront dining springing up throughout the Skyway Marina District! Quick access to I-275 also makes the sugar-white sands of St. Pete Beach and Fort De Soto Park moments away when you need to get away from it all. It's so easy to enjoy this perfect move-in-ready starter home or investment property! OTHER FEATURES INCLUDE: NEW AC, TRANSFERABLE PEST CONTROL WARRANTIES, NEW WINDOWS, LAUNDRY ROOM, NEW MAIN DRAIN.

Ubicación

Detalles

Tipo:
Residential
Estacionamiento:
Driveway / Off Street
Año de construcción:
1952
Lote:
0.11 Hectáreas
Calefacción:
Central
precio por sq. medidor:
$434
Enfriamiento:
Central Air
HOA:
Sin datos

Valuation

Our model vs. what's actually selling nearby.
Estimate
$180,000
$110K – $299K
Confidence Low
List vs. estimate
$70K above estimate
List $250,000 · +38.9%
Our model says this listing is priced above recent comparable activity. Room to negotiate.
Price per sq ft
$434
+28.2% vs. city median $338
Based on
32 MLS comparables
Median of recent comparable listings. Sold comps use closing price, active listings use list price.

Destacados

Annual tax
$1,388
2025
View
Water
Pets
Allowed
Más hechos y características
  • Piso

    • Luxury Vinyl

    Calefacción

    • Central

    Enfriamiento

    • Central Air

    Accesorios

    • Disposal

    • Microwave

    • Range

    • Refrigerator

    • Washer

    Otras características interiores

    • Built-in Features

    • Ceiling Fan(s)

    • Primary Bedroom Main Floor

    Dormitorios y baños

    • Dormitorios: 1

    • Baños completos: 1

  • Estacionamiento

    • Driveway

    • Off Street

    Propiedad

    • Pisos: One

    • Características Exteriores: Private Entrance / Private Yard

    Lote

    • Lote: 0.11 Hectáreas

    Otra Información de Propiedad

    • Número de Parcela: 343116261540020450

  • Tipo y estilo

    • Tipo de propiedad: Residential

    • Subtipo de propiedad: Single Family Residence

  • Utilidad

    • Public

  • Otra información financiera

    • Importe anual de impuestos: $1,388

  • Detalles de la fuente

    • MLS ID: TB8544744

    Otros hechos

    • Materiales de construcción: Wood Frame

    • Detalles de la fundación: Pillar/Post/Pier

    • Características de lavandería: In Kitchen / Inside

    • Características del lote: City Lot / Near Golf Course

    • Características del patio y el porche: Deck / Front Porch

    • Características de la ventana: Double Pane Windows

    • Caras de dirección: West

    • Otras estructuras: Shed(s)

    • Estilo arquitectónico: Bungalow

    • Salón: 576

    • Fuente de agua: Public

    • Tamaño de la parcela: 40 x 122

    • Nombre de subdivisión: ESTELLE MANOR

Consulta privada
Habla con el asesor de este inmueble.
Planos, documentos del HOA, comparables off-market, agendar una visita privada — un solo mensaje directo al especialista local.

Más como esta

-$500
En Venta
$224,500
Casa
3 camas · 1 baños · 992 sqft
GOLDEN GLOW GROVES 2ND REP, ST PETERSBURG
4618 20TH AVENUE S
Nuevo
En Venta
$179,900
Casa
2 camas · 1 baños · 672 sqft
PILLSBURY PARK, ST PETERSBURG
2226 27TH STREET S
Nuevo
En Venta
$299,000
Condo / Coop
2 camas · 2 baños · 1,100 sqft
WEST SHORE VILLAGE FIVE 2ND ADD, ST PETERSBURG
3386 39TH STREET S UNIT B
Nuevo
En Venta
$300,000
Casa
2 camas · 1 baños · 1,008 sqft
OAK RIDGE ESTATES REP OF BLK 17, ST PETERSBURG
5621 11TH AVENUE N
Nuevo
En Venta
$225,000
Casa
3 camas · 1 baños · 1,272 sqft
PRATHERS REV, ST PETERSBURG
1743 30TH STREET S
Nuevo
En Venta
$310,000
Condo / Coop
1 camas · 1 baños · 790 sqft
CASA DEL MAR CONDO II, ST PETERSBURG
6177 SUN BOULEVARD UNIT 307
Nuevo
En Venta
$299,000
Condo / Coop
2 camas · 2 baños · 890 sqft
PALMA DEL MAR III, ST PETERSBURG
6269 PALMA DEL MAR BOULEVARD S UNIT 112
Nuevo
En Venta
$319,900
Casa
3 camas · 3 baños · 2,252 sqft
WEST CENTRAL AVE, ST PETERSBURG
3613 6TH AVENUE S

Mercado cerca de esta dirección

Conteos en vivo en la misma zona.
Ver todo

The multiple listing information is provided by the Stellar MLS from a copyrighted compilation of listings. The compilation of listings and each individual listing are ©2026-present Stellar MLS. All Rights Reserved. The information provided is for consumers' personal, noncommercial use and may not be used for any purpose other than to identify prospective properties consumers may be interested in purchasing. All properties are subject to prior sale or withdrawal. All information provided is deemed reliable but is not guaranteed accurate, and should be independently verified. Listing courtesy of: FUTURE HOME REALTY INC