Vender tu casa
Valoración gratuita de tu hogar
Contacto
Cuéntenos sobre sus necesidades
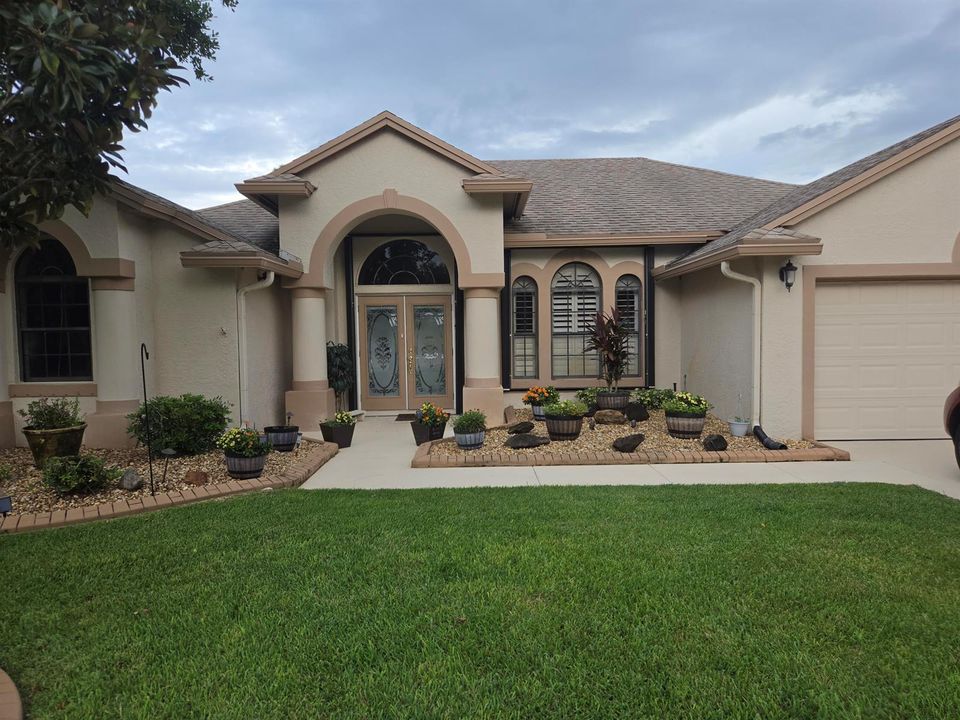
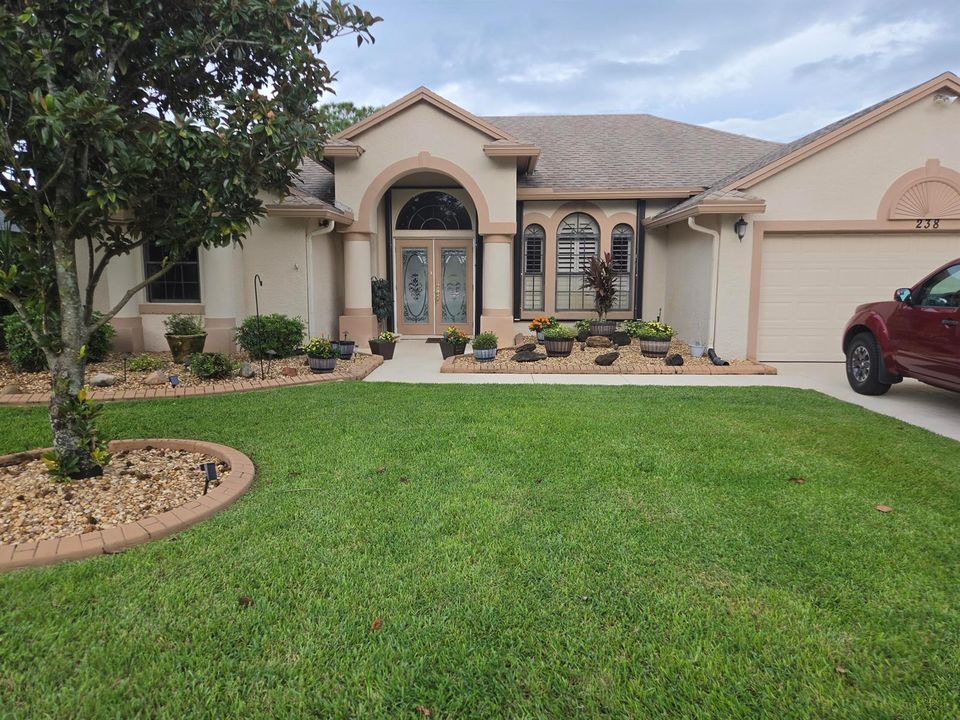
238 SW FERNLEAF Trail, Port St. Lucie FL 34953

Casa En Venta
$539,000

BTC: 6.44582636

ETH: 221.62828947

-$6K (2026/10/20)
28 días
Frente al mar
3 camas
2 baños
1,827 sqft

Visión general

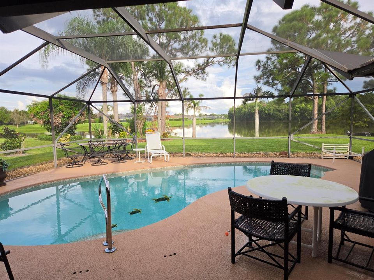
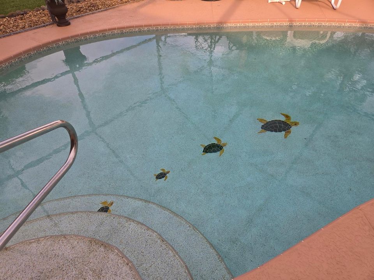
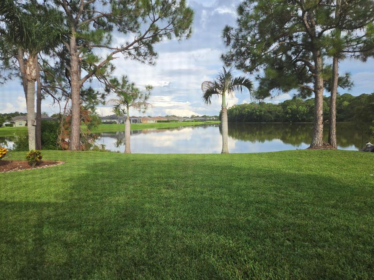
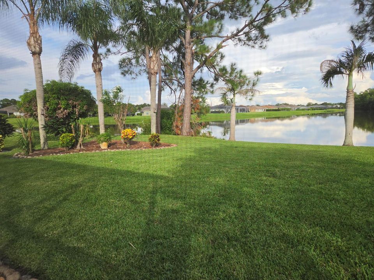
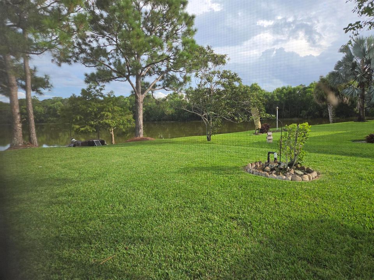
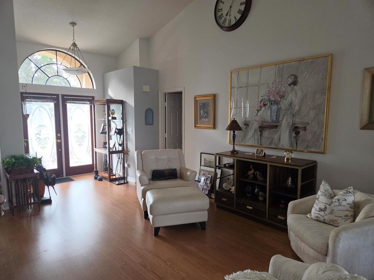
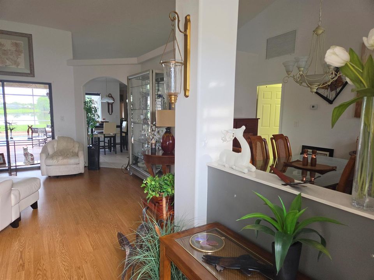
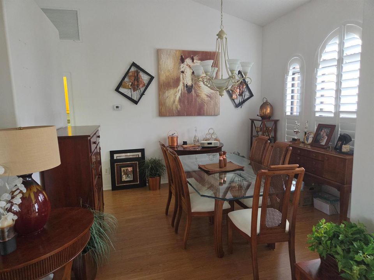
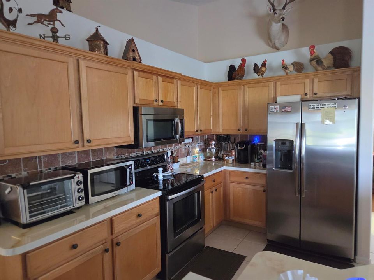
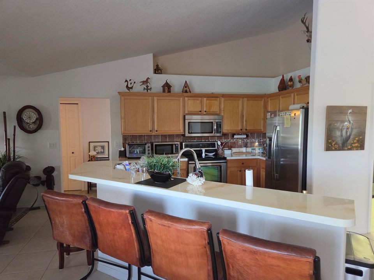
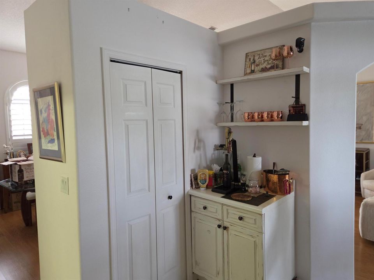
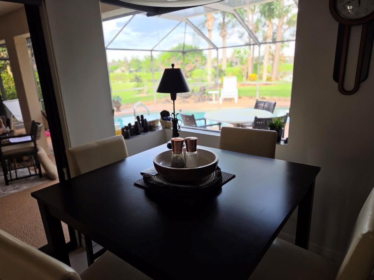
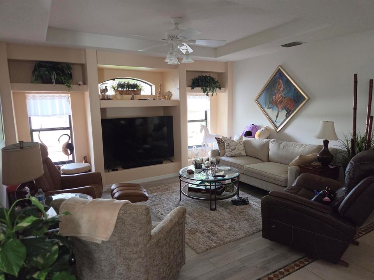
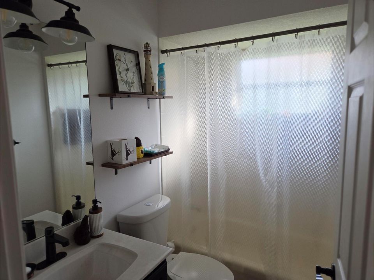
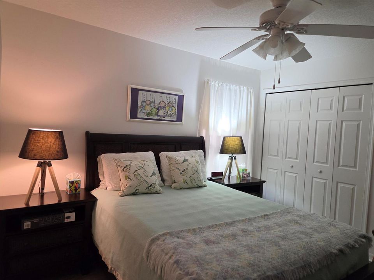
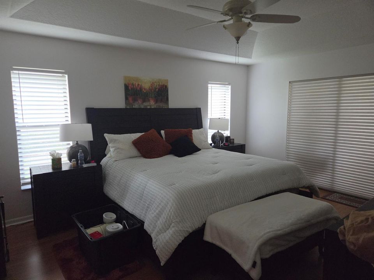
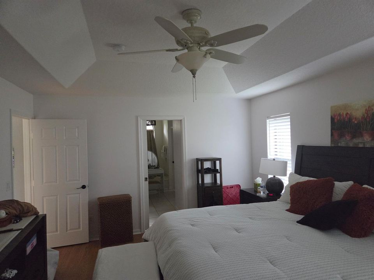
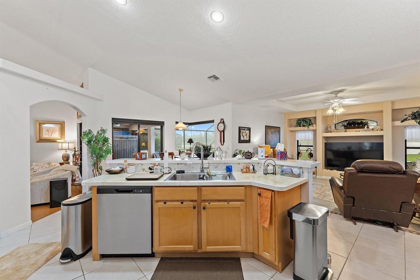
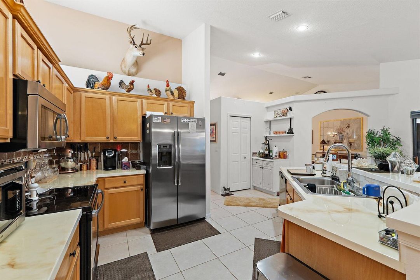
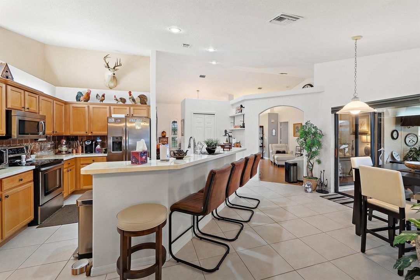
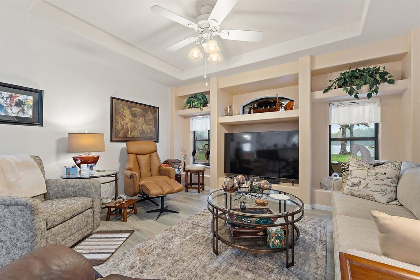
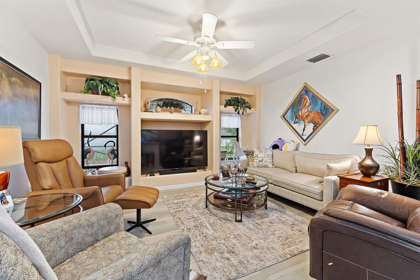
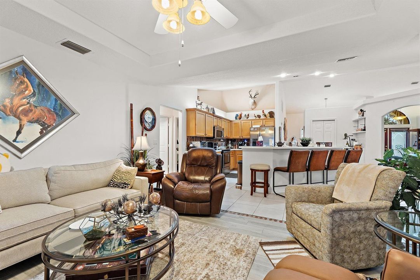
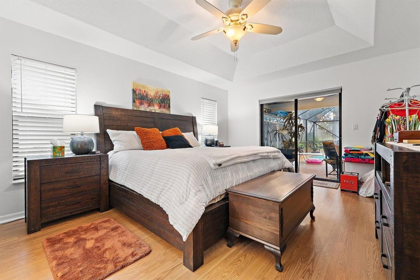
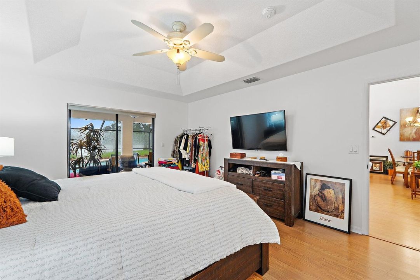
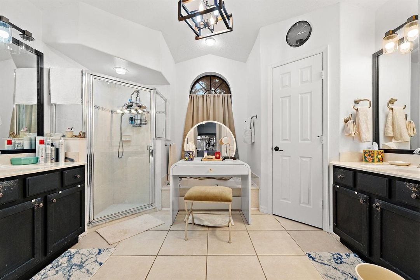
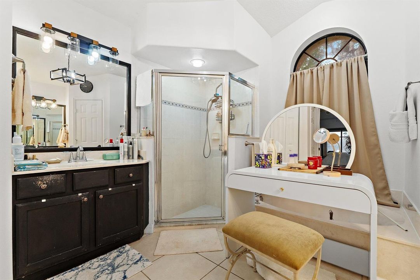
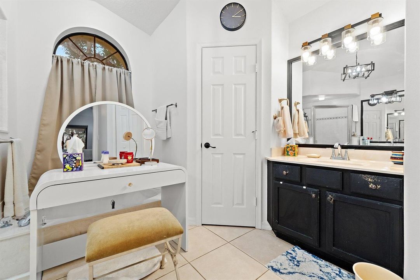
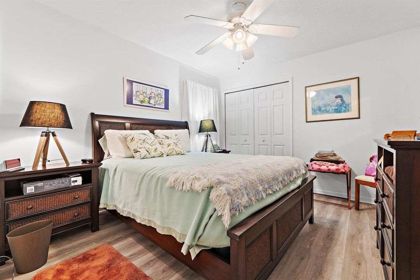
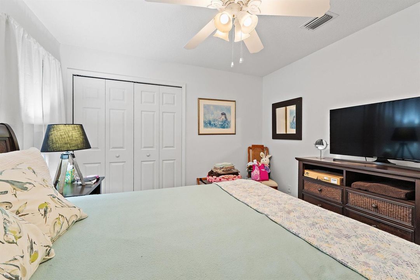
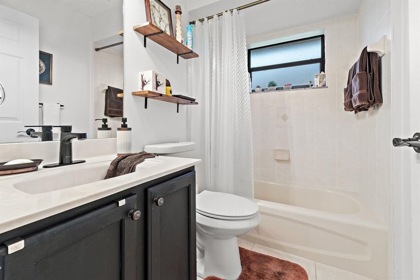
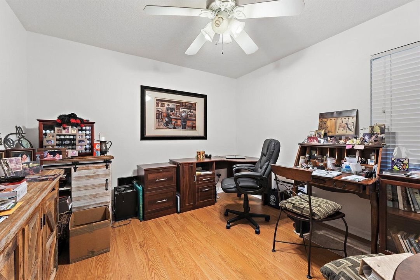
Enjoy stunning, expansive lake views beyond the sparkling, heated saltwater swimming pool. The lake offers excellent bass fishing, providing hours of peaceful relaxation right from your own backyard. Inside, soaring cathedral ceilings, spacious rooms, and an open plan create an inviting sense of space. The family room is conveniently positioned off the well-appointed kitchen, featuring an eat-in nook & breakfast bar. Neutral ceramic tile flows through the kitchen, family room & baths, complemented by natural-toned laminate plank flooring throughout the remaining living areas. Enjoy formal meals in the dining room. Notable features: Leaf Filter gutter guards, 2026 sprinkler system, new constant flow pump for instant hot water, UV light for AC, plantation shutters and upscale window blinds,

Ubicación

Detalles

Tipo:
Residential
Estacionamiento:
2 Or More Spaces / Driveway / Limited # Of Vehicle / Parking Garage
Año de construcción:
2001
Lote:
0.30 Hectáreas
Calefacción:
Central
precio por sq. medidor:
$295
Enfriamiento:
Ceiling Fan(s) / Central Air
HOA:
$163

Valuation

Our model vs. what's actually selling nearby.
Estimate
$440,000
$394K – $479K
Confidence Medium
List vs. estimate
$99K above estimate
List $539,000 · +22.5%
Our model says this listing is priced above recent comparable activity. Room to negotiate.
Price per sq ft
$295
+25.3% vs. city median $235
Based on
15 MLS comparables
Median of recent comparable listings. Sold comps use closing price, active listings use list price.

Destacados

Annual tax
$4,858
2025
HOA
$163/mo
Pool
Heated
View
Lake, Water
Waterfront
Lake Access
Garage
2 car garage
Furnished
Furniture For Sale,Furniture Negotiable
Pets
Allowed
Más hechos y características
  • Piso

    • Ceramic Floor

    • Tile

    • Vinyl

    Calefacción

    • Central

    Enfriamiento

    • Ceiling Fan(s)

    • Central Air

    Accesorios

    • Electric Water Heater

    • Dishwasher

    • Disposal

    • Dryer

    • Ice Maker

    • Microwave

    • Electric Range

    • Refrigerator

    • Self Cleaning Oven

    • Wall Oven

    • Washer

    Otras características interiores

    • Built-in Features

    • Cooking Island

    • Entrance Foyer

    • French Doors

    • Pantry

    • Split Bedroom

    • Vaulted Ceiling(s)

    • Volume Ceilings

    • Walk-In Closet(s)

    • Family Room

    Dormitorios y baños

    • Dormitorios: 3

    • Baños completos: 2

  • Estacionamiento

    • 2 Or More Spaces

    • Driveway

    • Limited # Of Vehicle

    • Parking Garage

    Propiedad

    • Pisos: 1

    • Piscina Privada: Si

    Lote

    • Lote: 0.30 Hectáreas

    Otra Información de Propiedad

    • Número de Parcela: 442070200980000

    • Zonificación: Residential

  • Tipo y estilo

    • Tipo de propiedad: Residential

    • Subtipo de propiedad: Single Family Residence

  • Utilidad

    • Cable Connected

    • Cable Available

    • Electricity Available

    • Sewer Available

    • Water Available

  • Otra información financiera

    • HOA: $163

    • Frecuencia HOA: Monthly

    • Importe anual de impuestos: $4,858

  • Detalles de la fuente

    • MLS ID: B26079543

    Otros hechos

    • Materiales de construcción: Stucco

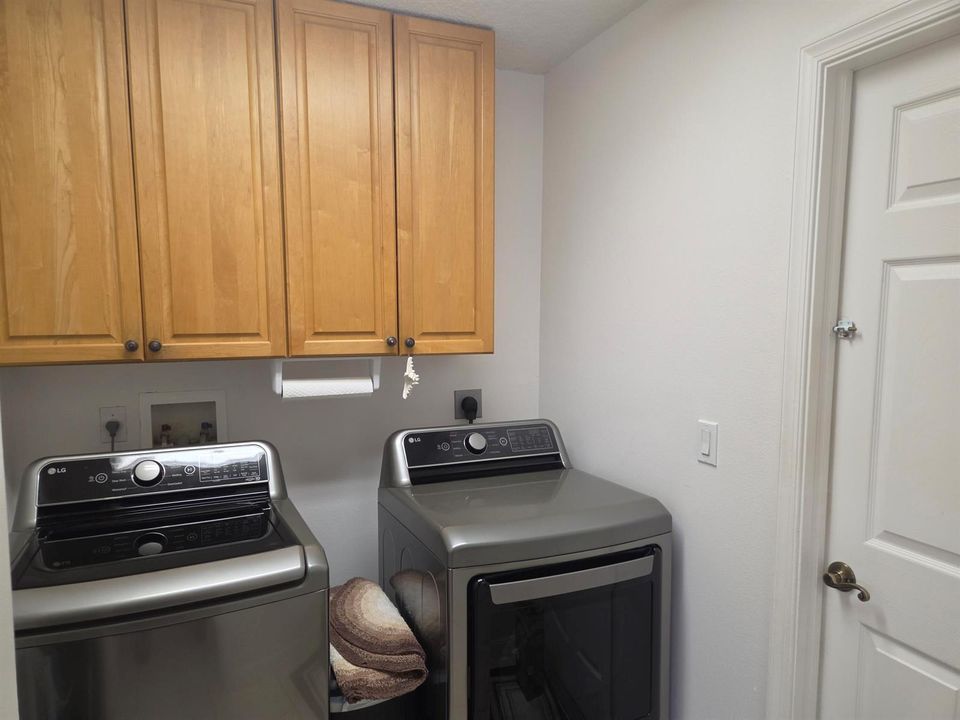
    • Características de lavandería: Washer Hookup

    • Características del lote: 1/4 To Less Than 1/2 Acre Lot / Less Than 1 Acre

    • Características de la piscina: Heated / Private / Screen Enclosure

    • Características de la ventana: Complete Accordian Shutters

    • Caras de dirección: Northwest

    • Otras estructuras: Livable

    • Estilo arquitectónico: One Story / Modern/Contemporary

    • Frente al mar: Si

    • Espacios de garaje: 2

    • Garaje adjunto: Si

    • Garaje: Si

    • Salón: 1827

    • Fuente de agua: Public

    • Nombre de subdivisión: SAWGRASS LAKES PHASE 2

Consulta privada
Habla con el asesor de este inmueble.
Planos, documentos del HOA, comparables off-market, agendar una visita privada — un solo mensaje directo al especialista local.

Más como esta

En Venta
$510,000
Casa
3 camas · 2 baños · 2,061 sqft
PORT ST LUCIE SECTION 22, Port St. Lucie
3401 SW San Benito St, Port St. Lucie FL 34953
Nuevo
En Venta
$639,000
Casa
3 camas · 3 baños · 2,807 sqft
VERANDA PRESERVE, Port St. Lucie
642 SE Goldenrod Road, Port St. Lucie FL 34984
Nuevo
En Venta
$615,000
Casa
4 camas · 3 baños · 2,280 sqft
PORT ST LUCIE SECTION 37, Port St. Lucie
296 SW MILLARD Drive, Port St. Lucie FL 34953
Nuevo
En Venta
$460,000
Casa
5 camas · 4 baños · 2,528 sqft
PORT ST LUCIE SECTION 14, Port St. Lucie
2957 SW FLUVIA Street, Port St. Lucie FL 34953
Nuevo
En Venta
$425,000
Casa
3 camas · 2 baños · 1,532 sqft
PORT ST LUCIE SECTION 41, Port St. Lucie
755 SW Tupper Lane, Port St. Lucie FL 34953
Nuevo
En Venta
$479,000
Casa
3 camas · 3 baños · 1,999 sqft
PORT ST LUCIE SECTION 37, Port St. Lucie
3515 SW Macon Road, Port St. Lucie FL 34953
Nuevo
En Venta
$549,999
Casa
4 camas · 3 baños · 2,346 sqft
PORT ST LUCIE SECTION 14, Port St. Lucie
2902 SW Savona Boulevard, Port St. Lucie FL 34953
Nuevo
En Venta
$495,000
Casa
4 camas · 3 baños · 2,249 sqft
PORT ST LUCIE SECTION 15, Port St. Lucie
3450 SW RONALD Street, Port St. Lucie FL 34953

Mercado cerca de esta dirección

Conteos en vivo en la misma zona.
Ver todo

The multiple listing information is provided by the Miami Association of REALTORS® from a copyrighted compilation of listings. The compilation of listings and each individual listing are ©2026-present Miami Association of REALTORS®. All Rights Reserved. The information provided is for consumers' personal, noncommercial use and may not be used for any purpose other than to identify prospective properties consumers may be interested in purchasing. All properties are subject to prior sale or withdrawal. All information provided is deemed reliable but is not guaranteed accurate, and should be independently verified. Listing courtesy of: Sunlit Shores Real Estate LLC