
Vender tu casa
Valoración gratuita de tu hogar
Contacto
Cuéntenos sobre sus necesidades
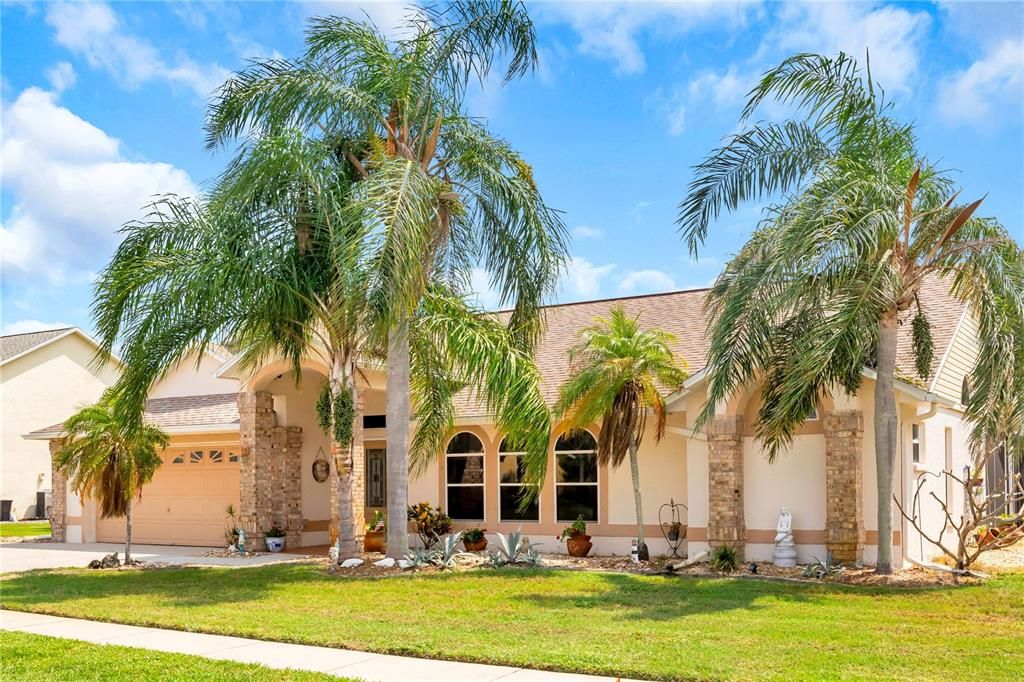
2400 BENT PINE STREET

Casa En Venta
$549,700

BTC: 8.59577795

ETH: 288.91435059

11 días
4 camas
2 baños
2,032 sqft

Visión general

Your new home awaits in the peaceful surroundings of Wickham Forest! Situated on the largest lot in the neighborhood at approximately .35 acres, this beautifully maintained 4-bedroom, 2.5-bath pool home offers exceptional space, comfort, and privacy in a convenient central location close to shopping, dining, and everyday necessities. Inside, the home features a desirable split-bedroom floor plan, vaulted ceilings, fresh neutral interior paint completed in 2026, and ceiling fans in every room. The spacious kitchen offers plenty of cabinet and counter space, a large center island, and French doors that open directly to the screened lanai, creating an easy flow for entertaining and outdoor living. The home offers an impressive amount of storage, including walk-in closets in three of the bedrooms and three separate attic spaces. All windows are tinted to help reduce heat and improve energy efficiency. Additional energy-saving features include a gas stove helping to keep electric costs lower. Step outside to your private backyard retreat where you can relax and watch the cranes from the comfort of the expansive screened lanai. The heated pool and spa provide year-round enjoyment, and the pool reaches approximately 7 feet deep. The pool was resurfaced in 2019 and is surrounded by a screened enclosure for added comfort and convenience. The property also features an irrigation system and has been consistently maintained with professional termite and pest-control services. A brand-new roof will be installed before closing, and the buyer will have the opportunity to select the shingle color upon approval with HOA. With generous living spaces, abundant storage, a large private lot, and a beautiful pool and spa, this well-cared-for Wickham Forest home is ready for its next owner.

Ubicación

Detalles

Tipo:
Residential
Estacionamiento:
Sin datos
Año de construcción:
1991
Lote:
0.35 Hectáreas
Calefacción:
Central
precio por sq. medidor:
$271
Enfriamiento:
Central Air
HOA:
$245

Valuation

Our model vs. what's actually selling nearby.
Estimate
$407,000
$287K – $479K
Confidence Low
List vs. estimate
$142K above estimate
List $549,700 · +35.1%
Our model says this listing is priced above recent comparable activity. Room to negotiate.
Price per sq ft
$270
+6.3% vs. city median $254
Based on
8 MLS comparables
Median of recent comparable listings. Sold comps use closing price, active listings use list price.

Destacados

Annual tax
$4,417
2025
HOA
$245/yr
Pool
In Ground
Garage
2 car garage
Furnished
Negotiable
Pets
Allowed
Más hechos y características
  • Piso

    • Carpet

    • Luxury Vinyl

    • Tile

    Calefacción

    • Central

    Enfriamiento

    • Central Air

    Accesorios

    • Dishwasher

    • Disposal

    • Dryer

    • Electric Water Heater

    • Range

    • Refrigerator

    • Washer

    Otras características interiores

    • Walk-In Closet(s)

    • Window Treatments

    Dormitorios y baños

    • Dormitorios: 4

    • Baños: 1

    • Baños completos: 2

  • Propiedad

    • Pisos: One

    • Piscina Privada: Si

    • Características Exteriores: Lighting / Sidewalk

    Lote

    • Lote: 0.35 Hectáreas

    Otra Información de Propiedad

    • Número de Parcela: 26 373102A86

    • Zonificación: R1A

  • Tipo y estilo

    • Tipo de propiedad: Residential

    • Subtipo de propiedad: Single Family Residence

  • Utilidad

    • Public

  • Otra información financiera

    • HOA: $245

    • Frecuencia HOA: Annually

    • Importe anual de impuestos: $4,417

  • Detalles de la fuente

    • MLS ID: O6424370

    Otros hechos

    • Materiales de construcción: Stucco

    • Detalles de la fundación: Slab

    • Características de lavandería: Inside

    • Características de la piscina: In Ground

    • Características de la ventana: Blinds

    • Caras de dirección: South

    • Espacios de garaje: 2

    • Garaje adjunto: Si

    • Garaje: Si

    • Salón: 2032

    • Fuente de agua: Public

    • Nombre de subdivisión: WICKHAM FOREST PH 02

Consulta privada
Habla con el asesor de este inmueble.
Planos, documentos del HOA, comparables off-market, agendar una visita privada — un solo mensaje directo al especialista local.

Más como esta

-$10K
En Venta
$430,000
Casa
4 camas · 2 baños · 1,824 sqft
LANSING RIDGE SUB, MELBOURNE
2400 WOLF CREEK DRIVE
-$5K
En Venta
$444,000
Casa
4 camas · 2 baños · 1,824 sqft
PINEDA CROSSING PH 01, MELBOURNE
3065 PINEDA CROSSING DRIVE
-$15K
En Venta
$385,000
Casa
3 camas · 2 baños · 1,576 sqft
KINGSMILL, MELBOURNE
2427 NOBILITY AVENUE
-$14K
En Venta
$564,900
Casa
4 camas · 2 baños · 2,862 sqft
GRAND HAVEN PH 05, MELBOURNE
4981 SPINET DRIVE
En Venta
$470,000
Casa
3 camas · 2 baños · 1,991 sqft
GREENBRIAR VILLAGE, MELBOURNE
1599 PGA BOULEVARD
-$30K
En Venta
$529,999
Casa
5 camas · 2 baños · 2,317 sqft
LAKE CREST 01, MELBOURNE
4295 LAKERIDGE DRIVE
-$15K
En Venta
$469,900
Casa
4 camas · 2 baños · 1,904 sqft
PINEDA CROSSING PH 01, MELBOURNE
5102 COCOPLUM AVENUE

Mercado cerca de esta dirección

Conteos en vivo en la misma zona.
Ver todo

The multiple listing information is provided by the Stellar MLS from a copyrighted compilation of listings. The compilation of listings and each individual listing are ©2026-present Stellar MLS. All Rights Reserved. The information provided is for consumers' personal, noncommercial use and may not be used for any purpose other than to identify prospective properties consumers may be interested in purchasing. All properties are subject to prior sale or withdrawal. All information provided is deemed reliable but is not guaranteed accurate, and should be independently verified. Listing courtesy of: SHAWFIELD REALTY GROUP
