Vender tu casa
Valoración gratuita de tu hogar
Contacto
Cuéntenos sobre sus necesidades

2407 FOLIAGE OAK TERRACE

Casa En Venta
$829,000

BTC: 10.54036872

ETH: 327.60324047

-$20K (2026/08/11)
37 días
4 camas
3 baños
2,683 sqft

Visión general

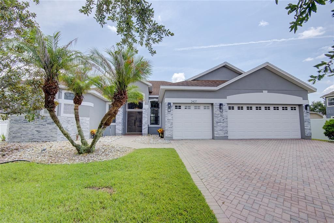
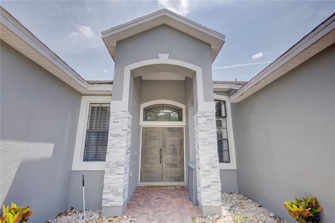
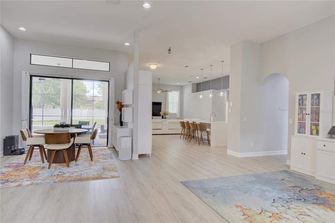
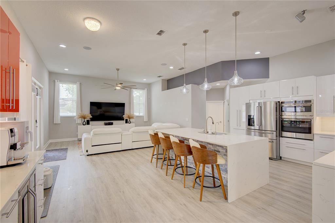
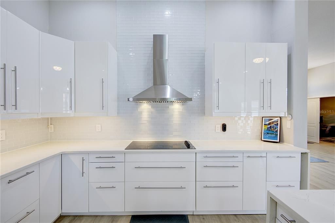
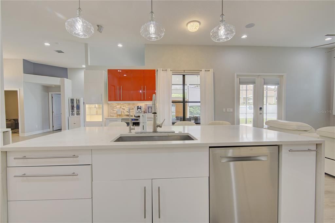
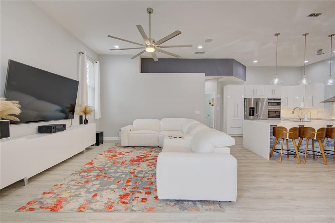
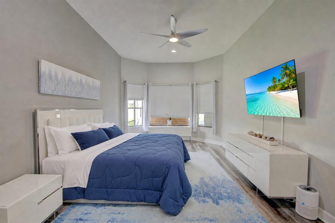
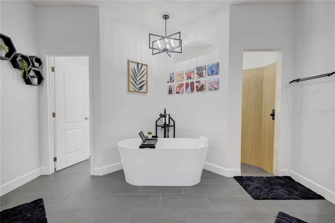
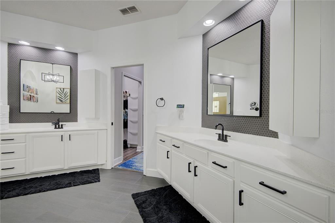
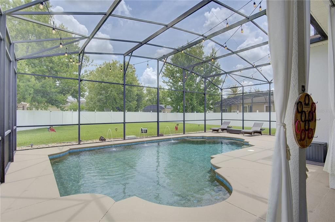
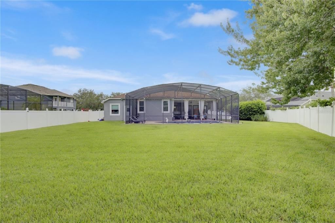
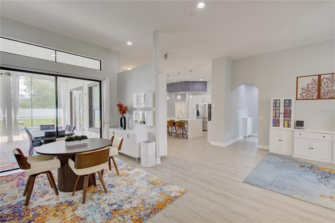
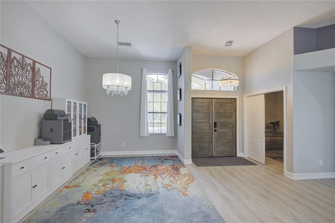
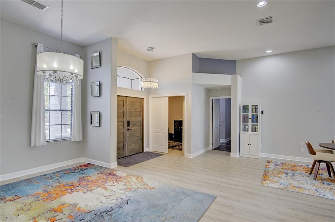
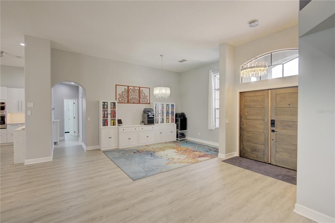
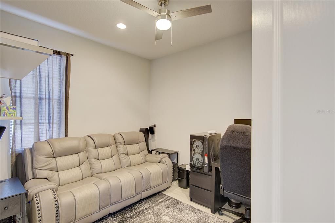
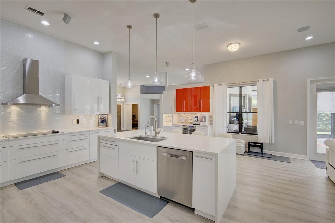
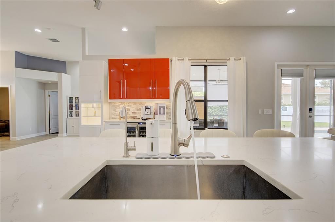
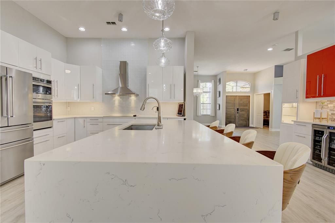
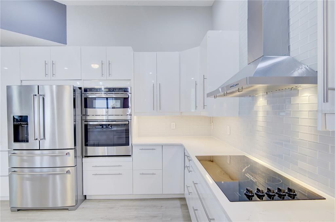
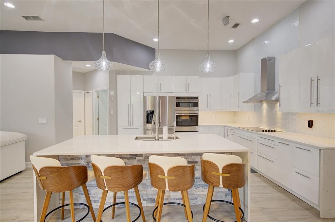
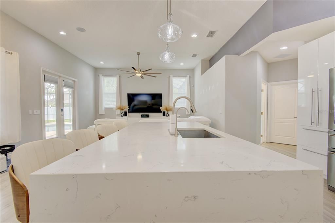
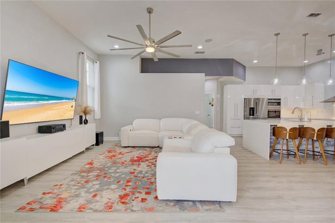
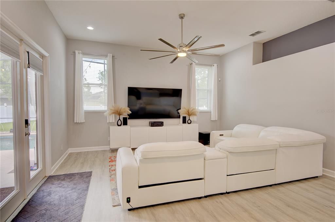
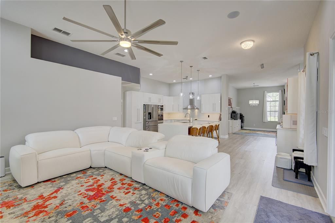
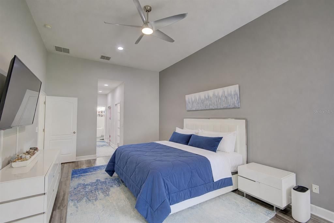
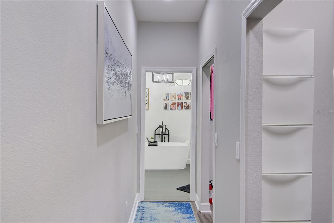
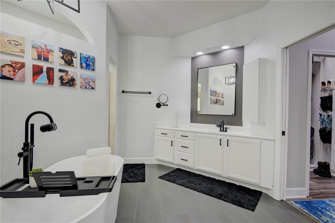
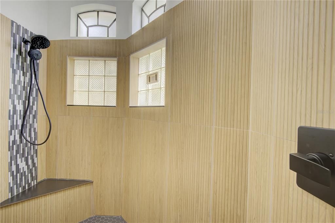
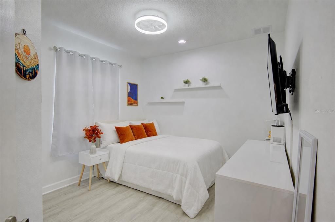
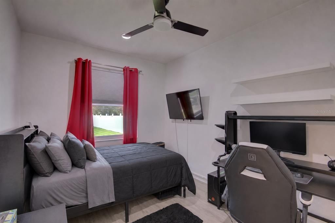
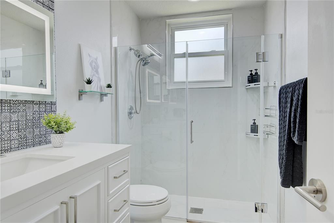
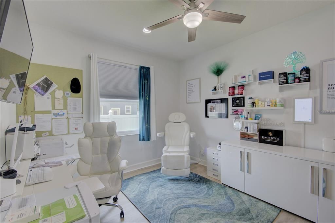
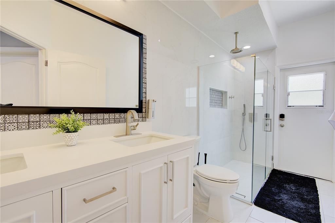
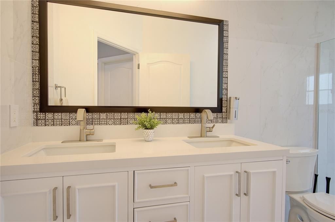
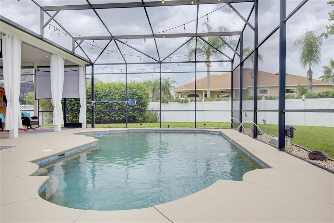
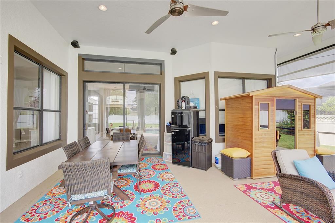
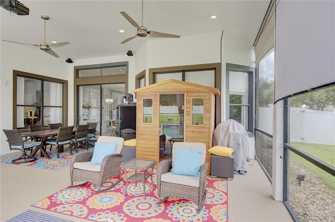
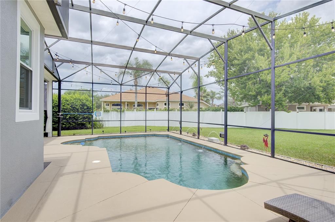
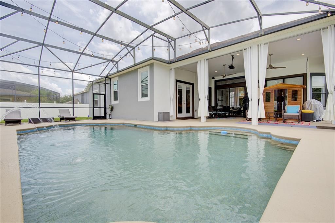
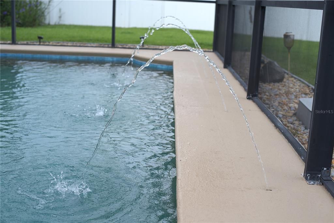
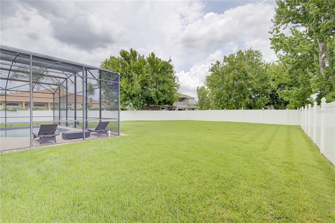
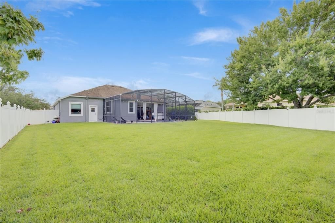
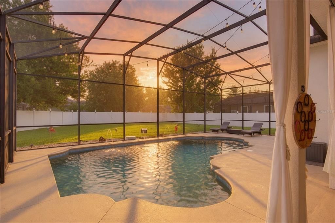
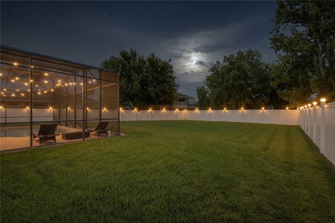
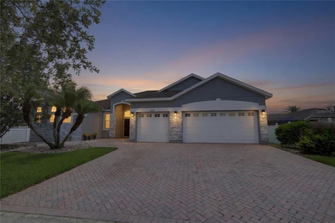
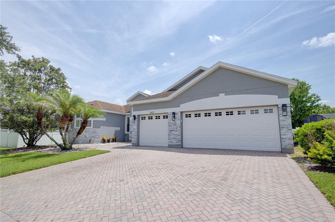
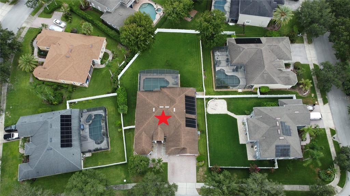
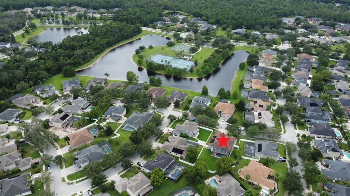
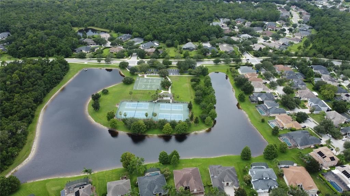
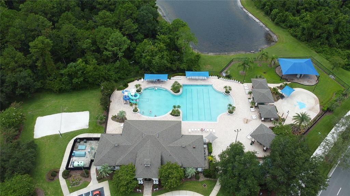
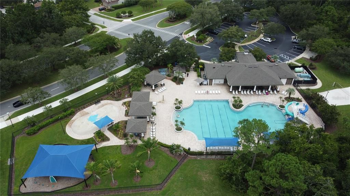
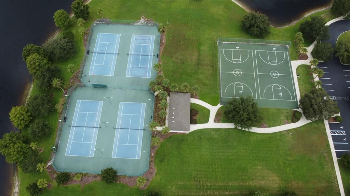
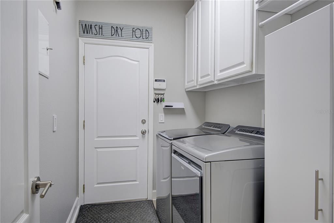
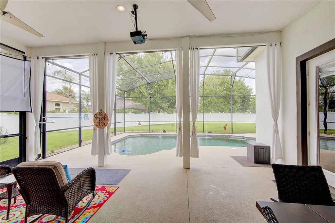
REMODELED OVIEDO POOL HOME | 4 BEDROOMS + OFFICE | 3-CAR GARAGE | OVERSIZED .33-ACRE LOT | CLOSE TO 100K IN UPGRADES! Welcome to 2407 Foliage Oak Terrace in highly sought-after Live Oak Reserve, where thoughtful renovations, flexible living space and a true Florida outdoor lifestyle come together in one exceptional home. Imagine starting your morning with coffee overlooking your private pool, working from your dedicated home office, and ending the day with family and friends gathered around the expansive kitchen island before heading outside for a movie or game under the stars. Inside, this beautifully updated single-story Oviedo home offers 4 bedrooms, 3 full bathrooms, a dedicated den/office and a desirable three-way split floor plan—ideal for buyers looking for privacy, guest space, multigenerational flexibility or a work-from-home setup. Soaring 11-foot ceilings, abundant natural light and an open-concept design give the home a bright, spacious feel from the moment you walk through the door. At the heart of the home is the remodeled chef-inspired kitchen, designed for both everyday living and entertaining. An oversized quartz-topped island provides generous prep and gathering space, complemented by sleek custom cabinetry, a dedicated wine and coffee bar with wine refrigerator, touch-activated smart faucet, reverse-osmosis drinking-water system and Bosch dishwasher. Custom closets throughout add organized storage without sacrificing style. The completely remodeled primary bathroom creates a private, spa-like retreat, while both secondary bathrooms have been refreshed with new vanities and mirrors. The spacious primary suite, measuring approximately 20' x 13', includes dual closets and an en-suite bath. Then step outside to the feature that makes Florida living special. The screen-enclosed, solar-heated saltwater pool offers a private place to swim, relax and entertain throughout the year. The pool includes updated waterline tile plus a pump and filter replaced in 2022. An outdoor projector and speaker system turns the covered pool area into your own open-air theater—imagine Saturday football, family movie nights or entertaining friends beside the pool. And there's something increasingly hard to find: space outside the pool enclosure. The home's oversized 14,286-square-foot (.33-acre) lot provides a substantial fenced backyard with room for pets, play and outdoor enjoyment. More than $96,000 in improvements and thoughtful upgrades add comfort, convenience and efficiency, including HVAC replaced in 2022, newer water heater, replacement sun-facing windows, additional blown-in attic insulation, EV charging, newer front entry doors with video-enabled smart deadbolt, exterior wiring for holiday lights and a dedicated 240V connection for a future sauna. Living in Live Oak Reserve adds another layer to the lifestyle. Residents enjoy resort-style amenities including an aquatic center with community pool and water slides, splash pad, clubhouse, fitness center, tennis and basketball courts, athletic fields and playgrounds. The property is currently assigned to Partin Elementary, Chiles Middle and Hagerty High School. Come experience the space, upgrades and Florida lifestyle this home offers—schedule your private showing today. Important exclusions: Sauna does not convey.

Ubicación

Florida OVIEDO 32766 Casa En Venta

Detalles

Tipo:
Residential
Estacionamiento:
Electric Vehicle Charging Station(s) / Garage Door Opener / Ground Level / Off Street / Workshop in Garage
Año de construcción:
2003
Lote:
0.33 Hectáreas
Calefacción:
Central / Electric
precio por sq. medidor:
$309
Enfriamiento:
Central Air
HOA:
$294

Valuation

Our model vs. what's actually selling nearby.
Estimate
$679,000
$463K – $820K
Confidence Low
List vs. estimate
$150K above estimate
List $829,000 · +22.1%
Our model says this listing is priced above recent comparable activity. Room to negotiate.
Price per sq ft
$308
+17.6% vs. city median $262
Based on
7 MLS comparables
Median of recent comparable listings. Sold comps use closing price, active listings use list price.

Destacados

Annual tax
$10,389
2025
HOA
$294/qtr
Pool
Auto Cleaner
View
Pool
Garage
3 car garage
Pets
Allowed
Más hechos y características
  • Piso

    • Ceramic Tile

    • Luxury Vinyl

    Calefacción

    • Central

    • Electric

    Enfriamiento

    • Central Air

    Accesorios

    • Bar Fridge

    • Dishwasher

    • Disposal

    • Dryer

    • Exhaust Fan

    • Microwave

    • Range

    • Refrigerator

    • Touchless Faucet

    • Washer

    • Wine Refrigerator

    Otras características interiores

    • Ceiling Fan(s)

    • High Ceilings

    • Kitchen/Family Room Combo

    • Open Floorplan

    • Primary Bedroom Main Floor

    • Solid Surface Counters

    • Split Bedroom

    • Stone Counters

    • Thermostat

    • Walk-In Closet(s)

    • Window Treatments

    Dormitorios y baños

    • Dormitorios: 4

    • Baños completos: 3

  • Estacionamiento

    • Electric Vehicle Charging Station(s)

    • Garage Door Opener

    • Ground Level

    • Off Street

    • Workshop in Garage

    Propiedad

    • Pisos: One

    • Piscina Privada: Si

    • Características Exteriores: Irrigation System / Lighting / Sidewalk / Sliding Doors

    Lote

    • Lote: 0.33 Hectáreas

    Otra Información de Propiedad

    • Número de Parcela: 1921325QP00004080

    • Zonificación: PUD

  • Tipo y estilo

    • Tipo de propiedad: Residential

    • Subtipo de propiedad: Single Family Residence

  • Utilidad

    • BB/HS Internet Available

    • Cable Connected

    • Electricity Connected

    • Phone Available

    • Sewer Connected

    • Sprinkler Meter

    • Street Lights

    • Water Connected

  • Otra información financiera

    • HOA: $294

    • Frecuencia HOA: Quarterly

    • Importe anual de impuestos: $10,390

  • Detalles de la fuente

    • MLS ID: O6430250

    Otros hechos

    • Materiales de construcción: Block / Stucco

    • Detalles de la fundación: Slab

    • Características de lavandería: Electric Dryer Hookup / Inside / Washer Hookup

    • Características del lote: Cleared / Landscaped / Oversized Lot / Sidewalk

    • Características del patio y el porche: Covered / Patio / Screened

    • Características de la piscina: Auto Cleaner / In Ground / Lighting / Salt Water / Screen Enclosure / Solar Heat

    • Características de la ventana: Blinds / Drapes / ENERGY STAR Qualified Windows / Window Treatments

    • Caras de dirección: West

    • Estilo arquitectónico: Ranch

    • Espacios de garaje: 3

    • Garaje adjunto: Si

    • Garaje: Si

    • Salón: 2683

    • Fuente de agua: Public

    • Nombre de subdivisión: LIVE OAK RESERVE UNIT TWO

Consulta privada
Habla con el asesor de este inmueble.
Planos, documentos del HOA, comparables off-market, agendar una visita privada — un solo mensaje directo al especialista local.

Más como esta

En Venta
$650,000
Casa
4 camas · 2 baños · 2,797 sqft
LIVE OAK RESERVE UNIT ONE, OVIEDO
3551 WADING HERON TERRACE
En Venta
$615,000
Casa
4 camas · 3 baños · 2,347 sqft
OSPREY LAKES PH 1, CHULUOTA
467 OSPREY LAKES CIRCLE
+$10K
En Venta
$630,000
Casa
4 camas · 3 baños · 2,830 sqft
KINGSBRIDGE EAST VILLAGE UNIT 1, OVIEDO
389 LAKEPARK TRAIL
En Venta
$650,000
Casa
5 camas · 2 baños · 3,216 sqft
TRAILS UNIT 2B, CHULUOTA
507 GRANITE CIR
En Venta
$585,000
Casa
4 camas · 2 baños · 2,257 sqft
BIG OAKS, OVIEDO
1068 BIG OAKS BOULEVARD
En Venta
$799,000
Casa
4 camas · 3 baños · 3,430 sqft
LAKE MILLS SHORES, CHULUOTA
787 FANTASY LANE
-$25K
En Venta
$1,075,000
Casa
4 camas · 3 baños · 4,234 sqft
RED EMBER NORTH, OVIEDO
3336 LONE CYPRESS POINT
-$20K
En Venta
$699,900
Casa
3 camas · 3 baños · 2,493 sqft
UNIVERSITY ESTATES, ORLANDO
4419 SADDLEWORTH CIRCLE

Mercado cerca de esta dirección

Conteos en vivo en la misma zona.
Ver todo

The multiple listing information is provided by the Stellar MLS from a copyrighted compilation of listings. The compilation of listings and each individual listing are ©2026-present Stellar MLS. All Rights Reserved. The information provided is for consumers' personal, noncommercial use and may not be used for any purpose other than to identify prospective properties consumers may be interested in purchasing. All properties are subject to prior sale or withdrawal. All information provided is deemed reliable but is not guaranteed accurate, and should be independently verified. Listing courtesy of: CALL IT CLOSED INTL REALTY