Vender tu casa
Valoración gratuita de tu hogar
Contacto
Cuéntenos sobre sus necesidades
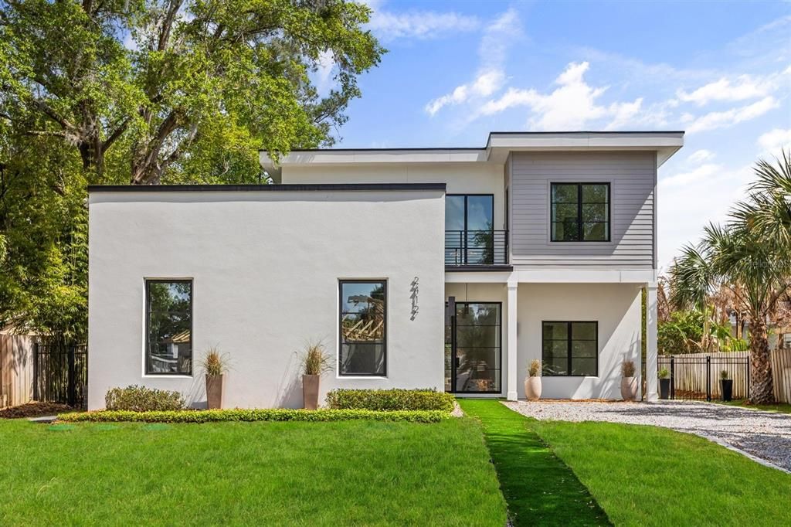
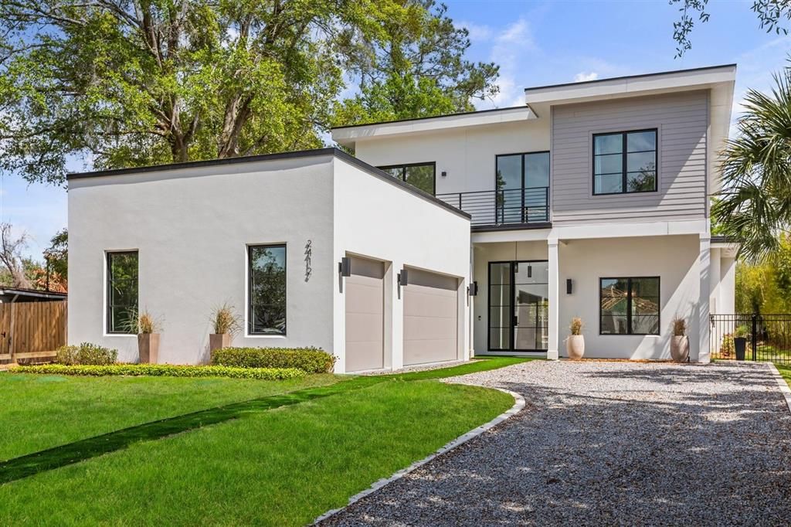
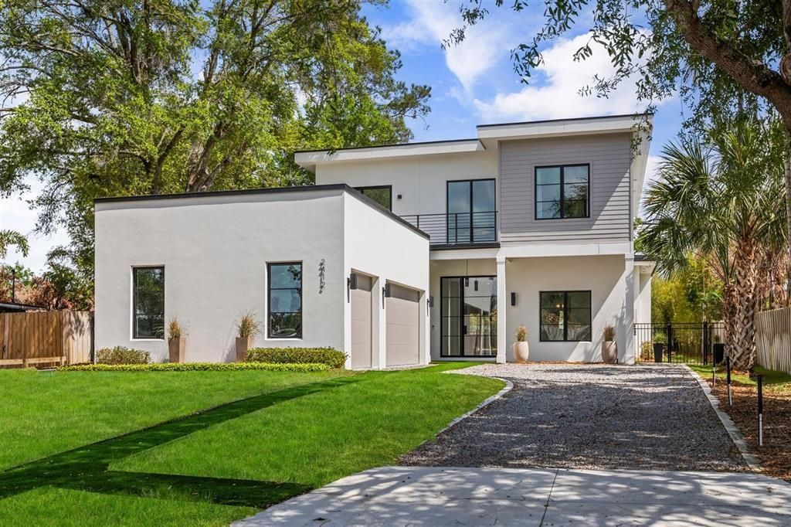
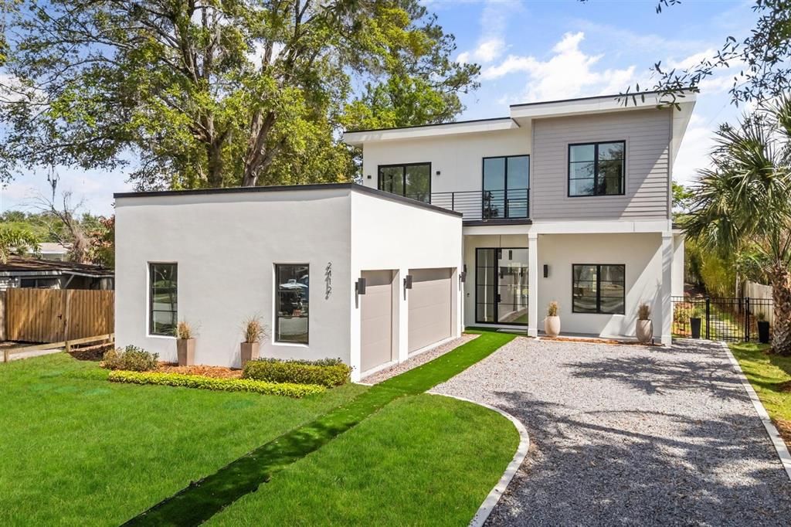
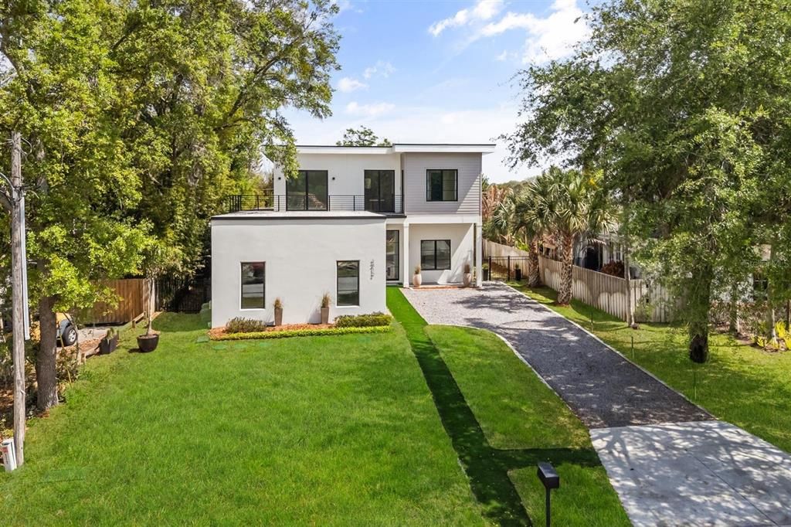
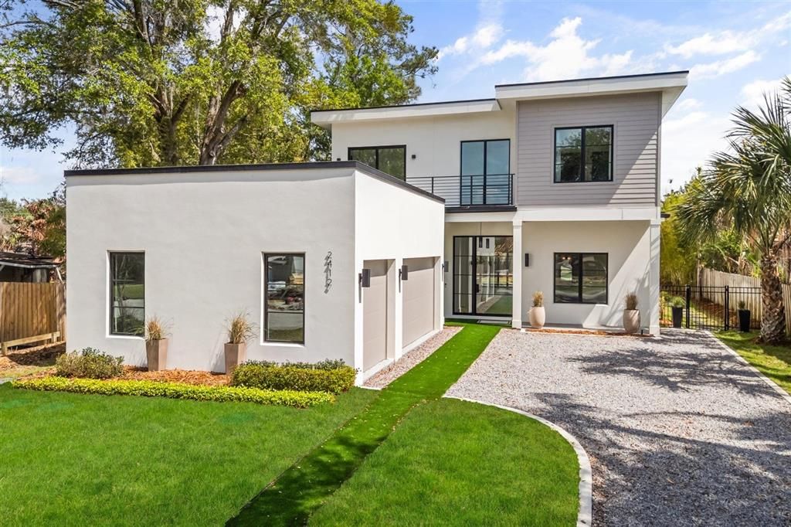
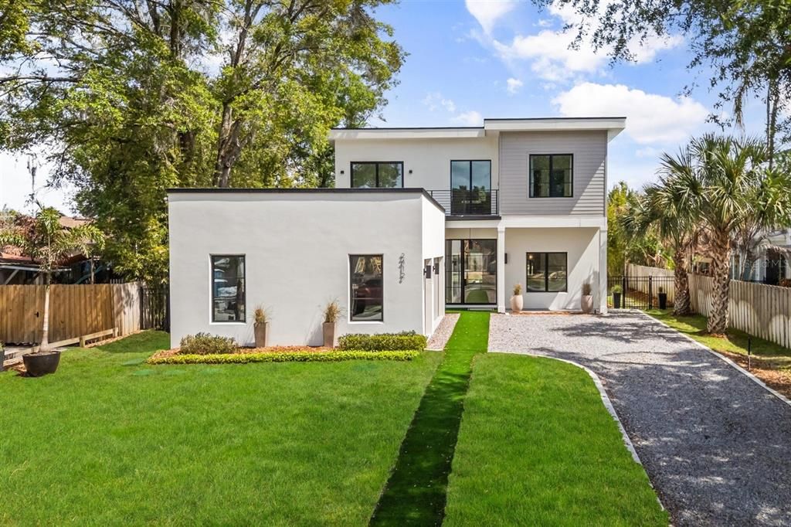
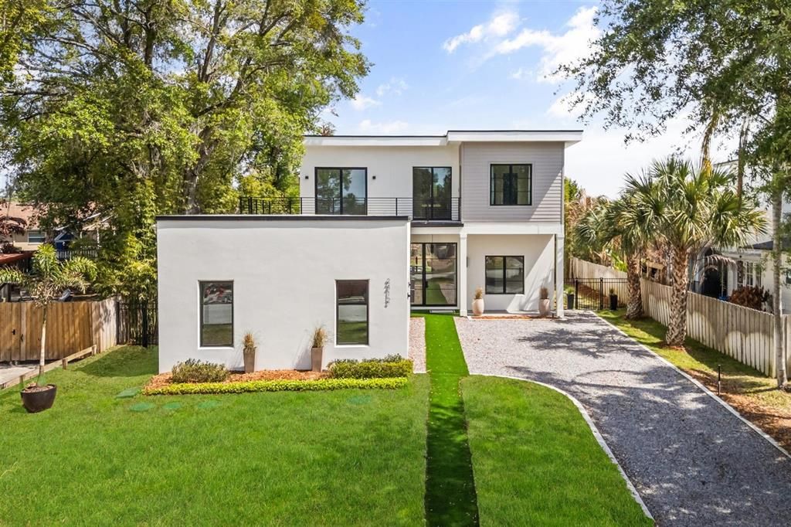
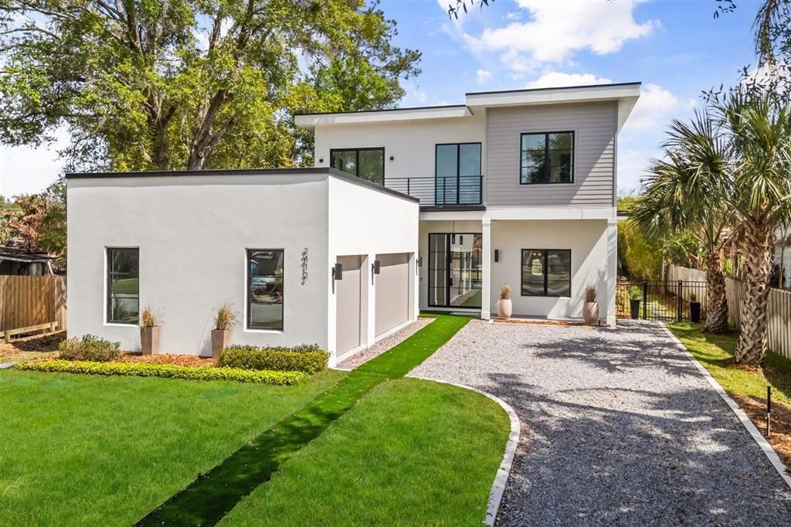
2412 CHANTILLY AVENUE

Casa Activo con contrato
$2,394,500

BTC: 29.81942715

ETH: 957.80000000

-$500 (2026/04/20)
104 días
5 camas
6 baños
4,506 sqft

Visión general

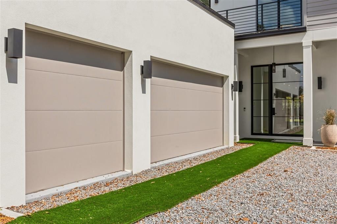
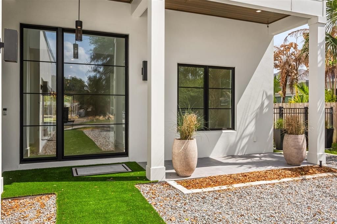
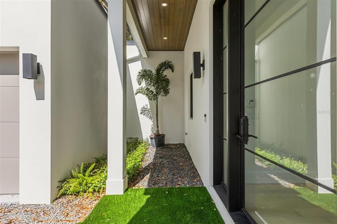
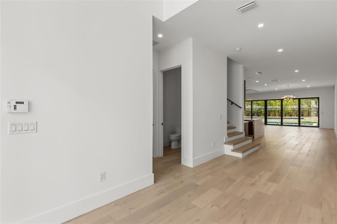
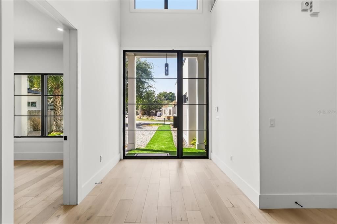
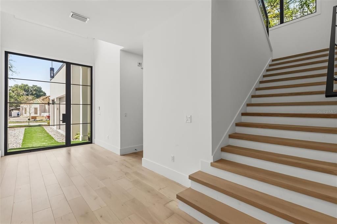
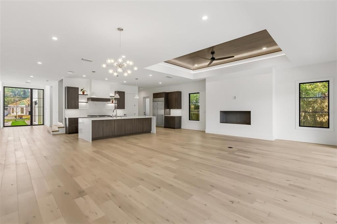
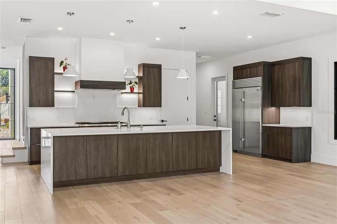
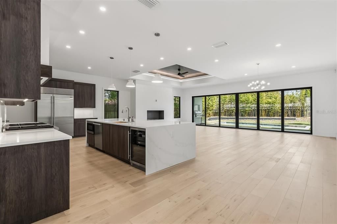
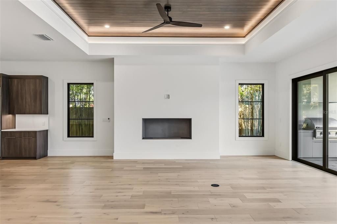
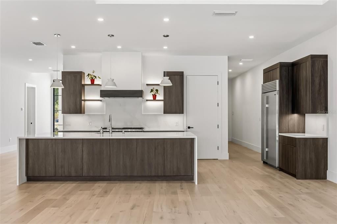
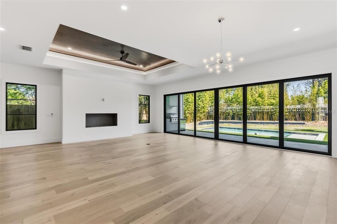
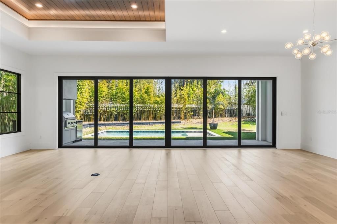
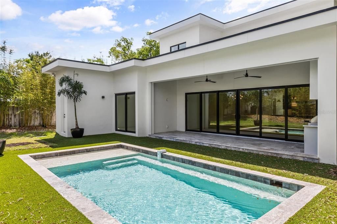
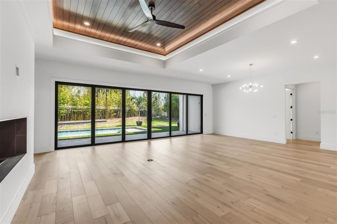
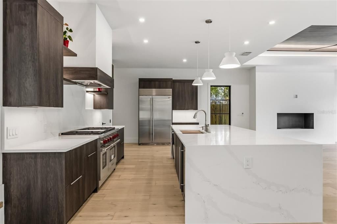
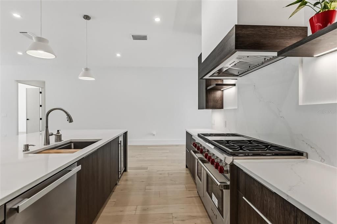
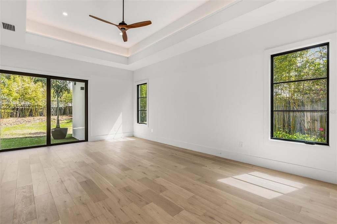
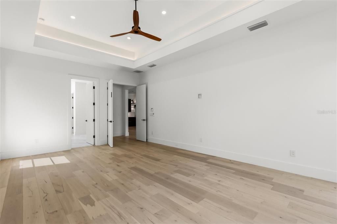
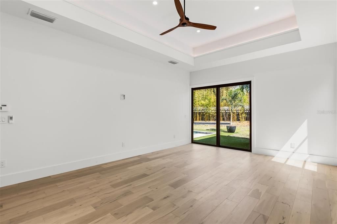
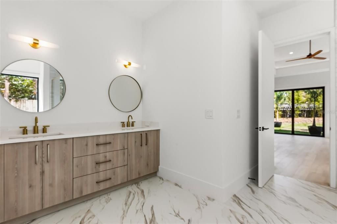
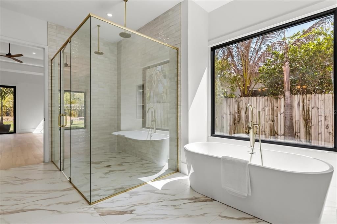
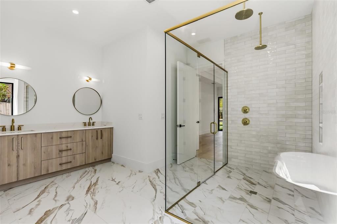
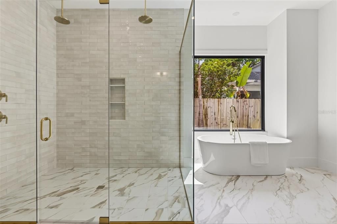
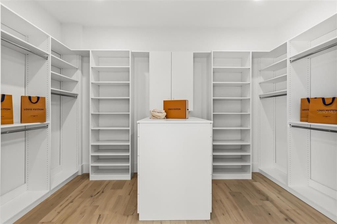
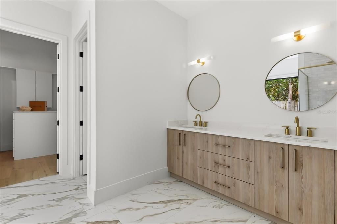
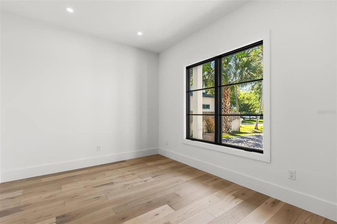
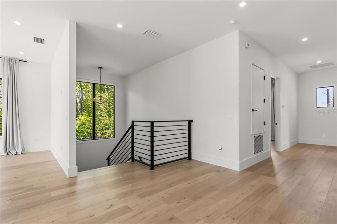
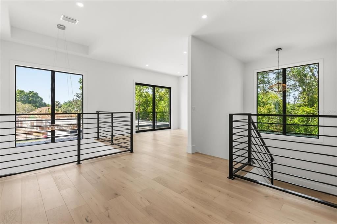
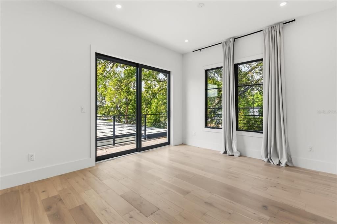
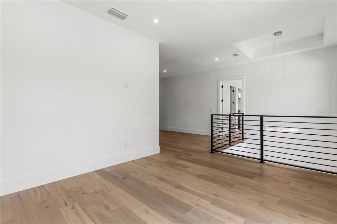
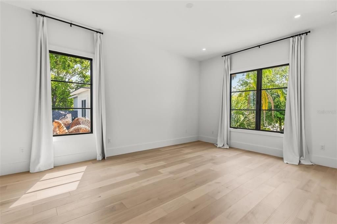
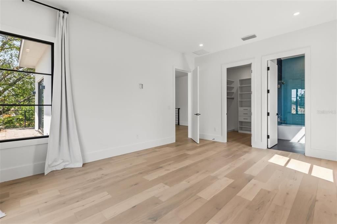
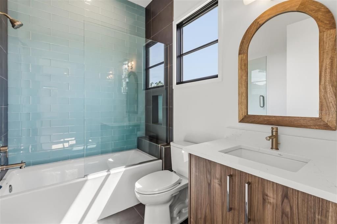
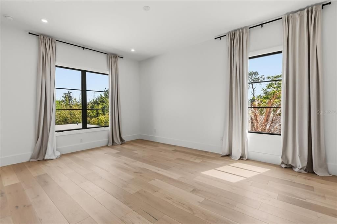
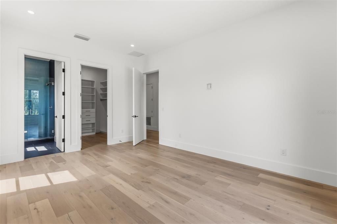
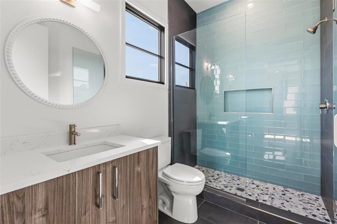
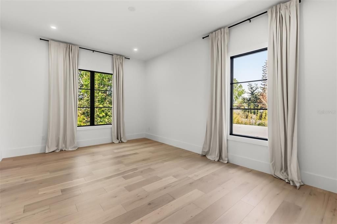
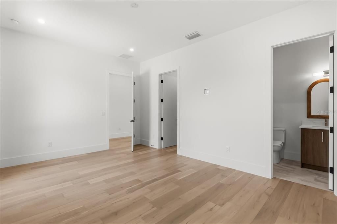
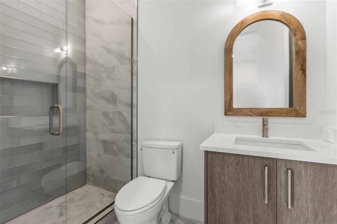
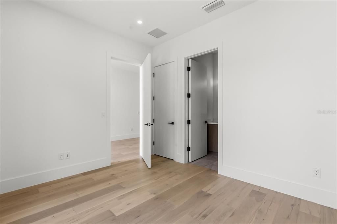
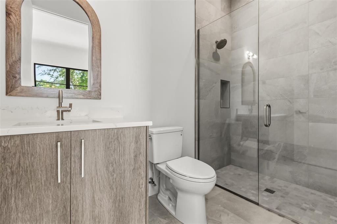
Exceptional design meets refined luxury in this brand-new architectural masterpiece by DaVinci. This 5 bedroom, 6.5 bath home offers over 4,500 square feet of bright, open living space designed for both comfort and functionality. Enter through your custom glass front door into the foyer leading to your main living area featuring a fireplace and sliding glass walls for indoor-outdoor living. This flows effortlessly into a gorgeous gourmet kitchen with high-end appliances featuring a Wolf range, Sub-Zero refrigerator, Euro-style cabinetry, oversized island, and walk-in pantry. The downstairs primary suite overlooks the pool and includes a spa-like bath with soaking tub and rain showers. An additional ensuite bedroom on the first floor works perfectly as a guest room or office. Upstairs you’ll find a large loft and media area with private balcony, along with three ensuite bedrooms including walk-in closets. Step outside and enjoy year-round living under the covered lanai featuring a summer kitchen overlooking the saltwater pool surrounded by mature landscaping. An outdoor bath adds extra convenience, and the oversized lot provides abundant space to relax, entertain or dine al fresco. This home comes complete with a spacious three-car garage with EV charging. Minutes to Interlachen Country Club, Winter Park Racquet Club, and Park Ave shopping. Don’t miss this beautiful custom modern home in one of Winter Park’s most sought-after neighborhoods! Ask about the new landscaping package, and driveway installation.
Ubicación

Detalles

Tipo:
Residential
Estacionamiento:
Sin datos
Año de construcción:
2026
Lote:
0.27 Hectáreas
Calefacción:
Electric
precio por sq. medidor:
$531
Enfriamiento:
Central Air
HOA:
Sin datos

Valuation

Our model vs. what's actually selling nearby.
Estimate
$2,825,000
$1.6M – $3.8M
Confidence Low
List vs. estimate
$430K below estimate
List $2,394,500 · -15.2%
Our model says this listing is priced below recent comparable activity. Expect competition.
Price per sq ft
$531
+24.8% vs. city median $425
Based on
8 MLS comparables
Median of recent comparable listings. Sold comps use closing price, active listings use list price.

Destacados

Annual tax
$4,778
2025
Pool
In Ground
Garage
3 car garage
Más hechos y características
  • Piso

    • Hardwood

    Calefacción

    • Electric

    Enfriamiento

    • Central Air

    Accesorios

    • Bar Fridge

    • Dishwasher

    • Microwave

    • Range

    • Range Hood

    • Refrigerator

    Otras características interiores

    • Built-in Features

    • Ceiling Fan(s)

    • Coffered Ceiling(s)

    • High Ceilings

    • Living Room/Dining Room Combo

    • Open Floorplan

    • Primary Bedroom Main Floor

    • Walk-In Closet(s)

    Dormitorios y baños

    • Dormitorios: 5

    • Baños: 1

    • Baños completos: 6

  • Propiedad

    • Pisos: Two

    • Piscina Privada: Si

    • Características Exteriores: Balcony / Garden / Private Yard

    Lote

    • Lote: 0.27 Hectáreas

    Otra Información de Propiedad

    • Número de Parcela: 322130942801090

    • Zonificación: R-1A

  • Tipo y estilo

    • Tipo de propiedad: Residential

    • Subtipo de propiedad: Single Family Residence

  • Utilidad

    • Cable Connected

    • Electricity Connected

    • Public

    • Sewer Connected

    • Water Connected

  • Otra información financiera

    • Importe anual de impuestos: $4,779

  • Detalles de la fuente

    • MLS ID: O6381552

    Otros hechos

    • Materiales de construcción: Stucco

    • Detalles de la fundación: Slab

    • Características de la chimenea: Electric

    • Características de lavandería: Electric Dryer Hookup / Washer Hookup

    • Características del patio y el porche: Covered / Rear Porch / Screened

    • Características de la piscina: In Ground / Outside Bath Access / Salt Water

    • Caras de dirección: West

    • Estilo arquitectónico: Contemporary / Custom

    • Hogar: Si

    • Espacios de garaje: 3

    • Garaje adjunto: Si

    • Garaje: Si

    • Salón: 4506

    • Fuente de agua: Public

    • Nombre de subdivisión: WINTER PARK VILLAGE

Consulta privada
Habla con el asesor de este inmueble.
Planos, documentos del HOA, comparables off-market, agendar una visita privada — un solo mensaje directo al especialista local.

Más como esta

Nuevo
Activo con contrato
$1,824,000
Casa
4 camas · 3 baños · 2,972 sqft
PARK GROVE, WINTER PARK
631 WILLIAMS DRIVE
Nuevo
Activo con contrato
$1,800,000
Lotes / Tierras
0.40 acres
SHARON PLACE, WINTER PARK
1220 SHARON PLACE
Nuevo
Activo con contrato
$1,795,000
Casa
4 camas · 3 baños · 3,250 sqft
TEMPLE ESTATES, WINTER PARK
1230 SUNSET DRIVE
Nuevo
Activo con contrato
$2,150,000
Casa
5 camas · 4 baños · 4,004 sqft
HOLLIEANNA SHORES 1ST ADD, MAITLAND
101 WHITECAPS CIRCLE
Nuevo
Activo con contrato
$2,750,000
Casa
4 camas · 4 baños · 3,676 sqft
MAITLAND SHORES FIRST ADD, WINTER PARK
948 POINCIANA LANE
Nuevo
Activo con contrato
$1,875,000
Casa
3 camas · 3 baños · 3,127 sqft
CHARMONT, WINTER PARK
1661 LAUREL ROAD
Activo con contrato
$1,795,000
Casa
4 camas · 4 baños · 2,819 sqft
WINTER PARK VILLAGE, WINTER PARK
2501 LAFAYETTE AVENUE
Activo con contrato
$2,390,000
Casa
4 camas · 4 baños · 3,661 sqft
VILLA VIEW PARK, WINTER PARK
645 PANSY AVENUE

Mercado cerca de esta dirección

Conteos en vivo en la misma zona.
Ver todo

The multiple listing information is provided by the Stellar MLS from a copyrighted compilation of listings. The compilation of listings and each individual listing are ©2026-present Stellar MLS. All Rights Reserved. The information provided is for consumers' personal, noncommercial use and may not be used for any purpose other than to identify prospective properties consumers may be interested in purchasing. All properties are subject to prior sale or withdrawal. All information provided is deemed reliable but is not guaranteed accurate, and should be independently verified. Listing courtesy of: REAL BROKER, LLC