Vender tu casa
Valoración gratuita de tu hogar
Contacto
Cuéntenos sobre sus necesidades
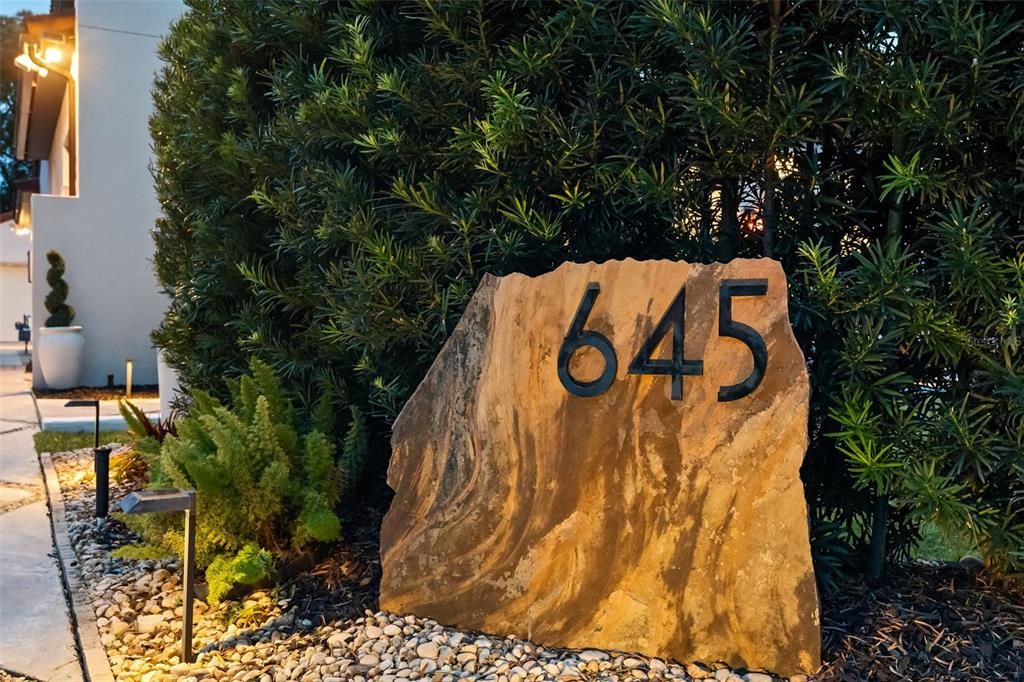
645 PANSY AVENUE

Casa En Venta
$2,390,000

BTC: 36.92830655

ETH: 1,256.14935038

15 días
4 camas
4 baños
3,661 sqft

Visión general

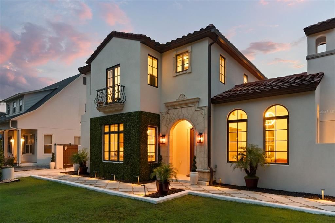
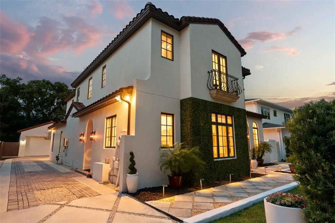
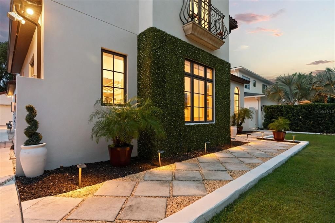
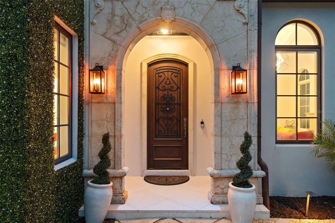
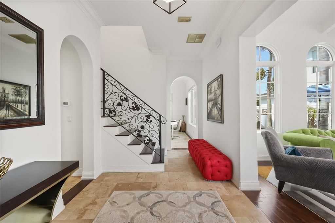
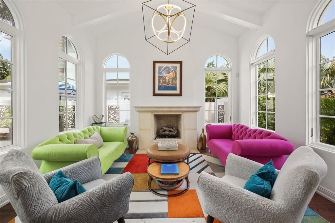
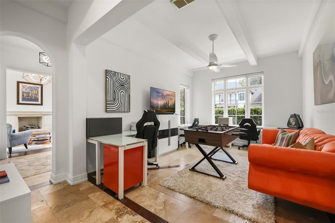
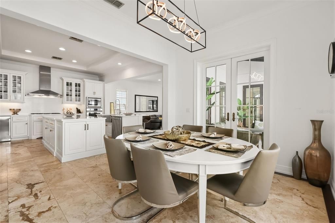
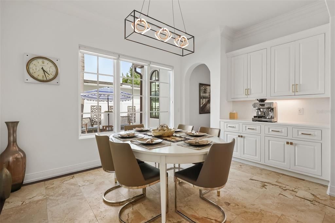
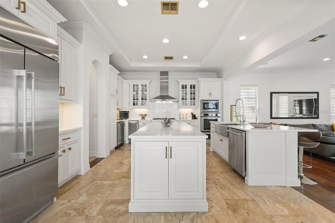
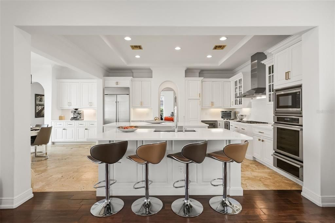
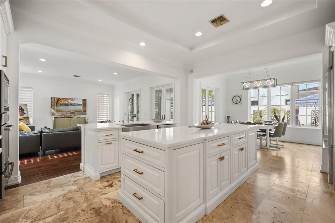
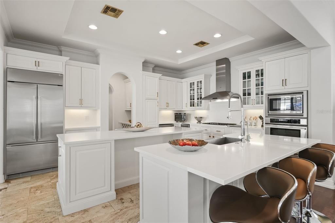
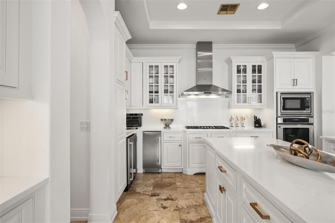
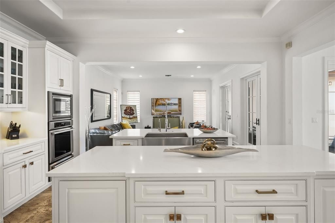
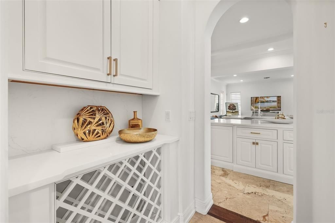
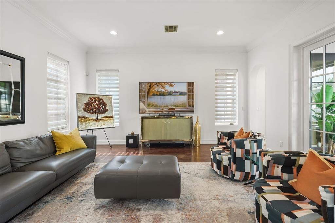
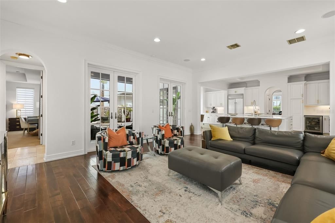
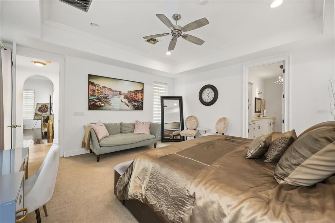
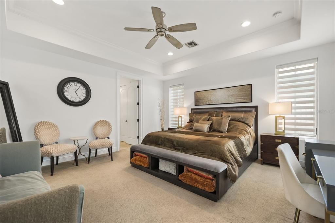
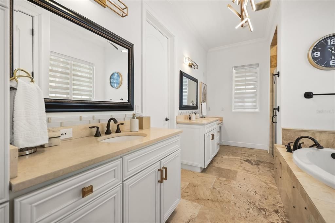
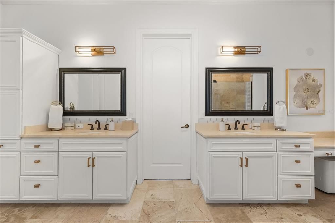
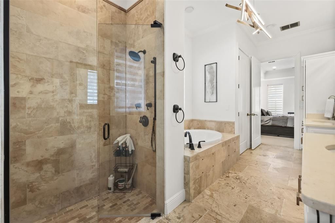
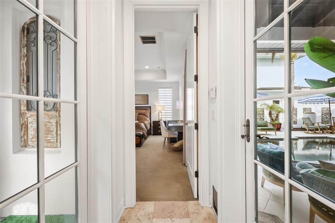
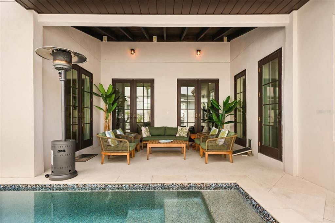
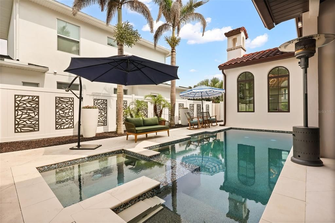
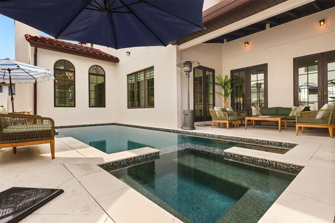
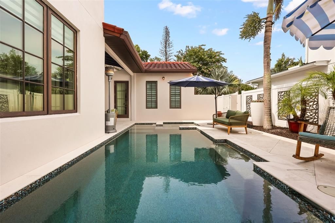
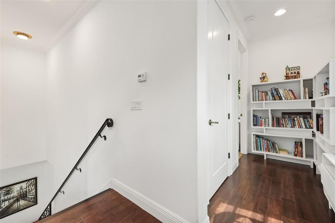
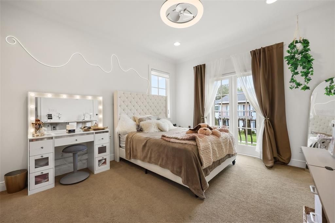
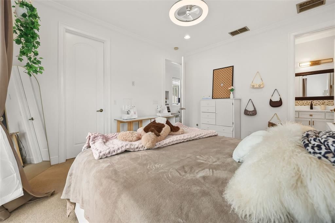
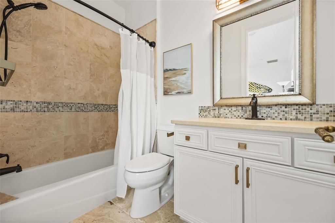
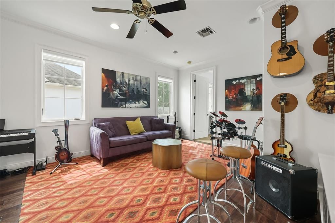
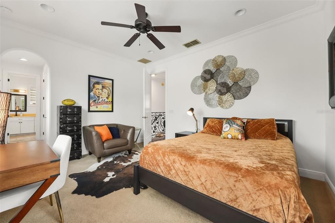
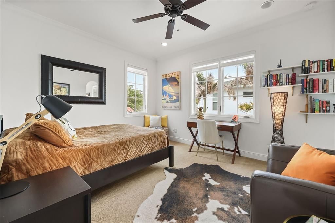
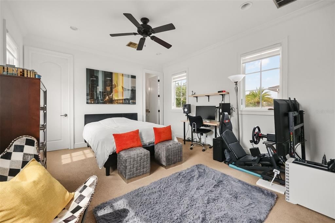
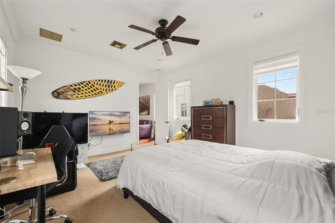
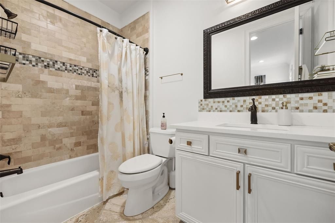
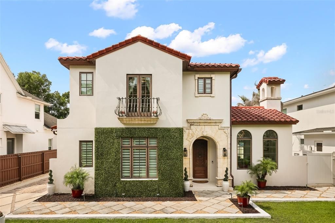
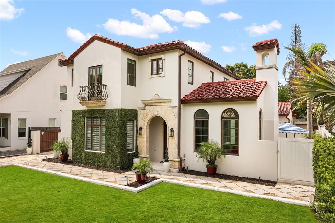
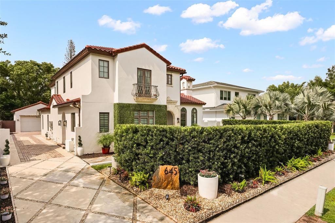
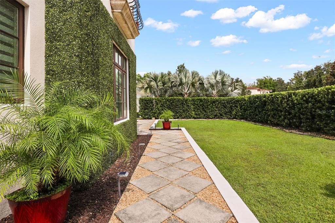
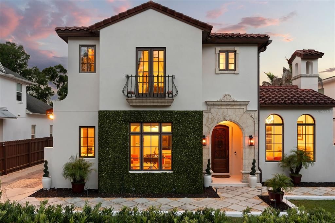
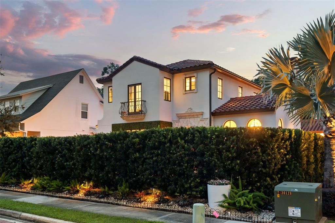
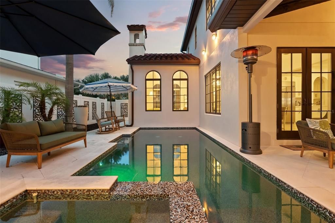
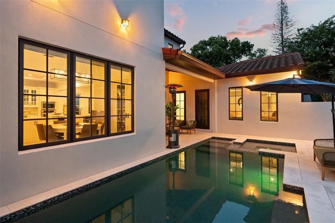
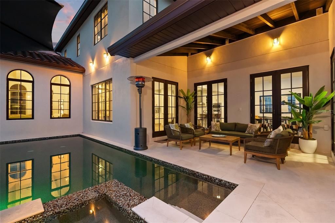
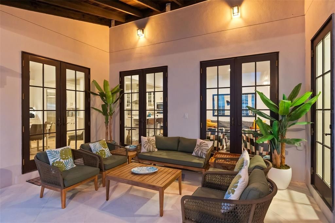
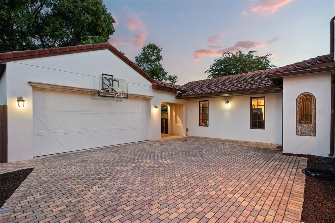
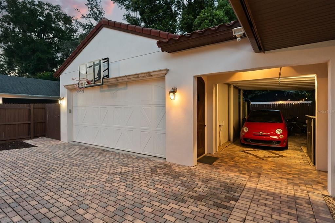
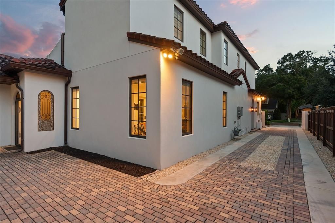
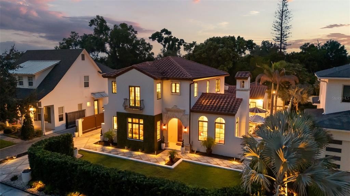
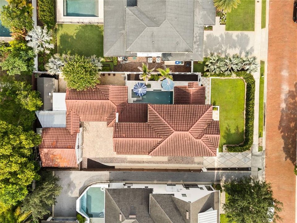
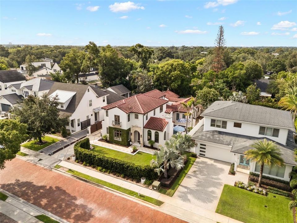
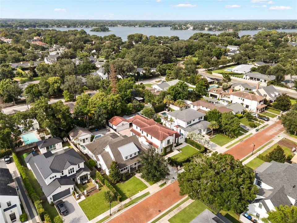
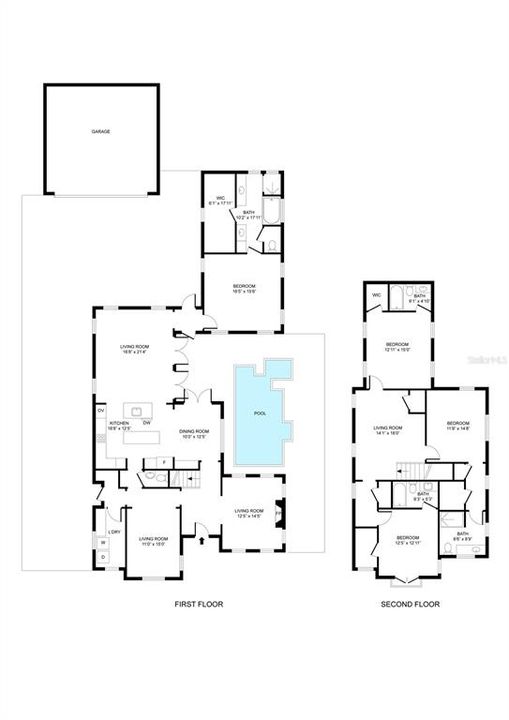
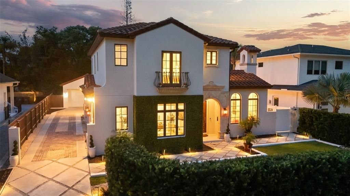
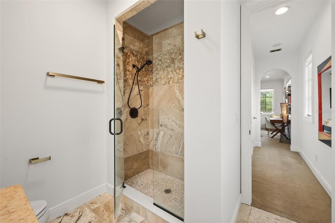
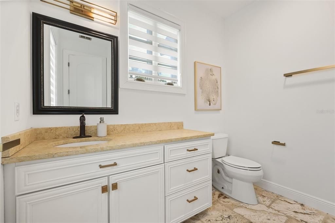
Custom-built Santa Barbara-style estate set on one of Winter Park's most coveted brick-paved streets, just moments from Park Avenue's boutiques, galleries and celebrated restaurants, Winter Park Golf Course, Winter Park Racquet Club, historic Rollins College and vibrant Winter Park Village. Built in 2010, this four-bedroom, 4.5-bath residence spans 3,661 square feet across two floors, with cathedral ceilings, a cozy fireplace and colonial windows and French doors, which frame the resort-style pool retreat. A gracious main-floor primary suite offers dual vanities and a large walk-in closet. The double-island chef's kitchen features a gas range and premium Thermador appliances, anchoring an open-plan living, dining and kitchen design, modeled for everyday ease and effortless entertaining. A flexible bonus space is ideal for a home office, formal dining or gym. Upstairs, three additional spacious bedrooms each offer their own en-suite bath and walk-in closet. The home wraps around a covered courtyard leading to the heated saltwater pool and spa, creating a private outdoor enclave. Parking is a breeze with an oversized two-car garage, additional golf cart parking, plus utility pad. Ample storage and workspace complete the rear of the property, which is also wired for a future whole-home generator. A rare offering in the heart of Winter Park, where timeless design meets an unmatched lifestyle.
Ubicación

Detalles

Tipo:
Residential
Estacionamiento:
Covered / Driveway / Golf Cart Parking / Parking Pad
Año de construcción:
2010
Lote:
0.17 Hectáreas
Calefacción:
Central
precio por sq. medidor:
$653
Enfriamiento:
Central Air
HOA:
Sin datos

Valuation

Our model vs. what's actually selling nearby.
Estimate
$1,427,000
$839K – $2.1M
Confidence Low
List vs. estimate
$963K above estimate
List $2,390,000 · +67.5%
Our model says this listing is priced above recent comparable activity. Room to negotiate.
Price per sq ft
$652
+55.7% vs. city median $419
Based on
5 MLS comparables
Median of recent comparable listings. Sold comps use closing price, active listings use list price.

Destacados

Annual tax
$22,581
2025
Pool
Heated
Garage
2 car garage
Más hechos y características
  • Piso

    • Brick/Stone

    • Carpet

    • Engineered Hardwood

    Calefacción

    • Central

    Enfriamiento

    • Central Air

    Accesorios

    • Bar Fridge

    • Built-In Oven

    • Convection Oven

    • Cooktop

    • Dishwasher

    • Disposal

    • Dryer

    • Exhaust Fan

    • Freezer

    • Gas Water Heater

    • Ice Maker

    • Kitchen Reverse Osmosis System

    • Microwave

    • Range

    • Range Hood

    • Refrigerator

    • Tankless Water Heater

    • Washer

    Otras características interiores

    • Cathedral Ceiling(s)

    • Primary Bedroom Main Floor

    • Solid Surface Counters

    • Solid Wood Cabinets

    • Thermostat

    Dormitorios y baños

    • Dormitorios: 4

    • Baños: 1

    • Baños completos: 4

  • Estacionamiento

    • Covered

    • Driveway

    • Golf Cart Parking

    • Parking Pad

    Propiedad

    • Pisos: Two

    • Piscina Privada: Si

    • Características Exteriores: Dog Run / French Doors / Irrigation System / Private Yard / Sidewalk / Storage

    Lote

    • Lote: 0.17 Hectáreas

    Otra Información de Propiedad

    • Número de Parcela: 062230889200390

    • Zonificación: R-1A

  • Tipo y estilo

    • Tipo de propiedad: Residential

    • Subtipo de propiedad: Single Family Residence

  • Utilidad

    • Cable Connected

    • Electricity Connected

    • Natural Gas Connected

    • Sewer Connected

    • Sprinkler Well

    • Street Lights

    • Underground Utilities

    • Water Connected

  • Otra información financiera

    • Importe anual de impuestos: $22,581

  • Detalles de la fuente

    • MLS ID: O6428967

    Otros hechos

    • Materiales de construcción: Block

    • Detalles de la fundación: Slab

    • Características de la chimenea: Gas

    • Características de lavandería: Inside / Laundry Room

    • Características de la piscina: Heated / In Ground / Lighting / Salt Water

    • Caras de dirección: South

    • Hogar: Si

    • Espacios de garaje: 2

    • Garaje: Si

    • Salón: 3661

    • Fuente de agua: None

    • Nombre de subdivisión: VILLA VIEW PARK

Consulta privada
Habla con el asesor de este inmueble.
Planos, documentos del HOA, comparables off-market, agendar una visita privada — un solo mensaje directo al especialista local.

Más como esta

Nuevo
En Venta
$2,950,000
Casa
5 camas · 5 baños · 3,501 sqft
BEVERLY SHORES, ORLANDO
1236 CHICHESTER STREET
Nuevo
En Venta
$2,750,000
Casa
4 camas · 4 baños · 3,676 sqft
MAITLAND SHORES FIRST ADD, WINTER PARK
948 POINCIANA LANE
Nuevo
En Venta
$2,700,000
Casa
5 camas · 4 baños · 3,588 sqft
KENILWORTH SHORES SEC 06, WINTER PARK
648 WORTHINGTON DRIVE
Nuevo
En Venta
$1,865,000
Casa
4 camas · 3 baños · 3,307 sqft
FONTAINEBLEAU, WINTER PARK
2343 VERSAILLES AVENUE
Nuevo
En Venta
$1,699,000
Casa
4 camas · 3 baños · 2,530 sqft
LAKE FOREST PARK, WINTER PARK
2308 MULBRY DRIVE
En Venta
$1,849,000
Casa
5 camas · 4 baños · 3,597 sqft
COLLEGE PARK CC SEC, ORLANDO
808 W HARVARD STREET
En Venta
$2,190,000
Casa
3 camas · 3 baños · 2,422 sqft
SYLVAN LAKE SHORES, WINTER PARK
1420 ALOMA AVENUE
En Venta
$1,725,000
Casa
4 camas · 3 baños · 3,727 sqft
LAKEVIEW TERRACE, WINTER PARK
1840 BRYAN AVENUE

Mercado cerca de esta dirección

Conteos en vivo en la misma zona.
Ver todo

The multiple listing information is provided by the Stellar MLS from a copyrighted compilation of listings. The compilation of listings and each individual listing are ©2026-present Stellar MLS. All Rights Reserved. The information provided is for consumers' personal, noncommercial use and may not be used for any purpose other than to identify prospective properties consumers may be interested in purchasing. All properties are subject to prior sale or withdrawal. All information provided is deemed reliable but is not guaranteed accurate, and should be independently verified. Listing courtesy of: PREMIER SOTHEBY'S INTL. REALTY