Vender tu casa
Valoración gratuita de tu hogar
Contacto
Cuéntenos sobre sus necesidades

948 POINCIANA LANE

Casa En Venta
$2,750,000

BTC: 42.49072930

ETH: 1,445.36013119

1 días
4 camas
4 baños
3,676 sqft

Visión general

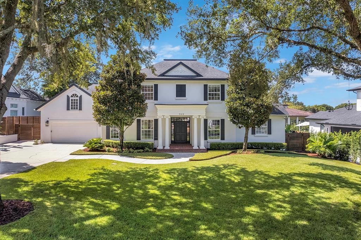
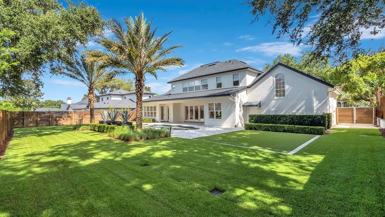
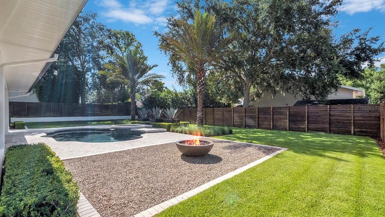
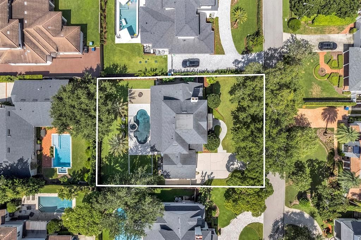
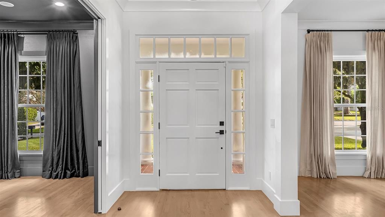
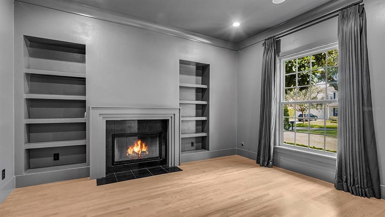
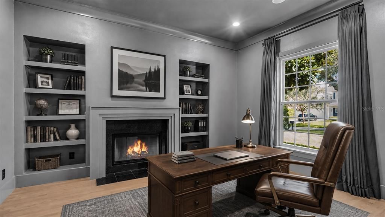
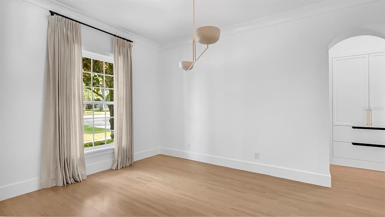
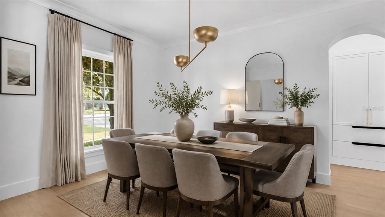
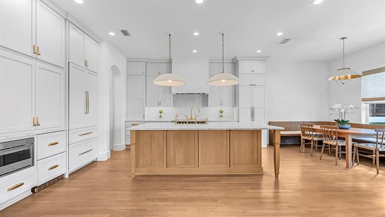
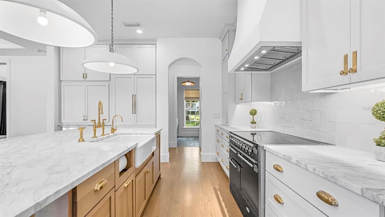
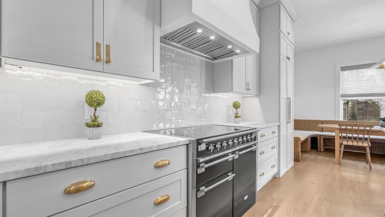
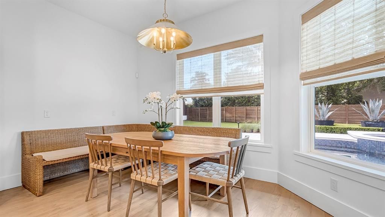
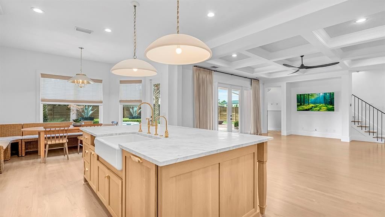
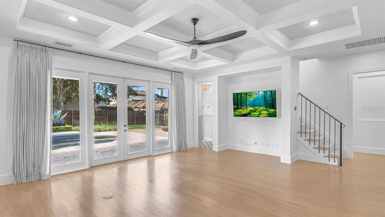
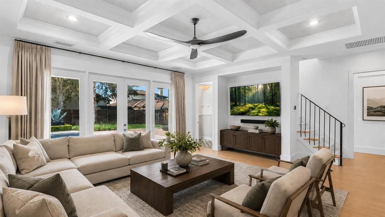
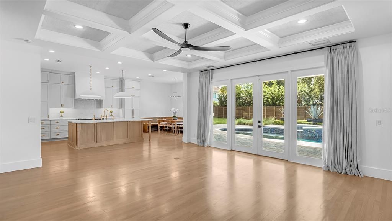
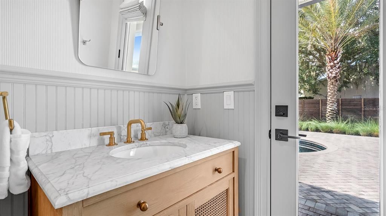
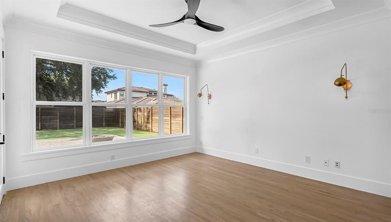
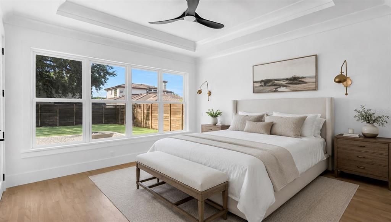
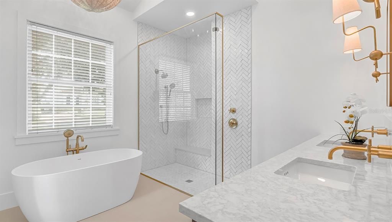
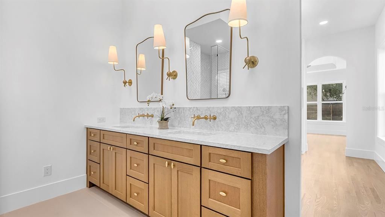
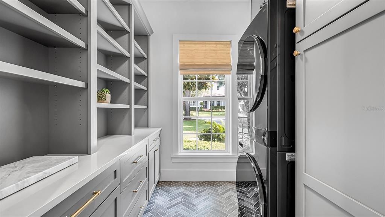
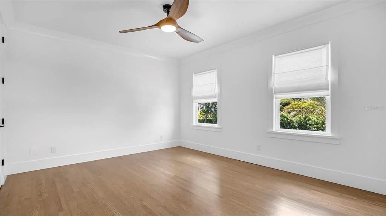
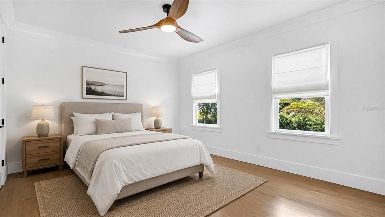
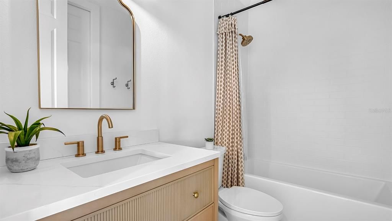
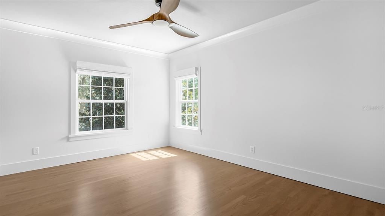
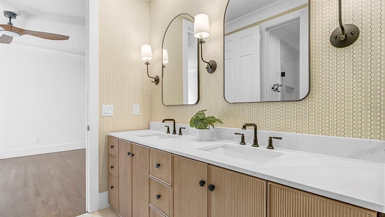
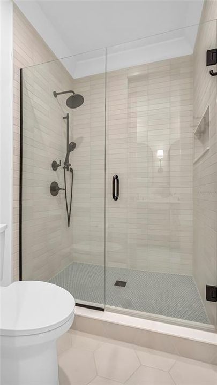
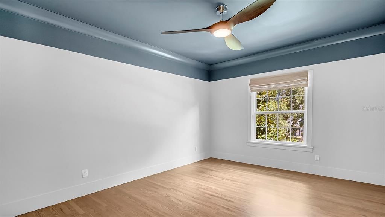
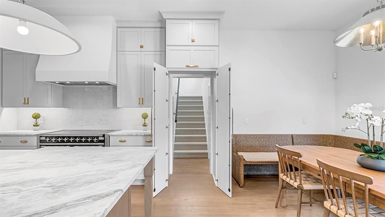
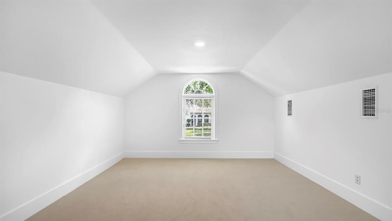
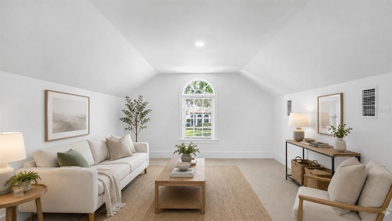
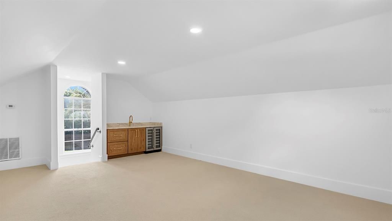
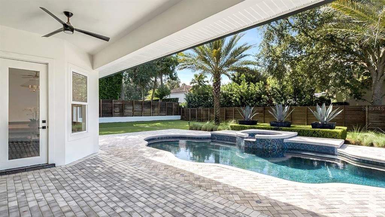
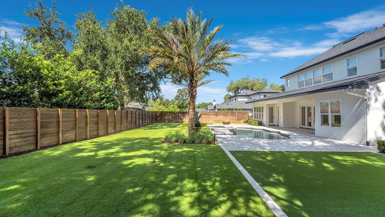
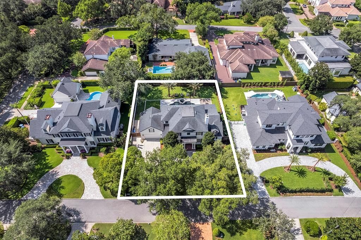
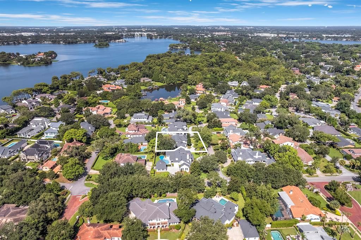
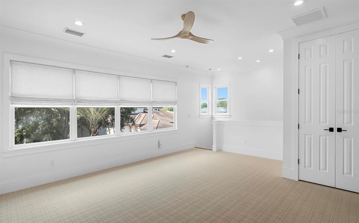
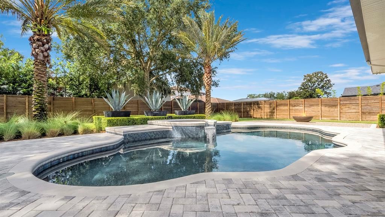
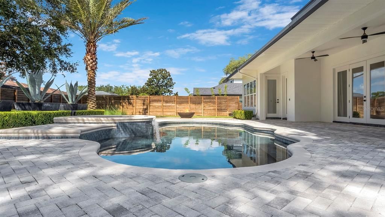
Virtually Staged. Beautifully updated and thoughtfully designed, this four-bedroom, three-and-one-half-bath residence blends sophisticated interiors, inviting living spaces and an impressive outdoor setting. Gorgeous curb appeal and meticulously maintained landscaping create a welcoming first impression, while extensive recent improvements bring a fresh, refined feel throughout. Just off the entry, a stately office/den with a wood-burning fireplace offers a handsome, versatile space for a home office, library or sitting room, while a formal dining room provides an elegant setting for entertaining. At the heart of the home is the beautifully updated kitchen, featuring new cabinetry and hardware, marble countertops and an expansive center island with generous seating. Luxury appliances include a striking induction range, integrated refrigerator and convenient beverage refrigeration drawer, while a dedicated coffee bar adds function and style. A sunny breakfast nook provides casual dining space, and the kitchen opens seamlessly to the spacious great room, where French doors lead to the covered lanai and fill the interiors with natural light. A cleverly concealed doorway in the kitchen provides access to the garage and a large bonus room above, complete with a custom wet bar and under-counter beverage refrigerator—an exceptional space for entertaining, recreation or media. Privately positioned on the first floor, the primary suite offers direct access to the covered lanai, an ample custom walk-in closet and spa-inspired bath with dual vanities, soaking tub and glass-enclosed shower. A laundry room with custom cabinetry and powder bath with outdoor access complete the main level. Upstairs, a bright and spacious family room accompanies three additional bedrooms. One features a private en-suite bath, while the remaining two share a Jack-and-Jill bath. All closets feature custom organizational systems. Outdoor living is equally impressive. Accessible from both the great room and primary suite, the covered lanai overlooks the newly refinished heated saltwater pool and spa, surrounded by new non-slip pool deck pavers. Wi-Fi-enabled pool and spa equipment provides convenient app-based control. Redesigned by Signature Landscape, the backyard features a turf area for loungers, dedicated firepit space and new fence installed in 2023, creating a wonderful setting for outdoor entertaining. A professionally installed Mist and More mosquito misting system adds another level of comfort, while a gas line from the street supplies the pool and firepit. Extensive upgrades include three HVAC systems installed in 2024 and 2025, a new water heater, whole-home water filtration system and Ecobee smart thermostats. The interior and exterior were repainted in 2025, complemented by new flooring, baseboards and crown molding, custom window treatments, wallpaper and carefully selected designer finishes. Interiors by nationally recognized designer Jaime Garnet of WYC Designs create a polished, cohesive aesthetic throughout. Ideally located just minutes from downtown Winter Park, the home offers convenient access to exceptional dining, shopping and cultural amenities, along with major roadways for easy connectivity throughout Central Florida. With extensive updates, flexible living spaces, sophisticated interiors and a beautifully redesigned outdoor setting, this exceptional residence is truly move-in ready.
Ubicación

Detalles

Tipo:
Residential
Estacionamiento:
Sin datos
Año de construcción:
2001
Lote:
0.30 Hectáreas
Calefacción:
Central / Zoned
precio por sq. medidor:
$748
Enfriamiento:
Central Air / Zoned
HOA:
Sin datos

Valuation

Our model vs. what's actually selling nearby.
Estimate
$850,000
$645K – $1.5M
Confidence Low
List vs. estimate
$1.9M above estimate
List $2,750,000 · +223.5%
Our model says this listing is priced above recent comparable activity. Room to negotiate.
Price per sq ft
$748
+78.4% vs. city median $419
Based on
29 MLS comparables
Median of recent comparable listings. Sold comps use closing price, active listings use list price.

Destacados

Annual tax
$19,753
2025
Pool
Gunite
Garage
2 car garage
Pets
Allowed
Más hechos y características
  • Piso

    • Carpet

    • Tile

    • Hardwood

    Calefacción

    • Central

    • Zoned

    Enfriamiento

    • Central Air

    • Zoned

    Accesorios

    • Bar Fridge

    • Dishwasher

    • Disposal

    • Dryer

    • Microwave

    • Range

    • Range Hood

    • Refrigerator

    • Washer

    Otras características interiores

    • Built-in Features

    • Ceiling Fan(s)

    • Coffered Ceiling(s)

    • Crown Molding

    • Eating Space In Kitchen

    • High Ceilings

    • Primary Bedroom Main Floor

    • Solid Wood Cabinets

    • Stone Counters

    • Walk-In Closet(s)

    • Wet Bar

    • Window Treatments

    Dormitorios y baños

    • Dormitorios: 4

    • Baños: 1

    • Baños completos: 4

  • Propiedad

    • Pisos: Two

    • Piscina Privada: Si

    • Características Exteriores: French Doors / Irrigation System / Lighting / Misting System / Rain Gutters

    Lote

    • Lote: 0.30 Hectáreas

    Otra Información de Propiedad

    • Número de Parcela: 322130547805020

    • Zonificación: R-1AA

  • Tipo y estilo

    • Tipo de propiedad: Residential

    • Subtipo de propiedad: Single Family Residence

  • Utilidad

    • BB/HS Internet Available

    • Natural Gas Connected

    • Public

    • Underground Utilities

  • Otra información financiera

    • Importe anual de impuestos: $19,754

  • Detalles de la fuente

    • MLS ID: O6433053

    Otros hechos

    • Materiales de construcción: Block / Stucco

    • Detalles de la fundación: Slab

    • Características de la chimenea: Other Room / Wood Burning

    • Características de lavandería: Inside / Laundry Room

    • Características del lote: Landscaped / Level / Oversized Lot

    • Características del patio y el porche: Covered / Rear Porch

    • Características de la piscina: Gunite / Heated / In Ground / Salt Water

    • Características de la ventana: Shades

    • Caras de dirección: North

    • Estilo arquitectónico: Traditional

    • Hogar: Si

    • Espacios de garaje: 2

    • Garaje adjunto: Si

    • Garaje: Si

    • Salón: 3676

    • Fuente de agua: Public

    • Tamaño de la parcela: 100 x 131

    • Nombre de subdivisión: MAITLAND SHORES FIRST ADD

Consulta privada
Habla con el asesor de este inmueble.
Planos, documentos del HOA, comparables off-market, agendar una visita privada — un solo mensaje directo al especialista local.

Más como esta

Nuevo
En Venta
$2,700,000
Casa
5 camas · 4 baños · 3,588 sqft
KENILWORTH SHORES SEC 06, WINTER PARK
648 WORTHINGTON DRIVE
En Venta
$3,500,000
Casa
5 camas · 5 baños · 4,831 sqft
KENILWORTH SHORES SEC 01, WINTER PARK
1901 LOCH BERRY ROAD
En Venta
$2,190,000
Casa
3 camas · 3 baños · 2,422 sqft
SYLVAN LAKE SHORES, WINTER PARK
1420 ALOMA AVENUE
En Venta
$2,390,000
Casa
4 camas · 4 baños · 3,661 sqft
VILLA VIEW PARK, WINTER PARK
645 PANSY AVENUE
En Venta
$2,099,990
Casa
4 camas · 3 baños · 3,330 sqft
KENILWORTH SHORES SEC 01, WINTER PARK
525 S LAKEMONT AVENUE
En Venta
$2,275,000
Casa
4 camas · 4 baños · 2,835 sqft
J KRONENBERGER SUB, WINTER PARK
1271 PALMER AVENUE
En Venta
$2,100,000
Casa
3 camas · 2 baños · 1,765 sqft
NONE, WINTER PARK
1133 BELLA LAGO COVE
En Venta
$1,995,000
Casa
4 camas · 4 baños · 3,440 sqft
TANTUM ADD, WINTER PARK
922 N PENNSYLVANIA AVENUE

Mercado cerca de esta dirección

Conteos en vivo en la misma zona.
Ver todo

The multiple listing information is provided by the Stellar MLS from a copyrighted compilation of listings. The compilation of listings and each individual listing are ©2026-present Stellar MLS. All Rights Reserved. The information provided is for consumers' personal, noncommercial use and may not be used for any purpose other than to identify prospective properties consumers may be interested in purchasing. All properties are subject to prior sale or withdrawal. All information provided is deemed reliable but is not guaranteed accurate, and should be independently verified. Listing courtesy of: PREMIER SOTHEBY'S INTL. REALTY