Vender tu casa
Valoración gratuita de tu hogar
Contacto
Cuéntenos sobre sus necesidades

2419 HILLVIEW STREET STREET

Casa En Venta
$2,650,000

BTC: 34.05513076

ETH: 1,104.16666667

2 días
5 camas
5 baños
4,761 sqft

Visión general

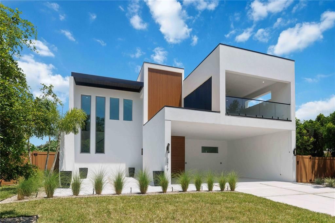
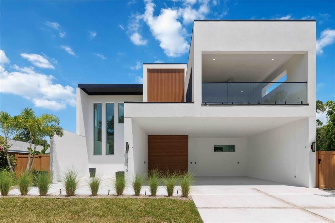
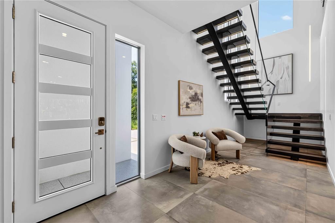
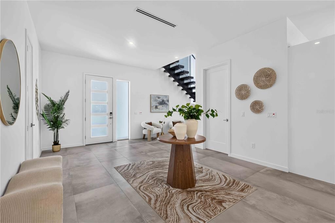
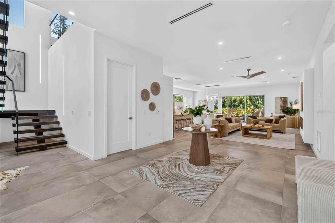
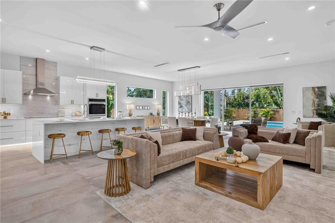
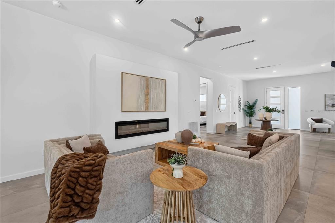
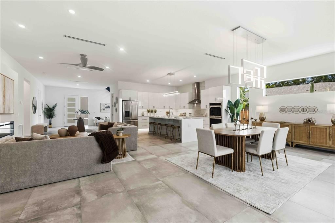
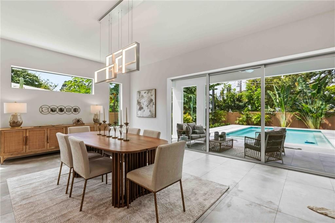
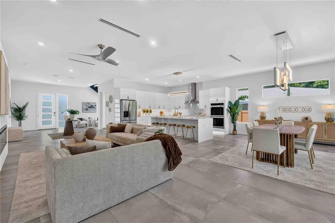
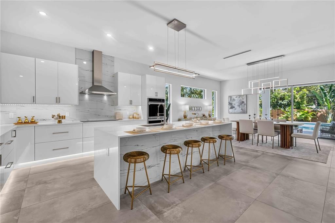
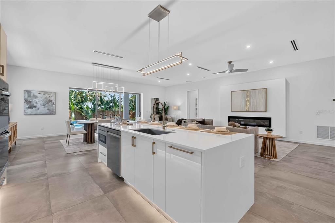
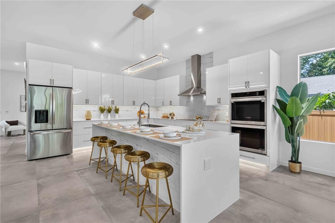
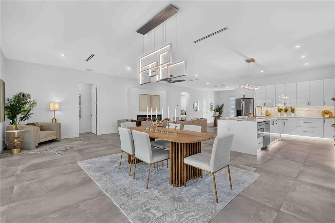
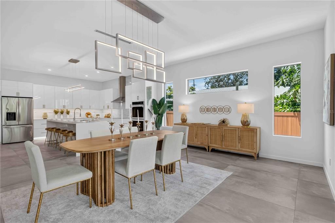
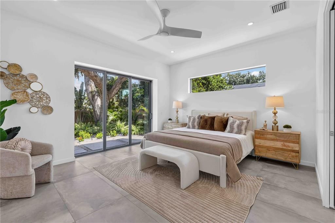
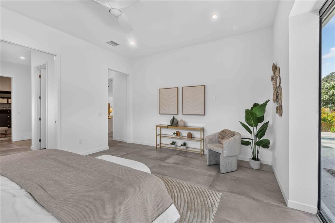
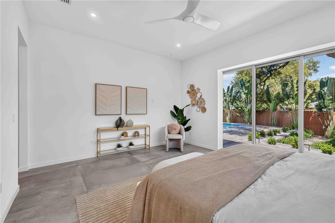
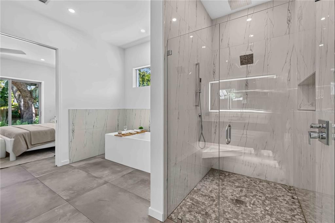
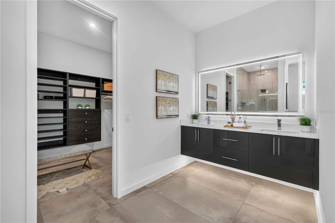
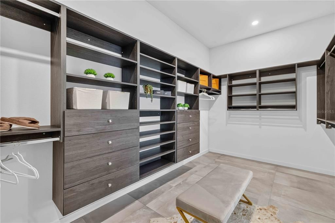
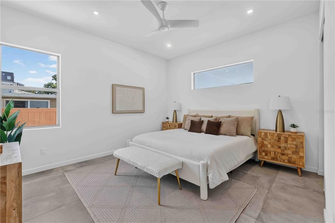
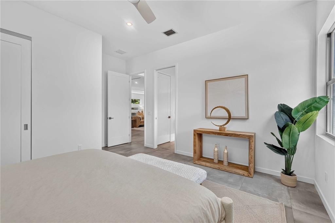
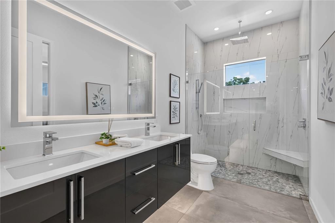
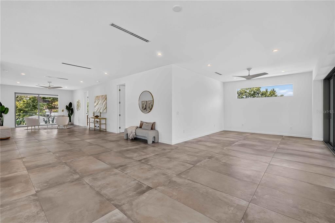
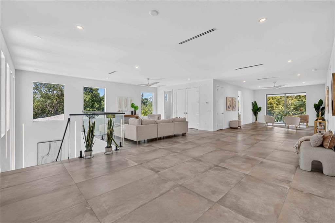
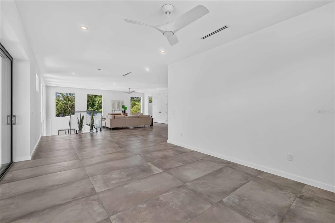
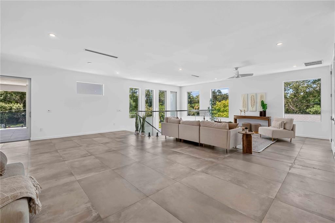
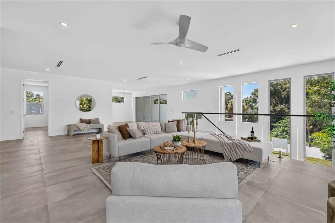
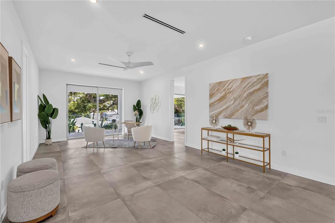
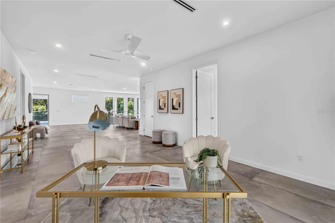
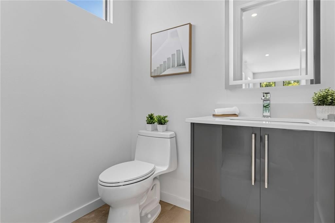
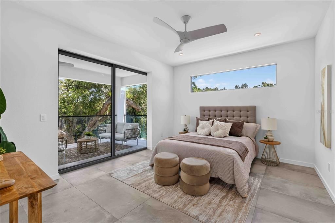
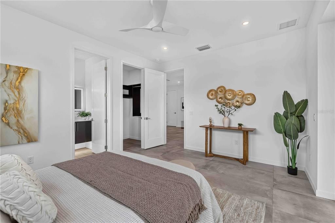
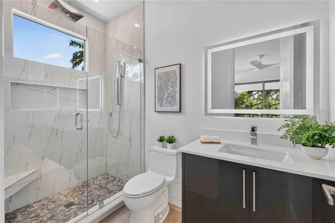
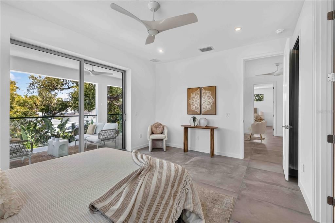
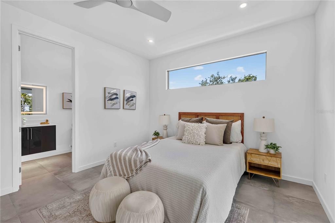
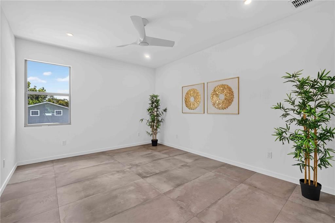
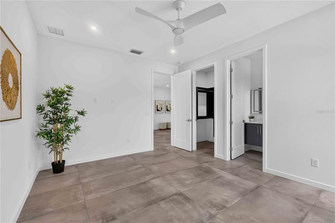
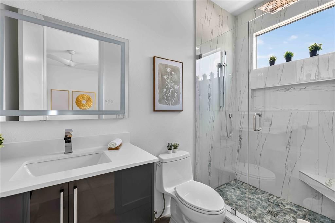
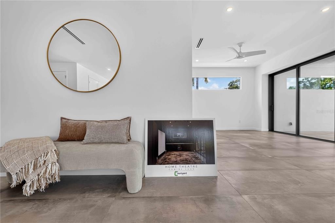
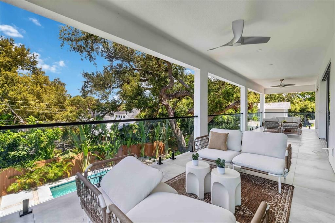
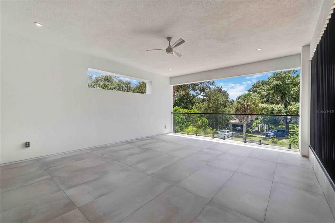
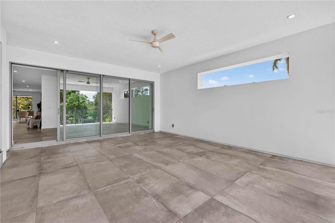
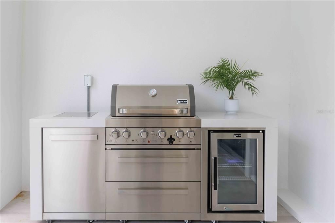
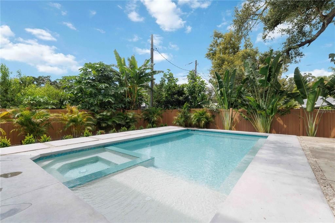
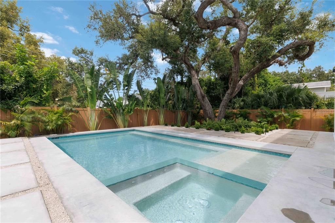
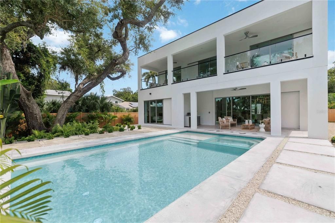
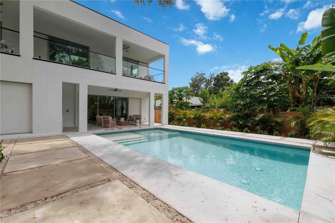
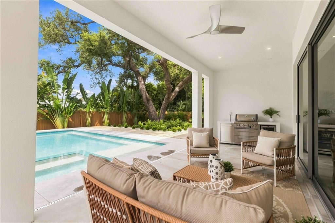
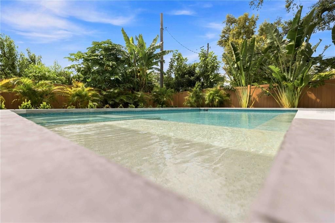
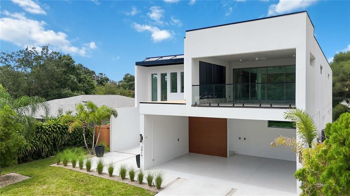
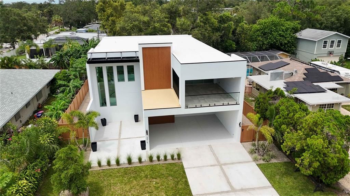
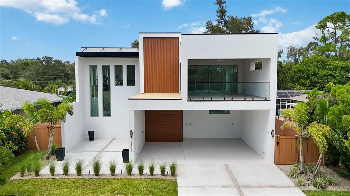
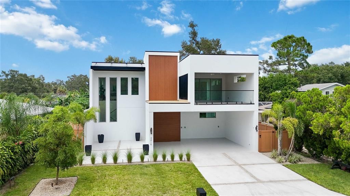
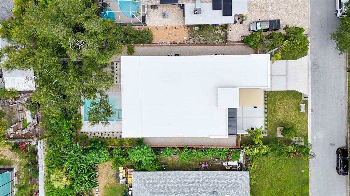
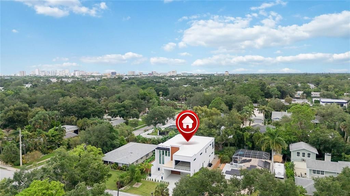
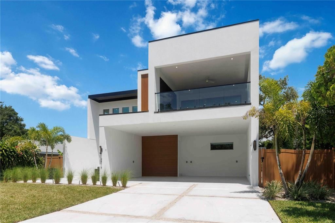
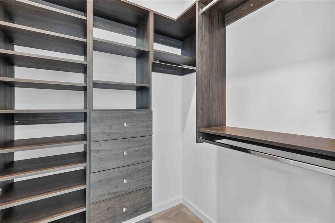
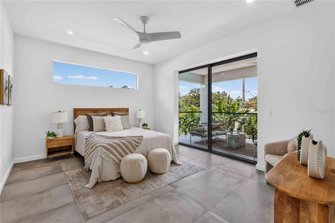
Another exceptional Courtyard Modern residence is HERE! Welcome to 2419 Hillview Street, in the heart of Sarasota’s highly desirable Arlington Park neighborhood. This all-new, Sarasota School of Architecture-inspired design is currently being finalized and will showcase the clean lines, sophisticated finishes, and indoor-outdoor lifestyle Courtyard Modern is known for. Want to experience the quality, Schedule a private appointment to tour the completed model home at 2163 Hillview Street, where you can see the finishes, craftsmanship, and design details firsthand. Designed for modern Florida living, the new home features 5 bedrooms, 5½ baths, an elevator, and a 3-car open garage, along with a flexible, livable floor plan ideal for both everyday living and entertaining. The interior features concrete-style tile flooring, custom cabinetry, quartz countertops, professional-grade appliances, and beautifully designed baths. Outside, your private retreat will include a resort-style heated saltwater pool and spa, fenced backyard, low-maintenance xeriscape landscaping, and dramatic landscape lighting—creating a private oasis just minutes from everything Sarasota has to offer. The location is exceptional. Enjoy the convenience of Arlington Park with Morton's Gourmet Market, restaurants, shopping, parks, downtown Sarasota, Southside Village, Sarasota Memorial Hospital, and the area's renowned beaches all within easy reach. For investors, the property's City of Sarasota location may offer the opportunity for one-week minimum vacation rentals, subject to applicable City regulations and requirements. call today to review the plans, specifications, finishes, and construction details. Other lots may also be available. Buyer to pay title-related charges, documentary stamp taxes, and applicable closing fees.

Ubicación

Detalles

Tipo:
Residential
Estacionamiento:
Driveway
Año de construcción:
2026
Lote:
0.22 Hectáreas
Calefacción:
Central / Electric
precio por sq. medidor:
$557
Enfriamiento:
Central Air
HOA:
Sin datos

Valuation

Our model vs. what's actually selling nearby.
Estimate
$5,850,000
$3.1M – $7.2M
Confidence Low
List vs. estimate
$3.2M below estimate
List $2,650,000 · -54.7%
Our model says this listing is priced below recent comparable activity. Expect competition.
Price per sq ft
$556
+74.3% vs. city median $319
Based on
5 MLS comparables
Median of recent comparable listings. Sold comps use closing price, active listings use list price.

Destacados

Annual tax
$1,178
2025
Pool
Heated
Pets
Allowed
Más hechos y características
  • Piso

    • Tile

    Calefacción

    • Central

    • Electric

    Enfriamiento

    • Central Air

    Accesorios

    • Dishwasher

    • Disposal

    • Dryer

    • Microwave

    • Range

    • Refrigerator

    • Washer

    Otras características interiores

    • Built-in Features

    • Ceiling Fan(s)

    • Eating Space In Kitchen

    • High Ceilings

    • Open Floorplan

    • Primary Bedroom Main Floor

    • Solid Surface Counters

    • Solid Wood Cabinets

    • Split Bedroom

    • Thermostat

    • Walk-In Closet(s)

    Dormitorios y baños

    • Dormitorios: 5

    • Baños: 1

    • Baños completos: 5

  • Estacionamiento

    • Driveway

    Propiedad

    • Pisos: Two

    • Piscina Privada: Si

    • Características Exteriores: Irrigation System / Lighting / Outdoor Kitchen / Private Yard / Sliding Doors

    Lote

    • Lote: 0.22 Hectáreas

    Otra Información de Propiedad

    • Número de Parcela: 203515007

    • Zonificación: RSF-2

  • Tipo y estilo

    • Tipo de propiedad: Residential

    • Subtipo de propiedad: Single Family Residence

  • Utilidad

    • Electricity Connected

  • Otra información financiera

    • Importe anual de impuestos: $1,178

  • Detalles de la fuente

    • MLS ID: A4703714

    Otros hechos

    • Materiales de construcción: Block / Stucco

    • Detalles de la fundación: Block

    • Características de la chimenea: Decorative

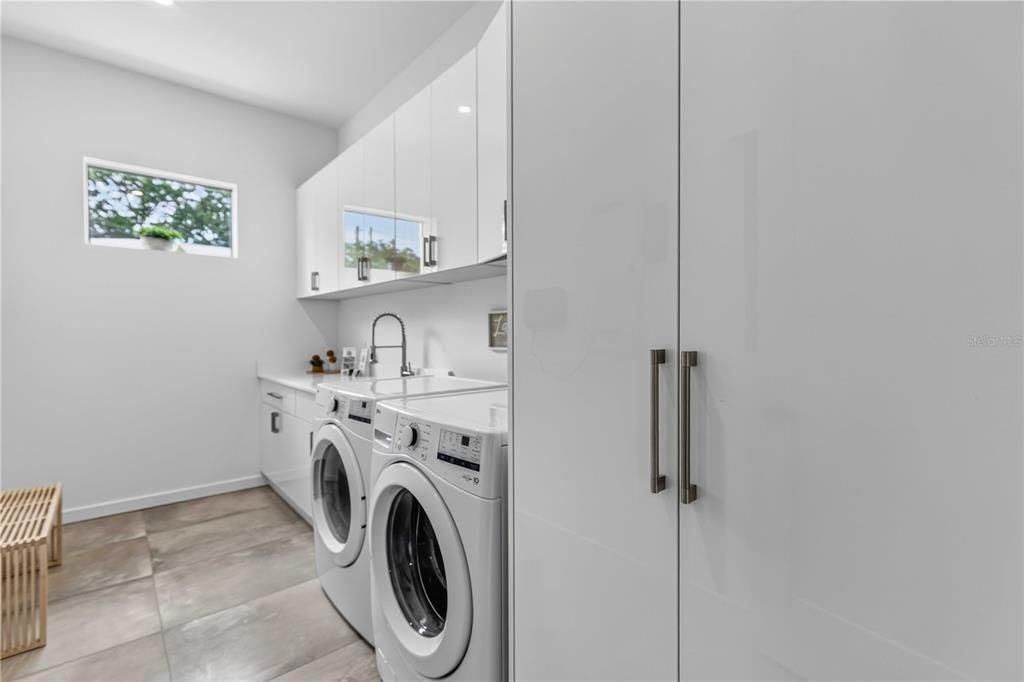
    • Características de lavandería: Inside / Laundry Room

    • Características del lote: FloodZone

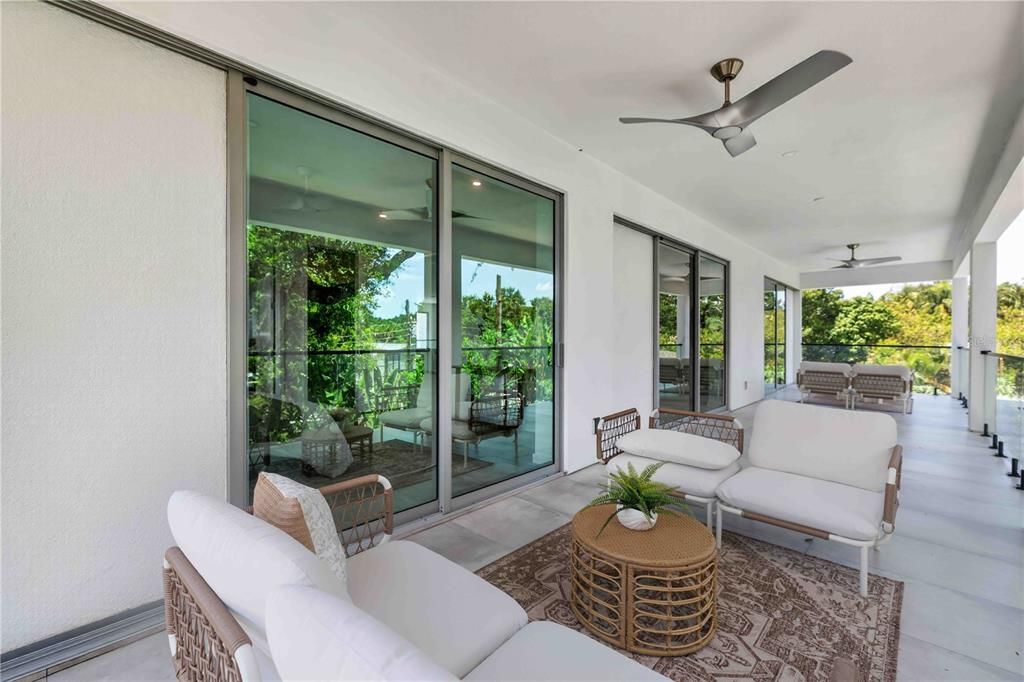
    • Características del patio y el porche: Covered / Deck / Patio / Porch

    • Características de la piscina: Heated / In Ground

    • Características de la ventana: ENERGY STAR Qualified Windows / Low-Emissivity Windows

    • Caras de dirección: South

    • Estilo arquitectónico: Ranch

    • Hogar: Si

    • Salón: 4761

    • Fuente de agua: Public

    • Tamaño de la parcela: 140 x 70

    • Nombre de subdivisión: HYDE PARK HEIGHTS

Consulta privada
Habla con el asesor de este inmueble.
Planos, documentos del HOA, comparables off-market, agendar una visita privada — un solo mensaje directo al especialista local.

Más como esta

Nuevo
En Venta
$2,299,000
Casa
3 camas · 3 baños · 2,700 sqft
GRANADA, SARASOTA
3606 PALONIA COURT
Nuevo
En Venta
$2,995,000
Casa
5 camas · 5 baños · 3,564 sqft
LEWIS COMBS SUB, SARASOTA
1671 ARLINGTON STREET
En Venta
$2,250,000
Casa
3 camas · 2 baños · 2,539 sqft
SIESTA BEACH, SIESTA KEY
4937 OXFORD DRIVE
En Venta
$2,995,000
Casa
3 camas · 3 baños · 2,755 sqft
SIESTA BEACH, SARASOTA
5178 OAKMONT PLACE
En Venta
$2,999,000
Casa
4 camas · 4 baños · 2,915 sqft
MATHENEYS SUB, SARASOTA
1426 S OSPREY AVENUE
En Venta
$2,190,000
Casa
5 camas · 5 baños · 3,356 sqft
RUSTIC LODGE, SARASOTA
2420 FLOYD STREET
En Venta
$3,275,000
Casa
5 camas · 4 baños · 4,865 sqft
LA LINDA TERRACE, SARASOTA
2122 WALDEMERE STREET
En Venta
$1,880,000
Ático
2 camas · 2 baños · 1,736 sqft
ONE WATERGATE, SARASOTA
1111 N GULFSTREAM AVENUE UNIT PH-C

Mercado cerca de esta dirección

Conteos en vivo en la misma zona.
Ver todo

The multiple listing information is provided by the Stellar MLS from a copyrighted compilation of listings. The compilation of listings and each individual listing are ©2026-present Stellar MLS. All Rights Reserved. The information provided is for consumers' personal, noncommercial use and may not be used for any purpose other than to identify prospective properties consumers may be interested in purchasing. All properties are subject to prior sale or withdrawal. All information provided is deemed reliable but is not guaranteed accurate, and should be independently verified. Listing courtesy of: RE/MAX ALLIANCE GROUP