
Vender tu casa
Valoración gratuita de tu hogar
Contacto
Cuéntenos sobre sus necesidades
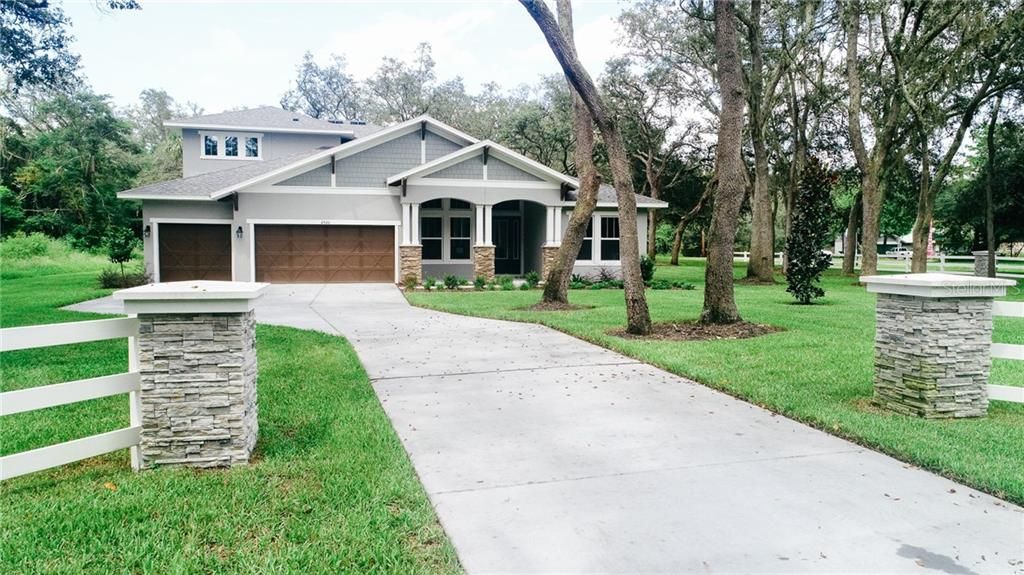
2420 CLEMENT ROAD

Casa Vendido Recientemente
$665,000

BTC: 7.99855665

ETH: 250.94339623

Fecha de venta: 2020-03-30
158 días
5 camas
4 baños
3,939 sqft

Visión general

Brand New Cardel Homes. Move-In Ready. Welcome home to this beautiful 5 bedroom, 4 bath, 3 car garage home on over an acre of land with mature oak trees. Walk up to a spacious front porch just waiting for your rocking chairs. Enter through the front door to a beautiful foyer with tray ceilings for a grand entrance. Off the foyer is a den/office with french glass doors, 2 bedrooms, and a full bath. If you are entering through the garage, this amazing home has a mudroom just off the garage that will be perfect to keep those shoes, coats and book bags hidden from the rest of the home. Off the mudroom is a spacious laundry room with cabinets and a sink. The great room has 12-foot ceilings with tall sliding doors. The great room and dining nook have sliders leading to a large covered patio perfect for backyard BBQs. So much natural light in this home. The beautiful modern kitchen features quartz countertops, tiled backsplash, a large island with plenty of cabinet space and a walk-in pantry. So much storage space in this kitchen for all your fancy kitchen gadgets. The master bedroom is located on the first floor off the great room. The master has a coffered ceiling. A spacious master bath with a garden tub with a huge tiled shower. Dual vanities and a dream closet. There is another bedroom and bathroom on the 1st floor for a total of 4 bedrooms and 3 bathrooms on the first floor! Upstairs is a huge bonus room with another bedroom and bathroom.

Ubicación

Detalles

Tipo:
Residential
Estacionamiento:
Driveway / Garage Door Opener / Oversized
Año de construcción:
2019
Lote:
1.25 Hectáreas
Calefacción:
Central
precio por sq. medidor:
$177
Enfriamiento:
Central Air
HOA:
Sin datos

Destacados

Annual tax
$1,141
2019
View
Trees/Woods
Garage
3 car garage
Más hechos y características
  • Piso

    • Carpet

    • Ceramic Tile

    Calefacción

    • Central

    Enfriamiento

    • Central Air

    Accesorios

    • Built-In Oven

    • Cooktop

    • Dishwasher

    • Electric Water Heater

    • Exhaust Fan

    • Microwave

    • Refrigerator

    Otras características interiores

    • Cathedral Ceiling(s)

    • Coffered Ceiling(s)

    • Crown Molding

    • Eating Space In Kitchen

    • High Ceilings

    • Kitchen/Family Room Combo

    • Primary Bedroom Main Floor

    • Open Floorplan

    • Solid Surface Counters

    • Split Bedroom

    • Tray Ceiling(s)

    • Vaulted Ceiling(s)

    • Walk-In Closet(s)

    Dormitorios y baños

    • Dormitorios: 5

    • Baños completos: 4

  • Estacionamiento

    • Driveway

    • Garage Door Opener

    • Oversized

    Propiedad

    • Pisos: Two

    • Características Exteriores: Hurricane Shutters / Irrigation System / Sliding Doors

    Lote

    • Lote: 1.25 Hectáreas

    Otra Información de Propiedad

    • Número de Parcela: U202719B2200000000001.0

    • Zonificación: ASC-1

  • Tipo y estilo

    • Tipo de propiedad: Residential

    • Subtipo de propiedad: Single Family Residence

  • Utilidad

    • Cable Available

    • Electricity Available

    • Electricity Connected

    • Fire Hydrant

    • Phone Available

  • Otra información financiera

    • Importe anual de impuestos: $1,141

  • Detalles de la fuente

    • MLS ID: T3196631

    Otros hechos

    • Materiales de construcción: Concrete / Stone / Stucco / Wood Frame

    • Detalles de la fundación: Slab

    • Características de lavandería: Inside / Laundry Room

    • Características del lote: Corner Lot / Oversized Lot

    • Características del patio y el porche: Covered / Front Porch / Patio / Porch / Rear Porch

    • Características de la ventana: ENERGY STAR Qualified Windows / Insulated Windows / Low-Emissivity Windows

    • Caras de dirección: South

    • Estilo arquitectónico: Craftsman

    • Espacios de garaje: 3

    • Garaje adjunto: Si

    • Garaje: Si

    • Salón: 3939

    • Fuente de agua: Well

    • Tamaño de la parcela: 179 x 304

    • Nombre de subdivisión: OAKWOOD RESERVE

Consulta privada
Habla con el asesor de este inmueble.
Planos, documentos del HOA, comparables off-market, agendar una visita privada — un solo mensaje directo al especialista local.

Más como esta

Vendido Recientemente
$750,000
Casa
4 camas · 3 baños · 3,610 sqft
TAMPA PALMS AREA 4 PRCL 14, TAMPA
16303 HEATHROW DRIVE
Vendido Recientemente
$556,375
Casa
4 camas · 3 baños · 3,033 sqft
CORDOBA RANCH, LUTZ
3231 CORDOBA RANCH BOULEVARD
Vendido Recientemente
$569,000
Casa
4 camas · 3 baños · 3,268 sqft
UNPLATTED, LUTZ
232 DUQUE ROAD
Vendido Recientemente
$643,971
Casa
5 camas · 3 baños · 4,433 sqft
CORDOBA RANCH, LUTZ
17916 BARN CLOSE DRIVE
Vendido Recientemente
$711,495
Casa
4 camas · 5 baños · 4,503 sqft
CORDOBA RANCH, LUTZ
2809 CORDOBA RANCH BOULEVARD
Vendido Recientemente
$3,600
Casa
4 camas · 3 baños · 3,224 sqft
A REP OF TAMPA PALMS UNIT 1B, TAMPA
5313 BURCHETTE ROAD
Vendido Recientemente
$775,000
Casa
4 camas · 4 baños · 4,073 sqft
AVILA, TAMPA
16631 SEDONA DE AVILA
Vendido Recientemente
$533,000
Casa
4 camas · 3 baños · 3,533 sqft
MANOR OAKS SUB, LUTZ
17401 MARY CHARLOTTE PLACE

Mercado cerca de esta dirección

Conteos en vivo en la misma zona.
Ver todo

The multiple listing information is provided by the Stellar MLS from a copyrighted compilation of listings. The compilation of listings and each individual listing are ©2026-present Stellar MLS. All Rights Reserved. The information provided is for consumers' personal, noncommercial use and may not be used for any purpose other than to identify prospective properties consumers may be interested in purchasing. All properties are subject to prior sale or withdrawal. All information provided is deemed reliable but is not guaranteed accurate, and should be independently verified. Listing courtesy of: OPTION 1 REALTY SVC CORP