Vender tu casa
Valoración gratuita de tu hogar
Contacto
Cuéntenos sobre sus necesidades

16631 SEDONA DE AVILA

Casa Vendido Recientemente
$775,000

BTC: 9.32162617

ETH: 292.45283019

Fecha de venta: 2020-08-03
167 días
4 camas
4 baños
4,073 sqft

Visión general

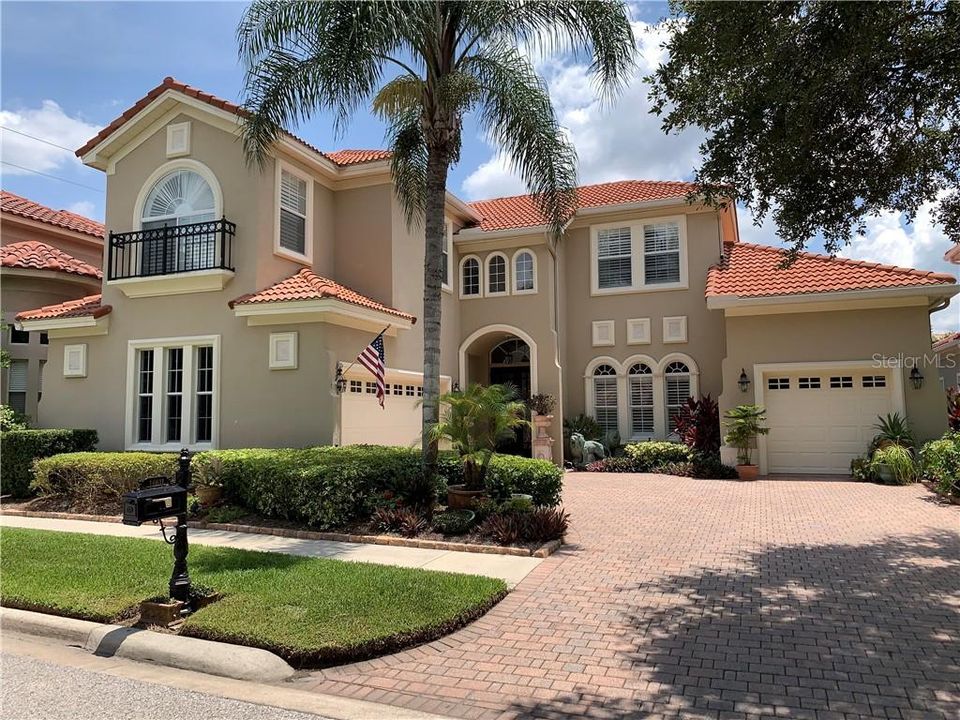
Enjoy Florida living in this gorgeous 2-story villa, (Palacio Model) nestled in the highly sough after, private enclave of Sedona De Avila and inside the gates of Avila, Tampa Bay's Premier Golf and Country Club. This bright, open floor plan has it all! Offering 4 bedrooms, 4-1/2 baths, formal LR, DR, office, bonus room and downstairs master retreat, with bath having limestone flooring, duel sinks, Jacuzzi and large walk-in shower. The gourmet kitchen has granite counter-tops and rich cabinetry opening to the spacious Family Room, with sparkling pool & spa beyond, plus outdoor kitchen for the "Pit-Master". Perfect for our Florida lifestyle! Upstairs you'll discover 3 en-suite bedrooms, large walk in closets, a bonus room suitable for a theater room, or sitting area for guests, and quaint Juliet balcony overlooking the two story formal rooms. Attention to detail throughout! The many amenities include: high ceilings, gas fireplace, crown moldings, art niches, water softener, 3 car garage, (a 2 car & separate 1 car), paver driveway, generator, security system, and much more! Close to Publix, 20 minutes to Downtown, and 25 minutes to TIA. Built in 2003.

Ubicación

Detalles

Tipo:
Residential
Estacionamiento:
Garage Door Opener / Guest
Año de construcción:
2003
Lote:
0.18 Hectáreas
Calefacción:
Central / Electric / Zoned
precio por sq. medidor:
$215
Enfriamiento:
Central Air / Zoned
HOA:
$4,440

Destacados

Annual tax
$10,107
2019
HOA
$4,440/yr
24-Hour Guard, Escrow Reserves Fund, Security
Pool
Gunite
View
Pool
Garage
3 car garage
Pets
Number Limit, Size Limit
Más hechos y características
  • Piso

    • Carpet

    • Ceramic Tile

    • Hardwood

    Calefacción

    • Central

    • Electric

    • Zoned

    Enfriamiento

    • Central Air

    • Zoned

    Accesorios

    • Built-In Oven

    • Cooktop

    • Dishwasher

    • Disposal

    • Exhaust Fan

    • Gas Water Heater

    • Microwave

    • Refrigerator

    • Water Softener

    Otras características interiores

    • Ceiling Fan(s)

    • Crown Molding

    • High Ceilings

    • Kitchen/Family Room Combo

    • Primary Bedroom Main Floor

    • Open Floorplan

    • Solid Surface Counters

    • Solid Wood Cabinets

    • Split Bedroom

    • Stone Counters

    • Walk-In Closet(s)

    Dormitorios y baños

    • Dormitorios: 4

    • Baños: 1

    • Baños completos: 4

  • Estacionamiento

    • Garage Door Opener

    • Guest

    Propiedad

    • Pisos: Two

    • Piscina Privada: Si

    • Características Exteriores: French Doors / Irrigation System / Lighting / Outdoor Grill / Outdoor Kitchen / Sidewalk / Sliding Doors

    Lote

    • Lote: 0.18 Hectáreas

    Otra Información de Propiedad

    • Número de Parcela: U2527185ES00000000017.0

    • Zonificación: PD

  • Tipo y estilo

    • Tipo de propiedad: Residential

    • Subtipo de propiedad: Villa

  • Utilidad

    • BB/HS Internet Available

    • Cable Connected

    • Electricity Connected

    • Propane

    • Public

    • Sewer Connected

    • Street Lights

    • Underground Utilities

  • Otra información financiera

    • HOA: $4,440

    • Frecuencia HOA: Annually

    • Importe anual de impuestos: $10,107

  • Detalles de la fuente

    • MLS ID: T3187574

    Otros hechos

    • Materiales de construcción: Block / Stucco / Wood Frame

    • Detalles de la fundación: Slab

    • Características de la chimenea: Gas / Family Room / Living Room

    • Características de lavandería: Inside / Laundry Room

    • Características del lote: Cul-De-Sac / In County / Sidewalk

    • Características del patio y el porche: Covered / Patio / Screened

    • Características de la piscina: Gunite / In Ground / Lighting / Salt Water / Screen Enclosure

    • Características de la ventana: Shutters / Thermal Windows

    • Caras de dirección: North

    • Otras estructuras: Outdoor Kitchen

    • Estilo arquitectónico: Mediterranean

    • Hogar: Si

    • Espacios de garaje: 3

    • Garaje adjunto: Si

    • Garaje: Si

    • Salón: 4073

    • Fuente de agua: Public

    • Tamaño de la parcela: 65 x 121

    • Nombre de subdivisión: AVILA

Consulta privada
Habla con el asesor de este inmueble.
Planos, documentos del HOA, comparables off-market, agendar una visita privada — un solo mensaje directo al especialista local.

Más como esta

Nuevo
Vendido Recientemente
$979,000
Casa
5 camas · 3 baños · 2,926 sqft
THE MANORS AT CRYSTAL LAKES, LUTZ
18107 WOODCREEK PLACE
17918 Bramshot Place, Lutz FL 33559
Vendido Recientemente
$1,000,000
Casa
5 camas · 4 baños · 4,467 sqft
CORDOBA RANCH PARCELS FD-1,Cordoba Ranch Estate, Lutz
17918 Bramshot Place, Lutz FL 33559
Vendido Recientemente
$688,000
Casa
3 camas · 3 baños · 2,474 sqft
BLESSED ESTATES, LUTZ
17601 HANNA ROAD
Vendido Recientemente
$715,000
Casa
3 camas · 2 baños · 3,769 sqft
LAKE CHARLES, LUTZ
930 LAKE CHARLES CIRCLE
Vendido Recientemente
$922,500
Casa
4 camas · 3 baños · 3,543 sqft
LAKE MAGDALENE MANORS, TAMPA
1711 MAGDALENE MANOR DRIVE
Vendido Recientemente
$685,000
Casa
4 camas · 3 baños · 3,207 sqft
BELLA VISTA, TAMPA
1930 FLORESTA VIEW DRIVE
Vendido Recientemente
$695,000
Casa
3 camas · 3 baños · 2,578 sqft
FAIRCLOTH ESTATES, LUTZ
15901 DOVER CLIFFE DRIVE
Vendido Recientemente
$643,971
Casa
5 camas · 3 baños · 4,433 sqft
CORDOBA RANCH, LUTZ
17916 BARN CLOSE DRIVE

Mercado cerca de esta dirección

Conteos en vivo en la misma zona.
Ver todo

The multiple listing information is provided by the Stellar MLS from a copyrighted compilation of listings. The compilation of listings and each individual listing are ©2026-present Stellar MLS. All Rights Reserved. The information provided is for consumers' personal, noncommercial use and may not be used for any purpose other than to identify prospective properties consumers may be interested in purchasing. All properties are subject to prior sale or withdrawal. All information provided is deemed reliable but is not guaranteed accurate, and should be independently verified. Listing courtesy of: CENTURY 21 AFFILIATED
