Vender tu casa
Valoración gratuita de tu hogar
Contacto
Cuéntenos sobre sus necesidades

2421 NE 13th St, Fort Lauderdale FL 33304

Casa En Venta
$1,750,000

BTC: 22.62021156

ETH: 714.57737852

Nuevo
3 camas
2 baños

Visión general

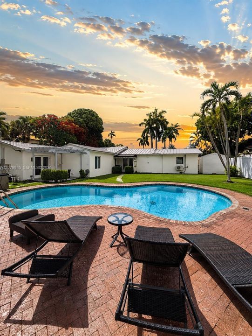
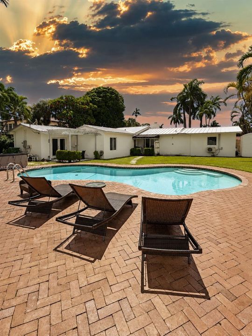
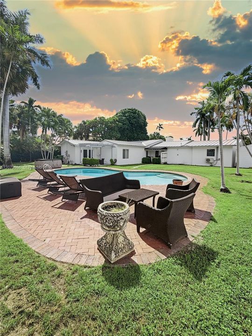
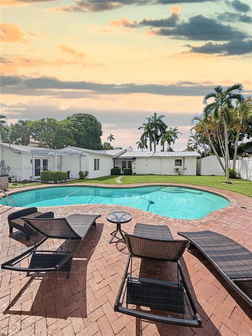
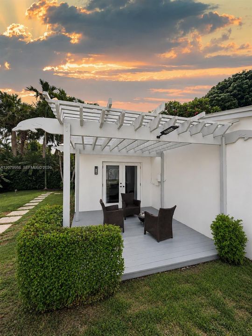
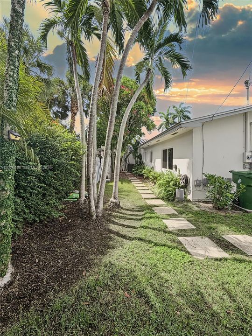
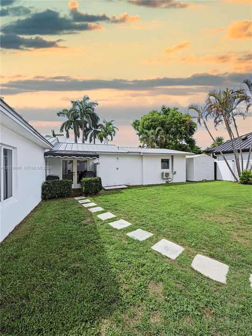
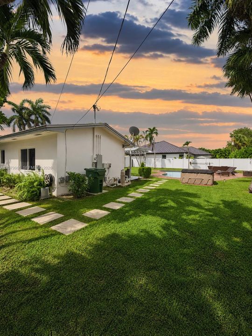
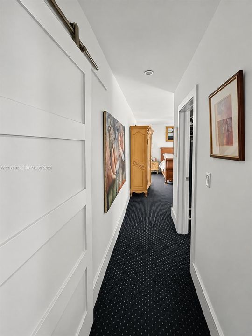
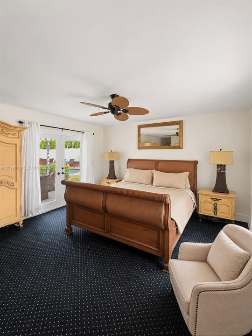
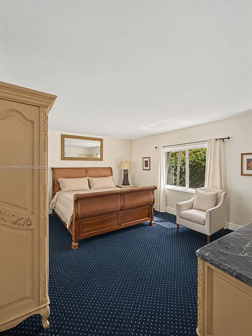
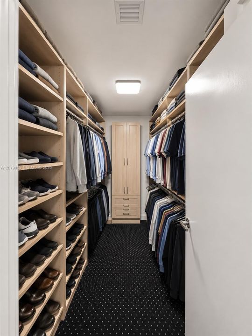
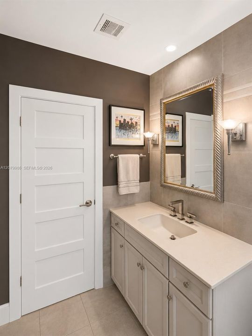
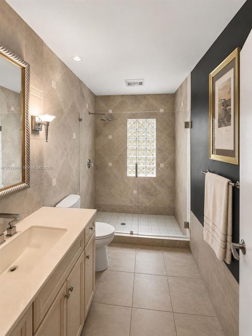
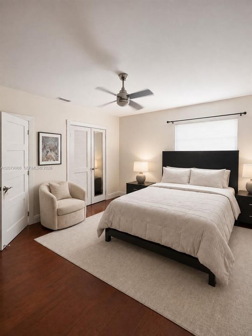
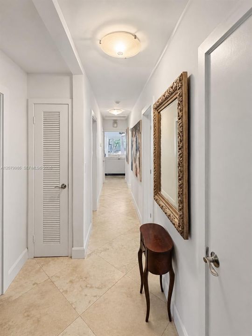
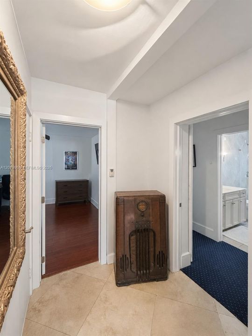
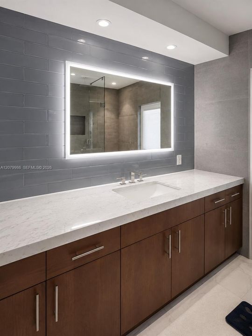
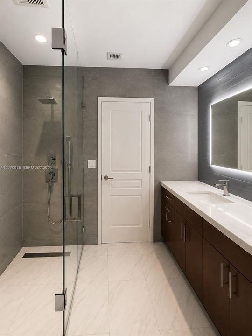
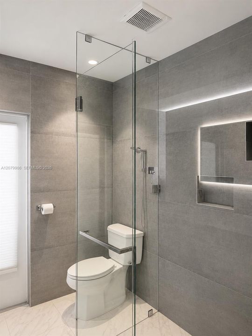
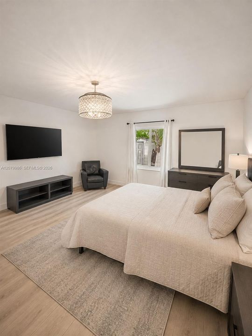
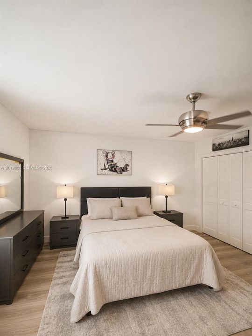
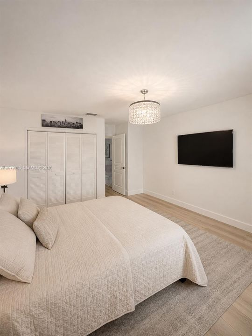
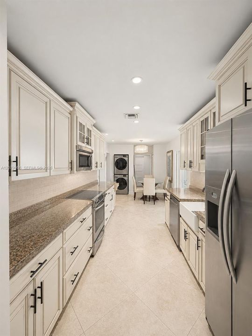
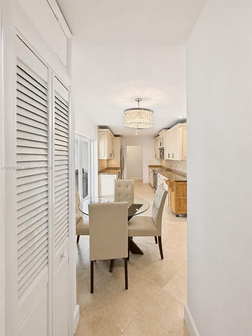
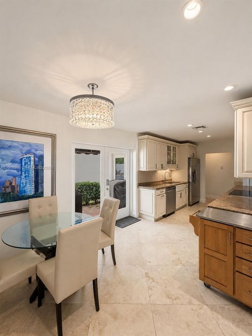
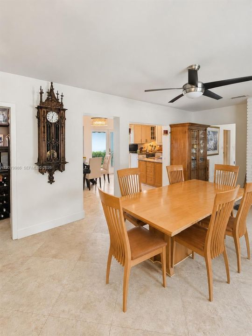
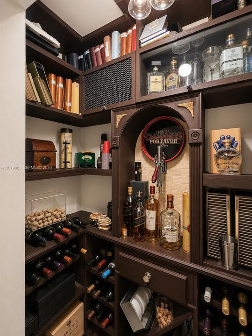
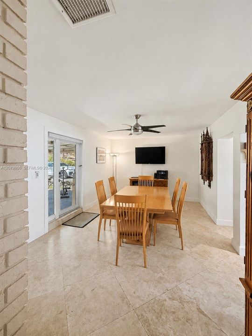
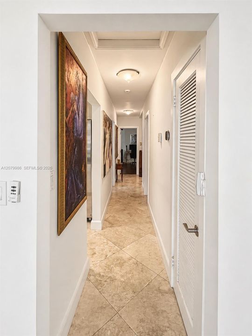
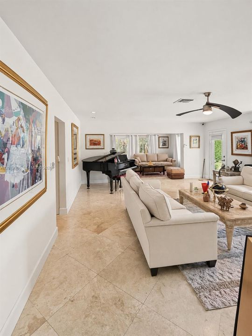
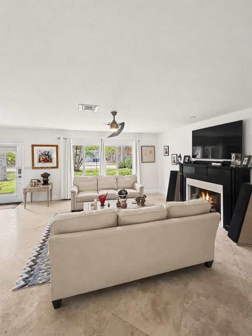
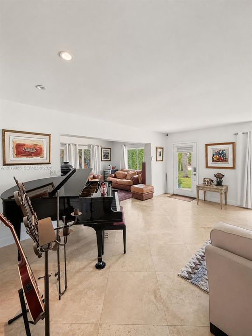
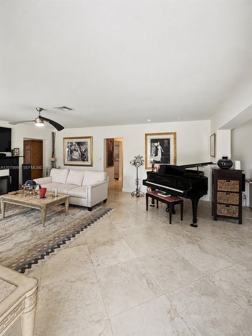
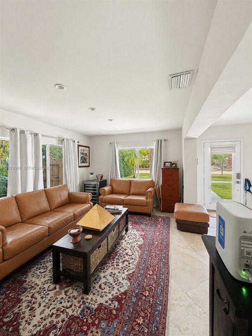
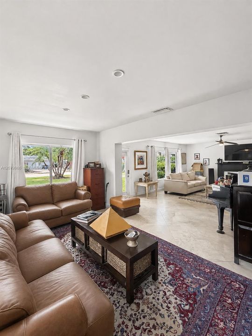
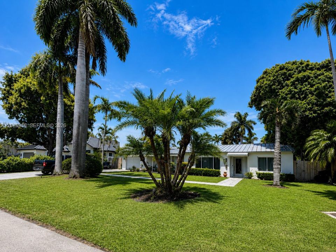
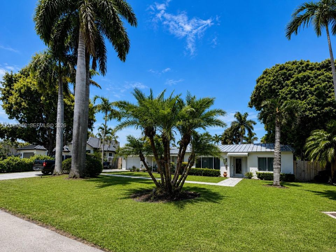
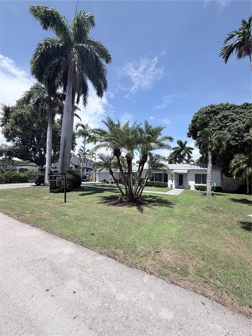
Rare + 11,000 SF Lot in Prime East Fort Lauderdale, A rated Bayview School Zone in Beach Way Heights Massive 1,000 SQ FT driveway with space to easily park up to 6 cars. Welcome to East Fort Lauderdale living at its finest! Nestled on an oversized, one of Coral Ridge largest lots, over 11,000 SQ FT lot in one of the area’s most desirable neighborhoods, this beautiful home offers over 2,077 SQ FT of living space designed for comfortable indoor-outdoor in the heart of Coral Ridge. Spacious Interior: 3 Bedrooms, 2 Full Bathrooms with an ideal split bedroom layout. Elegant travertine and marble floors through main living areas, open dining, and a custom built-in wine cellar nook. High end Kitchen, features rich wood cabinetry, granite countertops, and stainless steel appliances. Huge fenced lot featuring a deep 9 foot private pool, lush tropical landscaping and a covered pergola patio perfect for entertaining. Long lasting standing seam metal roof and solid CBS construction. 90% hurracain windows and doors. Top Rated Education for the highly coveted, A rated Bayview Elementary School. Everyday Convenience, minutes from Whole Foods Market, Trader Joe’s, The Fresh Market, and Publix. Less than 2 miles to Fort Lauderdale Beach, Hugh Taylor Birch State Park, The Galleria Mall, and world class dining along Sunrise Blvd and Las Olas. An extraordinary opportunity to secure a spacious pool home on a massive lot in a premier East Fort Lauderdale location.
Ubicación

Detalles

Tipo:
Residential
Estacionamiento:
Attached Carport / Additional Spaces Available / Driveway / On Street
Año de construcción:
1954
Lote:
11683 Pies Cuadrados
Calefacción:
Central / Electric
precio por sq. medidor:
Sin datos
Enfriamiento:
Central Air / Electric
HOA:
Sin datos

Valuation

Our model vs. what's actually selling nearby.
Estimate
$1,187,000
$573K – $2.2M
Confidence Low
List vs. estimate
$563K above estimate
List $1,750,000 · +47.4%
Our model says this listing is priced above recent comparable activity. Room to negotiate.
Based on
6 MLS comparables
Median of recent comparable listings. Sold comps use closing price, active listings use list price.

Destacados

Annual tax
$6,270
2026
Pool
Concrete
View
Other
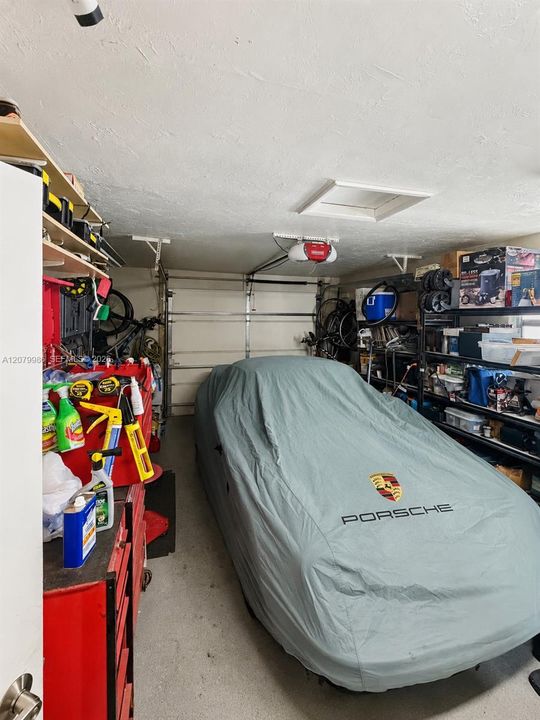
Garage
1 car garage
Más hechos y características
  • Piso

    • Marble

    • Other

    Calefacción

    • Central

    • Electric

    Enfriamiento

    • Central Air

    • Electric

    Accesorios

    • Dishwasher

    • Disposal

    • Dryer

    • Electric Range

    • Electric Water Heater

    • Ice Maker

    • Microwave

    • Other Equipment/Appliances

    • Refrigerator

    Otras características interiores

    • First Floor Entry

    • Walk-In Closet(s)

    • Other

    Dormitorios y baños

    • Dormitorios: 3

    • Baños completos: 2

  • Estacionamiento

    • Attached Carport

    • Additional Spaces Available

    • Driveway

    • On Street

    Propiedad

    • Características Exteriores: Other

    Lote

    • Lote: 11683 Pies Cuadrados

    Otra Información de Propiedad

    • Número de Parcela: 494236070560

    • Zonificación: RS-4.4

  • Tipo y estilo

    • Tipo de propiedad: Residential

    • Subtipo de propiedad: Single Family Residence

  • Otra información financiera

    • Importe anual de impuestos: $6,270

  • Detalles de la fuente

    • MLS ID: A12079986

    Otros hechos

    • Materiales de construcción: CBS Construction

    • Características de la chimenea: Fireplace

    • Características del lote: Oversized Lot

    • Características de la piscina: Concrete

    • Características de la ventana: High Impact Windows

    • Caras de dirección: South

    • Estilo arquitectónico: Attached / One Story

    • Hogar: Si

    • Espacios de garaje: 1

    • Garaje adjunto: Si

    • Garaje: Si

    • Fuente de agua: Municipal Water

    • Nombre de subdivisión: BEACH WAY HEIGHTS UNIT

Consulta privada
Habla con el asesor de este inmueble.
Planos, documentos del HOA, comparables off-market, agendar una visita privada — un solo mensaje directo al especialista local.

Más como esta

En Venta
$1,900,000
Casa
4 camas · 5 baños · 4,302 sqft
WILTON MANORS, Wilton Manors
2500 Wilton Dr, Wilton Manors FL 33305
Nuevo
En Venta
$1,299,900
Casa
3 camas · 2 baños · 1,806 sqft
MIDDLE RIVER MANOR, Wilton Manors
2332 NE 17th Terrace, Wilton Manors FL 33305
Nuevo
En Venta
$2,200,000
Multifamiliar
0 room(s) · 4,456 sqft
MRS ELVA A TRUAX, Fort Lauderdale
606-608 SW 7TH Avenue, Fort Lauderdale FL 33315
Nuevo
En Venta
$1,899,999
Casa
3 camas · 2 baños · 2,357 sqft
RIO VISTA ISLES,RIO VISTA, Fort Lauderdale
1015 SE 11th Ct, Fort Lauderdale FL 33316
Nuevo
En Venta
$1,999,500
Condo / Coop
3 camas · 2 baños · 2,623 sqft
PALMS TOWER ONE CONDO, Fort Lauderdale
2100 N Ocean Blvd # 18B, Fort Lauderdale FL 33305
Nuevo
En Venta
$1,624,999
Casa
4 camas · 4 baños · 2,126 sqft
VICTORIA PARK ,VICTORIA PARK, Fort Lauderdale
729 NE 17th Terrace, Fort Lauderdale FL 33304
Nuevo
En Venta
$2,200,000
Casa
5 camas · 4 baños · 2,650 sqft
HARBOR BEACH, Fort Lauderdale
1308 Seabreeze Blvd, Fort Lauderdale FL 33316
Nuevo
En Venta
$1,249,500
Condo / Coop
3 camas · 3 baños · 1,990 sqft
VENEZIA LAS OLAS CONDO, Fort Lauderdale
111 SE 8th Avenue # 1402, Fort Lauderdale FL 33301

Mercado cerca de esta dirección

Conteos en vivo en la misma zona.
Ver todo

The multiple listing information is provided by the Miami Association of REALTORS® from a copyrighted compilation of listings. The compilation of listings and each individual listing are ©2026-present Miami Association of REALTORS®. All Rights Reserved. The information provided is for consumers' personal, noncommercial use and may not be used for any purpose other than to identify prospective properties consumers may be interested in purchasing. All properties are subject to prior sale or withdrawal. All information provided is deemed reliable but is not guaranteed accurate, and should be independently verified. Listing courtesy of: Century 21 Integra