Vender tu casa
Valoración gratuita de tu hogar
Contacto
Cuéntenos sobre sus necesidades

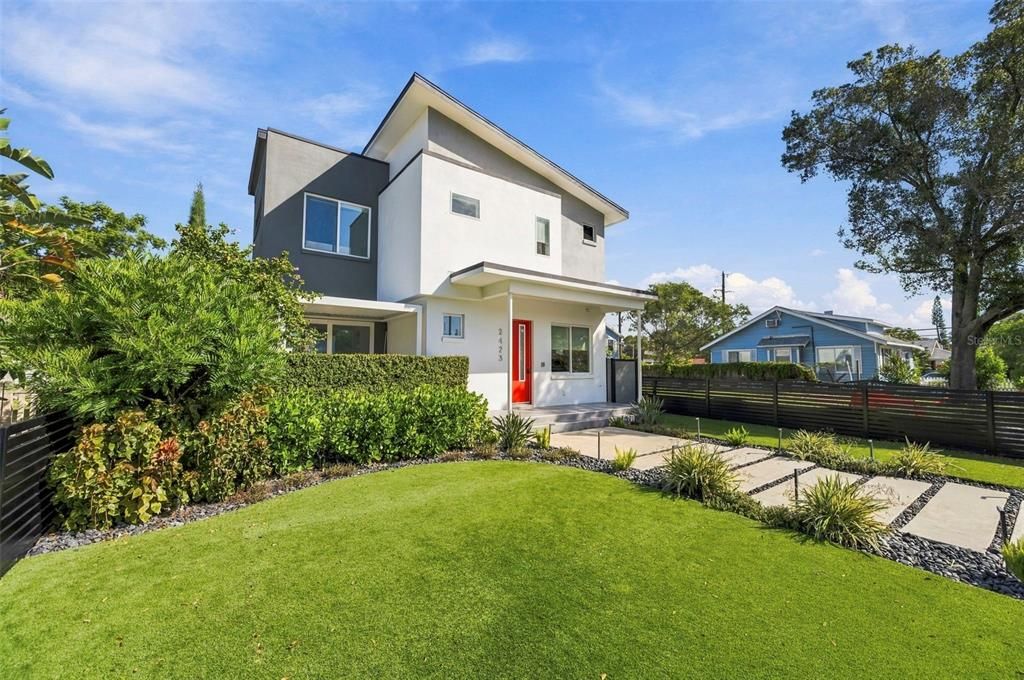
2423 2ND AVENUE N

Casa En Venta
$1,499,999

BTC: 17.93828032

ETH: 616.77590461

-$75K (2026/10/21)
10 días
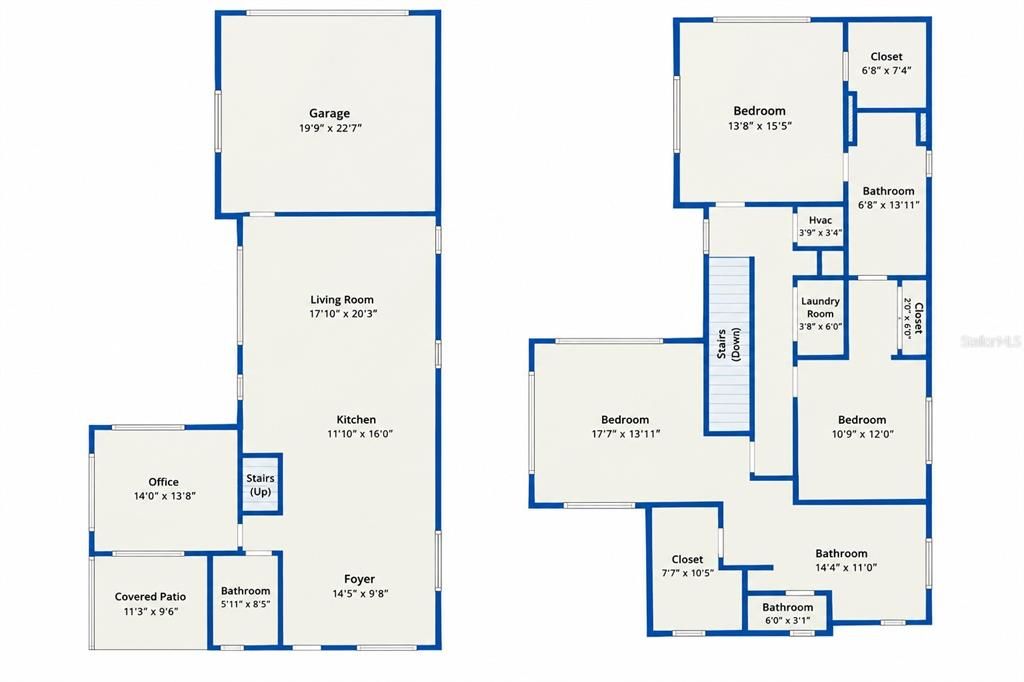
4 camas
3 baños
2,315 sqft

Visión general

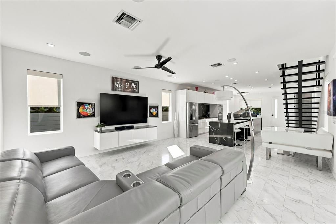
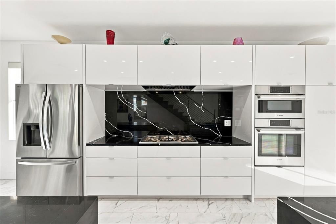
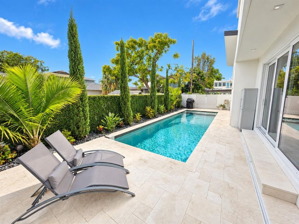
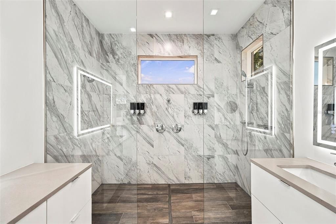
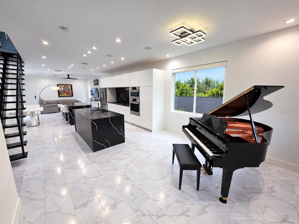
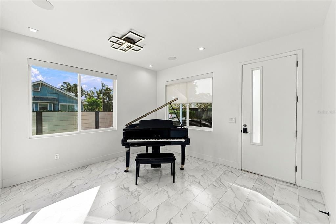
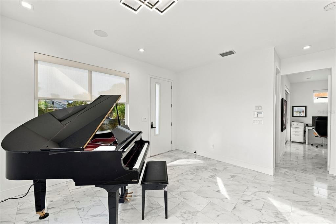
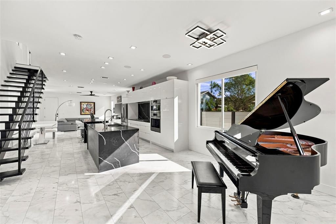
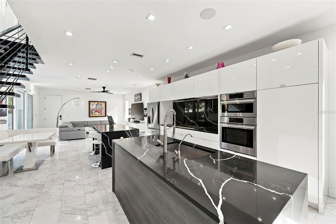
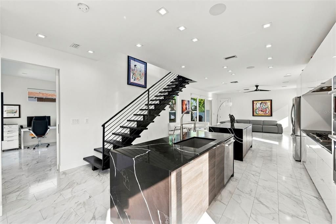
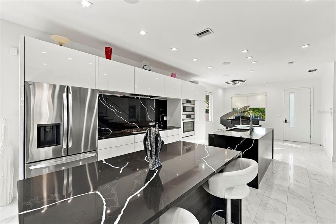
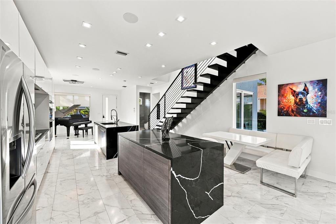
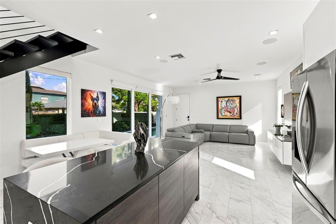
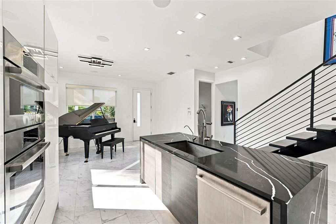
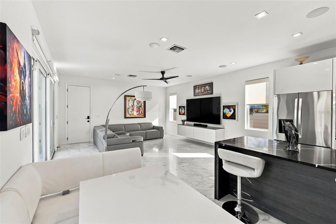
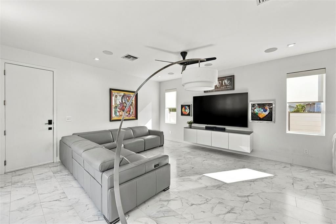
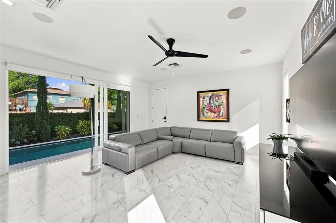
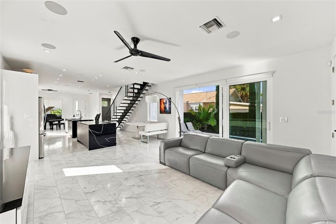
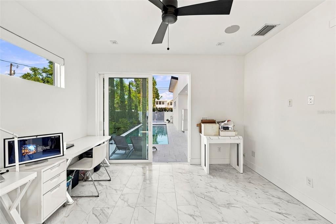
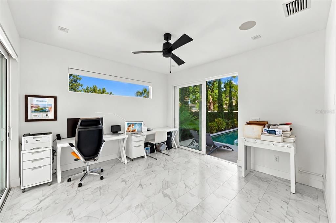
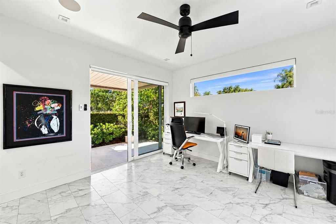
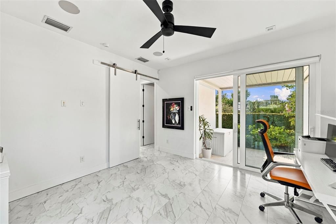
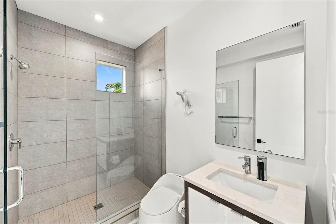
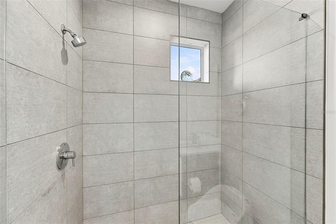
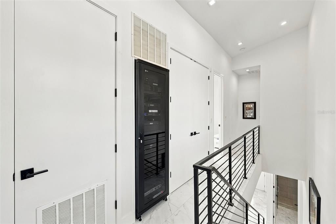
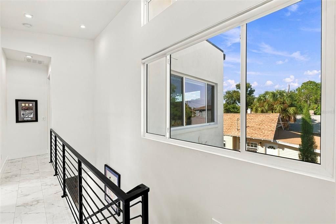
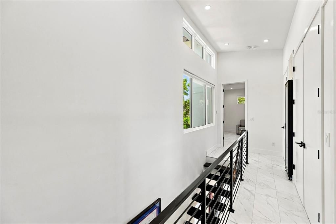
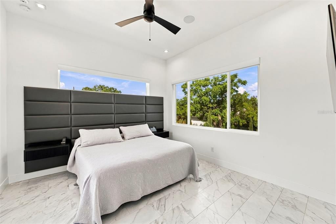
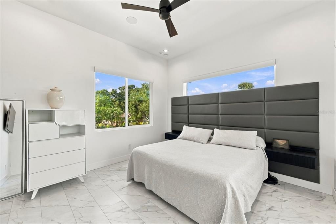
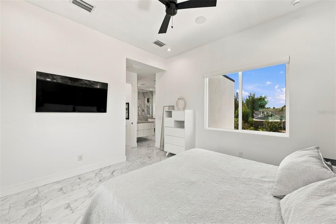
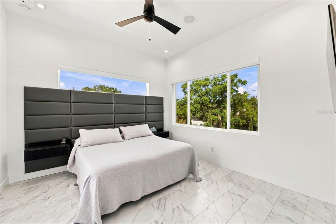
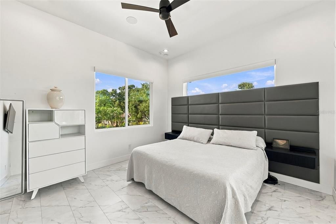
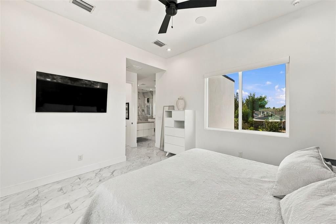
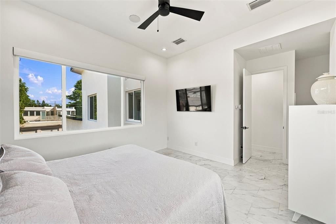
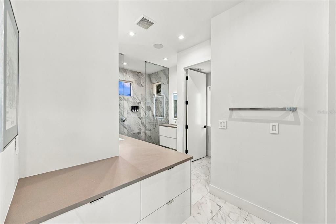
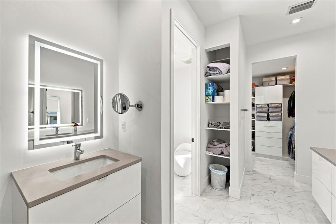
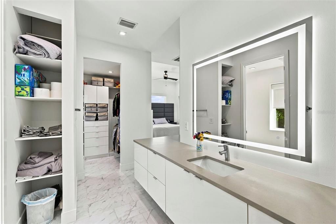
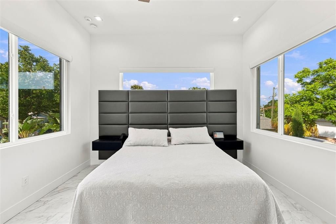
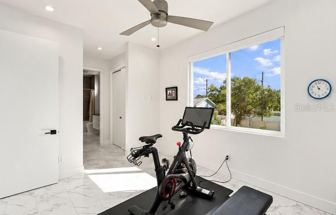
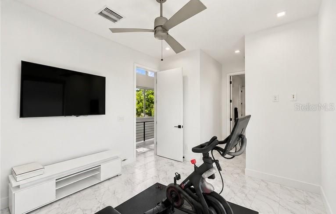
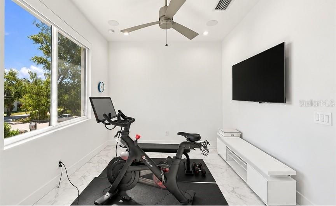
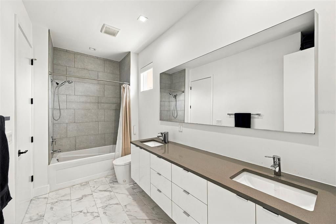
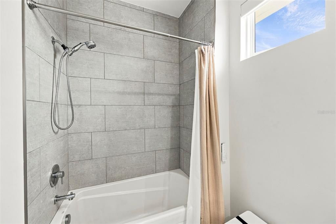
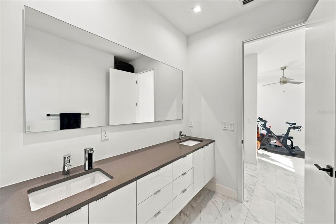
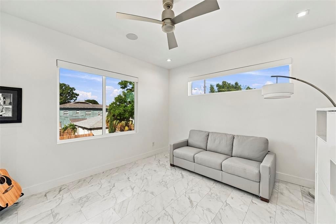
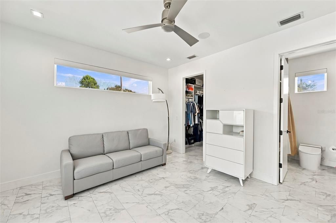
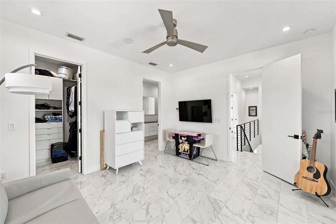
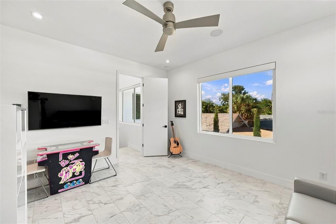
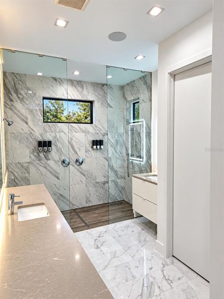
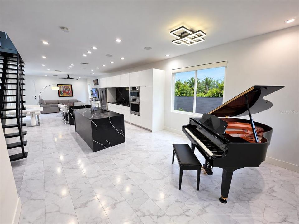
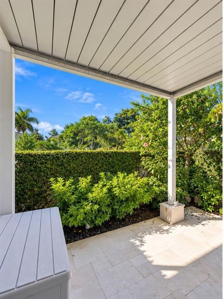
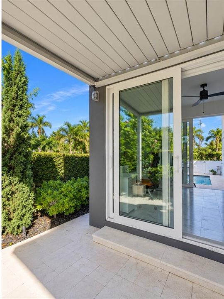
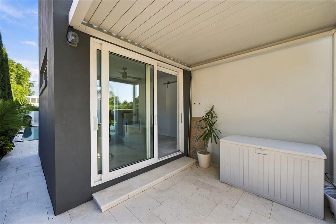
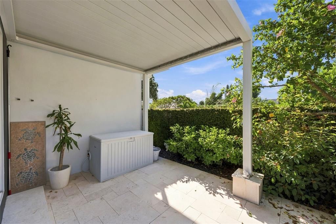
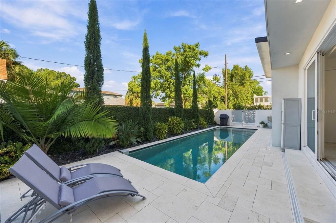
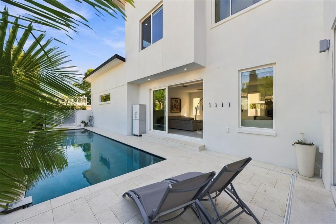
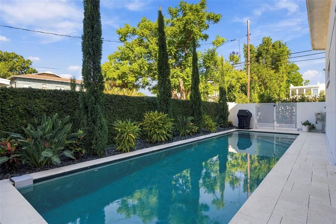
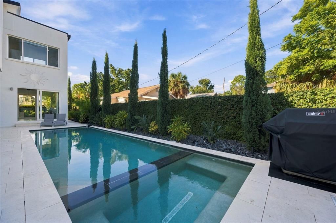
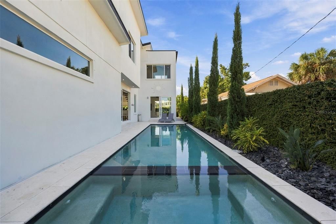
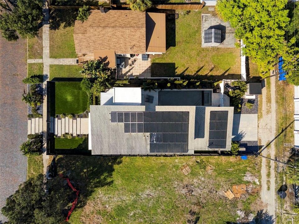
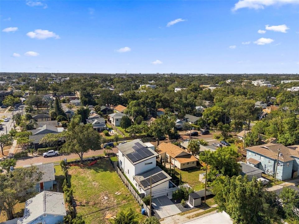
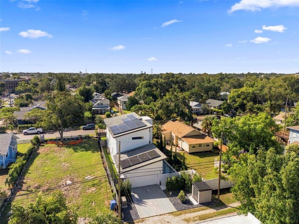
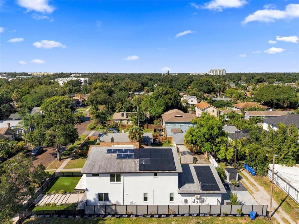
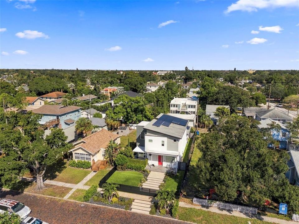
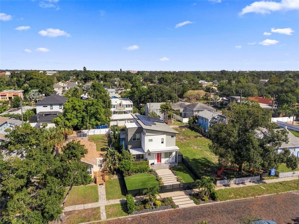
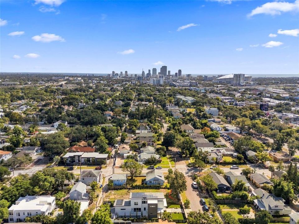
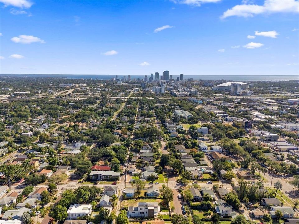
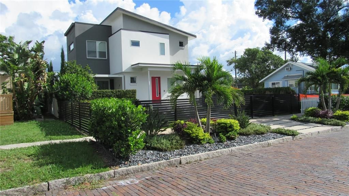
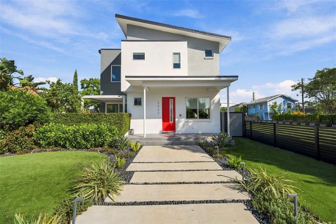
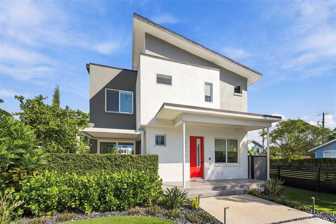
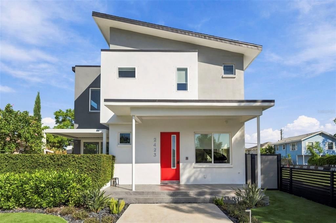
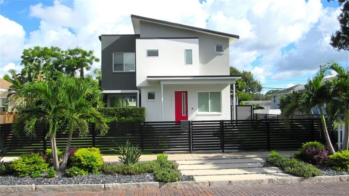
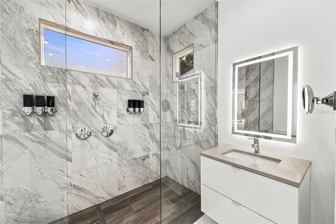
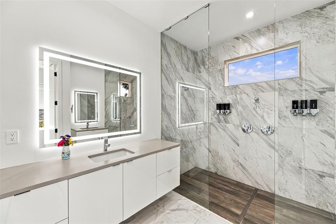
Virtually every aspect of this exceptionalultra-modern Kenwood residence has been renovated and enhanced to 2027 standards. Combining contemporary design, modern technology, and beautifully reimagined indoor and outdoor living, this property is a true modern showplace. Major upgrades include complete interior and exterior repainting; new flooring throughout; new electronically controlled, remote-operated window shades; new kitchen countertops and backsplash; replacement of all electrical receptacles with the latest modern designs; new LED lighting throughout the home; complete relandscaping of the entire property from scratch; a new travertine pool deck; whole-property underground drip irrigation; new exterior landscape lighting; designer custom fencing enclosing the entire property; a new Kohler whole-house generator system; a fully owned and paid-for solar power system; a custom two-part epoxy garage floor; a new climate-controlled garage heating and air-conditioning system; a custom, remotely controlled and illuminated pergola; and a new custom storage shed and new ac compressor. Offering 4 bedrooms, 3 bathrooms, and approximately 2,315 square feet, this beautifully upgraded home showcases a striking modern aesthetic, sophisticated finishes, and inviting living spaces. The refreshed kitchen, contemporary lighting, new flooring, and carefully selected improvements create a cohesive, move-in-ready environment designed for comfort, functionality, and entertaining. The outdoor experience is equally impressive, with the completely redesigned landscape creating a fresh, cohesive setting for the pool and spa. The travertine pool deck, custom fencing, landscape lighting, and illuminated, remote-controlled pergola combine to create an inviting private retreat for relaxation and entertaining. Beyond its extensive cosmetic and landscape improvements, the home features an advanced $100,000 Savant home automation system. Control every light, fan, and window shade from your phone, along with the heated pool and spa. An integrated audio system and upgraded HVAC equipment further enhance comfort and convenience. Located in the desirable Kenwood neighborhood of St. Petersburg, this distinctive residence is just two blocks from the restaurants and shops of Central Avenue, nine blocks from downtown St. Petersburg, and approximately a 10-minute walk from Tropicana Field, home of the Tampa Bay Rays. Don't miss this opportunity to own an ultra-modern masterpiece in one of St. Petersburg's most desirable areas.

Ubicación

Detalles

Tipo:
Residential
Estacionamiento:
Alley Access / Driveway / Garage Door Opener / Garage Faces Rear
Año de construcción:
2018
Lote:
0.13 Hectáreas
Calefacción:
Central
precio por sq. medidor:
$648
Enfriamiento:
Central Air
HOA:
Sin datos

Valuation

Our model vs. what's actually selling nearby.
Estimate
$1,174,950
$972K – $1.4M
Confidence Low
List vs. estimate
$325K above estimate
List $1,499,999 · +27.7%
Our model says this listing is priced above recent comparable activity. Room to negotiate.
Price per sq ft
$647
+95.0% vs. city median $332
Based on
8 MLS comparables
Median of recent comparable listings. Sold comps use closing price, active listings use list price.

Destacados

Pool
In Ground
Garage
2 car garage
Pets
Allowed
Más hechos y características
  • Piso

    • Luxury Vinyl

    Calefacción

    • Central

    Enfriamiento

    • Central Air

    Accesorios

    • Convection Oven

    • Dishwasher

    • Disposal

    • Dryer

    • Gas Cooktop

    • Ice Maker

    • Microwave

    • Range Hood

    • Refrigerator

    • Tankless Water Heater

    • Washer

    • Water Filtration System

    • Water Softener

    Otras características interiores

    • Carbon Mono/Detector

    • Ceiling Fan(s)

    • Dry Bar

    • High Ceilings

    • Kitchen/Family Room Combo

    • Open Floorplan

    • PrimaryBedroom Upstairs

    • Smart Home

    • Smart Lights

    • Solid Surface Counters

    • Solid Wood Cabinets

    • Split Bedroom

    • Stone Counters

    • Thermostat

    • Vaulted Ceiling(s)

    • Walk-In Closet(s)

    • Window Treatments

    Dormitorios y baños

    • Dormitorios: 4

    • Baños completos: 3

  • Estacionamiento

    • Alley Access

    • Driveway

    • Garage Door Opener

    • Garage Faces Rear

    Propiedad

    • Pisos: Two

    • Piscina Privada: Si

    • Características Exteriores: Garden / Irrigation System / Lighting / Private Mailbox / Private Yard / Sidewalk / Sliding Doors / Storage

    Lote

    • Lote: 0.13 Hectáreas

    Otra Información de Propiedad

    • Número de Parcela: 233116783900150140

  • Tipo y estilo

    • Tipo de propiedad: Residential

    • Subtipo de propiedad: Single Family Residence

  • Utilidad

    • BB/HS Internet Available

    • Cable Connected

    • Electricity Connected

    • Natural Gas Connected

    • Public

    • Sewer Connected

    • Solar

    • Sprinkler Meter

    • Street Lights

    • Water Connected

  • Detalles de la fuente

    • MLS ID: TB8557064

    Otros hechos

    • Materiales de construcción: Block / Stucco

    • Detalles de la fundación: Slab

    • Características de lavandería: Electric Dryer Hookup / Inside / Laundry Closet / Upper Level / Washer Hookup

    • Características del lote: City Lot / In County / Sidewalk

    • Características del patio y el porche: Front Porch

    • Características de la piscina: In Ground / Gunite / Heated / Lighting / Salt Water

    • Características de la ventana: Double Pane Windows / ENERGY STAR Qualified Windows / Insulated Windows / Storm Window(s)

    • Caras de dirección: South

    • Estilo arquitectónico: Contemporary

    • Espacios de garaje: 2

    • Garaje adjunto: Si

    • Garaje: Si

    • Salón: 2315

    • Fuente de agua: Public

    • Tamaño de la parcela: 45 x 127

    • Nombre de subdivisión: ST PETERSBURG INVESTMENT CO SUB

Consulta privada
Habla con el asesor de este inmueble.
Planos, documentos del HOA, comparables off-market, agendar una visita privada — un solo mensaje directo al especialista local.

Más como esta

Nuevo
En Venta
$1,875,000
Condo / Coop
2 camas · 2 baños · 2,156 sqft
NOLEN, THE CONDO, ST PETERSBURG
126 4TH AVENUE NE UNIT 502
Nuevo
En Venta
$1,375,000
Adosados
3 camas · 3 baños · 2,180 sqft
REGENT LANE, ST PETERSBURG
400 REGENT LANE N
Nuevo
En Venta
$1,124,990
Casa
4 camas · 3 baños · 3,100 sqft
NORTH EAST PARK, ST PETERSBURG
761 44TH AVENUE N
Nuevo
En Venta
$1,890,000
Condo / Coop
2 camas · 3 baños · 1,921 sqft
400 CENTRAL, ST PETERSBURG
400 CENTRAL AVENUE UNIT 2005
En Venta
$1,895,000
Comercial
0 room(s) · 7,680 sqft
BELVIDERE, ST PETERSBURG
935 34TH AVENUE N
En Venta
$1,295,000
Comercial
0 room(s) · 2,966 sqft
SAFFORDS ADD REV, ST PETERSBURG
649 7TH AVENUE N
En Venta
$1,349,000
Condo / Coop
3 camas · 2 baños · 2,127 sqft
REFLECTION CONDO, ST PETERSBURG
777 3RD AVENUE N UNIT 1408
En Venta
$1,949,000
Condo / Coop
2 camas · 2 baños · 1,788 sqft
ART HOUSE, ST PETERSBURG
275 1ST AVENUE S UNIT 3804

Mercado cerca de esta dirección

Conteos en vivo en la misma zona.
Ver todo

The multiple listing information is provided by the Stellar MLS from a copyrighted compilation of listings. The compilation of listings and each individual listing are ©2026-present Stellar MLS. All Rights Reserved. The information provided is for consumers' personal, noncommercial use and may not be used for any purpose other than to identify prospective properties consumers may be interested in purchasing. All properties are subject to prior sale or withdrawal. All information provided is deemed reliable but is not guaranteed accurate, and should be independently verified. Listing courtesy of: REYNOLDS REALTY GULF COAST INC