
Vender tu casa
Valoración gratuita de tu hogar
Contacto
Cuéntenos sobre sus necesidades
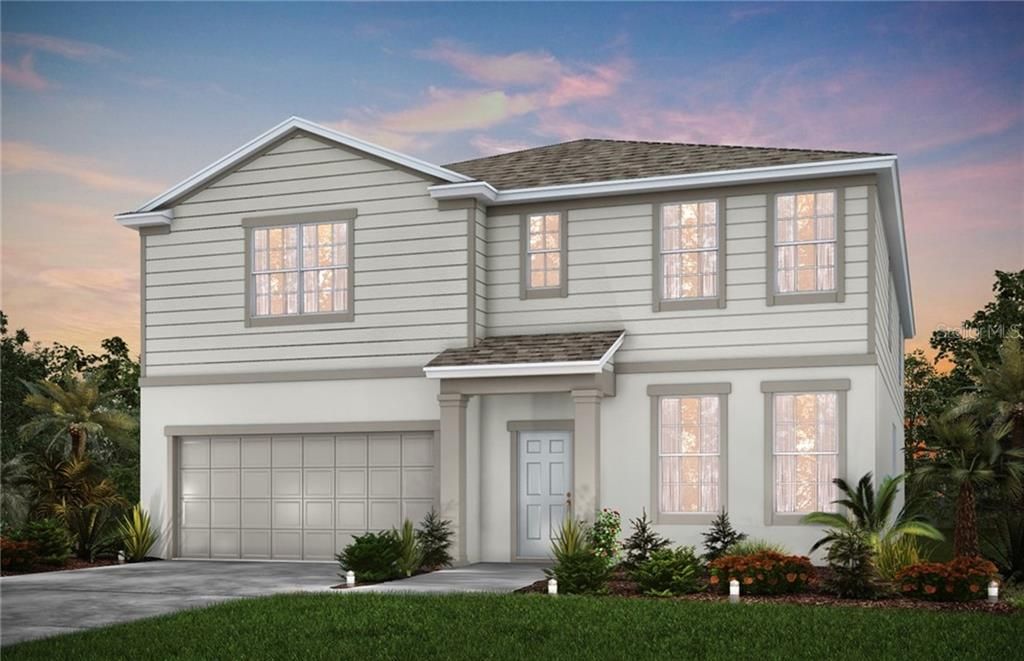
2455 CITRUS OVERLOOK STREET

Casa Vendido Recientemente
$415,350

BTC: 4.99579023

ETH: 156.73584906

Fecha de venta: 2020-04-20
132 días
5 camas
4 baños
4,392 sqft

Visión general

Under Construction. BRAND NEW HOME - MULTI-GEN SUITE ON FIRST FLOOR! Come home to this beautiful brand new home design built by Pulte Homes. The Valencia floor plan boasts 5 bedrooms, 4.5 bathrooms plus a loft. The first floor features a multi-generational suite with walk-in closet and en-suite bathroom with double sink vanity and glass enclosed shower. The beautifully designed kitchen is complete with gorgeous 42" white cabinets with crown molding, majestic white granite countertops, modern gray tile backsplash, island, and stainless steel appliances. Refrigerator plus Washer and Dryer Included! Tile floors throughout the main living areas and bathrooms. The second floor features the impressive master bedroom suite includes an owner's sitting area, two walk-in closets and spacious en-suite bathroom with double sink granite raised vanity, glass enclosed shower and enclosed toilet. All rooms are generous in size and this home features an abundance of storage areas including walk-in closets, under stairway storage, entry closet, linen closets, and two upstairs storage areas. This is a MUST HAVE home design perfect for owner's that need plenty of usable space to make life simpler. Located in the new Apopka community with gorgeous topography, Vista Reserve. Under Construction - Pictures are for illustration purposes only. Elevations, colors, and options may vary.

Ubicación

Detalles

Tipo:
Residential
Estacionamiento:
Driveway / Garage Door Opener / Oversized / Tandem
Año de construcción:
2020
Lote:
0.19 Hectáreas
Calefacción:
Electric / Heat Pump
precio por sq. medidor:
$94
Enfriamiento:
Central Air
HOA:
$95

Destacados

Annual tax
$579
2019
HOA
$95/mo
Garage
3 car garage
Pets
Allowed
Más hechos y características
  • Piso

    • Carpet

    • Ceramic Tile

    Calefacción

    • Electric

    • Heat Pump

    Enfriamiento

    • Central Air

    Accesorios

    • Convection Oven

    • Dishwasher

    • Disposal

    • Electric Water Heater

    • Microwave

    • Range

    • Refrigerator

    Otras características interiores

    • Eating Space In Kitchen

    • In Wall Pest System

    • Open Floorplan

    • Solid Surface Counters

    • Thermostat

    • Walk-In Closet(s)

    Dormitorios y baños

    • Dormitorios: 5

    • Baños: 1

    • Baños completos: 4

  • Estacionamiento

    • Driveway

    • Garage Door Opener

    • Oversized

    • Tandem

    Propiedad

    • Pisos: Two

    • Características Exteriores: Sidewalk / Sliding Doors

    Lote

    • Lote: 0.19 Hectáreas

    Otra Información de Propiedad

    • Número de Parcela: 292028889000320

    • Zonificación: RES

  • Tipo y estilo

    • Tipo de propiedad: Residential

    • Subtipo de propiedad: Single Family Residence

  • Utilidad

    • Electricity Available

    • Electricity Connected

    • Phone Available

    • Public

    • Sewer Available

    • Sewer Connected

    • Underground Utilities

    • Water Available

    Energía verde

    • Appliances

    • HVAC

    • Insulation

    • Roof

    • Thermostat

    • Windows

  • Otra información financiera

    • HOA: $95

    • Frecuencia HOA: Monthly

    • Importe anual de impuestos: $579

  • Detalles de la fuente

    • MLS ID: O5819425

    Otros hechos

    • Materiales de construcción: Block / Cement Siding / Stucco / Wood Frame

    • Detalles de la fundación: Stem Wall

    • Características de lavandería: Inside / Laundry Room

    • Características del lote: Sidewalk

    • Características del patio y el porche: Covered / Patio

    • Características de la ventana: ENERGY STAR Qualified Windows / Insulated Windows

    • Caras de dirección: South

    • Estilo arquitectónico: Craftsman

    • Espacios de garaje: 3

    • Garaje adjunto: Si

    • Garaje: Si

    • Salón: 4392

    • Fuente de agua: Public

    • Tamaño de la parcela: 65 x 125

    • Nombre de subdivisión: VISTA RESERVE

Consulta privada
Habla con el asesor de este inmueble.
Planos, documentos del HOA, comparables off-market, agendar una visita privada — un solo mensaje directo al especialista local.

Más como esta

Vendido Recientemente
$299,900
Casa
4 camas · 3 baños
Wekiva Crescent, Other City - In The State Of Florida
585 Smokemont Ct, Other City - In The State Of Florida FL 32712
Nuevo
Vendido Recientemente
$399,140
Casa
4 camas · 2 baños · 3,490 sqft
ORCHID ESTATES, APOPKA
2315 PALMETUM LOOP
Nuevo
Vendido Recientemente
$360,490
Casa
3 camas · 3 baños · 2,539 sqft
ORCHID ESTATES, APOPKA
2351 PALMETUM LOOP
Nuevo
Vendido Recientemente
$371,165
Casa
3 camas · 3 baños · 2,539 sqft
ORCHID ESTATES, APOPKA
2327 PALMETUM LOOP
Nuevo
Vendido Recientemente
$415,000
Casa
4 camas · 2 baños · 2,240 sqft
PARKSIDE AT ERROL ESTATES, APOPKA
1725 MADISON IVY CIR
Vendido Recientemente
$324,900
Casa
2 camas · 2 baños · 1,951 sqft
GROVE ERROL ESTATES, APOPKA
1169 ORANGE GROVE LANE
Vendido Recientemente
$393,935
Casa
6 camas · 3 baños · 4,075 sqft
POE RESERVE, APOPKA
1176 RALPH POE DRIVE
Vendido Recientemente
$478,000
Casa
4 camas · 3 baños · 3,395 sqft
PARKSIDE AT ERROL ESTATES SUB, APOPKA
801 PARKSIDE POINTE BOULEVARD

Mercado cerca de esta dirección

Conteos en vivo en la misma zona.
Ver todo

The multiple listing information is provided by the Stellar MLS from a copyrighted compilation of listings. The compilation of listings and each individual listing are ©2026-present Stellar MLS. All Rights Reserved. The information provided is for consumers' personal, noncommercial use and may not be used for any purpose other than to identify prospective properties consumers may be interested in purchasing. All properties are subject to prior sale or withdrawal. All information provided is deemed reliable but is not guaranteed accurate, and should be independently verified. Listing courtesy of: PULTE REALTY OF NORTH FLORIDA LLC