Vender tu casa
Valoración gratuita de tu hogar
Contacto
Cuéntenos sobre sus necesidades
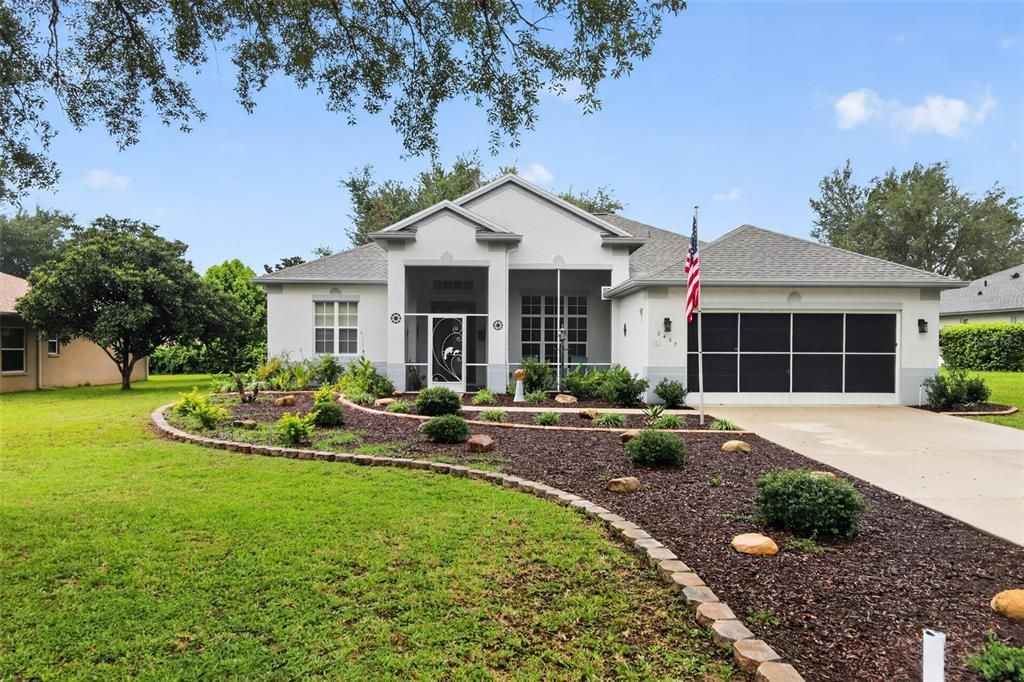
2457 N BRENTWOOD CIRCLE

Casa En Venta
$349,950

BTC: 5.36897821

ETH: 183.92864651

14 días
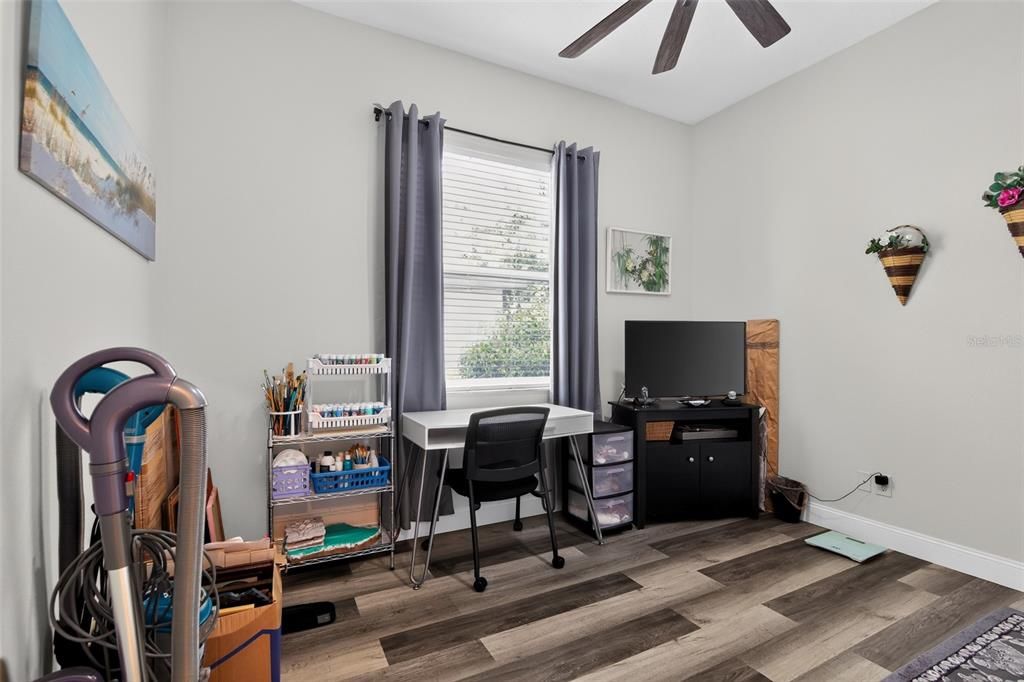
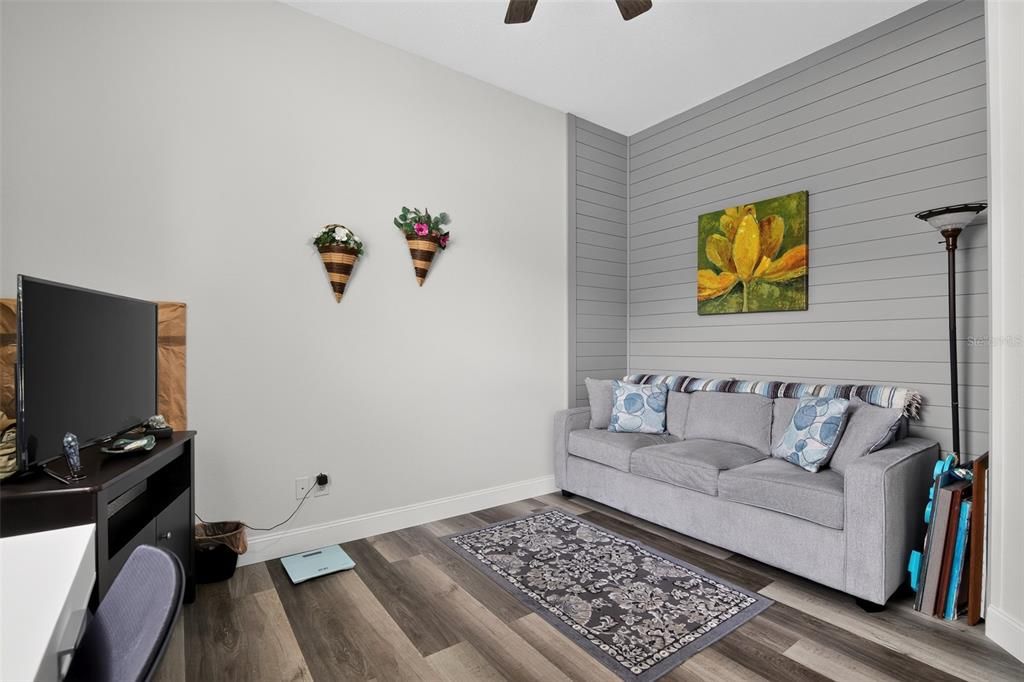
3 camas
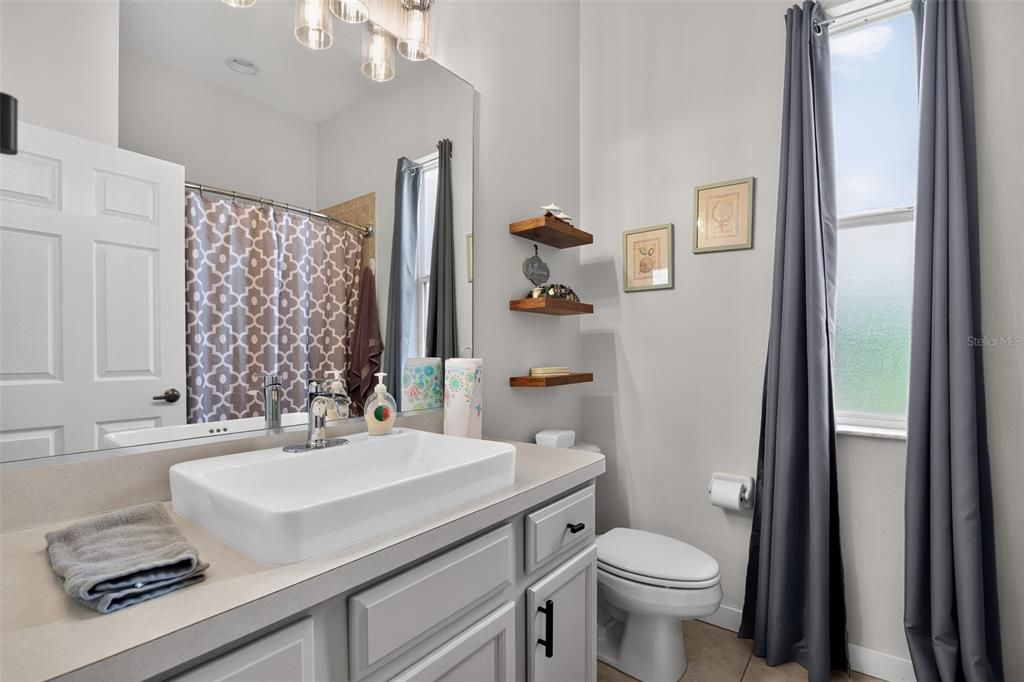
2 baños
1,844 sqft

Visión general

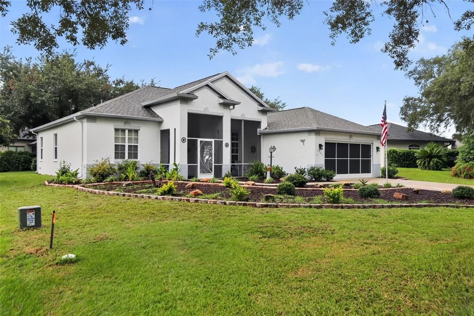
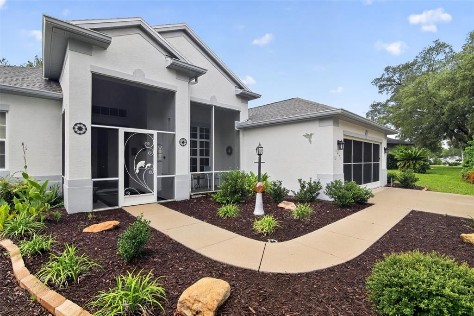
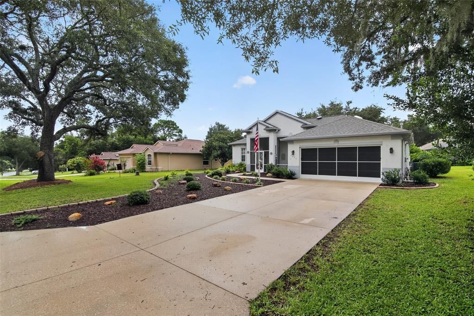
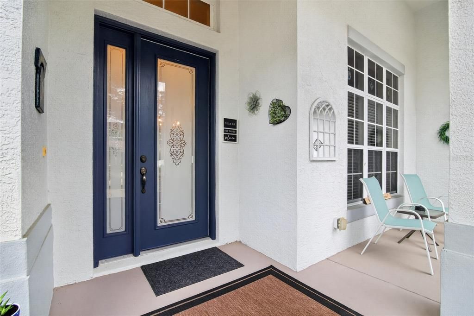
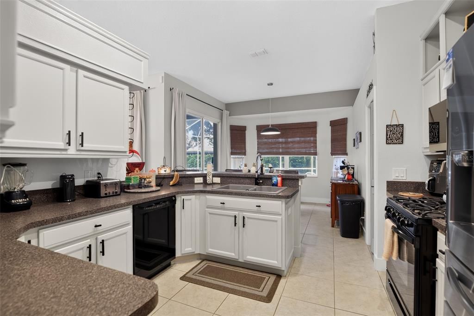
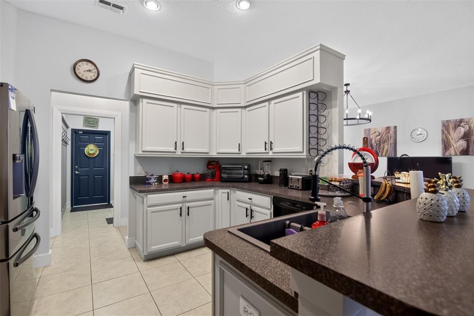
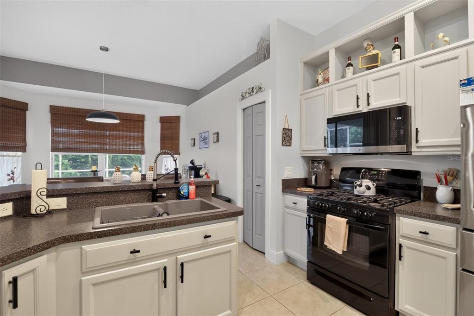
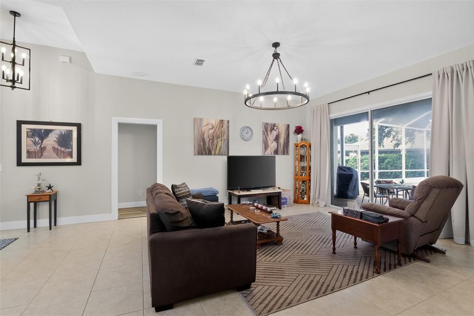
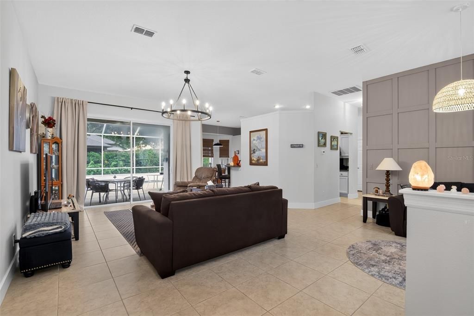
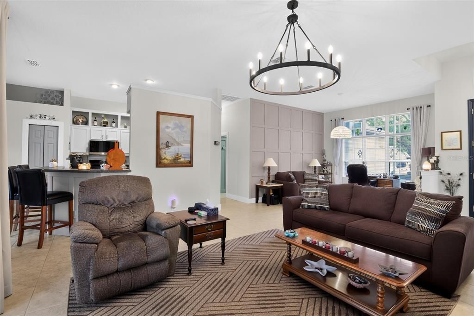
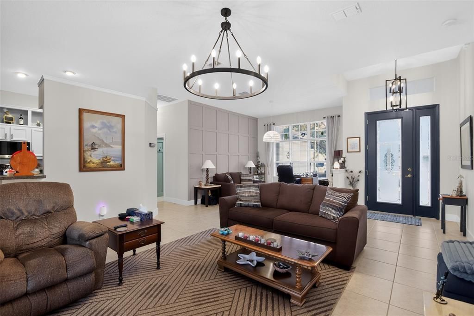
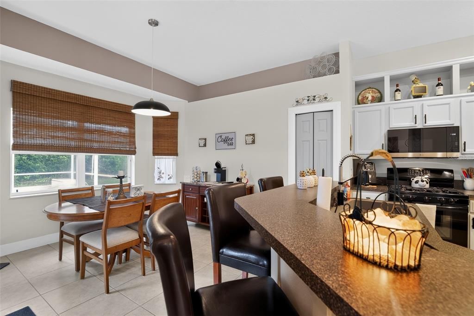
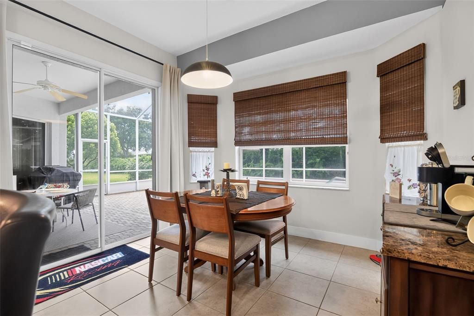
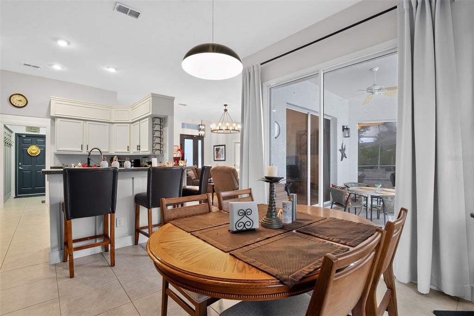
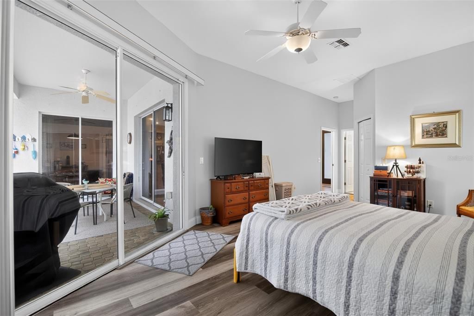
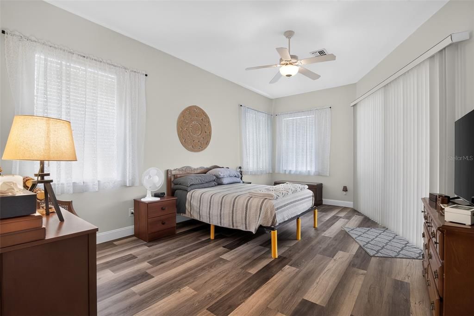
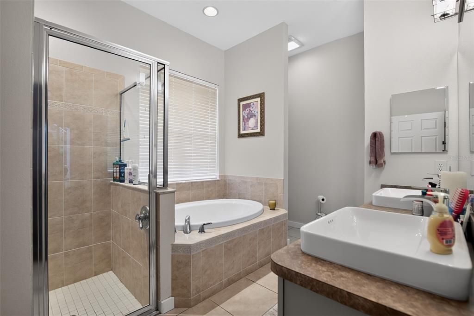
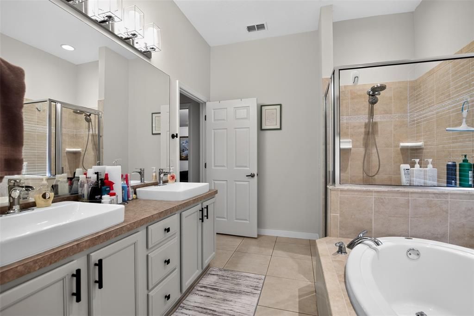
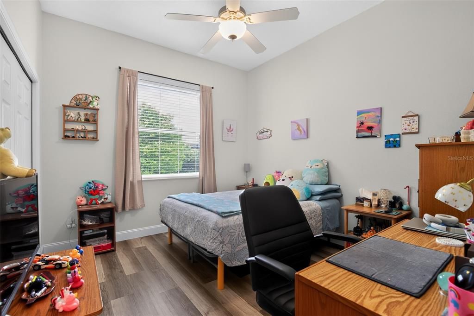
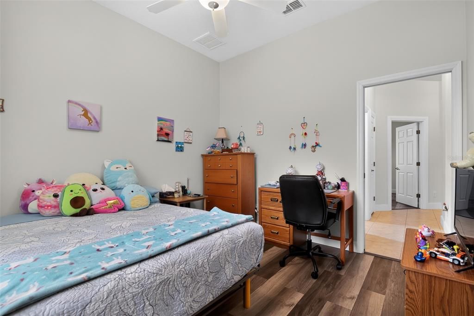
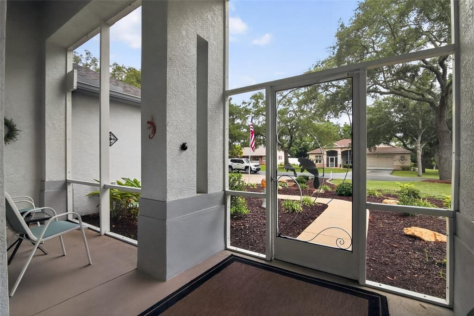
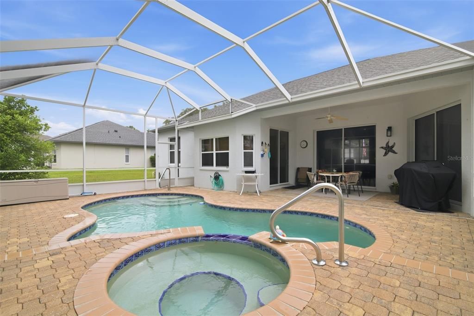
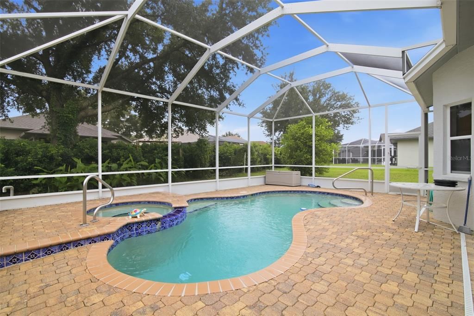
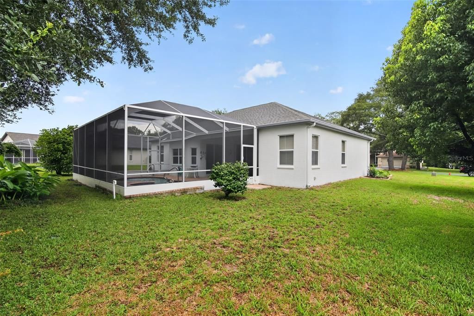
Welcome to 2457 N Brentwood Circle, where modern country living meets the relaxed charm of Florida in the highly sought-after Citrus Hills community. Set on a beautifully landscaped homesite with mature trees and exceptional curb appeal, this meticulously maintained residence offers the perfect balance of privacy, comfort, and convenience. Thoughtfully updated for peace of mind, the home features a new roof (2025) and a new HVAC system (2026). Inside, a bright, open-concept floor plan creates an inviting atmosphere ideal for both everyday living and entertaining. The spacious living area flows seamlessly into the well-appointed kitchen, while large windows fill the home with natural light and showcase tranquil views of the backyard oasis. Step outside to your own private retreat, complete with a custom swimming pool and generous outdoor living space—perfect for relaxing, hosting family and friends, or enjoying Florida's year-round sunshine. Living in Citrus Hills offers more than just a beautiful home. Residents enjoy a peaceful, scenic setting with rolling hills, nearby golf courses, walking and biking trails, shopping, dining, and convenient access to the Suncoast Parkway, making travel to Tampa and surrounding areas effortless. You're also just minutes from Crystal River, renowned for its crystal-clear springs, world-famous manatee encounters, boating, fishing, and easy access to Gulf Coast waterways. Whether you're searching for a full-time residence or a Florida retreat, this exceptional property delivers the lifestyle you've been waiting for. Schedule your private showing today and discover why Citrus Hills is one of Citrus County's most desirable places to call home.

Ubicación

Detalles

Tipo:
Residential
Estacionamiento:
Driveway
Año de construcción:
2006
Lote:
0.21 Hectáreas
Calefacción:
Electric / Natural Gas / Heat Pump
precio por sq. medidor:
$190
Enfriamiento:
Central Air
HOA:
$548

Valuation

Our model vs. what's actually selling nearby.
Estimate
$349,950
$259K – $359K
Confidence Low
List vs. estimate
At estimate
List $349,950 · +0.0%
List is in line with recent comparable activity.
Price per sq ft
$189
+2.5% vs. city median $185
Based on
5 MLS comparables
Median of recent comparable listings. Sold comps use closing price, active listings use list price.

Destacados

Annual tax
$4,158
2025
HOA
$548/qtr
Pool
Gunite
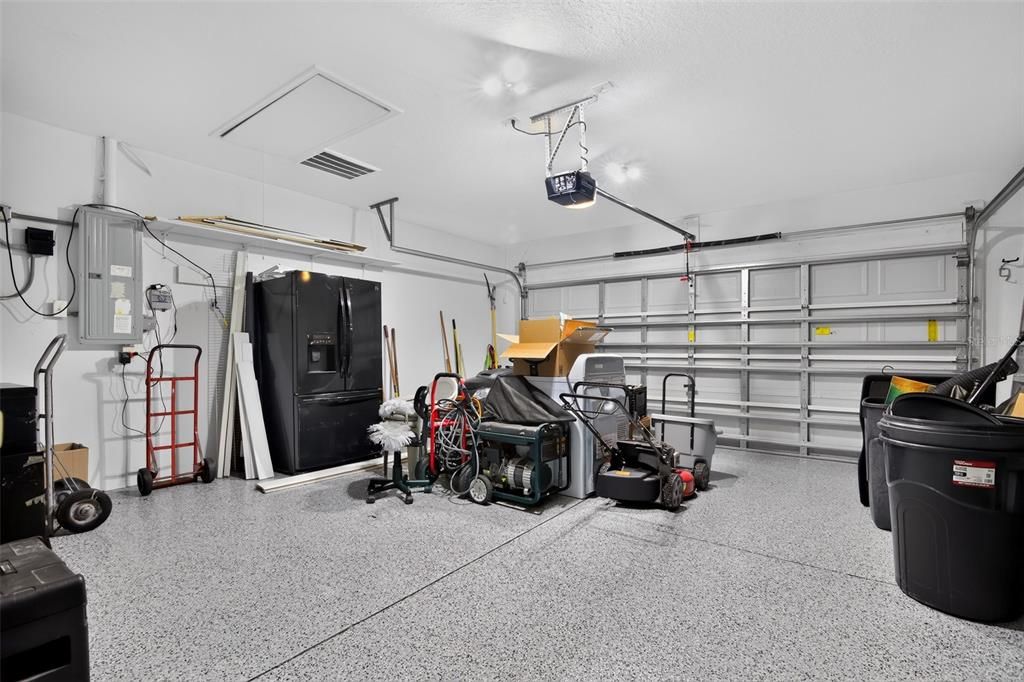
Garage
2 car garage
Pets
Allowed
Más hechos y características
  • Piso

    • Tile

    • Vinyl

    Calefacción

    • Electric

    • Natural Gas

    • Heat Pump

    Enfriamiento

    • Central Air

    Accesorios

    • Dishwasher

    • Dryer

    • Microwave

    • Range

    • Refrigerator

    Otras características interiores

    • Ceiling Fan(s)

    • High Ceilings

    • Primary Bedroom Main Floor

    Dormitorios y baños

    • Dormitorios: 3

    • Baños completos: 2

  • Estacionamiento

    • Driveway

    Propiedad

    • Pisos: One

    • Piscina Privada: Si

    • Características Exteriores: Rain Gutters / Sidewalk / Sliding Doors

    Lote

    • Lote: 0.21 Hectáreas

    Otra Información de Propiedad

    • Número de Parcela: 18E18S230100000A0013A

    • Zonificación: PDR

  • Tipo y estilo

    • Tipo de propiedad: Residential

    • Subtipo de propiedad: Single Family Residence

  • Utilidad

    • Electricity Connected

    • Sewer Connected

    • Water Connected

  • Otra información financiera

    • HOA: $548

    • Frecuencia HOA: Quarterly

    • Importe anual de impuestos: $4,159

  • Detalles de la fuente

    • MLS ID: O6425237

    Otros hechos

    • Materiales de construcción: Block / Stucco

    • Detalles de la fundación: Slab

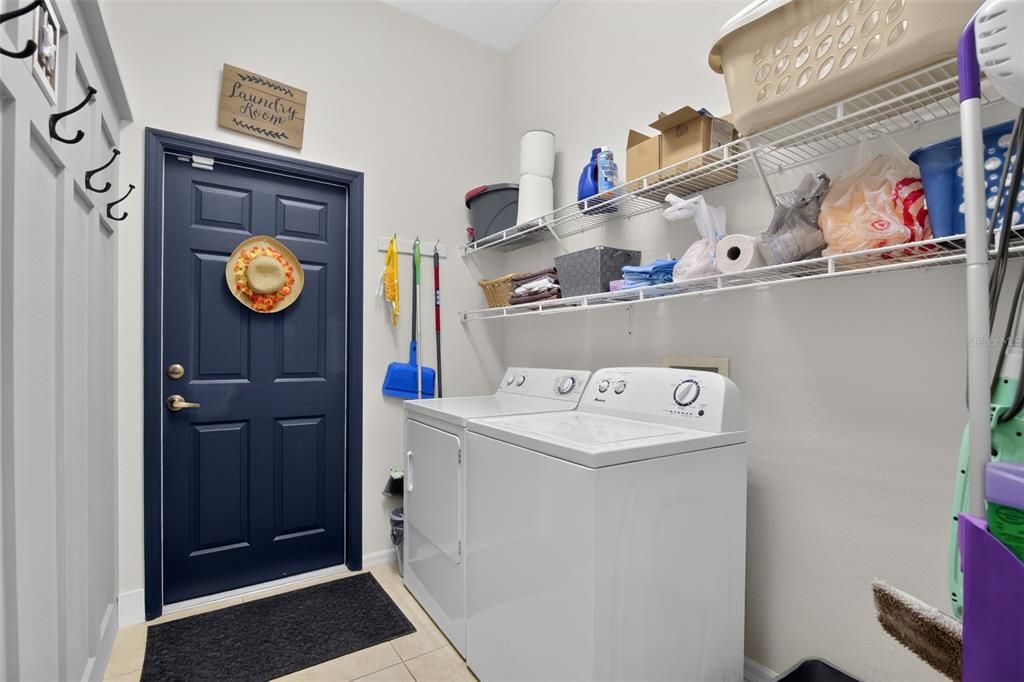
    • Características de lavandería: Inside / Laundry Room

    • Características del patio y el porche: Enclosed / Front Porch

    • Características de la piscina: Gunite / Heated / In Ground / Screen Enclosure

    • Caras de dirección: South

    • Espacios de garaje: 2

    • Garaje adjunto: Si

    • Garaje: Si

    • Salón: 1844

    • Fuente de agua: Public

    • Tamaño de la parcela: 86 x 111

    • Nombre de subdivisión: BRENTWOOD VILLAS V

Consulta privada
Habla con el asesor de este inmueble.
Planos, documentos del HOA, comparables off-market, agendar una visita privada — un solo mensaje directo al especialista local.

Más como esta

Nuevo
En Venta
$259,000
Casa
3 camas · 2 baños · 1,687 sqft
OAKWOOD VILLAGE BEVERLY HILLS PH 01, BEVERLY HILLS
685 W COLBERT COURT
Nuevo
En Venta
$274,900
Casa
3 camas · 2 baños · 1,940 sqft
HIGH RDG VILLAGE, BEVERLY HILLS
3592 N BURROUGHS PATH
En Venta
$419,900
Casa
3 camas · 2 baños · 1,778 sqft
PINE RIDGE UNIT 03, BEVERLY HILLS
2877 W AXELWOOD DRIVE
En Venta
$269,900
Casa
2 camas · 2 baños · 1,757 sqft
BEVERLY HILLS UNIT 06 SEC 03B, BEVERLY HILLS
211 S DAVIS STREET
En Venta
$389,000
Casa
4 camas · 3 baños · 1,889 sqft
LAUREL RIDGE 02, BEVERLY HILLS
4816 N CRESTLINE DRIVE
En Venta
$274,900
Casa
3 camas · 2 baños · 1,743 sqft
OAKWOOD VILLAGE BEVERLY HILLS PH 01, BEVERLY HILLS
978 W COLBERT COURT
En Venta
$389,000
Casa
3 camas · 2 baños · 1,636 sqft
THE FAIRWAYS AT TWISTED OAKS, BEVERLY HILLS
410 W PUTTING GREEN COURT
En Venta
$454,900
Casa
3 camas · 3 baños · 2,390 sqft
000229 - CASA DEL SOL, HERNANDO
380 E DUSTY COURT

Mercado cerca de esta dirección

Conteos en vivo en la misma zona.
Ver todo

The multiple listing information is provided by the Stellar MLS from a copyrighted compilation of listings. The compilation of listings and each individual listing are ©2026-present Stellar MLS. All Rights Reserved. The information provided is for consumers' personal, noncommercial use and may not be used for any purpose other than to identify prospective properties consumers may be interested in purchasing. All properties are subject to prior sale or withdrawal. All information provided is deemed reliable but is not guaranteed accurate, and should be independently verified. Listing courtesy of: HOUWZER INC