Vender tu casa
Valoración gratuita de tu hogar
Contacto
Cuéntenos sobre sus necesidades

2495 OAKWOOD PRESERVE DRIVE

Casa En Venta
$799,900

BTC: 9.54363777

ETH: 301.84905660

28 días
5 camas
5 baños
4,094 sqft

Visión general

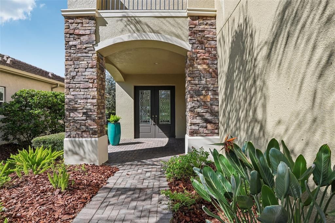
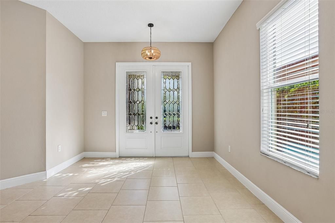
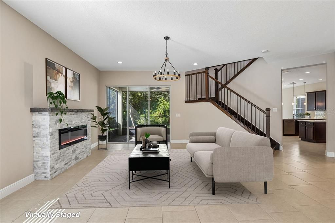
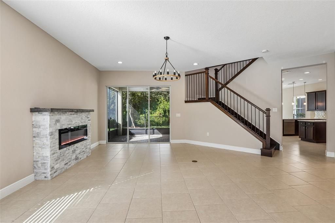
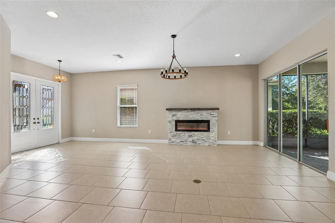
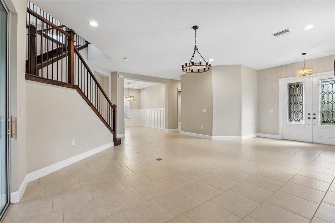
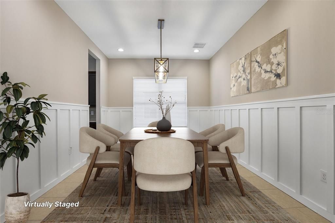
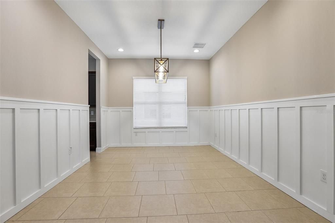
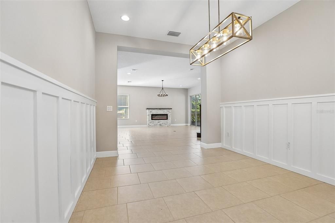
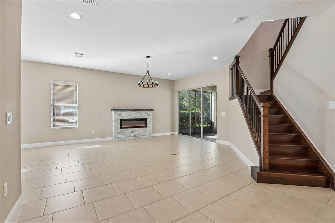
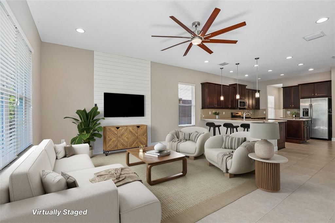
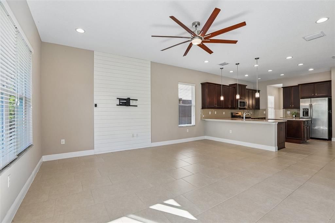
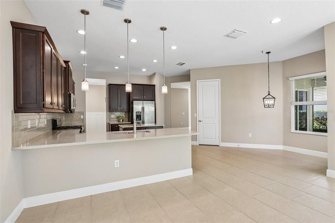
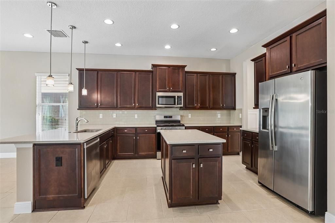
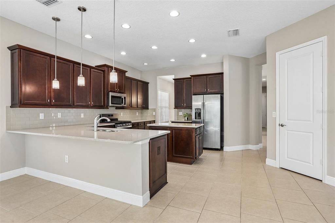
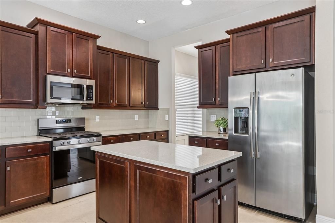
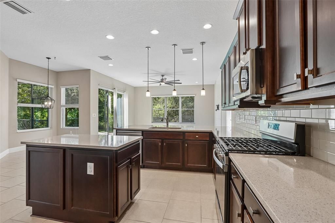
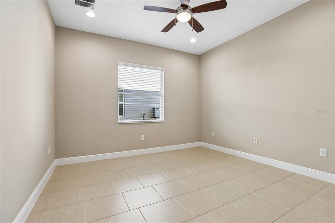
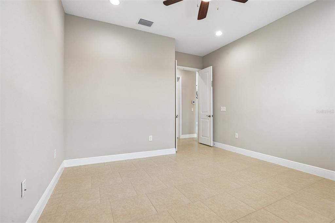
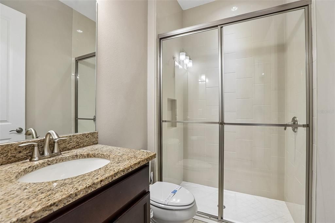
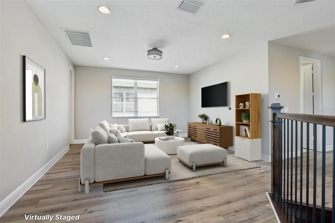
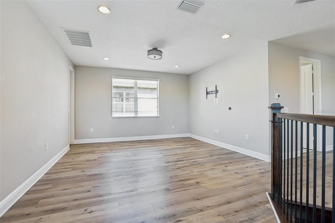
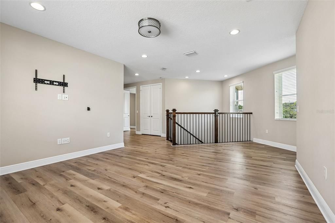
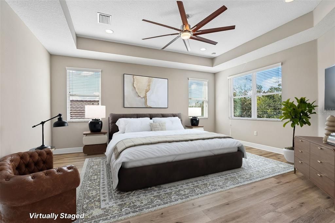
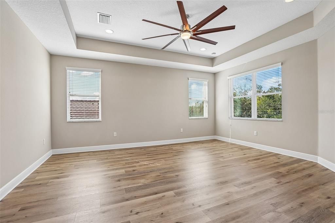
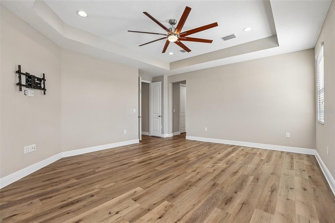
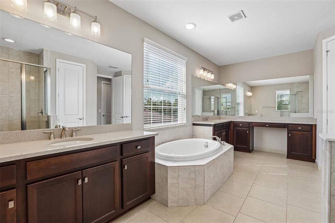
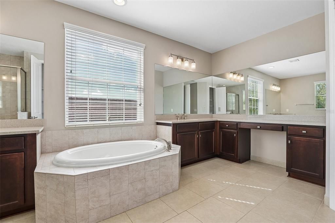
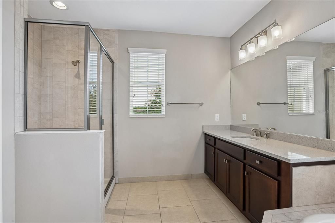
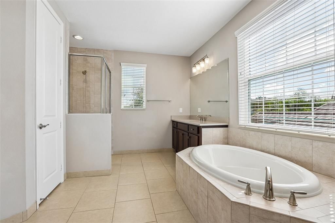
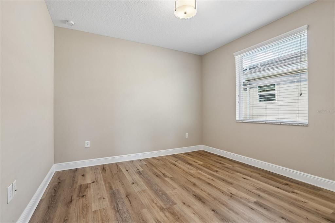
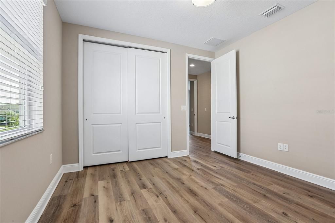
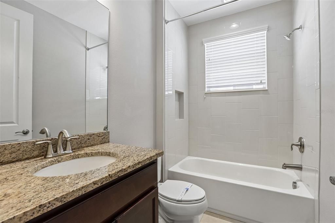
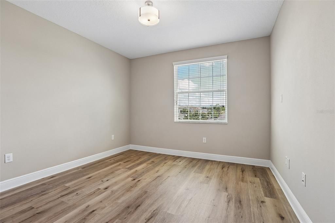
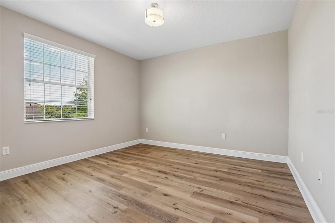
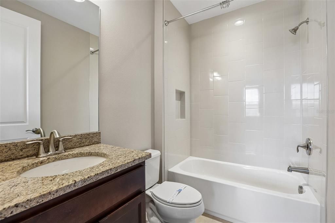
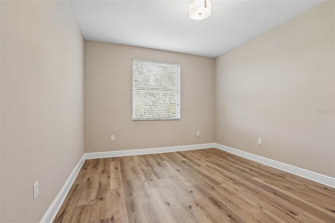
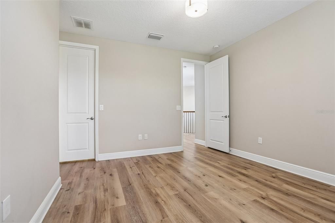
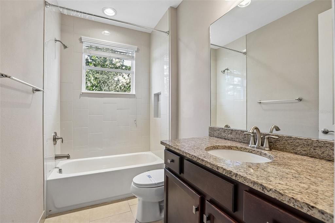
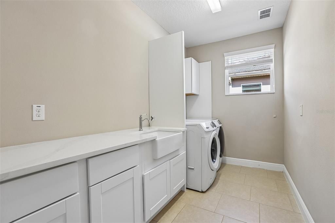
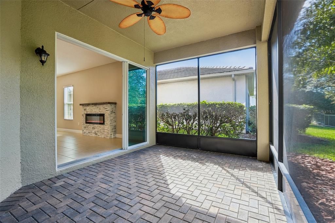
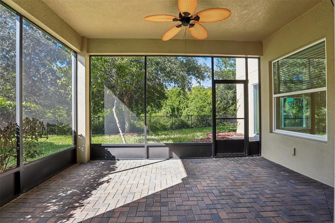
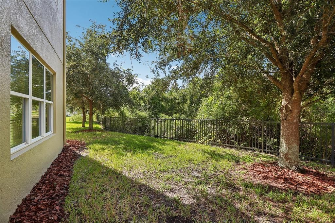
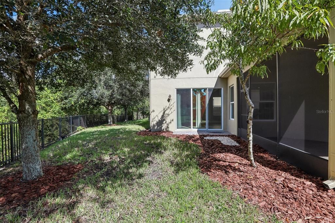
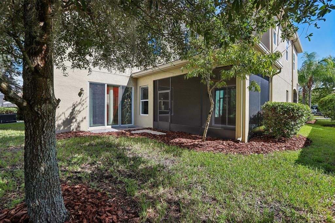
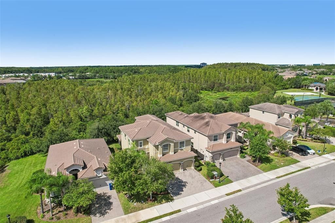
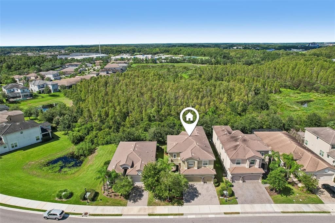
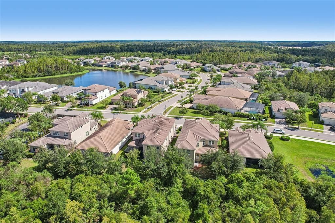
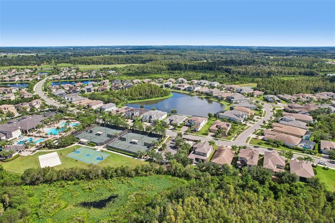
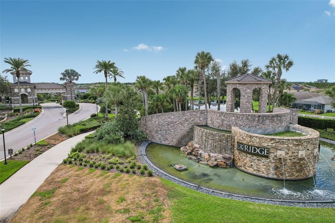
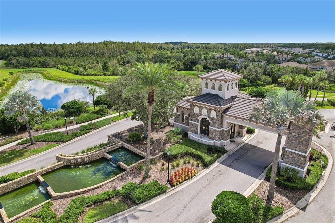
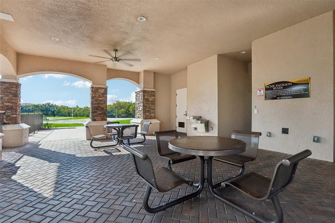
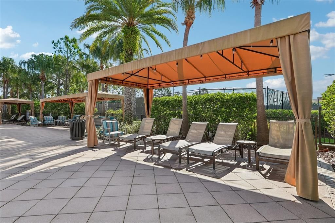
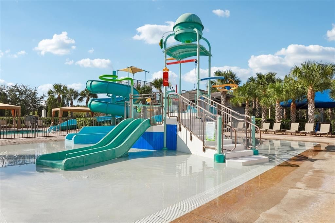
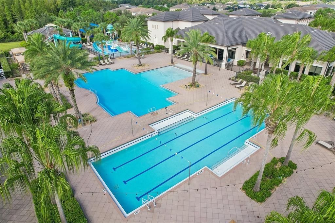
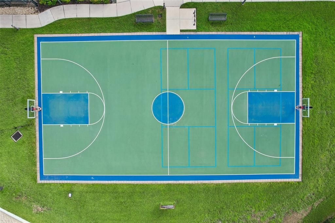
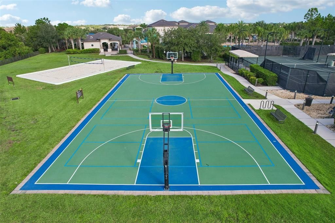
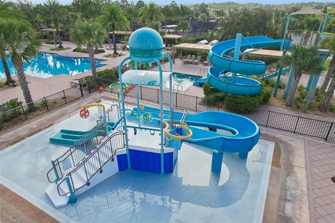
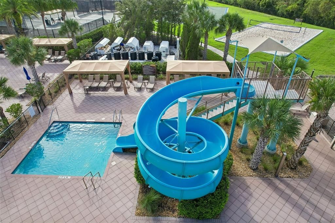
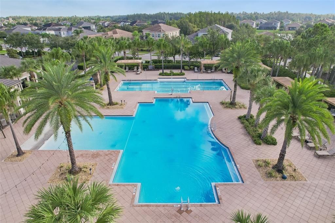
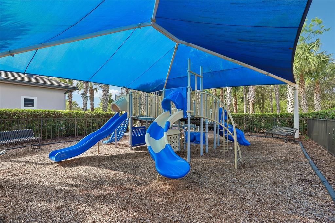
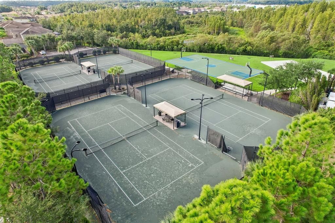
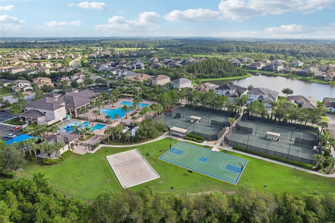
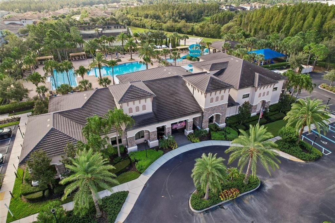
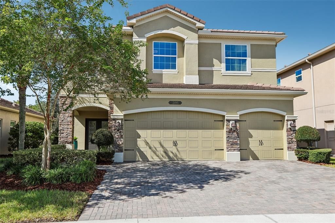
Virtually Staged. Set within the 24-hour manned, gated community of The Ridge at Wiregrass Ranch, this exceptional Shiraz model by GL Homes offers nearly 4,100 square feet of thoughtfully designed living space, a private conservation setting, and an impressive array of updates. With 5 bedrooms, 5 full bathrooms, a dedicated flex room, expansive upstairs loft, multiple en suite bedrooms, and generous gathering spaces, this residence delivers exceptional versatility for everyday living, entertaining, guests, and working from home. A brick-paved driveway and walkway lead to the home’s striking double front doors with glass inlays, creating an impressive first arrival. Inside, offset tile flooring spans the main level, complemented by soaring ceilings and abundant natural light. The versatile flex room is conveniently positioned beside a full bathroom and walk-in storage closet, making it ideal as a home office, gym, guest suite, or potential sixth bedroom. Designed to accommodate both formal entertaining and comfortable everyday living, the main level features a formal living room centered around a custom stone-accented fireplace and a separate dining room enhanced by classic wainscoting. At the heart of the home, the expansive kitchen combines style and function with quartz countertops, center island, breakfast bar, subway tile backsplash, casual dining area, and a brand-new natural gas range and dishwasher. The kitchen opens directly to the spacious family room, creating an inviting space for everything from casual family time to larger gatherings. Upstairs, an engineered hardwood staircase with wrought iron spindles leads to a beautifully updated second level finished throughout with newer luxury vinyl plank flooring. The oversized loft offers valuable additional living space with endless possibilities for a media room, game room, home gym, playroom, or study. Three upstairs bedrooms are en suite, including the spacious primary suite with double-door entry, generous walk-in closets, and a spa-inspired bath. Two additional bedrooms share a fifth full bathroom, providing comfortable accommodations for family and guests. The home has been thoughtfully enhanced with a newer upstairs A/C unit, whole-home rain gutters, fresh interior paint, custom laundry room with quartz countertops, cabinetry and farmhouse sink, custom stone-accented fireplace, wainscoting, shiplap accent wall, distinctive double glass-inlay entry doors, and upgraded staircase. The screened patio extends the living space outdoors and overlooks the peaceful conservation area, offering a private backdrop for morning coffee, evening drinks, or relaxed entertaining. The Ridge is maintenance-free, with the HOA covering lawn maintenance, fertilization, mulching, exterior pest control, and some landscaping. The Ridge at Wiregrass Ranch pairs an exceptional residential setting with an outstanding amenity package. Residents enjoy a spectacular clubhouse and an extensive collection of recreational amenities, including a zero-entry pool, lap pool, waterslide, splash zone, clay tennis courts, pickleball, basketball, sand volleyball, fitness center, playground, game room, and more. Even better, the home is just a short stroll away from everything!

Ubicación

Detalles

Tipo:
Residential
Estacionamiento:
Driveway / Garage Door Opener
Año de construcción:
2017
Lote:
0.14 Hectáreas
Calefacción:
Natural Gas
precio por sq. medidor:
$195
Enfriamiento:
Central Air
HOA:
$1,417

Valuation

Our model vs. what's actually selling nearby.
Estimate
$706,580
$502K – $919K
Confidence Low
List vs. estimate
$93K above estimate
List $799,900 · +13.2%
Our model says this listing is priced above recent comparable activity. Room to negotiate.
Price per sq ft
$195
-6.1% vs. city median $208
Based on
6 MLS comparables
Median of recent comparable listings. Sold comps use closing price, active listings use list price.

Destacados

Annual tax
$15,246
2025
HOA
$1,416/qtr
24-Hour Guard, Community Pool, Private Road
View
Trees/Woods
Garage
3 car garage
Pets
Allowed
Más hechos y características
  • Piso

    • Ceramic Tile

    • Engineered Hardwood

    • Luxury Vinyl

    Calefacción

    • Natural Gas

    Enfriamiento

    • Central Air

    Accesorios

    • Dishwasher

    • Dryer

    Otras características interiores

    • Eating Space In Kitchen

    • High Ceilings

    • Kitchen/Family Room Combo

    • Living Room/Dining Room Combo

    • Open Floorplan

    • PrimaryBedroom Upstairs

    • Stone Counters

    • Tray Ceiling(s)

    Dormitorios y baños

    • Dormitorios: 5

    • Baños completos: 5

  • Estacionamiento

    • Driveway

    • Garage Door Opener

    Propiedad

    • Pisos: Two

    • Características Exteriores: Irrigation System / Lighting / Rain Gutters / Sidewalk / Sliding Doors

    Lote

    • Lote: 0.14 Hectáreas

    Otra Información de Propiedad

    • Número de Parcela: 2026280010000002230

    • Zonificación: MPUD

  • Tipo y estilo

    • Tipo de propiedad: Residential

    • Subtipo de propiedad: Single Family Residence

  • Utilidad

    • Cable Available

    • Electricity Connected

    • Natural Gas Connected

    • Sewer Connected

    • Water Connected

  • Otra información financiera

    • HOA: $1,417

    • Frecuencia HOA: Quarterly

    • Importe anual de impuestos: $15,247

  • Detalles de la fuente

    • MLS ID: TB8545342

    Otros hechos

    • Materiales de construcción: Block / Concrete / Stucco / Wood Frame

    • Detalles de la fundación: Slab

    • Características de la chimenea: Electric / Living Room

    • Características de lavandería: Laundry Room / Upper Level

    • Características del lote: Conservation Area

    • Características del patio y el porche: Covered / Rear Porch / Screened

    • Características de la ventana: Blinds / Double Pane Windows

    • Caras de dirección: East

    • Hogar: Si

    • Espacios de garaje: 3

    • Garaje adjunto: Si

    • Garaje: Si

    • Salón: 4094

    • Fuente de agua: Public

    • Nombre de subdivisión: WIREGRASS M23 PH 1A, 1B

Consulta privada
Habla con el asesor de este inmueble.
Planos, documentos del HOA, comparables off-market, agendar una visita privada — un solo mensaje directo al especialista local.

Más como esta

En Venta
$620,000
Casa
3 camas · 2 baños · 2,437 sqft
ESTANCIA PH 1D, WESLEY CHAPEL
4053 MEDICCI LANE
En Venta
$750,000
Casa
6 camas · 3 baños · 3,040 sqft
HERITAGE ISLES PH 1D, TAMPA
18182 SANDY POINTE DRIVE
En Venta
$595,000
Casa
4 camas · 2 baños · 2,847 sqft
K-BAR RANCH PRCL M, TAMPA
19271 MOSSY PINE DRIVE
Nuevo
En Venta
$625,000
Casa
4 camas · 3 baños · 2,904 sqft
MEADOW POINTE IV PRCL AA NORTH, WESLEY CHAPEL
2229 GWYNHURST BOULEVARD
Nuevo
En Venta
$675,000
Casa
5 camas · 3 baños · 2,964 sqft
MEADOW POINTE 4 PH 2 PRCL N O &, WESLEY CHAPEL
3123 HILLIARD DR
En Venta
$647,000
Casa
5 camas · 3 baños · 3,236 sqft
MEADOW POINTE PRCL 18 UNIT 01 & 03, WESLEY CHAPEL
30406 COLEHAVEN COURT
+$3K
En Venta
$577,000
Casa
4 camas · 3 baños · 2,756 sqft
WYNDFIELDS, WESLEY CHAPEL
32727 WEATHERED OAK DRIVE
En Venta
$675,000
Casa
4 camas · 3 baños · 2,855 sqft
ESTANCIA PH 3A & 3B, WESLEY CHAPEL
28907 REVARO LANE

Mercado cerca de esta dirección

Conteos en vivo en la misma zona.
Ver todo

The multiple listing information is provided by the Stellar MLS from a copyrighted compilation of listings. The compilation of listings and each individual listing are ©2026-present Stellar MLS. All Rights Reserved. The information provided is for consumers' personal, noncommercial use and may not be used for any purpose other than to identify prospective properties consumers may be interested in purchasing. All properties are subject to prior sale or withdrawal. All information provided is deemed reliable but is not guaranteed accurate, and should be independently verified. Listing courtesy of: KELLER WILLIAMS RLTY NEW TAMPA