Vender tu casa
Valoración gratuita de tu hogar
Contacto
Cuéntenos sobre sus necesidades
2498 GREENLAND STREET

Casa En Venta
$401,900

BTC: 6.16600184

ETH: 211.23281335

24 días
4 camas
2 baños
2,240 sqft

Visión general

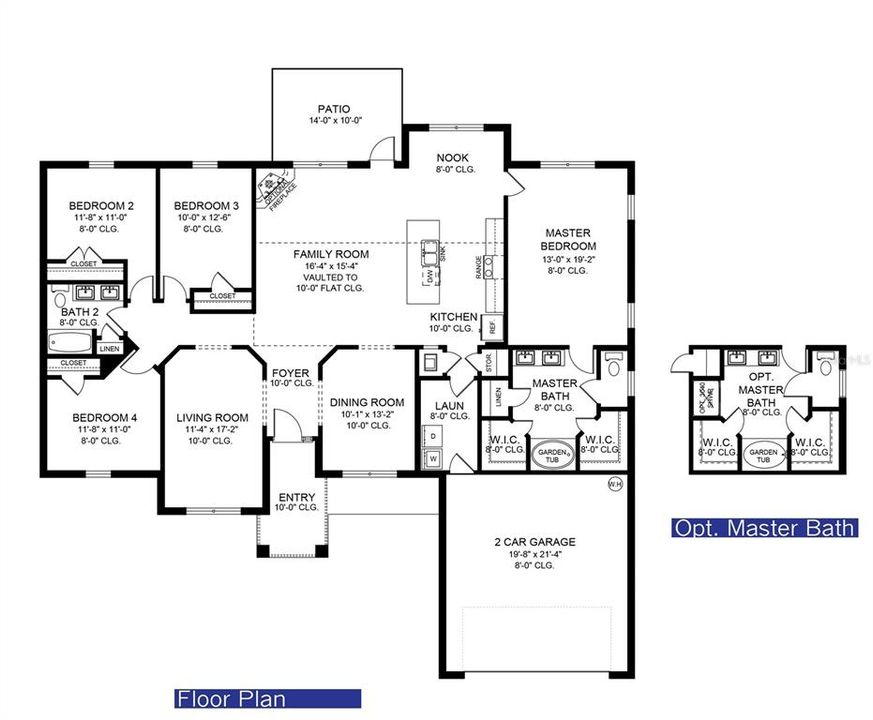
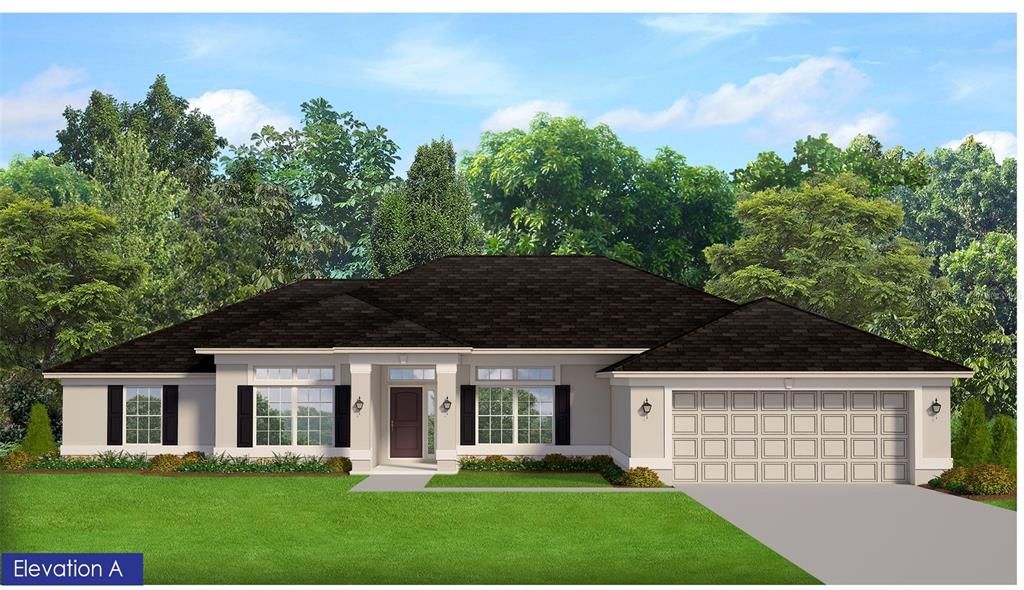
Under Construction. Under Construction! Don't miss this opportunity to own this popular 2240 square foot floor plan which offers 4 spacious bedrooms, 2 bathrooms, and an open-concept design with a long kitchen counter overlooking the family room, perfect for both everyday living and entertaining. Inside, you'll find plank-style ceramic tile flooring throughout the entire home, granite countertops in the kitchen and bathrooms, and a stainless steel appliance package including a range, microwave, and dishwasher. The living room features an elegant 90-degree tray ceiling, adding character and architectural appeal to the heart of the home. The owner's suite is a true retreat, complete with a tray ceiling, two walk-in closets, and a spacious en-suite bathroom featuring a beautifully tiled shower with built-in lighting. French glass doors in the family room lead to a covered lanai, providing the perfect place to relax. Additional features include an irrigation system to keep your lawn looking lush, a garage door opener, and quality construction backed by a 1-Year Workmanship Warranty, 2-Year Systems Warranty, and 10-Year Structural Warranty. Plus, Adams Homes pays the majority of closing costs when using a preferred lender, and only $1,000 is required to secure your contract. Schedule your showing today and discover why this stunning new home could be the perfect place to call your own!

Ubicación

Detalles

Tipo:
Residential
Estacionamiento:
Garage Door Opener
Año de construcción:
2026
Lote:
0.23 Hectáreas
Calefacción:
Central / Electric
precio por sq. medidor:
$179
Enfriamiento:
Central Air
HOA:
Sin datos

Valuation

Our model vs. what's actually selling nearby.
Estimate
$399,999
$372K – $468K
Confidence Medium
List vs. estimate
At estimate
List $401,900 · +0.5%
List is in line with recent comparable activity.
Price per sq ft
$179
-11.2% vs. city median $202
Based on
63 MLS comparables
Median of recent comparable listings. Sold comps use closing price, active listings use list price.

Destacados

Annual tax
$698
2025
Garage
2 car garage
Pets
Allowed
Más hechos y características
  • Piso

    • Ceramic Tile

    Calefacción

    • Central

    • Electric

    Enfriamiento

    • Central Air

    Accesorios

    • Dishwasher

    • Electric Water Heater

    • Microwave

    • Range

    Otras características interiores

    • Crown Molding

    • Eating Space In Kitchen

    • High Ceilings

    • In Wall Pest System

    • Kitchen/Family Room Combo

    • Open Floorplan

    • Pest Guard System

    • Primary Bedroom Main Floor

    • Solid Wood Cabinets

    • Split Bedroom

    • Stone Counters

    • Thermostat

    • Tray Ceiling(s)

    • Vaulted Ceiling(s)

    • Walk-In Closet(s)

    Dormitorios y baños

    • Dormitorios: 4

    • Baños completos: 2

  • Estacionamiento

    • Garage Door Opener

    Propiedad

    • Pisos: One

    • Características Exteriores: French Doors / Hurricane Shutters / Irrigation System

    Lote

    • Lote: 0.23 Hectáreas

    Otra Información de Propiedad

    • Número de Parcela: 1136100119

    • Zonificación: RSF2

  • Tipo y estilo

    • Tipo de propiedad: Residential

    • Subtipo de propiedad: Single Family Residence

  • Utilidad

    • Cable Available

    • Electricity Available

    • Electricity Connected

    • Water Connected

  • Otra información financiera

    • Importe anual de impuestos: $699

  • Detalles de la fuente

    • MLS ID: A4699155

    Otros hechos

    • Materiales de construcción: Block / Stucco

    • Detalles de la fundación: Slab

    • Características de lavandería: Inside / Laundry Room

    • Características del lote: Cleared / City Lot / Landscaped / Level / Sidewalk

    • Características del patio y el porche: Covered / Patio

    • Características de la ventana: Double Pane Windows / Insulated Windows

    • Caras de dirección: Southwest

    • Espacios de garaje: 2

    • Garaje adjunto: Si

    • Garaje: Si

    • Salón: 2240

    • Fuente de agua: Private / Well

    • Tamaño de la parcela: 80 x 125

    • Nombre de subdivisión: NORTH PORT

Consulta privada
Habla con el asesor de este inmueble.
Planos, documentos del HOA, comparables off-market, agendar una visita privada — un solo mensaje directo al especialista local.

Más como esta

Nuevo
En Venta
$370,000
Casa
3 camas · 2 baños · 1,650 sqft
1586 - PORT CHARLOTTE SUB 32, NORTH PORT
3652 KACHER ROAD
Nuevo
En Venta
$329,900
Casa
3 camas · 2 baños · 1,858 sqft
PORT CHARLOTTE SUB 49, NORTH PORT
2991 GRANDVIEW DRIVE
Nuevo
En Venta
$389,900
Casa
3 camas · 2 baños · 2,248 sqft
PORT CHARLOTTE SUB 32, NORTH PORT
3271 NADASKY AVENUE
Nuevo
En Venta
$329,000
Casa
3 camas · 2 baños · 1,477 sqft
PORT CHARLOTTE SUB 32, NORTH PORT
2110 NORDENDALE BOULEVARD
Nuevo
En Venta
$334,900
Casa
3 camas · 3 baños · 1,818 sqft
PORT CHARLOTTE SEC 017, PORT CHARLOTTE
147 FLANDERS STREET
Nuevo
En Venta
$396,300
Casa
4 camas · 2 baños · 2,169 sqft
PORT CHARLOTTE SUB 24, NORTH PORT
2044 BENNETT LANE
Nuevo
En Venta
$339,900
Casa
3 camas · 3 baños · 1,818 sqft
PORT CHARLOTTE SEC 04, PORT CHARLOTTE
19112 RUSKIN AVENUE
Nuevo
En Venta
$439,000
Casa
3 camas · 2 baños · 1,992 sqft
PORT CHARLOTTE SUB 22, NORTH PORT
4916 HADER ROAD

Mercado cerca de esta dirección

Conteos en vivo en la misma zona.
Ver todo

The multiple listing information is provided by the Stellar MLS from a copyrighted compilation of listings. The compilation of listings and each individual listing are ©2026-present Stellar MLS. All Rights Reserved. The information provided is for consumers' personal, noncommercial use and may not be used for any purpose other than to identify prospective properties consumers may be interested in purchasing. All properties are subject to prior sale or withdrawal. All information provided is deemed reliable but is not guaranteed accurate, and should be independently verified. Listing courtesy of: ADAMS HOME REALTY INC