
Vender tu casa
Valoración gratuita de tu hogar
Contacto
Cuéntenos sobre sus necesidades
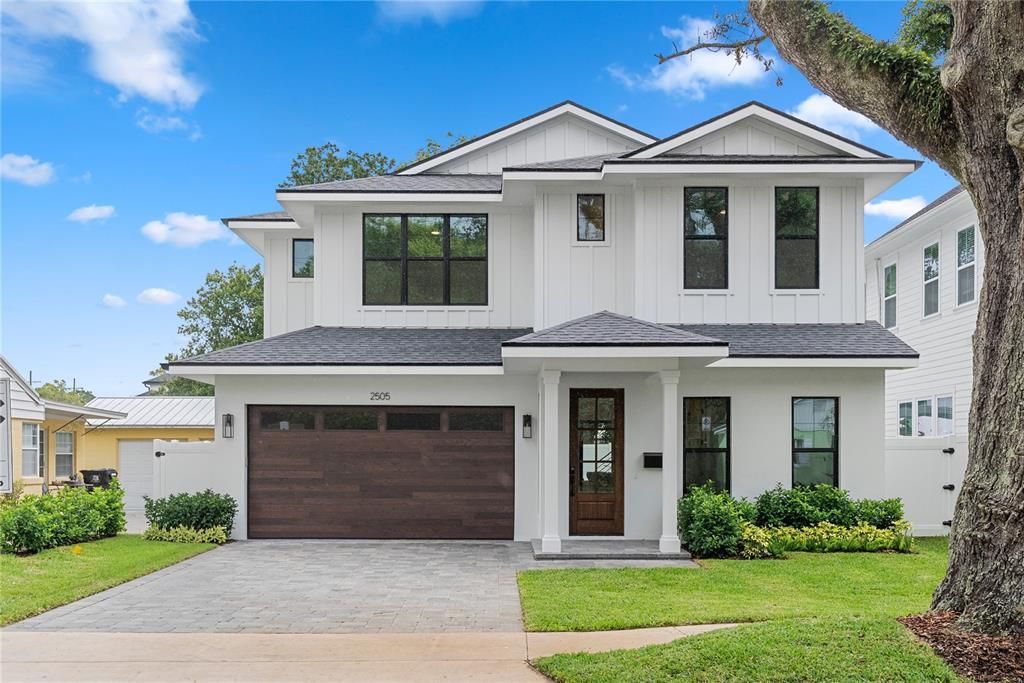
2505 AMHERST AVENUE

Casa En Venta
$1,384,900

BTC: 21.63061304

ETH: 727.88336207

-$65K (2026/07/22)
113 días
4 camas
3 baños
2,936 sqft

Visión general

Modern luxury meets timeless College Park living in this exceptional new construction pool home, ideally located just moments from Edgewater Drive and Dubsdread Golf Course. Enjoy walkable access to some of the area’s most beloved restaurants, cafés, and boutiques while experiencing the comfort of a thoughtfully designed, brand-new residence. Designed for both everyday living and effortless entertaining, this open-concept home features abundant natural light and refined contemporary finishes throughout. The chef’s kitchen serves as the centerpiece, complete with premium Bosch appliances, a 36-inch gas range, built-in coffee bar, wine cooler, an oversized island with additional storage, and a spacious walk-in pantry. The flexible floor plan includes a private ensuite bedroom on the main level—ideal for guests or multigenerational living. Upstairs, you’ll find additional sleeping quarters, including two guest bedrooms with a shared bath, along with a luxurious primary suite featuring a large walk-in closet and a spa-inspired bathroom designed for relaxation. A spacious media/bonus room anchors the upper level, offering the perfect setting for entertainment or casual living. Seamless indoor-outdoor living is achieved through expansive glass openings that lead to a covered lanai with a fully equipped summer kitchen, resort-style pool, and beautifully curated outdoor living space—perfect for enjoying Florida living year-round. A rare opportunity to own new construction in one of Orlando’s most sought-after neighborhoods, this home offers the perfect balance of modern design, functionality, and classic College Park charm. Schedule your private showing today.

Ubicación

Detalles

Tipo:
Residential
Estacionamiento:
Driveway / Garage Door Opener / On Street
Año de construcción:
2026
Lote:
0.15 Hectáreas
Calefacción:
Electric
precio por sq. medidor:
$472
Enfriamiento:
Central Air
HOA:
Sin datos

Valuation

Our model vs. what's actually selling nearby.
Estimate
$1,384,900
$897K – $1.7M
Confidence Low
List vs. estimate
At estimate
List $1,384,900 · +0.0%
List is in line with recent comparable activity.
Price per sq ft
$471
+79.9% vs. city median $262
Based on
9 MLS comparables
Median of recent comparable listings. Sold comps use closing price, active listings use list price.

Destacados

Annual tax
$1,709
2025
Pool
Gunite
Garage
2 car garage
Más hechos y características
  • Piso

    • Ceramic Tile

    • Engineered Hardwood

    Calefacción

    • Electric

    Enfriamiento

    • Central Air

    Accesorios

    • Bar Fridge

    • Dishwasher

    • Dryer

    • Microwave

    • Range

    • Range Hood

    • Refrigerator

    Otras características interiores

    • Ceiling Fan(s)

    • Dry Bar

    • Kitchen/Family Room Combo

    • Living Room/Dining Room Combo

    • Open Floorplan

    • PrimaryBedroom Upstairs

    • Solid Surface Counters

    • Walk-In Closet(s)

    Dormitorios y baños

    • Dormitorios: 4

    • Baños: 1

    • Baños completos: 3

  • Estacionamiento

    • Driveway

    • Garage Door Opener

    • On Street

    Propiedad

    • Pisos: Two

    • Piscina Privada: Si

    • Características Exteriores: Irrigation System / Lighting / Outdoor Grill / Outdoor Kitchen / Private Mailbox / Rain Gutters / Sliding Doors / Sprinkler Metered

    Lote

    • Lote: 0.15 Hectáreas

    Otra Información de Propiedad

    • Número de Parcela: 132229774001050

    • Zonificación: R-2A/T/W

  • Tipo y estilo

    • Tipo de propiedad: Residential

    • Subtipo de propiedad: Single Family Residence

  • Utilidad

    • Electricity Connected

    • Natural Gas Connected

    • Sewer Connected

  • Otra información financiera

    • Importe anual de impuestos: $1,709

  • Detalles de la fuente

    • MLS ID: O6397266

    Otros hechos

    • Materiales de construcción: Block / Stucco

    • Detalles de la fundación: Slab

    • Características de lavandería: Inside

    • Características del patio y el porche: Covered / Rear Porch

    • Características de la piscina: Gunite / In Ground

    • Caras de dirección: West

    • Espacios de garaje: 2

    • Garaje adjunto: Si

    • Garaje: Si

    • Salón: 2936

    • Fuente de agua: None

    • Nombre de subdivisión: ROSEMERE ANNEX

Consulta privada
Habla con el asesor de este inmueble.
Planos, documentos del HOA, comparables off-market, agendar una visita privada — un solo mensaje directo al especialista local.

Más como esta

En Venta
$1,339,900
Casa
4 camas · 4 baños · 2,791 sqft
ALTALOMA HEIGHTS, ORLANDO
1809 CANTON STREET
En Venta
$1,399,000
Casa
5 camas · 4 baños · 3,192 sqft
HILLCREST HEIGHTS 2ND ADD, ORLANDO
2422 MUSSELWHITE AVENUE
En Venta
$1,419,900
Casa
4 camas · 3 baños · 2,984 sqft
LAWNDALE, WINTER PARK
1546 MILLER AVENUE
En Venta
$1,549,000
Casa
5 camas · 5 baños · 3,251 sqft
MIDWAY ADD, ORLANDO
106 W KING STREET
En Venta
$1,574,900
Casa
4 camas · 3 baños · 3,183 sqft
ANDERSON PARK, ORLANDO
2630 HARRISON AVENUE
En Venta
$1,275,000
Casa
3 camas · 2 baños · 1,329 sqft
KILLARNEY ESTATES, WINTER PARK
240 KILLARNEY DRIVE
En Venta
$1,250,000
Casa
4 camas · 1 baños · 1,260 sqft
KILLARNEY ESTATES, WINTER PARK
230 KILLARNEY DRIVE
En Venta
$1,100,000
Casa
6 camas · 3 baños · 3,213 sqft
EOLA PARK HEIGHTS, ORLANDO
1008 E RIDGEWOOD ST

Mercado cerca de esta dirección

Conteos en vivo en la misma zona.
Ver todo

The multiple listing information is provided by the Stellar MLS from a copyrighted compilation of listings. The compilation of listings and each individual listing are ©2026-present Stellar MLS. All Rights Reserved. The information provided is for consumers' personal, noncommercial use and may not be used for any purpose other than to identify prospective properties consumers may be interested in purchasing. All properties are subject to prior sale or withdrawal. All information provided is deemed reliable but is not guaranteed accurate, and should be independently verified. Listing courtesy of: THE AGENCY FL