
Vender tu casa
Valoración gratuita de tu hogar
Contacto
Cuéntenos sobre sus necesidades
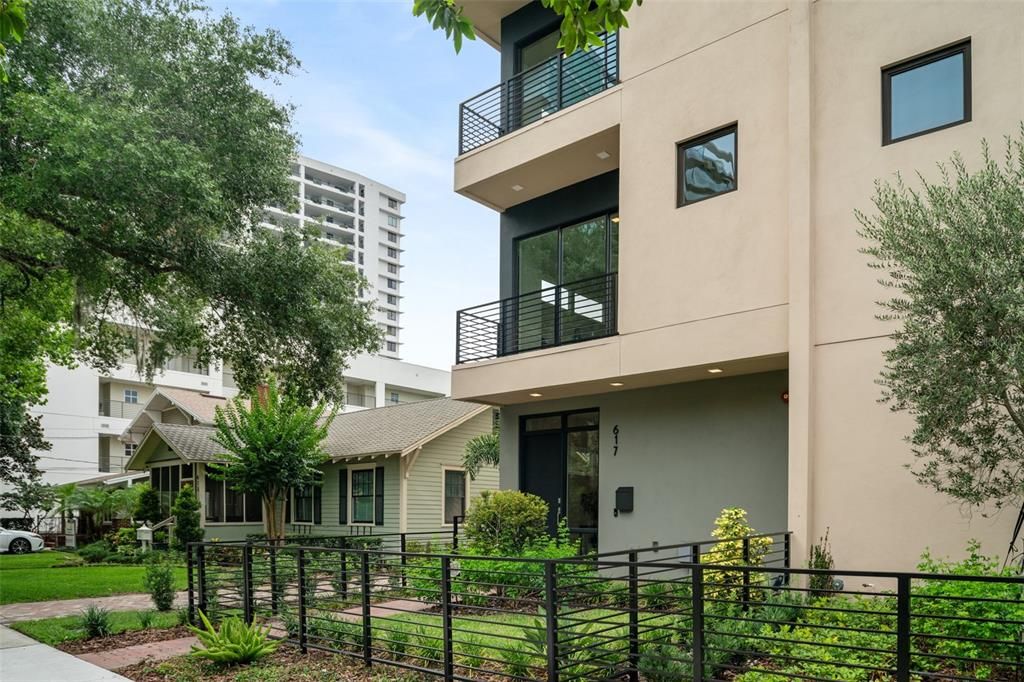
617 E PINE ST

Adosados Vendido Recientemente
$1,243,500

BTC: 14.95669954

ETH: 469.24528302

Fecha de venta: 2021-12-10
127 días
4 camas
3 baños
3,128 sqft

Visión general

Welcome home to The Olive, the newest Townhome development in the heart of Downtown Orlando. This barely lived-in highly desirable corner unit is filled with many of upgrades and has great curb appeal. The three-story townhome features a very practical floor plan starting at the ground level. As you enter the home, the first floor has an open great room and private guest suite with en-suite bathroom. The open staircase with contemporary custom metal railings, takes you to the second floor which functions as your main living and entertaining area , which has an abundance of natural light coming from the nearly floor to ceiling windows and sliding glass doors. The upgraded kitchen has Cambria Quartz countertops, Viking appliances with 48” natural gas range, soft close cabinets, built in pantry and truly one of a kind lighting. Also on the second floor is a half bath and a covered balcony - perfect for your morning coffee. The third floor features the master bedroom, a beautiful master bath and a balcony off the master bedroom. The third bedroom and office space (or fourth bedroom) are also located on the third floor. As you make your way up to the fourth floor roof top terrace, you will be impressed by the beautiful city views, Trex decking, and the amount of space for entertaining. The upstairs roof top terrace is also plumbed for an outdoor kitchen. This townhome has a detached 2-car garage and features plenty of street parking for guests. Don’t miss this opportunity to be in the heart of it all. You are walking distance to everything including shopping, the Lake Eola Farmer’s Market, top-rated restaurants, the Dr. Phillips Center for Performing Arts and the Amway Arena. Call today to set up your private showing.

Ubicación

Detalles

Tipo:
Residential
Estacionamiento:
Alley Access / Common / Garage Door Opener / Off Street / On Street
Año de construcción:
2020
Lote:
0.06 Hectáreas
Calefacción:
Central
precio por sq. medidor:
$400
Enfriamiento:
Central Air
HOA:
$450

Destacados

Annual tax
$2,994
2020
HOA
$450/mo
Maintenance Structure, Maintenance Grounds
Garage
2 car garage
Pets
Allowed
Más hechos y características
  • Piso

    • Engineered Hardwood

    • Porcelain Tile

    Calefacción

    • Central

    Enfriamiento

    • Central Air

    Accesorios

    • Dishwasher

    • Disposal

    • Dryer

    • Microwave

    • Range

    • Range Hood

    • Refrigerator

    • Tankless Water Heater

    • Washer

    Otras características interiores

    • Eating Space In Kitchen

    • High Ceilings

    • Living Room/Dining Room Combo

    • PrimaryBedroom Upstairs

    • Open Floorplan

    • Skylight(s)

    • Solid Surface Counters

    • Solid Wood Cabinets

    • Split Bedroom

    • Stone Counters

    • Thermostat

    • Walk-In Closet(s)

    Dormitorios y baños

    • Dormitorios: 4

    • Baños: 1

    • Baños completos: 3

  • Estacionamiento

    • Alley Access

    • Common

    • Garage Door Opener

    • Off Street

    • On Street

    Propiedad

    • Pisos: Three Or More

    • Características Exteriores: Balcony / Sidewalk / Sliding Doors

    Lote

    • Lote: 0.06 Hectáreas

    Otra Información de Propiedad

    • Número de Parcela: 292225616600010

    • Zonificación: R-3B/T

  • Tipo y estilo

    • Tipo de propiedad: Residential

    • Subtipo de propiedad: Townhouse

  • Utilidad

    • Cable Connected

    • Electricity Connected

    • Natural Gas Connected

    • Sewer Connected

  • Otra información financiera

    • HOA: $450

    • Frecuencia HOA: Monthly

    • Importe anual de impuestos: $2,994

  • Detalles de la fuente

    • MLS ID: O5953564

    Otros hechos

    • Materiales de construcción: Stucco

    • Detalles de la fundación: Slab

    • Características de lavandería: Inside / Laundry Closet / Upper Level

    • Características del lote: City Lot / In County / Sidewalk

    • Características del patio y el porche: Deck / Front Porch / Other

    • Caras de dirección: Southeast

    • Estilo arquitectónico: Contemporary

    • Espacios de garaje: 2

    • Garaje: Si

    • Salón: 3128

    • Fuente de agua: Public

    • Nombre de subdivisión: THE OLIVE

Consulta privada
Habla con el asesor de este inmueble.
Planos, documentos del HOA, comparables off-market, agendar una visita privada — un solo mensaje directo al especialista local.

Más como esta

Vendido Recientemente
$855,000
Casa
3 camas · 3 baños · 3,423 sqft
CHARMONT, WINTER PARK
1911 LAUREL ROAD
Vendido Recientemente
$1,350,000
Casa
4 camas · 4 baños · 4,000 sqft
LAKE HIGHLAND HEIGHTS, ORLANDO
950 TERRACE BOULEVARD
Vendido Recientemente
$1,435,317
Casa
4 camas · 4 baños · 3,521 sqft
IVANHOE CHARLOTTE REPLAT, ORLANDO
0 CHARLOTTE LANE
Vendido Recientemente
$710,000
Comercial
0 room(s) · 6,670 sqft
ROBINSON NORMAN AMD, ORLANDO
603 HILLCREST STREET
Vendido Recientemente
$1,125,000
Casa
5 camas · 4 baños · 3,976 sqft
COLLEGE PARK SOUTH, ORLANDO
1215 EASTIN AVENUE W
Vendido Recientemente
$900,000
Casa
4 camas · 3 baños · 3,150 sqft
PARKLANDO 02, WINTER PARK
2711 WRIGHT AVENUE
Vendido Recientemente
$935,000
Casa
4 camas · 4 baños · 3,386 sqft
LAKE FOREST PARK, WINTER PARK
2826 PARKLAND DRIVE
Vendido Recientemente
$915,000
Casa
4 camas · 3 baños · 3,238 sqft
PARKLANDO, WINTER PARK
2720 EASTERN PARKWAY

Mercado cerca de esta dirección

Conteos en vivo en la misma zona.
Ver todo

The multiple listing information is provided by the Stellar MLS from a copyrighted compilation of listings. The compilation of listings and each individual listing are ©2026-present Stellar MLS. All Rights Reserved. The information provided is for consumers' personal, noncommercial use and may not be used for any purpose other than to identify prospective properties consumers may be interested in purchasing. All properties are subject to prior sale or withdrawal. All information provided is deemed reliable but is not guaranteed accurate, and should be independently verified. Listing courtesy of: CENTRAL FLORIDA PRIME REAL ESTATE LLC