Vender tu casa
Valoración gratuita de tu hogar
Contacto
Cuéntenos sobre sus necesidades
2510 BRIMHOLLOW DRIVE

Casa En Renta
$3,245

BTC: 0.03903055

ETH: 1.22452830

/mo
5 días
3 camas
2 baños
2,280 sqft

Visión general

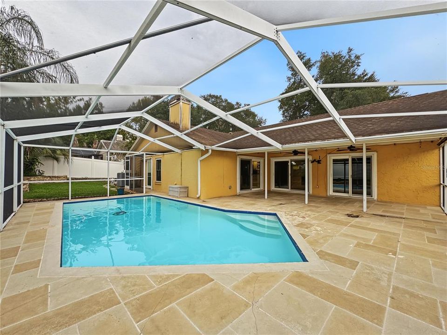
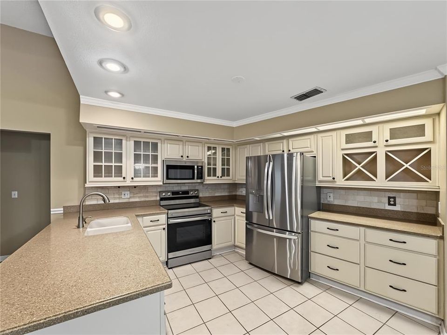
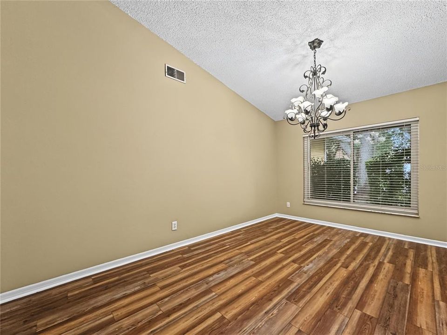
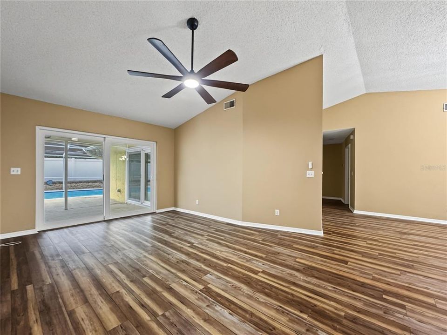
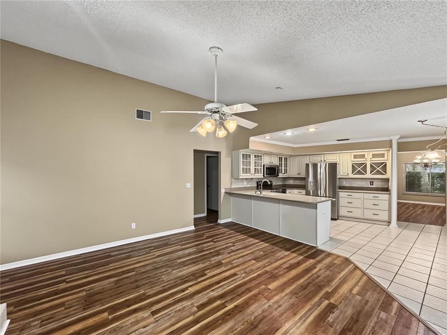
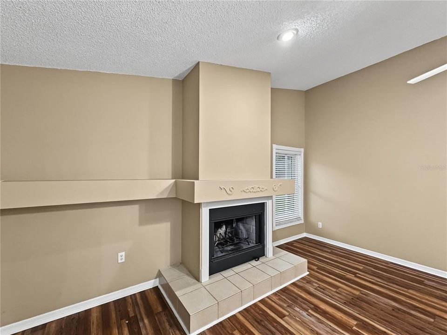
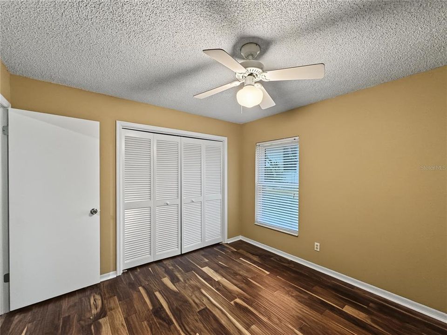
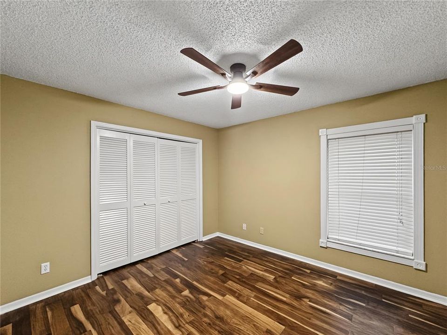
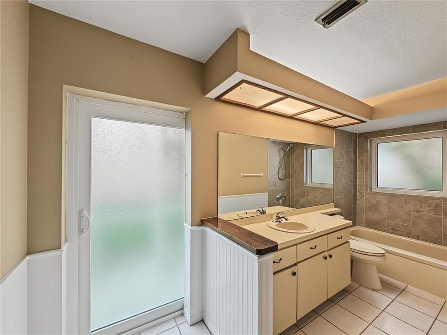
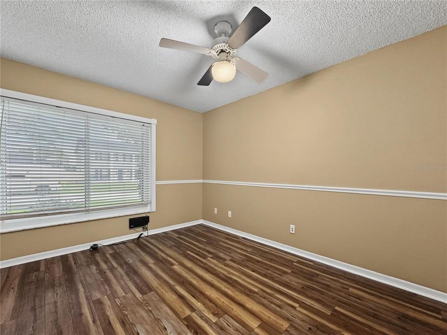
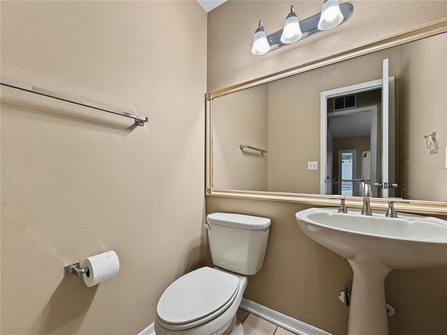
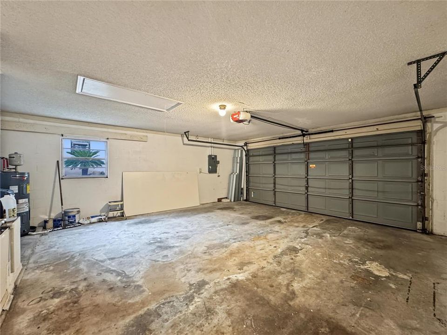
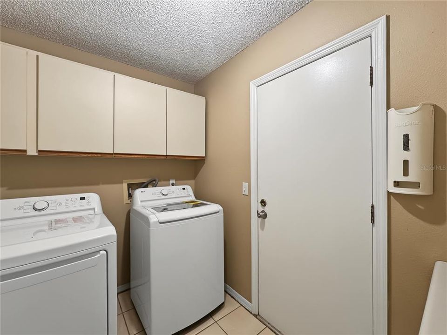
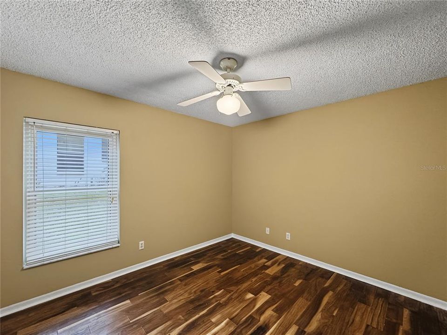
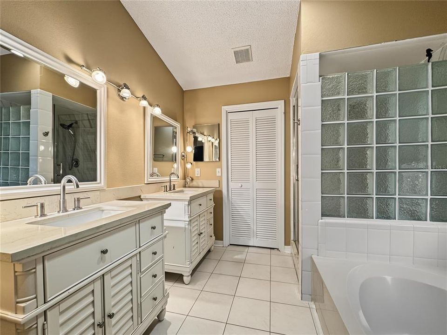
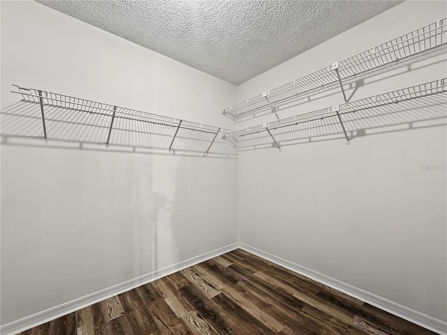
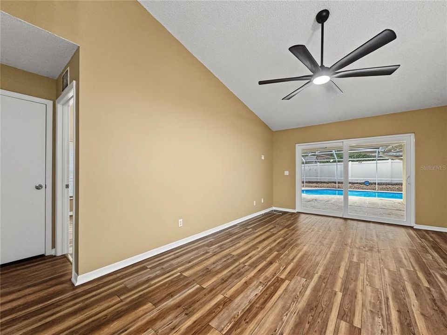
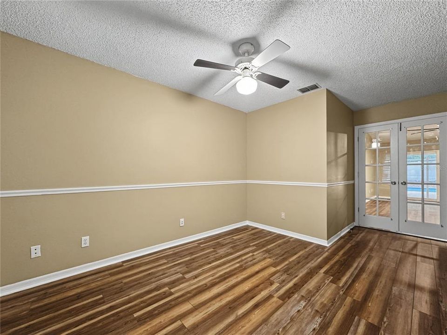
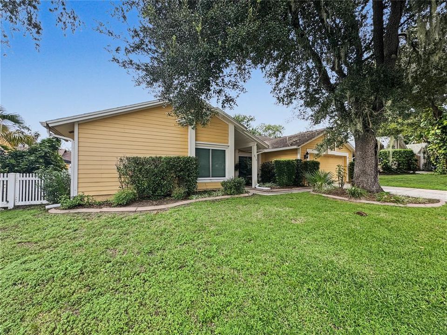
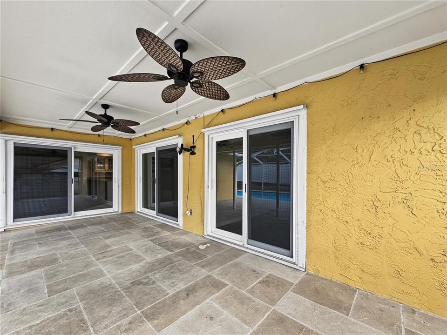
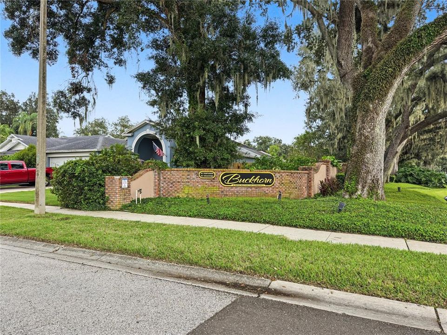
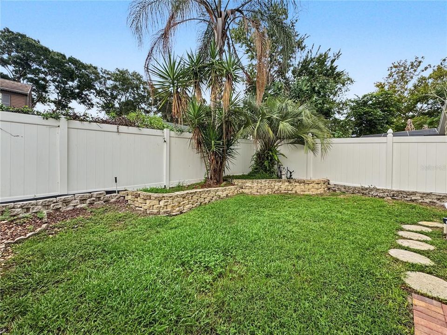
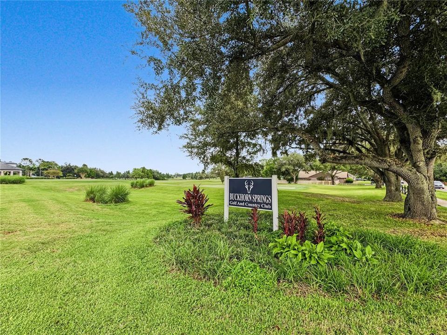
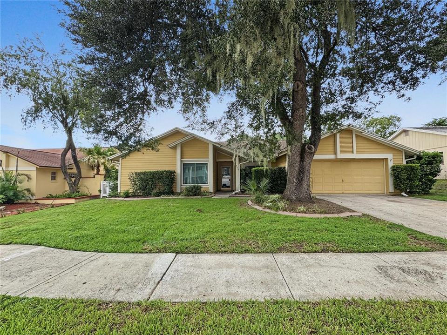
POOL SERVICE INCLUDED! Your own screened, in-ground pool! Three sets of sliding doors open to a covered, screened lanai and tiled pool deck made for year-round Florida living. Inside, this exceptionally cared for 3 bedroom, 2.5 bath split plan offers 2,280 sq ft with formal living and dining rooms, a private office for working from home, and a family room with a wood burning fireplace. The kitchen has solid wood cabinets, solid surface counters, and room to eat in. The owners suite features a walk-in closet and a remodeled bath with a tiled shower. Energy efficient double pane windows and doors plus hurricane shutters help keep power bills down. Wood, vinyl, and tile floors throughout. Washer, dryer, water softener, two car garage, fenced yard, and irrigation included. Pets considered. Set in established Buckhorn with sidewalks and mature landscaping, near Buckhorn Springs Golf & Country Club. Publix is about 4 minutes away, the Bloomingdale Library 5, I-75 10, HCA Brandon Hospital 11, and Westfield Brandon 15. Lithia Springs Park is about 20 minutes and downtown Tampa about 30. First full month plus deposit to move in. Call today for your private showing! Apply https://apply.link/KMtuo28: every occupant 18+ applies, non-refundable application fee per applicant. Income 2.5x rent and written Resident Selection Criteria apply. Rent is $3,095 plus a $150/mo pool service fee ($3,245 total per month). First full month plus $3,095 security deposit to move in; $95 lease prep fee. Pets: $350 non-refundable fee plus $35/mo per pet. Tenant pays lawn and all utilities except trash.

Ubicación

Detalles

Tipo:
Residential Lease
Estacionamiento:
Driveway / Garage Door Opener
Año de construcción:
1987
Lote:
0.19 Hectáreas
Calefacción:
Central / Heat Pump
precio por sq. medidor:
$1
Enfriamiento:
Central Air
HOA:
Sin datos

Destacados

Pool
Deck
View
Pool
Garage
2 car garage
Pets
Allowed
Más hechos y características
  • Piso

    • Tile

    • Vinyl

    • Hardwood

    Calefacción

    • Central

    • Heat Pump

    Enfriamiento

    • Central Air

    Accesorios

    • Dishwasher

    • Disposal

    • Dryer

    • Electric Water Heater

    • Exhaust Fan

    • Microwave

    • Range

    • Washer

    • Water Softener

    Otras características interiores

    • Ceiling Fan(s)

    • Crown Molding

    • Eating Space In Kitchen

    • Primary Bedroom Main Floor

    • Solid Surface Counters

    • Solid Wood Cabinets

    • Split Bedroom

    • Walk-In Closet(s)

    • Window Treatments

    Dormitorios y baños

    • Dormitorios: 3

    • Baños: 1

    • Baños completos: 2

  • Estacionamiento

    • Driveway

    • Garage Door Opener

    Propiedad

    • Pisos: One

    • Piscina Privada: Si

    • Características Exteriores: Hurricane Shutters / Irrigation System / Private Mailbox / Rain Gutters / Sidewalk / Sliding Doors

    Lote

    • Lote: 0.19 Hectáreas

    Otra Información de Propiedad

    • Número de Parcela: U06302136200000200014.0

  • Tipo y estilo

    • Tipo de propiedad: Residential Lease

    • Subtipo de propiedad: Single Family Residence

  • Utilidad

    • BB/HS Internet Available

    • Cable Available

    • Electricity Connected

    • Fire Hydrant

    • Public

    • Sewer Connected

    • Underground Utilities

    • Water Connected

  • Detalles de la fuente

    • MLS ID: TB8551367

    Otros hechos

    • Características de la chimenea: Family Room / Wood Burning

    • Características de lavandería: Inside

    • Características del lote: In County / Landscaped / Level / Near Golf Course / Sidewalk

    • Características del patio y el porche: Covered / Rear Porch / Screened

    • Características de la piscina: Deck / In Ground / Outside Bath Access / Screen Enclosure / Tile

    • Características de la ventana: Double Pane Windows / Insulated Windows / Shutters

    • Caras de dirección: South

    • Hogar: Si

    • Espacios de garaje: 2

    • Garaje adjunto: Si

    • Garaje: Si

    • Salón: 2280

    • Fuente de agua: Public

    • Tamaño de la parcela: 75 x 110

    • Nombre de subdivisión: BUCKHORN SECOND ADD UNIT

Consulta privada
Habla con el asesor de este inmueble.
Planos, documentos del HOA, comparables off-market, agendar una visita privada — un solo mensaje directo al especialista local.

Más como esta

Nuevo
En Renta
$3,400 /mo
Casa
4 camas · 2 baños · 2,608 sqft
BLOOMINGDALE SEC U 05 PH 01, VALRICO
4008 EAGLES NEST DRIVE
Nuevo
En Renta
$2,899 /mo
Casa
3 camas · 2 baños · 1,092 sqft
BRANDON VALRICO HILLS ESTATES SUB, VALRICO
En Renta
$2,600 /mo
Casa
4 camas · 2 baños · 1,844 sqft
SUMMITVIEW, VALRICO
4622 DOVER BLUFF COURT
-$140
En Renta
$2,419 /mo
Casa
4 camas · 3 baños · 2,008 sqft
COPPER RIDGE TR B1, VALRICO
En Renta
$3,000 /mo
Casa
4 camas · 2 baños · 2,328 sqft
STARLING AT FISHHAWK PH 1B-1, LITHIA
16117 STARLING CROSSING DRIVE
-$100
En Renta
$2,600 /mo
Condo / Coop
3 camas · 2 baños · 1,534 sqft
PINE GROVE CONDO AT BLOO, VALRICO
3614 PINE KNOT DRIVE
-$150
En Renta
$2,350 /mo
Casa
4 camas · 3 baños · 2,558 sqft
LUMSDEN TRACE, VALRICO
1003 LUMSDEN TRACE CIRCLE
-$205
En Renta
$2,995 /mo
Casa
3 camas · 2 baños · 2,282 sqft
RIVER CROSSING ESTATES PH 4, VALRICO
4613 RIVER OVERLOOK DRIVE

Mercado cerca de esta dirección

Conteos en vivo en la misma zona.
Ver todo

The multiple listing information is provided by the Stellar MLS from a copyrighted compilation of listings. The compilation of listings and each individual listing are ©2026-present Stellar MLS. All Rights Reserved. The information provided is for consumers' personal, noncommercial use and may not be used for any purpose other than to identify prospective properties consumers may be interested in purchasing. All properties are subject to prior sale or withdrawal. All information provided is deemed reliable but is not guaranteed accurate, and should be independently verified. Listing courtesy of: RE/MAX COLLECTIVE