Vender tu casa
Valoración gratuita de tu hogar
Contacto
Cuéntenos sobre sus necesidades

2514 W CONLEY AVENUE

Casa Activo con contrato
$1,125,000

BTC: 17.25989567

ETH: 591.28369003

1 días
3 camas
3 baños
2,474 sqft

Visión general

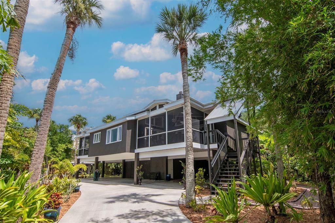
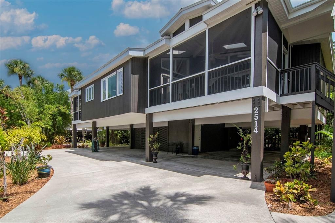
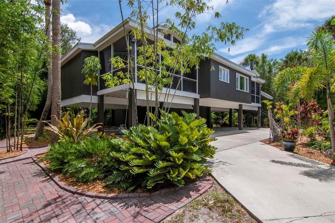
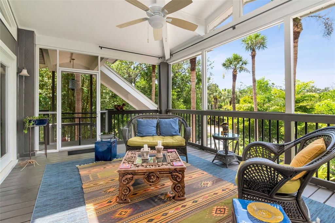
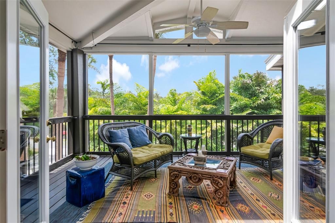
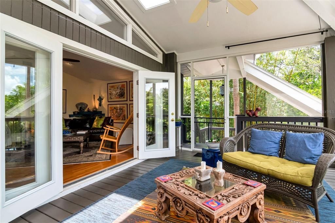
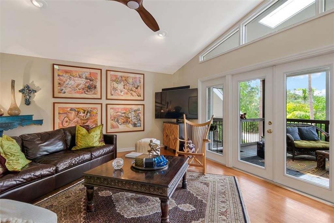
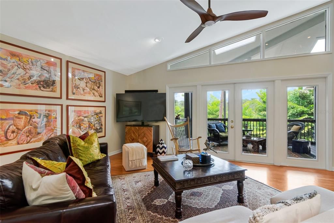
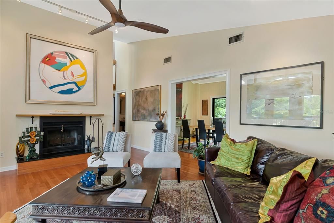
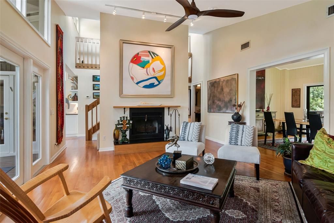
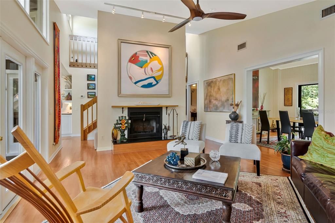
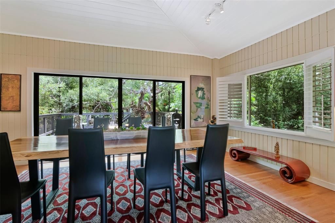
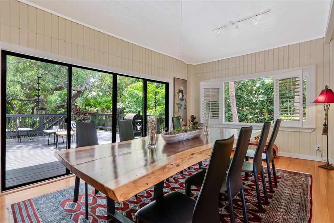
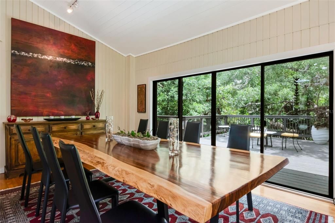
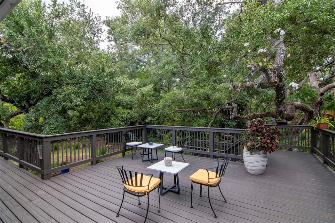
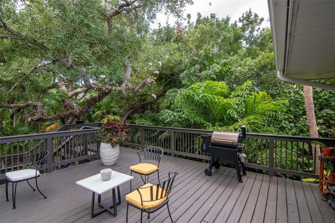
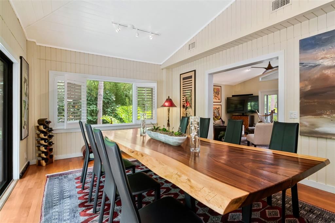
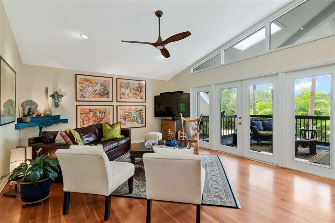
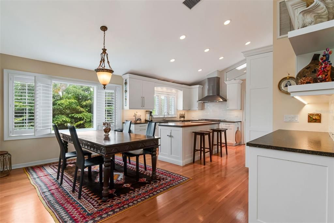
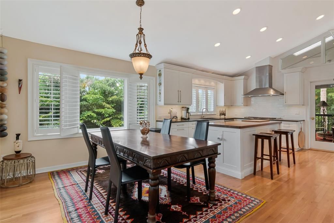
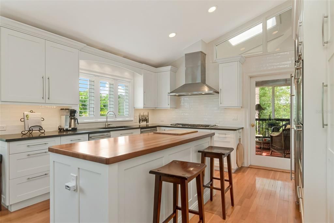
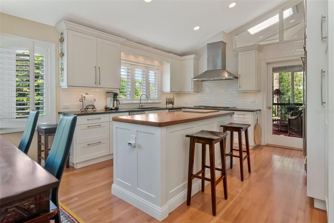
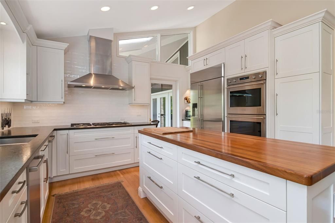
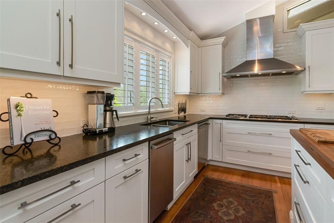
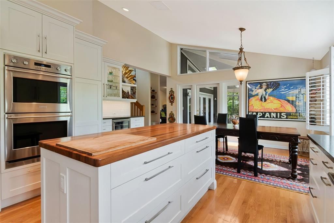
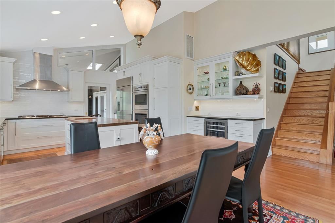
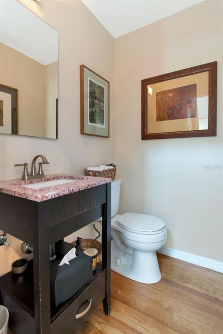
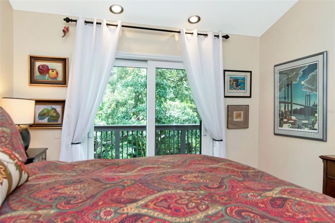
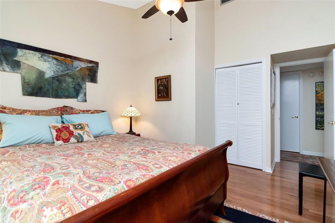
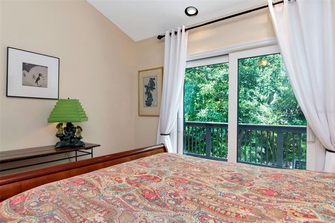
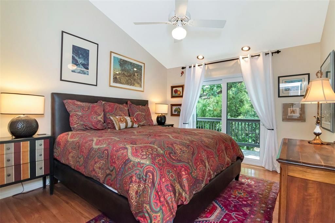
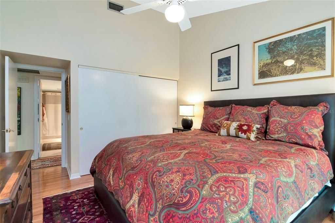
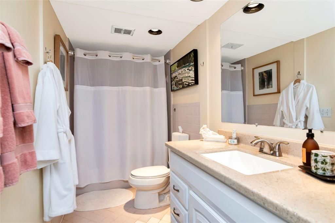
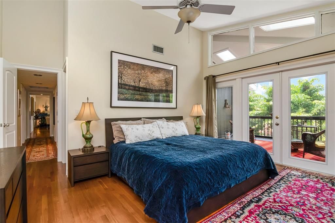
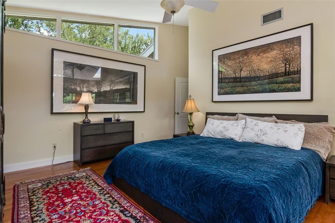
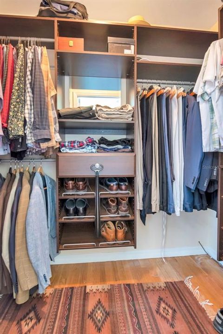
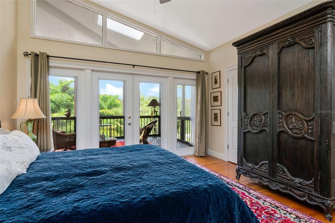
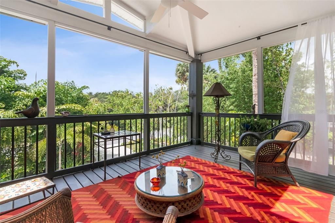
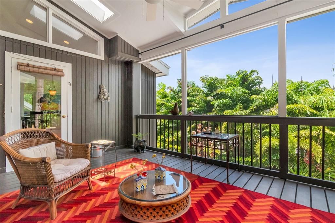
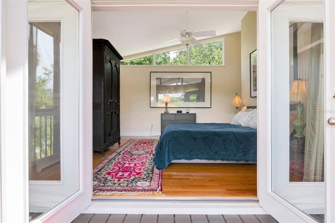
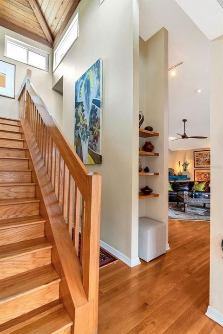
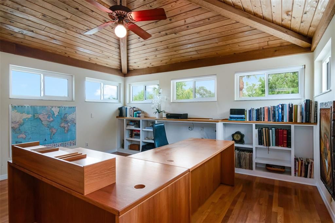
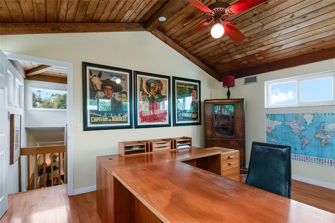
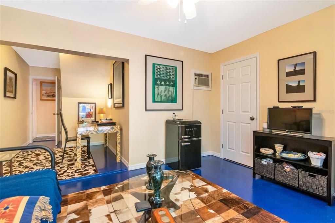
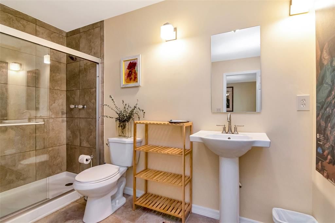
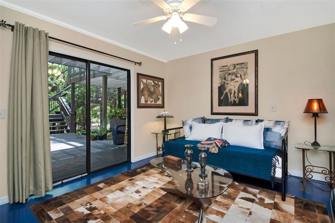
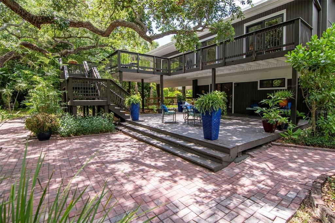
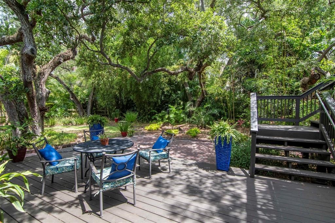
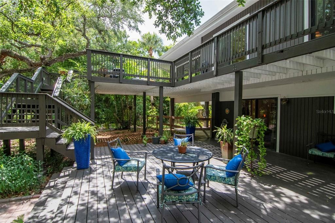
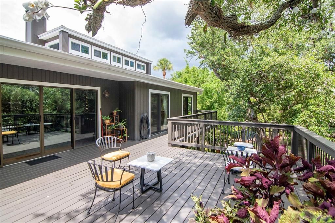
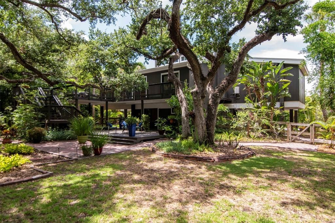
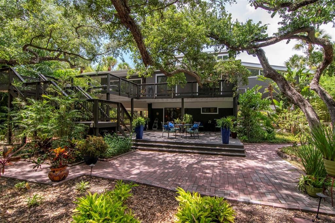
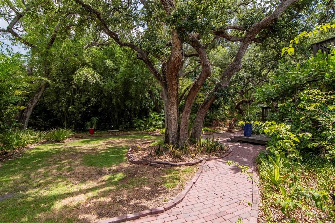
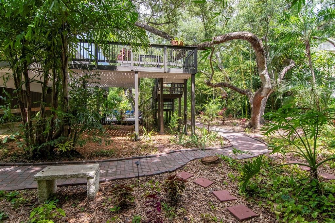
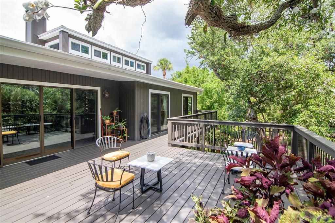
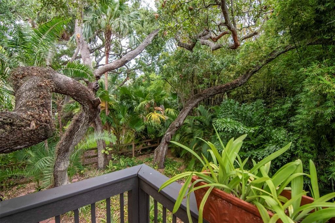
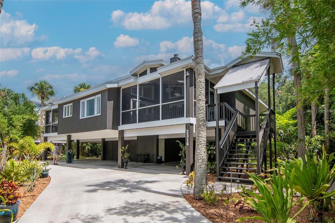
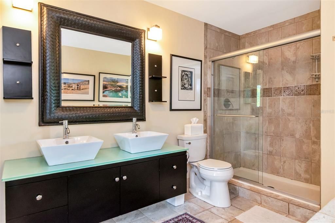
Located on an expansive nearly half-acre homesite in South Tampa's desirable Shell Point neighborhood, this distinctive Key West-inspired residence offers the perfect blend of privacy, character, and space. Featuring 3 bedrooms, 3.5 bathrooms, and approximately 2,474 square feet, the home is designed for comfortable everyday living and effortless entertaining. Inside, soaring volume ceilings, skylights, and an open floor plan fill the home with natural light. The spacious living areas include a formal dining room, separate family room, breakfast area, and a well-appointed kitchen with a breakfast bar and pantry. The generous primary suite offers a spa-like bath with dual vanities, a soaking tub, separate shower, and walk-in closet, while additional bedrooms provide comfort and flexibility for family or guests. A bonus room adds even more versatility for a home office, media room, or fitness space. Step outside to enjoy the oversized, beautifully landscaped lot with mature trees, covered and open entertaining areas, and plenty of room to create your own backyard retreat. Additional highlights include a new roof (July 2026), three-car parking underneath the home, inside laundry, fireplace, and a peaceful setting on an oversized lot. Conveniently located just minutes from Bayshore Boulevard, downtown Tampa, Tampa International Airport, shopping, dining, and waterfront parks, this home offers a rare opportunity to enjoy generous land, timeless style, and an exceptional South Tampa location.

Ubicación

Detalles

Tipo:
Residential
Estacionamiento:
Sin datos
Año de construcción:
1986
Lote:
0.48 Hectáreas
Calefacción:
Central / Heat Pump
precio por sq. medidor:
$455
Enfriamiento:
Central Air
HOA:
Sin datos

Valuation

Our model vs. what's actually selling nearby.
Estimate
$454,950
$346K – $836K
Confidence Low
List vs. estimate
$670K above estimate
List $1,125,000 · +147.3%
Our model says this listing is priced above recent comparable activity. Room to negotiate.
Price per sq ft
$454
+53.9% vs. city median $295
Based on
18 MLS comparables
Median of recent comparable listings. Sold comps use closing price, active listings use list price.

Destacados

Annual tax
$16,334
2025
Pets
Allowed
Más hechos y características
  • Piso

    • Ceramic Tile

    Calefacción

    • Central

    • Heat Pump

    Enfriamiento

    • Central Air

    Accesorios

    • Dishwasher

    • Disposal

    • Dryer

    • Exhaust Fan

    • Refrigerator

    • Washer

    Otras características interiores

    • Other

    Dormitorios y baños

    • Dormitorios: 3

    • Baños: 1

    • Baños completos: 3

  • Propiedad

    • Pisos: Two

    • Características Exteriores: Balcony / French Doors / Irrigation System / Lighting / Private Mailbox / Rain Gutters / Sliding Doors

    Lote

    • Lote: 0.48 Hectáreas

    Otra Información de Propiedad

    • Número de Parcela: A11301840O00000600004.0

    • Zonificación: RS-60

  • Tipo y estilo

    • Tipo de propiedad: Residential

    • Subtipo de propiedad: Single Family Residence

  • Utilidad

    • Electricity Connected

    • Public

    • Sewer Connected

    • Water Connected

  • Otra información financiera

    • Importe anual de impuestos: $16,334

  • Detalles de la fuente

    • MLS ID: TB8527074

    Otros hechos

    • Materiales de construcción: Wood Frame / Wood Siding

    • Detalles de la fundación: Pillar/Post/Pier / Stilt/On Piling

    • Características de la chimenea: Living Room

    • Características de lavandería: Electric Dryer Hookup / Inside / Laundry Room

    • Características del lote: Flood Insurance Required / FloodZone / In County / Landscaped

    • Características del patio y el porche: Covered / Deck / Front Porch / Rear Porch / Screened / Side Porch

    • Características de la ventana: Double Pane Windows

    • Caras de dirección: North

    • Otras estructuras: Storage

    • Estilo arquitectónico: Key West

    • Hogar: Si

    • Salón: 2474

    • Fuente de agua: Public

    • Tamaño de la parcela: 134 x 155

    • Nombre de subdivisión: SHELL POINT

Consulta privada
Habla con el asesor de este inmueble.
Planos, documentos del HOA, comparables off-market, agendar una visita privada — un solo mensaje directo al especialista local.

Más como esta

Activo con contrato
$1,385,000
Adosados
4 camas · 3 baños · 3,025 sqft
BAYSHORE RESIDENCES AND TOWNHOMES, TAMPA
5210 BAYSHORE BOULEVARD UNIT 1
Nuevo
Activo con contrato
$1,100,000
Casa
3 camas · 2 baños · 2,848 sqft
JULES VERNE PARK, TAMPA
5217 S CRESCENT DR
Nuevo
Activo con contrato
$935,000
Casa
3 camas · 2 baños · 2,273 sqft
VIRGINIA PARK, TAMPA
3617 W TACON STREET
Nuevo
Activo con contrato
$1,200,000
Casa
4 camas · 2 baños · 2,937 sqft
MARYLAND MANOR REV, TAMPA
4101 W OBISPO STREET
Nuevo
Activo con contrato
$864,900
Casa
4 camas · 2 baños · 3,115 sqft
LAND LACKEY ESTATES UNIT 2, TAMPA
6308 S CLARK AVENUE
Nuevo
Activo con contrato
$1,375,000
Casa
4 camas · 4 baños · 3,143 sqft
ANITA SUB, TAMPA
4308 S TRASK STREET
Nuevo
Activo con contrato
$849,000
Lotes / Tierras
0.18 acres
DAVIS ISLAND, TAMPA
830 S DAVIS BOULEVARD
Activo con contrato
$1,325,000
Casa
4 camas · 3 baños · 2,839 sqft
FOREST HILLS, TAMPA
3210 W VILLA ROSA STREET

Mercado cerca de esta dirección

Conteos en vivo en la misma zona.
Ver todo

The multiple listing information is provided by the Stellar MLS from a copyrighted compilation of listings. The compilation of listings and each individual listing are ©2026-present Stellar MLS. All Rights Reserved. The information provided is for consumers' personal, noncommercial use and may not be used for any purpose other than to identify prospective properties consumers may be interested in purchasing. All properties are subject to prior sale or withdrawal. All information provided is deemed reliable but is not guaranteed accurate, and should be independently verified. Listing courtesy of: THE TONI EVERETT COMPANY