Vender tu casa
Valoración gratuita de tu hogar
Contacto
Cuéntenos sobre sus necesidades
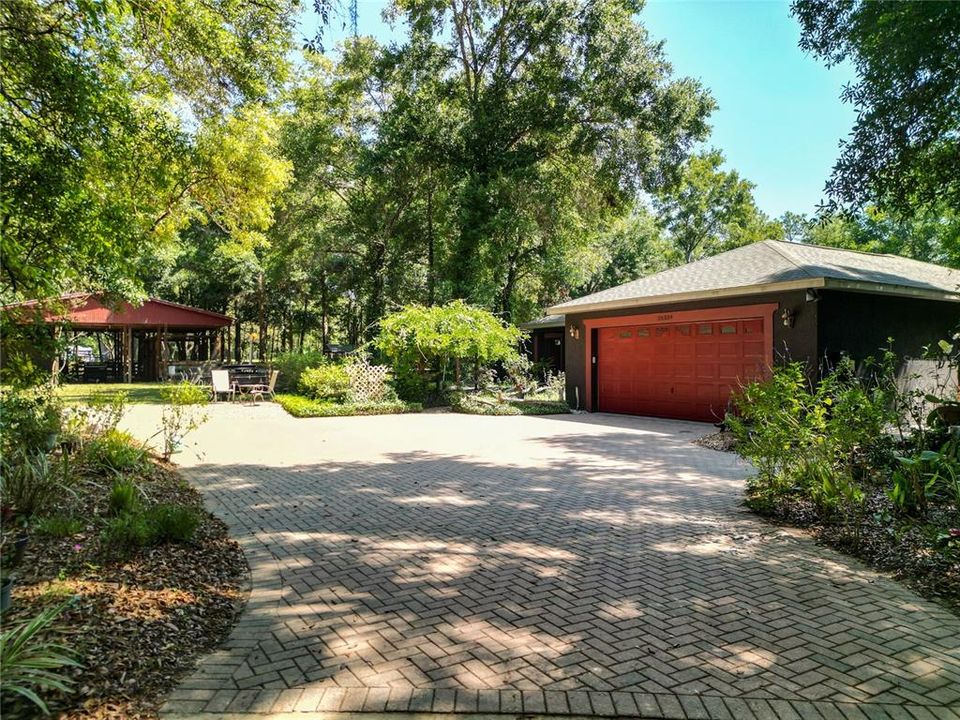
25339 EVALINE STREET

Casa Vendido Recientemente
$570,900

BTC: 6.87831325

ETH: 234.74506579

Fecha de venta: 2024-11-25
35 días
3 camas
2 baños
1,880 sqft

Visión general

This beautiful & meticulously maintained home sits on 2.5 acres & backs up to Croom Forest. It's an equestrian's dream with a large barn that includes 3 stalls, wash rack, tack room, feed room & hay room. The multiple paddocks have hay feeders, a round pen, a shade shelter, electric fencing & automatic water fillers. Open the gate & walk directly into the twenty thousand acres of Croom Forest for horseback riding, hiking, mountain biking and more! In addition to having the advantage of Croom as its neighbor, this home was built with all the luxuries in mind. There is marble flooring, granite countertops & high-end fixtures throughout. The kitchen has a large, gas, stainless steel range, wooden cabinets, & granite backsplash. The home has a split, open floor plan with expansive ceilings & a wall of sliding glass doors that create an abundance of natural light. You will be transported to an English garden when you sit on the veranda with the beautiful landscaping & cornucopia of flowers & plants. The screened-in back lanai is complete with a saltwater pool & spacious seating area, perfect for the very best of outdoor living & entertaining. The spacious primary bedroom has a walk-in California closet & en-suite bath with oversized jet soaking tub, shower and separate toilet room. The second bedroom, also with a walk-in California closet, & the third bedroom are on the other side of the living room to allow maximum privacy for you & your guests. With easy access to I-75, US-41, shopping and restaurants, this home is a must see. Enjoy your piece of paradise!

Ubicación

Detalles

Tipo:
Residential
Estacionamiento:
Sin datos
Año de construcción:
2007
Lote:
2.50 Hectáreas
Calefacción:
Electric
precio por sq. medidor:
$322
Enfriamiento:
Central Air
HOA:
Sin datos

Valuation

Our model vs. what's actually selling nearby.
Estimate
$539,900
$441K – $602K
Confidence Low
List vs. estimate
$65K above estimate
List $605,000 · +12.1%
Our model says this listing is priced above recent comparable activity. Room to negotiate.
Price per sq ft
$321
+63.6% vs. city median $196
Based on
7 MLS comparables
Median of recent comparable listings. Sold comps use closing price, active listings use list price.

Destacados

Annual tax
$2,038
2023
Pool
Auto Cleaner
View
Garden, Pool
Garage
2 car garage
Más hechos y características
  • Piso

    • Marble

    Calefacción

    • Electric

    Enfriamiento

    • Central Air

    Accesorios

    • Built-In Oven

    • Convection Oven

    • Dishwasher

    • Disposal

    • Dryer

    • Electric Water Heater

    • Microwave

    • Range

    • Range Hood

    • Refrigerator

    • Washer

    Otras características interiores

    • Ceiling Fan(s)

    • Central Vacuum

    • Crown Molding

    • High Ceilings

    • Kitchen/Family Room Combo

    • Living Room/Dining Room Combo

    • Open Floorplan

    • Solid Wood Cabinets

    • Split Bedroom

    • Stone Counters

    • Thermostat

    • Tray Ceiling(s)

    • Walk-In Closet(s)

    • Window Treatments

    Dormitorios y baños

    • Dormitorios: 3

    • Baños completos: 2

  • Propiedad

    • Pisos: One

    • Piscina Privada: Si

    • Características Exteriores: Garden

    Lote

    • Lote: 2.50 Hectáreas

    Otra Información de Propiedad

    • Número de Parcela: R2812120037500001040

    • Zonificación: AG

  • Tipo y estilo

    • Tipo de propiedad: Residential

    • Subtipo de propiedad: Single Family Residence

  • Utilidad

    • BB/HS Internet Available

    • Cable Available

    • Electricity Connected

  • Otra información financiera

    • Importe anual de impuestos: $2,039

  • Detalles de la fuente

    • MLS ID: T3551484

    Otros hechos

    • Materiales de construcción: Block / Stucco

    • Detalles de la fundación: Slab

    • Características de la chimenea: Family Room

    • Características de lavandería: Inside

    • Características del patio y el porche: Covered / Deck / Front Porch / Rear Porch / Screened

    • Características de la piscina: Auto Cleaner / Chlorine Free / Gunite / Heated / In Ground / Lighting / Salt Water / Screen Enclosure

    • Caras de dirección: West

    • Estilo arquitectónico: Ranch

    • Hogar: Si

    • Espacios de garaje: 2

    • Garaje adjunto: Si

    • Garaje: Si

    • Salón: 1880

    • Fuente de agua: Well

    • Nombre de subdivisión: FOREST HILLS UNREC

Consulta privada
Habla con el asesor de este inmueble.
Planos, documentos del HOA, comparables off-market, agendar una visita privada — un solo mensaje directo al especialista local.

Más como esta

Vendido Recientemente
$485,000
Casa
3 camas · 2 baños · 1,972 sqft
NOTTINGHAM FOREST, BROOKSVILLE
11003 NOTTINGHAM FOREST DRIVE
Nuevo
Vendido Recientemente
$450,000
4 camas · 3 baños · 2,725 sqft
DAIL - CLASS 1 SUB, BROOKSVILLE
25460 POW WOW TRAIL
Nuevo
Vendido Recientemente
$425,000
Casa
4 camas · 3 baños · 1,917 sqft
NOTTINGHAM FOREST, BROOKSVILLE
24226 WESTMINSTER COURT
Nuevo
Vendido Recientemente
$650,000
Casa
4 camas · 3 baños · 3,141 sqft
FOREST HILLS UNREC, BROOKSVILLE
13368 DANMAR AVENUE
Nuevo
Vendido Recientemente
$439,900
Casa
3 camas · 2 baños · 1,840 sqft
DOGWOOD ESTATE PH I, BROOKSVILLE
23286 LINKS DRIVE
Nuevo
Vendido Recientemente
$435,000
Casa
4 camas · 3 baños · 2,218 sqft
DOGWOOD ESTATE PH V, BROOKSVILLE
9421 WALLIEN DRIVE
Nuevo
Vendido Recientemente
$510,000
Casa
3 camas · 3 baños · 1,811 sqft
FOREST HILLS UNREC, BROOKSVILLE
25458 ASH STREET
Nuevo
Vendido Recientemente
$489,900
Casa
3 camas · 2 baños · 1,683 sqft
ACREAGE, BROOKSVILLE
10324 PRESTON ROAD

Mercado cerca de esta dirección

Conteos en vivo en la misma zona.
Ver todo

The multiple listing information is provided by the Stellar MLS from a copyrighted compilation of listings. The compilation of listings and each individual listing are ©2026-present Stellar MLS. All Rights Reserved. The information provided is for consumers' personal, noncommercial use and may not be used for any purpose other than to identify prospective properties consumers may be interested in purchasing. All properties are subject to prior sale or withdrawal. All information provided is deemed reliable but is not guaranteed accurate, and should be independently verified. Listing courtesy of: CHARLES RUTENBERG REALTY INC