Vender tu casa
Valoración gratuita de tu hogar
Contacto
Cuéntenos sobre sus necesidades
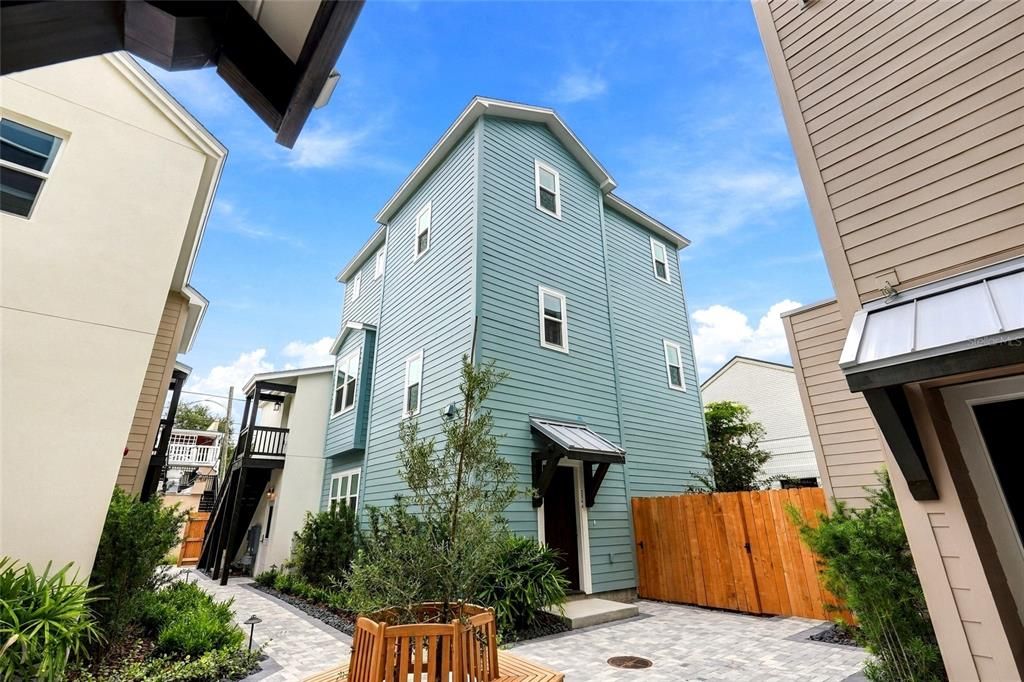
2544 1ST AVENUE N

Casa En Venta
$1,000,000

BTC: 11.95886152

ETH: 411.18421053

13 días
3 camas
3 baños
2,137 sqft

Visión general

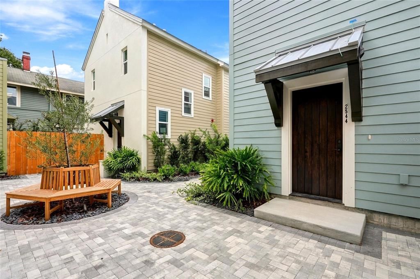
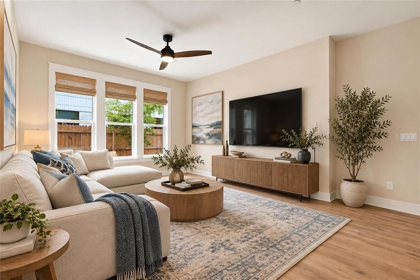
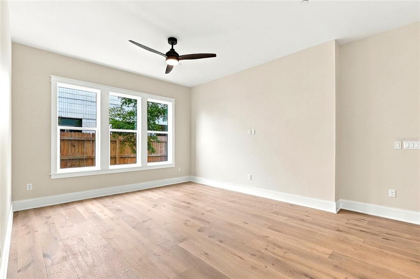
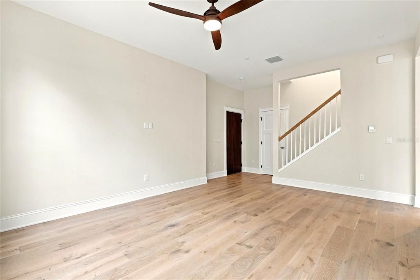
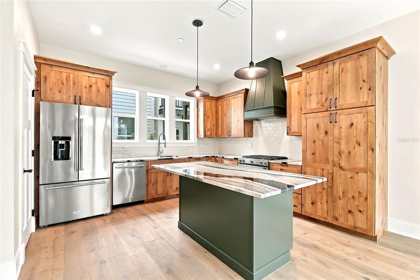
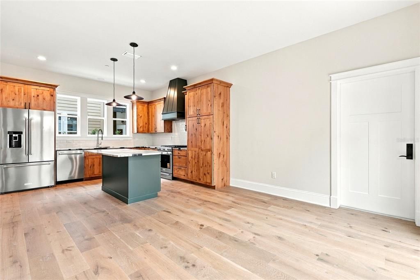
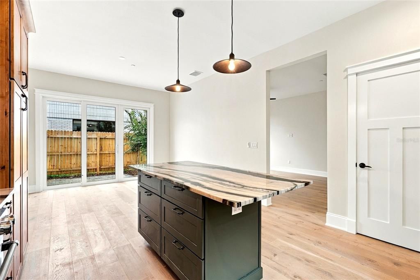
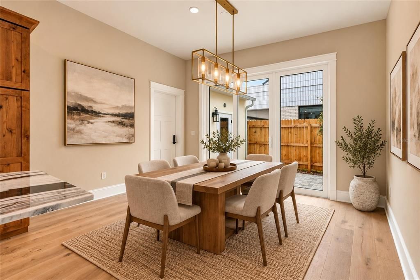
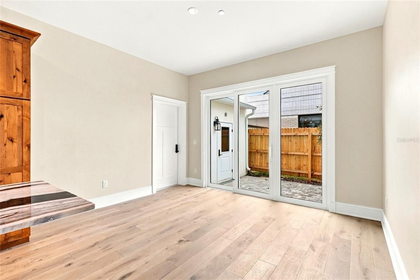
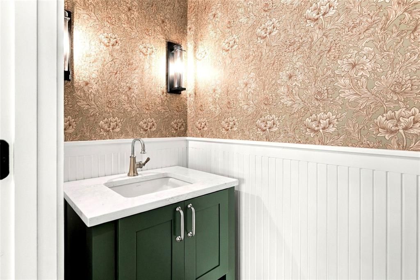
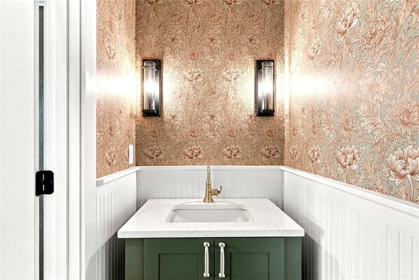
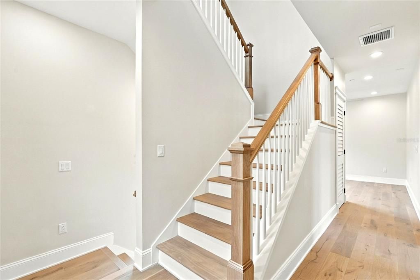
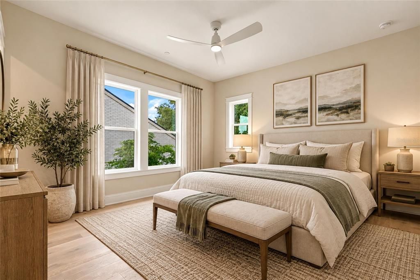
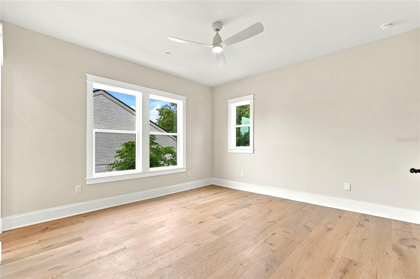
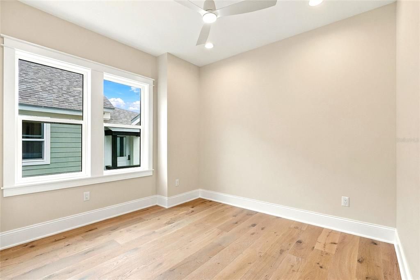
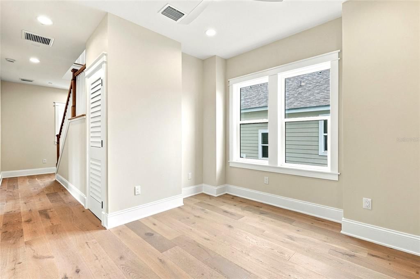
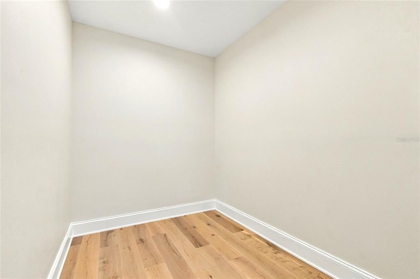
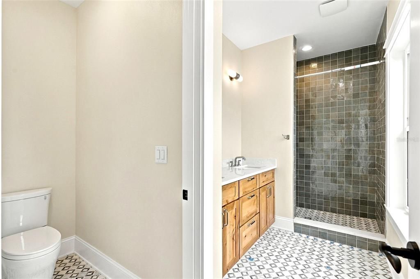
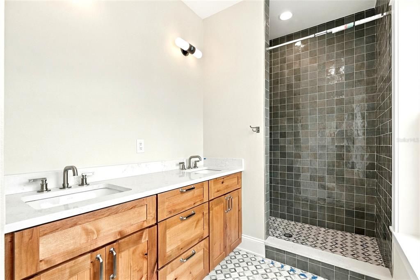
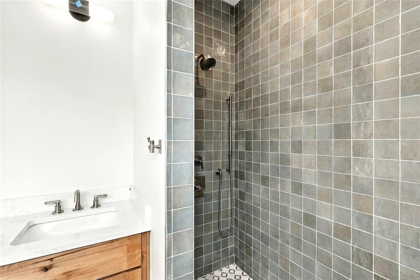
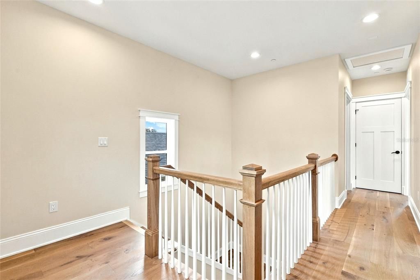
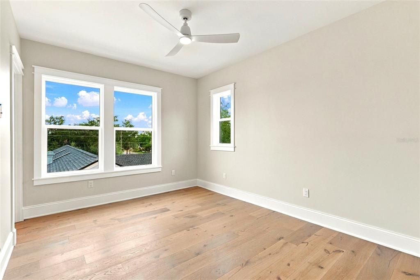
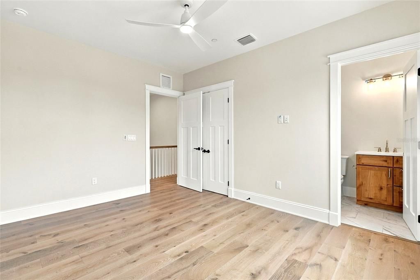
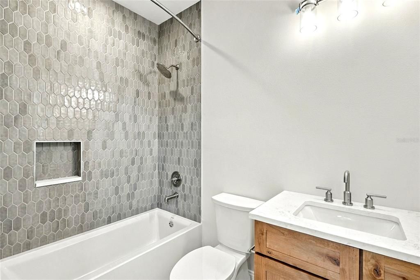
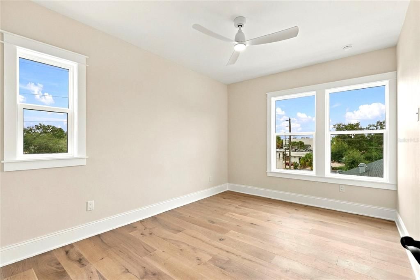
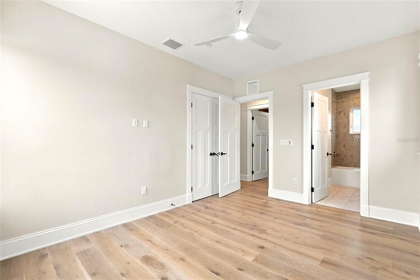
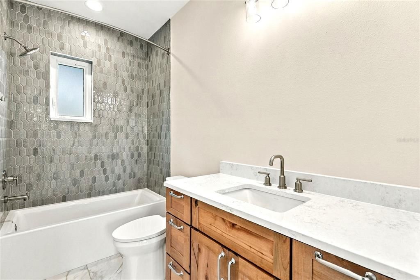
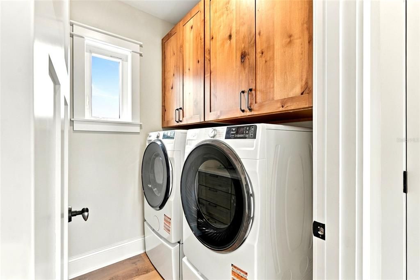
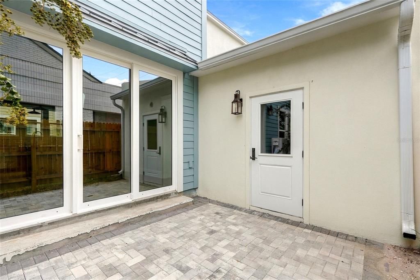
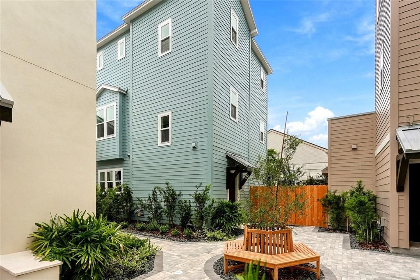
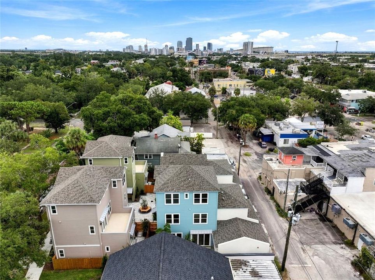
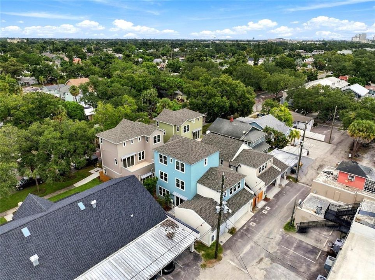
Right in the heart of St. Petersburg’s Grand Central District, House C at Clemmons Court gives you the convenience of being walkable to local coffee shops, restaurants, small businesses, and more, while still having the privacy of a gated residential community. This 3-bedroom, 3.5-bath home offers 2,137 sq ft of living space, fenced-in yard and an ATTACHED 1.5-car garage, and one of its best features: the entire second floor is dedicated to the primary suite. In addition to the bedroom and en-suite bathroom, this second level includes a private flex space that could be used as a home office, gym or content space, creating a true primary retreat. The first floor showcases 10-foot ceilings, defined living room with access to a half bathroom and then a spacious kitchen and dining room combination. The kitchen has plenty of storage, striking marble countertops, a gas range, and stainless steel KitchenAid appliances. Just off the dining room sliding glass doors is a private west-facing patio, perfect for a small seating area, potted garden, or your morning coffee. On the third floor, two additional en-suite bedrooms give guests or family their own private space. Along with a laundry room with side by side washer and dryer. All four homes at Clemmons Court surround a private residents-only European-style courtyard, with gated entry and a fire sprinkler system throughout the home. Two additional homes are available at Clemmons Court with different floor plans.

Ubicación

Detalles

Tipo:
Residential
Estacionamiento:
Alley Access
Año de construcción:
2026
Lote:
0.04 Hectáreas
Calefacción:
Central / Electric
precio por sq. medidor:
$468
Enfriamiento:
Central Air / Mini-Split Unit(s)
HOA:
$175

Valuation

Our model vs. what's actually selling nearby.
Estimate
$875,000
$827K – $955K
Confidence Medium
List vs. estimate
$125K above estimate
List $1,000,000 · +14.3%
Our model says this listing is priced above recent comparable activity. Room to negotiate.
Price per sq ft
$467
+41.5% vs. city median $330
Based on
5 MLS comparables
Median of recent comparable listings. Sold comps use closing price, active listings use list price.

Destacados

Annual tax
$7,000
2025
HOA
$175/mo
Pets
Number Limit, Size Limit
Más hechos y características
  • Piso

    • Engineered Hardwood

    • Marble

    • Vinyl

    Calefacción

    • Central

    • Electric

    Enfriamiento

    • Central Air

    • Mini-Split Unit(s)

    Accesorios

    • Dishwasher

    • Dryer

    • Exhaust Fan

    • Microwave

    • Range

    • Range Hood

    • Refrigerator

    • Washer

    Otras características interiores

    • Ceiling Fan(s)

    • High Ceilings

    • PrimaryBedroom Upstairs

    • Solid Surface Counters

    • Stone Counters

    Dormitorios y baños

    • Dormitorios: 3

    • Baños: 1

    • Baños completos: 3

  • Estacionamiento

    • Alley Access

    Propiedad

    • Pisos: Three Or More

    • Características Exteriores: Courtyard / Rain Gutters / Sidewalk

    Lote

    • Lote: 0.04 Hectáreas

    Otra Información de Propiedad

    • Número de Parcela: 233116166900000050

  • Tipo y estilo

    • Tipo de propiedad: Residential

    • Subtipo de propiedad: Single Family Residence

  • Utilidad

    • BB/HS Internet Available

    • Cable Available

    • Electricity Connected

    • Natural Gas Connected

    • Sewer Connected

    • Underground Utilities

    • Water Connected

  • Otra información financiera

    • HOA: $175

    • Frecuencia HOA: Monthly

    • Importe anual de impuestos: $7,000

  • Detalles de la fuente

    • MLS ID: TB8553245

    Otros hechos

    • Materiales de construcción: HardiPlank Type / Wood Frame

    • Detalles de la fundación: Slab

    • Características de lavandería: Inside / Laundry Room / Upper Level

    • Características del lote: City Lot / Sidewalk

    • Características del patio y el porche: Patio

    • Características de la ventana: Double Pane Windows / ENERGY STAR Qualified Windows / Insulated Windows

    • Caras de dirección: North

    • Garaje adjunto: Si

    • Garaje: Si

    • Salón: 2137

    • Fuente de agua: Public

    • Nombre de subdivisión: CLEMMONS COURT

Consulta privada
Habla con el asesor de este inmueble.
Planos, documentos del HOA, comparables off-market, agendar una visita privada — un solo mensaje directo al especialista local.

Más como esta

Nuevo
En Venta
$949,900
Casa
3 camas · 3 baños · 2,484 sqft
COFFEE POT ADD SNELL & HAMLETTS, ST PETERSBURG
146 33RD AVENUE N
Nuevo
En Venta
$899,000
Condo / Coop
2 camas · 2 baños · 1,384 sqft
SAGE THE CONDO, ST PETERSBURG
400 4TH AVENUE S UNIT 1207
Nuevo
En Venta
$850,000
Multifamiliar
0 room(s) · 2,304 sqft
DUECES 22, ST PETERSBURG
932 22ND STREET S
Nuevo
En Venta
$899,000
Comercial
0 room(s) · 2,849 sqft
HIGHVIEW SUB, ST PETERSBURG
2945 49TH STREET N
Nuevo
En Venta
$775,000
Casa
3 camas · 2 baños · 1,786 sqft
OLD KENTUCKY, ST PETERSBURG
1023 19TH AVENUE N
Nuevo
En Venta
$899,999
Casa
4 camas · 2 baños · 2,075 sqft
MCLEODS ADD, ST PETERSBURG
3721 6TH AVENUE N
Nuevo
En Venta
$797,000
Casa
3 camas · 2 baños · 1,521 sqft
SOUTH SHORE PARK, ST PETERSBURG
2534 BAYSIDE DRIVE S
Nuevo
En Venta
$1,295,000
Comercial
0 room(s) · 2,966 sqft
SAFFORDS ADD REV, ST PETERSBURG
649 7TH AVENUE N

Mercado cerca de esta dirección

Conteos en vivo en la misma zona.
Ver todo

The multiple listing information is provided by the Stellar MLS from a copyrighted compilation of listings. The compilation of listings and each individual listing are ©2026-present Stellar MLS. All Rights Reserved. The information provided is for consumers' personal, noncommercial use and may not be used for any purpose other than to identify prospective properties consumers may be interested in purchasing. All properties are subject to prior sale or withdrawal. All information provided is deemed reliable but is not guaranteed accurate, and should be independently verified. Listing courtesy of: COMPASS FLORIDA LLC