Vender tu casa
Valoración gratuita de tu hogar
Contacto
Cuéntenos sobre sus necesidades
256 HEATHER STREET

Casa Activo con contrato
$275,500

BTC: 3.31927711

ETH: 113.28125000

+$11K (2026/10/05)
17 días
3 camas
2 baños
1,331 sqft

Visión general

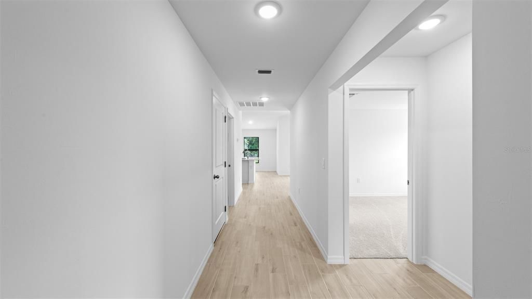
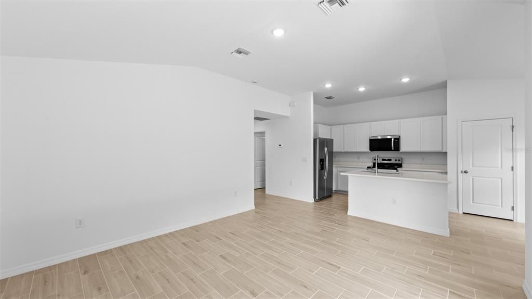
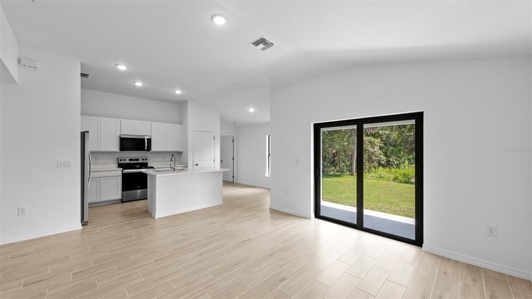
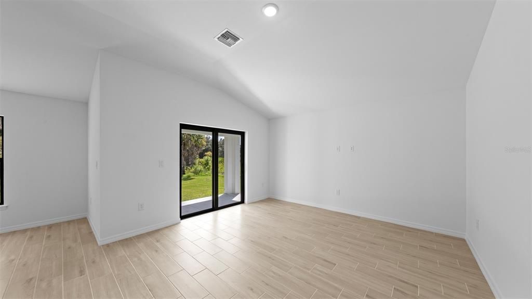
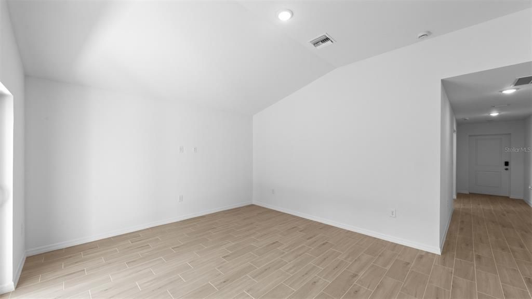
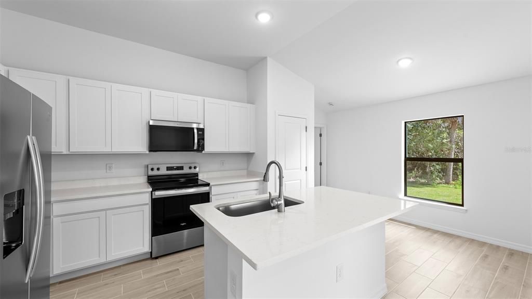
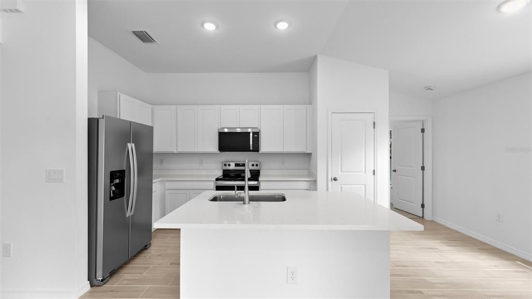
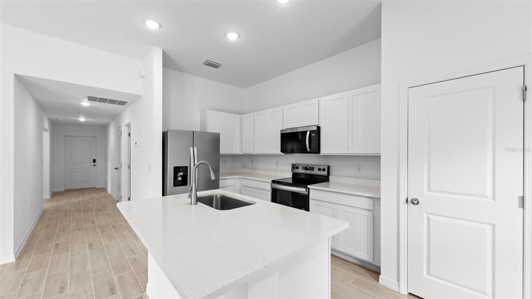
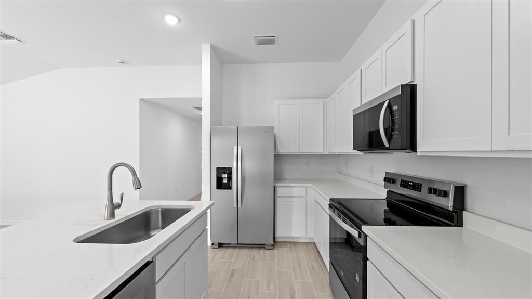
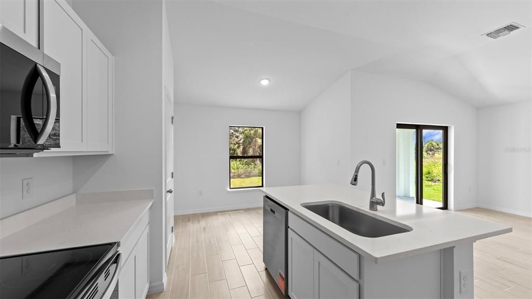
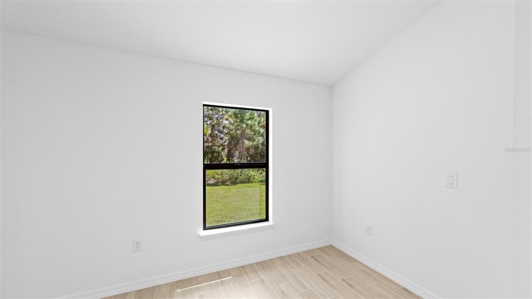
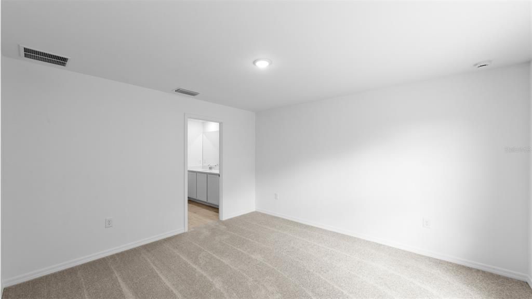
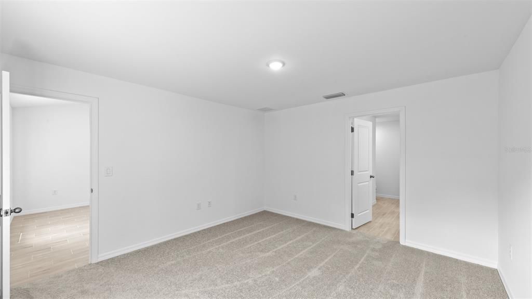
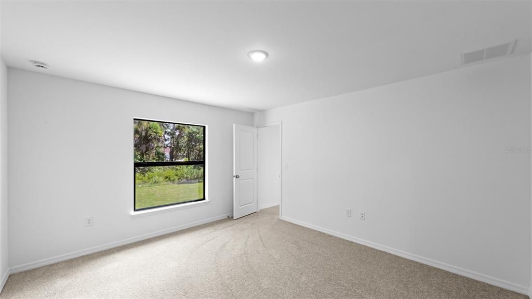
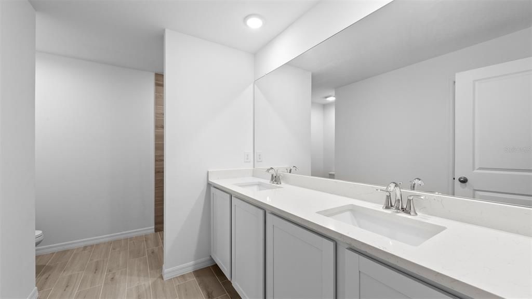
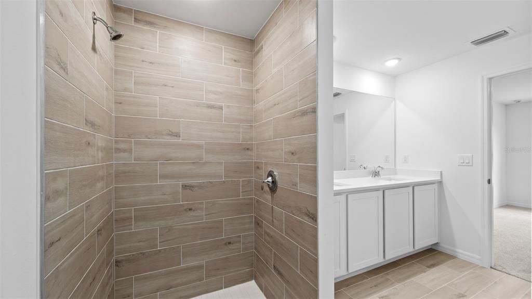
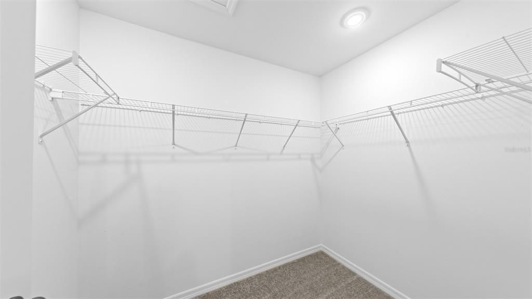
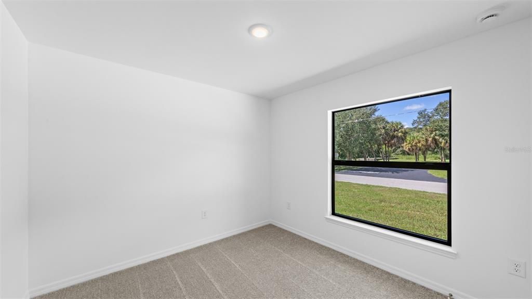
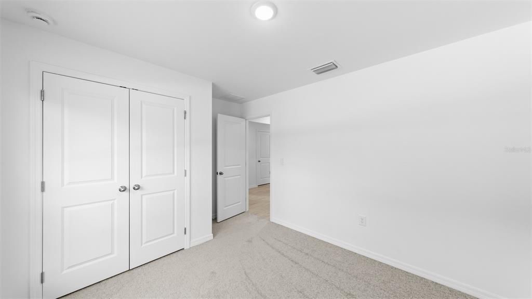
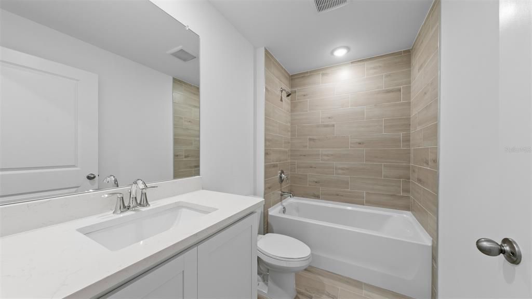
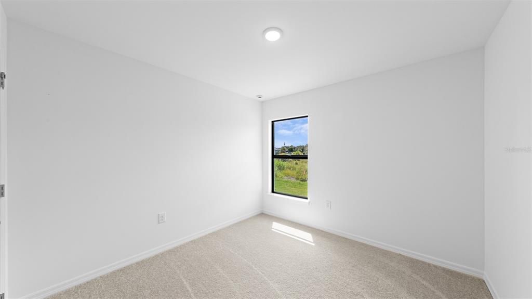
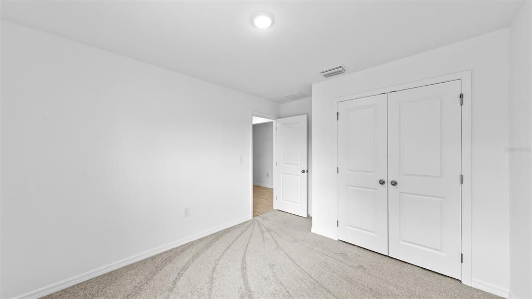
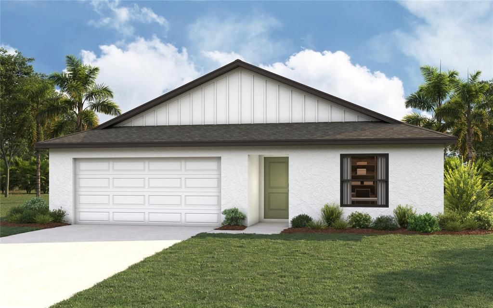
Under contract-accepting backup offers. Under Construction. NEW CONSTRUCTION - estimated delivery October 2026. SPECIAL INCENTIVES: Get up to $12k toward closing costs, rate buydowns, and prepaids at closing when using preferred lender and title. Designed for comfortable Florida living, this thoughtfully crafted three-bedroom, two-bath home offers an open-concept layout that maximizes both space and functionality. A welcoming foyer leads into the heart of the home, where the kitchen overlooks the spacious Great Room and dining area, creating the perfect setting for entertaining or everyday living. The vaulted ceiling enhances the main living space, while sliding glass doors open to a covered lanai, seamlessly blending indoor and outdoor living. The kitchen features a central island with additional seating and plenty of workspace, making it the natural gathering place for family and friends. Privately situated at the rear of the home, the primary suite offers a peaceful retreat with a generous walk-in closet and an ensuite bath featuring dual vanities and a walk-in shower. Two secondary bedrooms, located near the front of the home, share a full bath and provide flexibility for guests or a home office. Located off the kitchen, the laundry room provides direct access to the spacious two-car garage for added everyday convenience. Exterior rendering, photos, & virtual tour are of similar home and are used for display purposes only.

Ubicación

Detalles

Tipo:
Residential
Estacionamiento:
Driveway / Garage Door Opener
Año de construcción:
2026
Lote:
0.23 Hectáreas
Calefacción:
Central / Electric
precio por sq. medidor:
$207
Enfriamiento:
Central Air
HOA:
Sin datos

Valuation

Our model vs. what's actually selling nearby.
Estimate
$290,990
$270K – $318K
Confidence Medium
List vs. estimate
$15K below estimate
List $275,500 · -5.3%
Our model says this listing is priced below recent comparable activity. Expect competition.
Price per sq ft
$206
-1.8% vs. city median $210
Based on
71 MLS comparables
Median of recent comparable listings. Sold comps use closing price, active listings use list price.

Destacados

Annual tax
$334
2025
Garage
2 car garage
Pets
Allowed
Más hechos y características
  • Piso

    • Carpet

    • Tile

    Calefacción

    • Central

    • Electric

    Enfriamiento

    • Central Air

    Accesorios

    • Dishwasher

    • Electric Water Heater

    • Exhaust Fan

    • Microwave

    • Range

    • Refrigerator

    Otras características interiores

    • Eating Space In Kitchen

    • High Ceilings

    • Kitchen/Family Room Combo

    • Open Floorplan

    • Primary Bedroom Main Floor

    • Solid Surface Counters

    • Stone Counters

    • Thermostat

    • Vaulted Ceiling(s)

    • Walk-In Closet(s)

    Dormitorios y baños

    • Dormitorios: 3

    • Baños completos: 2

  • Estacionamiento

    • Driveway

    • Garage Door Opener

    Propiedad

    • Pisos: One

    • Características Exteriores: Irrigation System

    Lote

    • Lote: 0.23 Hectáreas

    Otra Información de Propiedad

    • Número de Parcela: 402104187005

    • Zonificación: RSF3.5

  • Tipo y estilo

    • Tipo de propiedad: Residential

    • Subtipo de propiedad: Single Family Residence

  • Utilidad

    • BB/HS Internet Available

    • Cable Available

    • Electricity Connected

  • Otra información financiera

    • Importe anual de impuestos: $334

  • Detalles de la fuente

    • MLS ID: A4707467

    Otros hechos

    • Materiales de construcción: Block / Concrete / Stucco

    • Detalles de la fundación: Slab

    • Características de lavandería: Electric Dryer Hookup / Laundry Room / Washer Hookup

    • Características del lote: Cleared / In County / Landscaped

    • Características del patio y el porche: Covered / Rear Porch

    • Características de la ventana: Low-Emissivity Windows / Storm Window(s)

    • Caras de dirección: West

    • Espacios de garaje: 2

    • Garaje adjunto: Si

    • Garaje: Si

    • Salón: 1331

    • Fuente de agua: Well

    • Nombre de subdivisión: PORT CHARLOTTE SEC 024

Consulta privada
Habla con el asesor de este inmueble.
Planos, documentos del HOA, comparables off-market, agendar una visita privada — un solo mensaje directo al especialista local.

Más como esta

Nuevo
Activo con contrato
$299,500
Casa
3 camas · 2 baños · 1,816 sqft
PORT CHARLOTTE SUB 08, NORTH PORT
2444 VANCOUVER LANE
Nuevo
Activo con contrato
$229,000
Casa
2 camas · 2 baños · 1,004 sqft
PORT CHARLOTTE SUB 05, NORTH PORT
3009 NANSEN LANE
Activo con contrato
$349,000
Casa
3 camas · 2 baños · 1,605 sqft
PORT CHARLOTTE SUB 05, NORTH PORT
3813 S CRANBERRY BOULEVARD
Activo con contrato
$260,000
Casa
3 camas · 2 baños · 1,462 sqft
PORT CHARLOTTE SUB 05, NORTH PORT
2661 MUGLONE LANE
Activo con contrato
$298,500
Casa
3 camas · 2 baños · 1,837 sqft
PORT CHARLOTTE SUB 04, NORTH PORT
4850 S SALFORD BOULEVARD
Activo con contrato
$335,000
Casa
3 camas · 2 baños · 1,829 sqft
PALMS/WEST PORT, PORT CHARLOTTE
16398 S PORT HARBOR BLVD
-$10K
Activo con contrato
$339,400
Casa
3 camas · 2 baños · 1,482 sqft
PORT CHARLOTTE SUB 05, NORTH PORT
2522 NANETTE LANE
Activo con contrato
$235,000
Casa
3 camas · 2 baños · 1,585 sqft
PORT CHARLOTTE SUB 50, NORTH PORT
5858 KENWOOD DRIVE

Mercado cerca de esta dirección

Conteos en vivo en la misma zona.
Ver todo

The multiple listing information is provided by the Stellar MLS from a copyrighted compilation of listings. The compilation of listings and each individual listing are ©2026-present Stellar MLS. All Rights Reserved. The information provided is for consumers' personal, noncommercial use and may not be used for any purpose other than to identify prospective properties consumers may be interested in purchasing. All properties are subject to prior sale or withdrawal. All information provided is deemed reliable but is not guaranteed accurate, and should be independently verified. Listing courtesy of: CHRISTOPHER ALAN REALTY, LLC