
Vender tu casa
Valoración gratuita de tu hogar
Contacto
Cuéntenos sobre sus necesidades
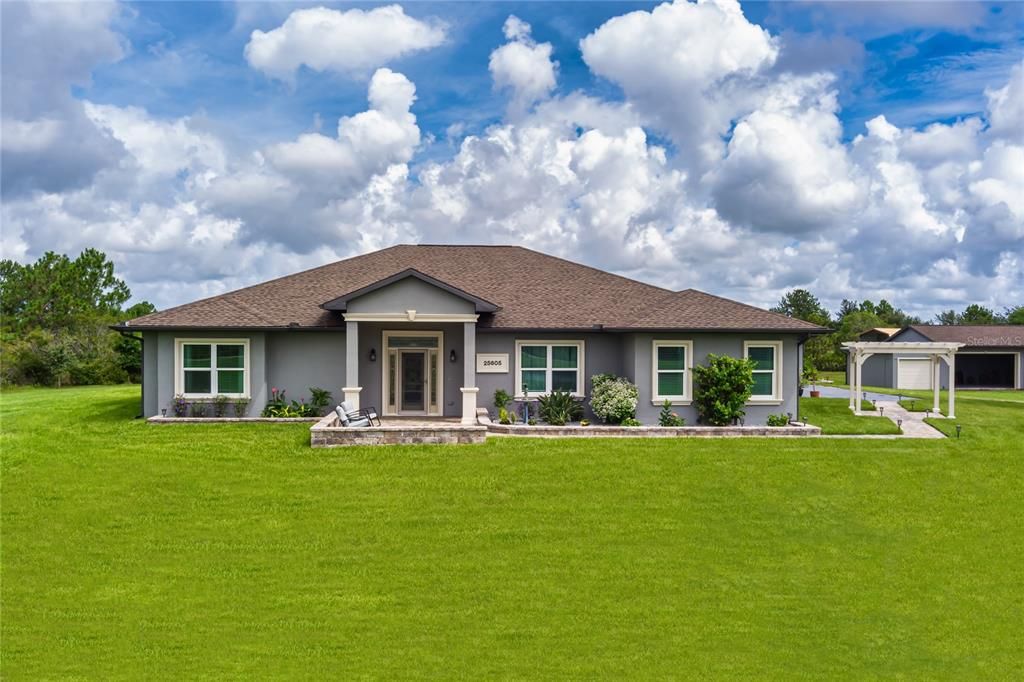
25605 69TH AVENUE E

Casa Vendido Recientemente
$1,325,000

BTC: 15.93697378

ETH: 500.00000000

Fecha de venta: 2021-12-09
100 días
Frente al mar
6 camas
5 baños
4,808 sqft

Visión general

Don't miss this one of a kind Pomello Ranch Estate home. This custom built home comes with 4808 square feet of living space and 6341 square feet under roof. The main home consists of 3108 square feet of living space with 4 bedrooms, 3 bathrooms, den/office and a 4 car garage. The property also includes a separate and private in law suite or extended living area. This area consists of 1700 square feet, handicap accessible, 2 bedroom/2 bath, full kitchen and living room. The pool area has it's own private half bath as well. The property also has an additional 4 car garage with dual work shop areas including a separate covered RV/Boat storage area. Nearly every aspect of this home has been recently updated including new appliances, new roof, wood floors, A/C system, water heaters, electrical fixtures, bathrooms, impact resistant windows, water treatment system as well as landscaping and new pavers….So many features and upgrades to list. If you are looking to enjoy the outdoors or entertain family and friends in the pool, sitting by the firepit or riding ATV's and horses... you won't want to miss this opportunity on 7.83 acres!

Ubicación

Detalles

Tipo:
Residential
Estacionamiento:
Boat / Driveway / Garage Door Opener / Golf Cart Parking / Ground Level / Guest / Off Street / Oversized / RV Carport
Año de construcción:
2002
Lote:
7.83 Hectáreas
Calefacción:
Central / Electric / Heat Pump
precio por sq. medidor:
$276
Enfriamiento:
Central Air
HOA:
$120

Destacados

Annual tax
$6,405
2020
HOA
$120/yr
Pool
Child Safety Fence
View
Park/Greenbelt, Pool
Waterfront
Lake Front
Garage
8 car garage
Pets
Allowed
Más hechos y características
  • Piso

    • Carpet

    • Ceramic Tile

    • Engineered Hardwood

    Calefacción

    • Central

    • Electric

    • Heat Pump

    Enfriamiento

    • Central Air

    Accesorios

    • Built-In Oven

    • Cooktop

    • Dishwasher

    • Electric Water Heater

    • Microwave

    • Range

    • Refrigerator

    Otras características interiores

    • Ceiling Fan(s)

    • Crown Molding

    • Eating Space In Kitchen

    • Primary Bedroom Main Floor

    • Open Floorplan

    • Solid Wood Cabinets

    • Thermostat

    • Walk-In Closet(s)

    Dormitorios y baños

    • Dormitorios: 6

    • Baños: 1

    • Baños completos: 5

  • Estacionamiento

    • Boat

    • Driveway

    • Garage Door Opener

    • Golf Cart Parking

    • Ground Level

    • Guest

    • Off Street

    • Oversized

    • RV Carport

    Propiedad

    • Pisos: One

    • Piscina Privada: Si

    • Características Exteriores: Irrigation System / Lighting / Rain Gutters / Sliding Doors

    Lote

    • Lote: 7.83 Hectáreas

    Otra Información de Propiedad

    • Número de Parcela: 321103559

    • Zonificación: A/WPM/ST

  • Tipo y estilo

    • Tipo de propiedad: Residential

    • Subtipo de propiedad: Single Family Residence

  • Utilidad

    • Cable Connected

    • Electricity Connected

    • Phone Available

    • Sprinkler Well

    • Water Connected

  • Otra información financiera

    • HOA: $120

    • Frecuencia HOA: Annually

    • Importe anual de impuestos: $6,405

  • Detalles de la fuente

    • MLS ID: A4505907

    Otros hechos

    • Materiales de construcción: Stone / Stucco

    • Detalles de la fundación: Slab

    • Características de lavandería: Inside

    • Características del lote: Cleared / Corner Lot / Oversized Lot / Pasture / Zoned for Horses

    • Características del patio y el porche: Covered / Front Porch / Patio / Porch / Screened

    • Características de la piscina: Child Safety Fence / Gunite / In Ground / Lighting / Outside Bath Access / Screen Enclosure

    • Características de la ventana: Blinds

    • Caras de dirección: Southeast

    • Otras estructuras: Finished RV Port / Guest House / Storage / Workshop

    • Estilo arquitectónico: Ranch

    • Frente al mar: Si

    • Espacios de garaje: 8

    • Garaje adjunto: Si

    • Garaje: Si

    • Salón: 4808

    • Fuente de agua: Well

    • Nombre de subdivisión: POMELLO PARK

Consulta privada
Habla con el asesor de este inmueble.
Planos, documentos del HOA, comparables off-market, agendar una visita privada — un solo mensaje directo al especialista local.

Más como esta

Vendido Recientemente
$1,000,000
Casa
4 camas · 3 baños · 3,573 sqft
PRESERVE AT PANTHER RIDGE PH I, BRADENTON
22304 DEER POINTE CROSSING
Vendido Recientemente
$1,300,000
Lotes / Tierras
47.57 acres
POMELLO PARK CONTINUED, MYAKKA CITY
7977 BARR ROAD

Mercado cerca de esta dirección

Conteos en vivo en la misma zona.
Ver todo

The multiple listing information is provided by the Stellar MLS from a copyrighted compilation of listings. The compilation of listings and each individual listing are ©2026-present Stellar MLS. All Rights Reserved. The information provided is for consumers' personal, noncommercial use and may not be used for any purpose other than to identify prospective properties consumers may be interested in purchasing. All properties are subject to prior sale or withdrawal. All information provided is deemed reliable but is not guaranteed accurate, and should be independently verified. Listing courtesy of: LESLIE WELLS REALTY, INC.