
Vender tu casa
Valoración gratuita de tu hogar
Contacto
Cuéntenos sobre sus necesidades
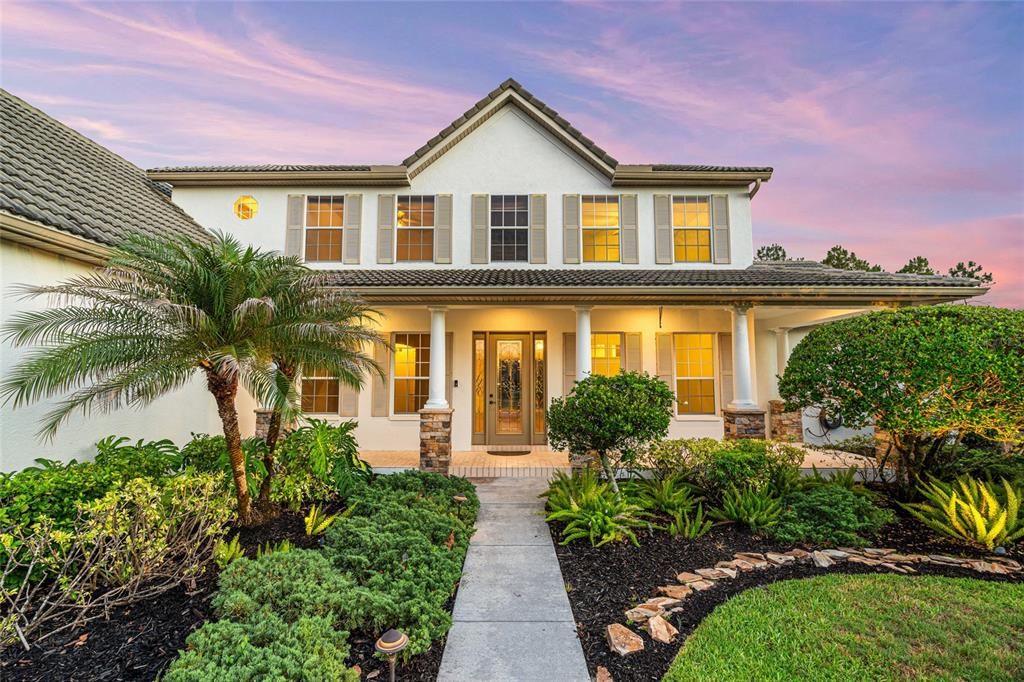
22304 DEER POINTE CROSSING

Casa Vendido Recientemente
$1,000,000

BTC: 12.02790474

ETH: 377.35849057

Fecha de venta: 2026-09-11
51 días
4 camas
3 baños
3,573 sqft

Visión general

Located in the Preserve at Panther Ridge, this 4-bedroom, 3.5 bath home offers 3,573 square feet of living space on just over an acre. Fresh interior and exterior paint (2026) and brand new hardwood floors (2026) throughout. Water Heater solar panel (2018). The front porch provides a welcoming entry, and in the back, a spacious screened lanai leads out to the pool. A bonus room with a dedicated mini split unit offers flexible additional living space. The 3-car garage provides ample storage and parking. The rear of the property has direct access to a creek. There is space for an HOA approved ADU in the back. Gas fireplace and spa (250gal buried tank). Electric panel ready for generator hook-up. Low HOA. No CDD.

Ubicación

Detalles

Tipo:
Residential
Estacionamiento:
Sin datos
Año de construcción:
2004
Lote:
1.17 Hectáreas
Calefacción:
Central
precio por sq. medidor:
$297
Enfriamiento:
Central Air / Mini-Split Unit(s)
HOA:
$800

Destacados

Annual tax
$8,033
2025
HOA
$800/6mo
Cable TV, Common Area Taxes, Internet
Pool
In Ground
Garage
3 car garage
Pets
Allowed
Más hechos y características
  • Piso

    • Engineered Hardwood

    • Tile

    Calefacción

    • Central

    Enfriamiento

    • Central Air

    • Mini-Split Unit(s)

    Accesorios

    • Disposal

    • Electric Water Heater

    • Microwave

    • Range

    • Refrigerator

    • Solar Hot Water

    • Water Filtration System

    Otras características interiores

    • Cathedral Ceiling(s)

    • Ceiling Fan(s)

    • Eating Space In Kitchen

    • High Ceilings

    • Primary Bedroom Main Floor

    • Walk-In Closet(s)

    Dormitorios y baños

    • Dormitorios: 4

    • Baños: 1

    • Baños completos: 3

  • Propiedad

    • Pisos: Two

    • Piscina Privada: Si

    • Características Exteriores: Fire Pit

    Lote

    • Lote: 1.17 Hectáreas

    Otra Información de Propiedad

    • Número de Parcela: 332110159

    • Zonificación: A/ST

  • Tipo y estilo

    • Tipo de propiedad: Residential

    • Subtipo de propiedad: Single Family Residence

  • Utilidad

    • Cable Available

    • Electricity Connected

    • Private

    • Propane

    • Water Connected

    Energía verde

    • Water Heater

  • Otra información financiera

    • HOA: $800

    • Frecuencia HOA: Semi-Annually

    • Importe anual de impuestos: $8,033

  • Detalles de la fuente

    • MLS ID: A4696342

    Otros hechos

    • Materiales de construcción: Block / Stucco

    • Detalles de la fundación: Block / Slab

    • Características de la chimenea: Family Room / Gas / Non Wood Burning

    • Características de lavandería: Laundry Room

    • Características del patio y el porche: Enclosed / Front Porch

    • Características de la piscina: In Ground

    • Caras de dirección: North

    • Hogar: Si

    • Espacios de garaje: 3

    • Garaje adjunto: Si

    • Garaje: Si

    • Salón: 3573

    • Fuente de agua: Private / Well

    • Nombre de subdivisión: PRESERVE AT PANTHER RIDGE PH I

Consulta privada
Habla con el asesor de este inmueble.
Planos, documentos del HOA, comparables off-market, agendar una visita privada — un solo mensaje directo al especialista local.

Más como esta

Vendido Recientemente
$1,086,321
Casa
3 camas · 3 baños · 2,689 sqft
CALUSA COUNTRY CLUB, LAKEWOOD RANCH
18915 CHERRYSTONE WAY
Vendido Recientemente
$770,000
Casa
3 camas · 2 baños · 2,194 sqft
PRESERVE AT PANTHER RIDGE PH III, BRADENTON
22809 NIGHT HERON WAY
Vendido Recientemente
$1,325,000
Casa
6 camas · 5 baños · 4,808 sqft
POMELLO PARK, MYAKKA CITY
25605 69TH AVENUE E
Vendido Recientemente
$1,235,000
Casa
3 camas · 3 baños · 4,003 sqft
CONCESSION PH II BLK B & PH III, BRADENTON
8349 LINDRICK LANE
Vendido Recientemente
$625,000
Lotes / Tierras
1.07 acres
CONCESSION PH II BLK B & PH III, BRADENTON
8429 BROADSTONE COURT

Mercado cerca de esta dirección

Conteos en vivo en la misma zona.
Ver todo

The multiple listing information is provided by the Stellar MLS from a copyrighted compilation of listings. The compilation of listings and each individual listing are ©2026-present Stellar MLS. All Rights Reserved. The information provided is for consumers' personal, noncommercial use and may not be used for any purpose other than to identify prospective properties consumers may be interested in purchasing. All properties are subject to prior sale or withdrawal. All information provided is deemed reliable but is not guaranteed accurate, and should be independently verified. Listing courtesy of: EXIT KING REALTY