
Vender tu casa
Valoración gratuita de tu hogar
Contacto
Cuéntenos sobre sus necesidades
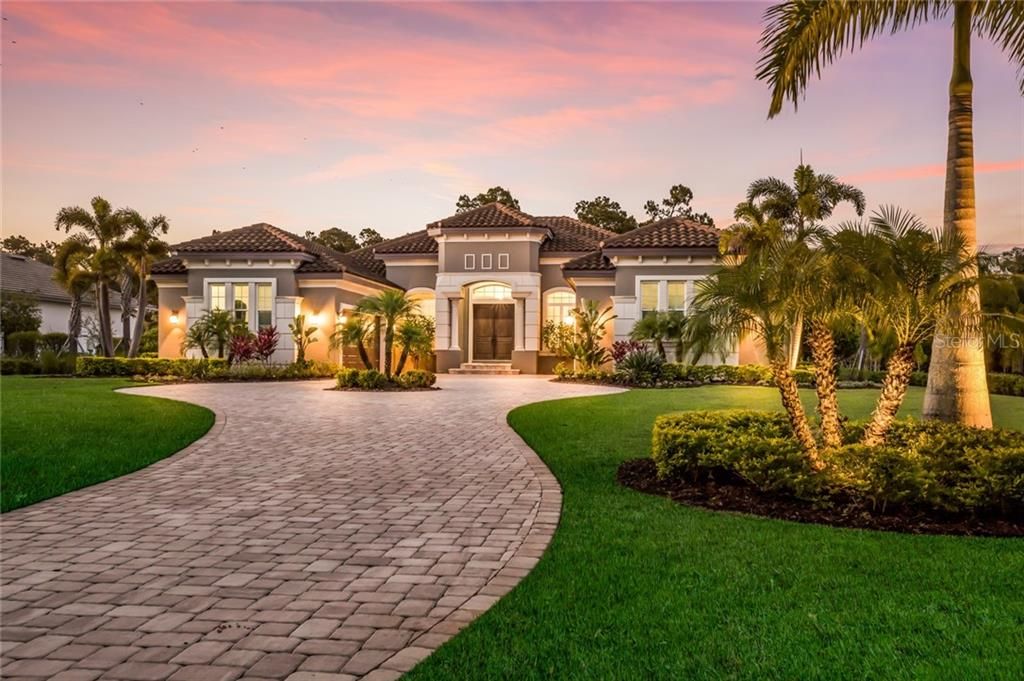
8349 LINDRICK LANE

Casa Vendido Recientemente
$1,235,000

BTC: 14.85446235

ETH: 466.03773585

Fecha de venta: 2020-03-31
194 días
3 camas
3 baños
4,003 sqft

Visión general

Welcome to the Concession, with all the ingredients for living at its best, you will be impressed the moment you step through the grand doors of this impeccably designed home. The long, paved driveway lined with dramatic landscaping sets the stage for this magnificent home. Right away you will feel exquisite in this sun-filled space created by the many windows and glass doors with breathtaking views of the spectacular preserve full of majestic oaks and pines, sought-after Milano floorplan and professionally designed paint colors. The elegance this home offers is a combination of one-of-a-kind details such as sophisticated light fixtures, custom tray ceilings, and top-quality materials and finishings. And it doesn’t end here. Spend your days soaking up the sun in the sparkling pool or unwinding under the shade in the spacious lanai. Invite friends and family over to dine under the stars on a meal whipped up in the outdoor kitchen. If you are looking for your place that feels like a dream everyday, don’t miss out this opportunity! You need to visit this home to truly appreciate all it has to offer. The Concession was rated the best new private course by Golf digest in 2006 and is ranked one of the best private golf clubs in the country.

Ubicación

Detalles

Tipo:
Residential
Estacionamiento:
Circular Driveway / Driveway / Garage Door Opener / Split Garage
Año de construcción:
2015
Lote:
1.00 Hectáreas
Calefacción:
Central / Zoned
precio por sq. medidor:
$325
Enfriamiento:
Central Air / Zoned
HOA:
$1,012

Destacados

Annual tax
$14,886
2018
HOA
$1,012/qtr
Pool
Auto Cleaner
View
Trees/Woods
Garage
4 car garage
Pets
Allowed
Más hechos y características
  • Piso

    • Carpet

    • Ceramic Tile

    • Hardwood

    Calefacción

    • Central

    • Zoned

    Enfriamiento

    • Central Air

    • Zoned

    Accesorios

    • Built-In Oven

    • Cooktop

    • Dishwasher

    • Disposal

    • Dryer

    • Exhaust Fan

    • Gas Water Heater

    • Microwave

    • Range Hood

    • Refrigerator

    • Washer

    • Wine Refrigerator

    Otras características interiores

    • Built-in Features

    • Ceiling Fan(s)

    • Crown Molding

    • Eating Space In Kitchen

    • High Ceilings

    • In Wall Pest System

    • Living Room/Dining Room Combo

    • Primary Bedroom Main Floor

    • Open Floorplan

    • Split Bedroom

    • Tray Ceiling(s)

    • Walk-In Closet(s)

    • Wet Bar

    Dormitorios y baños

    • Dormitorios: 3

    • Baños: 1

    • Baños completos: 3

  • Estacionamiento

    • Circular Driveway

    • Driveway

    • Garage Door Opener

    • Split Garage

    Propiedad

    • Pisos: One

    • Piscina Privada: Si

    • Características Exteriores: French Doors / Hurricane Shutters / Irrigation System / Lighting / Outdoor Kitchen / Rain Gutters / Sliding Doors

    Lote

    • Lote: 1.00 Hectáreas

    Otra Información de Propiedad

    • Número de Parcela: 331940709

    • Zonificación: PDR

  • Tipo y estilo

    • Tipo de propiedad: Residential

    • Subtipo de propiedad: Single Family Residence

  • Utilidad

    • BB/HS Internet Available

    • Cable Available

    • Electricity Connected

    • Fire Hydrant

    • Sprinkler Well

    • Underground Utilities

    Energía verde

    • Appliances

    • HVAC

    • Insulation

    • Thermostat

    • Windows

  • Otra información financiera

    • HOA: $1,012

    • Frecuencia HOA: Quarterly

    • Importe anual de impuestos: $14,886

  • Detalles de la fuente

    • MLS ID: A4436674

    Otros hechos

    • Materiales de construcción: Block / Stucco

    • Detalles de la fundación: Slab

    • Características de la chimenea: Other Room

    • Características de lavandería: Inside / Laundry Room

    • Características del lote: Conservation Area / Greenbelt / Sidewalk

    • Características del patio y el porche: Deck / Enclosed / Patio / Porch / Screened

    • Características de la piscina: Auto Cleaner / Child Safety Fence / Heated / In Ground / Lighting / Screen Enclosure

    • Características de la ventana: Blinds / ENERGY STAR Qualified Windows

    • Caras de dirección: Southeast

    • Otras estructuras: Outdoor Kitchen

    • Estilo arquitectónico: Contemporary

    • Hogar: Si

    • Espacios de garaje: 4

    • Garaje adjunto: Si

    • Garaje: Si

    • Salón: 4003

    • Fuente de agua: Public

    • Nombre de subdivisión: CONCESSION PH II BLK B & PH III

Consulta privada
Habla con el asesor de este inmueble.
Planos, documentos del HOA, comparables off-market, agendar una visita privada — un solo mensaje directo al especialista local.

Más como esta

Vendido Recientemente
$1,200,000
Casa
4 camas · 5 baños · 4,630 sqft
PANTHER RIDGE, BRADENTON
19736 E 62 AVENUE
Vendido Recientemente
$1,000,000
Casa
4 camas · 3 baños · 3,573 sqft
PRESERVE AT PANTHER RIDGE PH I, BRADENTON
22304 DEER POINTE CROSSING
Vendido Recientemente
$1,175,000
Casa
3 camas · 3 baños · 2,923 sqft
ISLES AT LAKEWOOD RANCH PH IV, BRADENTON
17610 PALMISTE DRIVE
Vendido Recientemente
$1,102,410
Casa
4 camas · 4 baños · 3,277 sqft
LAKE CLUB PH IV SUBPH A AKA GENOA, BRADENTON
8211 GENOA BLVD
Vendido Recientemente
$1,590,000
Casa
3 camas · 3 baños · 3,566 sqft
ISLES AT LAKEWOOD RANCH PH I-A, LAKEWOOD RANCH
8276 REDONDA LOOP
Vendido Recientemente
$1,150,000
Casa
4 camas · 4 baños · 3,668 sqft
DEL WEBB PH II, LAKEWOOD RANCH
17203 CORINNA PLACE
Vendido Recientemente
$950,000
Casa
4 camas · 4 baños · 3,500 sqft
DEL WEBB AT LAKEWOOD RANCH, LAKEWOOD RANCH
7110 GRADFORD COURT
Vendido Recientemente
$1,125,950
Casa
4 camas · 3 baños · 2,948 sqft
LAKE CLUB PH IV SUBPH A AKA GENOA, BRADENTON
8309 GENOA BLVD

Mercado cerca de esta dirección

Conteos en vivo en la misma zona.
Ver todo

The multiple listing information is provided by the Stellar MLS from a copyrighted compilation of listings. The compilation of listings and each individual listing are ©2026-present Stellar MLS. All Rights Reserved. The information provided is for consumers' personal, noncommercial use and may not be used for any purpose other than to identify prospective properties consumers may be interested in purchasing. All properties are subject to prior sale or withdrawal. All information provided is deemed reliable but is not guaranteed accurate, and should be independently verified. Listing courtesy of: KELLER WILLIAMS REALTY SELECT