Vender tu casa
Valoración gratuita de tu hogar
Contacto
Cuéntenos sobre sus necesidades

8276 REDONDA LOOP

Casa Activo con contrato
$1,649,000

BTC: 20.35802469

ETH: 673.33605553

-$101K (2026/05/01)
151 días
3 camas
3 baños
3,566 sqft

Visión general

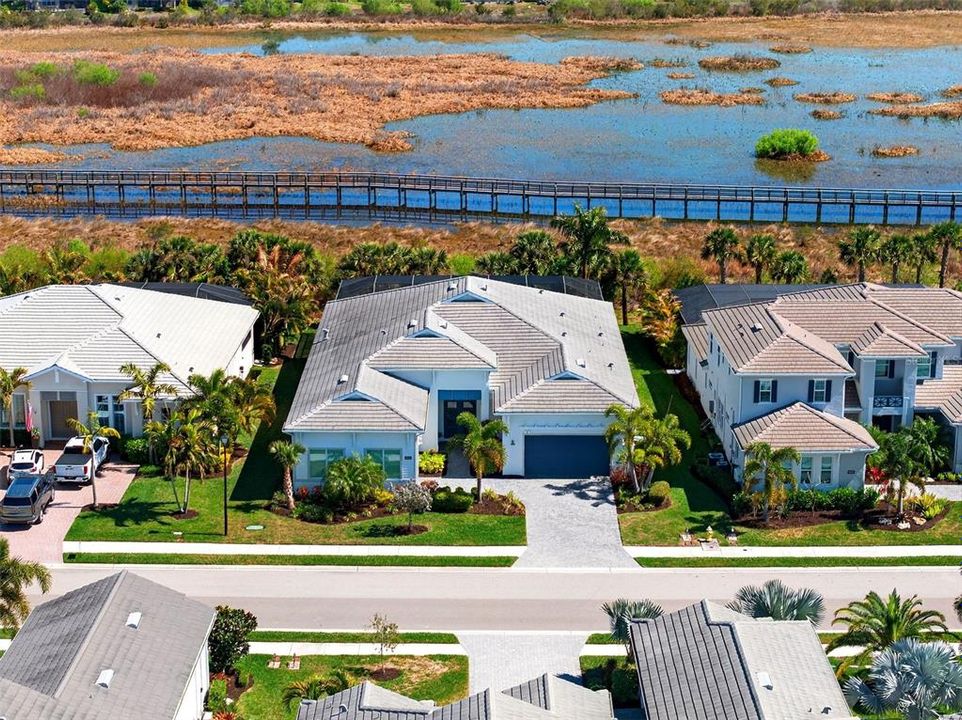
Reimagined and impeccably refreshed, this home is an entertainer’s dream, offering generous spaces designed for effortless gatherings and elevated everyday living. Set on a premier preserve lot within the highly coveted Isles of Lakewood Ranch, this San Giorgio model embodies refined luxury and thoughtful design from the moment you arrive. A grand entry with custom glass doors opens to a light-filled interior showcasing soaring 15-foot ceilings, expansive sightlines, and a seamless open-concept layout. Elegant finishes include impact-resistant windows and doors, and carefully curated lighting that enhances both form and function. The impressive great room features dramatic double tray ceilings and corner sliding glass doors that dissolve into the outdoors, framing tranquil nature views and extending the living space to the lanai. At the heart of the home, the gourmet kitchen is as striking as it is functional, appointed with two-tone cabinetry, an oversized island with additional storage, quartzite countertops, a glass tile backsplash, under-cabinet lighting, a walk-in pantry, wine refrigeration, and top-of-the-line KitchenAid stainless steel appliances. The adjacent formal dining room flows effortlessly to the outdoor living area, creating a perfect setting for hosting on any scale. Outside, the resort-inspired lanai invites year-round enjoyment with a saltwater lap pool featuring a gas heater and sun shelf, paver decking, a fully equipped outdoor kitchen, and a convenient cabana bath accessible from the lanai—all overlooking the serene preserve backdrop. The owner’s retreat is a private sanctuary, complete with tray ceilings, a quiet sitting area, dual custom California-style walk-in closets, and a spa-like bath with dual vanities, an oversized soaking tub, and a separate walk-in shower. Additional accommodations include two well-appointed guest bedrooms, one with an en-suite bath and the other with the possibility of a Jack and Jill bathroom, a dedicated office or den, that could easily convert to a fourth bedroom, and a spacious laundry room with abundant cabinetry, granite countertops, and a folding area. Completing the home is a three-car garage with epoxy flooring, offering both practicality and polish. This renewed and sophisticated residence delivers the ideal blend of elegance, comfort, and exceptional entertaining spaces in one of Lakewood Ranch’s most desirable communities. Luxurious living in the gated, maintenance-free community of The Isles, nestled between The Lake Club and Concession, at its best! The Isles at Lakewood Ranch offers many amenities such as a 65,000 square foot clubhouse, tennis and pickleball courts, basketball court, playground, state of the art fitness center and yoga room, resort-style swimming pool and spa, boardwalk and fishing pier, and a playground and dog park. Centrally located, just off I-75 and a short drive to the award-winning beaches of Siesta Key, Lido, & Anna Maria. This move-in ready home has all the amenities that one would want in this 2025 Best-Selling Multigenerational Planned Community in the Nation.

Ubicación

Detalles

Tipo:
Residential
Estacionamiento:
Split Garage
Año de construcción:
2021
Lote:
0.28 Hectáreas
Calefacción:
Central / Electric / Natural Gas
precio por sq. medidor:
$462
Enfriamiento:
Central Air / Zoned
HOA:
$1,906

Valuation

Our model vs. what's actually selling nearby.
Estimate
$1,650,000
$1.2M – $2.0M
Confidence Low
List vs. estimate
At estimate
List $1,649,000 · -0.1%
List is in line with recent comparable activity.
Price per sq ft
$462
+59.1% vs. city median $290
Based on
9 MLS comparables
Median of recent comparable listings. Sold comps use closing price, active listings use list price.

Destacados

Annual tax
$14,622
2025
HOA
$1,906/qtr
Pool
Gunite
View
Trees/Woods
Garage
3 car garage
Pets
Allowed
Más hechos y características
  • Piso

    • Ceramic Tile

    • Luxury Vinyl

    Calefacción

    • Central

    • Electric

    • Natural Gas

    Enfriamiento

    • Central Air

    • Zoned

    Accesorios

    • Cooktop

    • Dishwasher

    • Disposal

    • Dryer

    • Electric Water Heater

    • Gas Water Heater

    • Microwave

    • Range

    • Range Hood

    • Tankless Water Heater

    • Washer

    • Wine Refrigerator

    Otras características interiores

    • Ceiling Fan(s)

    • Coffered Ceiling(s)

    • Crown Molding

    • Eating Space In Kitchen

    • In Wall Pest System

    • Kitchen/Family Room Combo

    • Living Room/Dining Room Combo

    • Open Floorplan

    • Primary Bedroom Main Floor

    • Solid Surface Counters

    • Solid Wood Cabinets

    • Stone Counters

    • Thermostat

    • Tray Ceiling(s)

    • Walk-In Closet(s)

    • Window Treatments

    Dormitorios y baños

    • Dormitorios: 3

    • Baños: 1

    • Baños completos: 3

  • Estacionamiento

    • Split Garage

    Propiedad

    • Pisos: One

    • Piscina Privada: Si

    • Características Exteriores: Irrigation System / Lighting / Outdoor Kitchen / Sidewalk / Sliding Doors

    Lote

    • Lote: 0.28 Hectáreas

    Otra Información de Propiedad

    • Número de Parcela: 589008159

    • Zonificación: RESIDENTIA

  • Tipo y estilo

    • Tipo de propiedad: Residential

    • Subtipo de propiedad: Single Family Residence

  • Utilidad

    • Electricity Connected

    • Natural Gas Connected

    • Public

    • Sprinkler Recycled

    • Street Lights

    • Underground Utilities

    • Water Connected

  • Otra información financiera

    • HOA: $1,906

    • Frecuencia HOA: Quarterly

    • Importe anual de impuestos: $14,622

  • Detalles de la fuente

    • MLS ID: A4679617

    Otros hechos

    • Materiales de construcción: Block / Stucco

    • Detalles de la fundación: Slab

    • Características de lavandería: Inside / Laundry Room

    • Características del lote: Landscaped

    • Características del patio y el porche: Covered / Patio / Rear Porch / Screened

    • Características de la piscina: Gunite / Heated / In Ground / Lap / Lighting / Outside Bath Access / Pool Alarm / Screen Enclosure

    • Características de la ventana: Blinds / Drapes / ENERGY STAR Qualified Windows / Rods / Window Treatments

    • Caras de dirección: West

    • Estilo arquitectónico: Coastal / Contemporary

    • Espacios de garaje: 3

    • Garaje adjunto: Si

    • Garaje: Si

    • Salón: 3566

    • Fuente de agua: Public

    • Nombre de subdivisión: ISLES AT LAKEWOOD RANCH PH I-A

Consulta privada
Habla con el asesor de este inmueble.
Planos, documentos del HOA, comparables off-market, agendar una visita privada — un solo mensaje directo al especialista local.

Más como esta

Nuevo
Activo con contrato
$1,950,000
Casa
4 camas · 3 baños · 3,500 sqft
LAKEHOUSE COVE/WATERSIDE PH 5, SARASOTA
7919 WATERBEND TRAIL
Activo con contrato
$1,329,000
Casa
3 camas · 3 baños · 2,861 sqft
WINDWARD/LAKEWOOD RANCH REP, SARASOTA
2469 PARADISE PLUM DRIVE
Activo con contrato
$1,975,000
Casa
4 camas · 3 baños · 3,033 sqft
LAKE CLUB, LAKEWOOD RANCH
16739 VERONA PLACE
Activo con contrato
$1,350,000
Casa
3 camas · 3 baños · 2,686 sqft
COUNTRY CLUB EAST AT LAKEWD RNCH VV1, BRADENTON
15402 CASTLE PARK TERRACE
Activo con contrato
$1,349,000
Casa
4 camas · 5 baños · 4,919 sqft
ISLES AT LAKEWOOD RANCH PH III, BRADENTON
8041 NEVIS RUN
Activo con contrato
$1,159,000
Casa
3 camas · 2 baños · 2,479 sqft
COUNTRY CLUB EAST, LAKEWOOD RANCH
14511 LEOPARD CREEK PLACE
-$40K
Activo con contrato
$1,285,000
Casa
3 camas · 2 baños · 2,451 sqft
LAKEHOUSE COVE/WATERSIDE PH 3, SARASOTA
729 TAILWIND PLACE
Activo con contrato
$1,830,990
Casa
3 camas · 3 baños · 3,138 sqft
WATERBURY PARK AT LAKEWOOD RANCH, BRADENTON
17706 SIGNATURE PLACE

Mercado cerca de esta dirección

Conteos en vivo en la misma zona.
Ver todo

The multiple listing information is provided by the Stellar MLS from a copyrighted compilation of listings. The compilation of listings and each individual listing are ©2026-present Stellar MLS. All Rights Reserved. The information provided is for consumers' personal, noncommercial use and may not be used for any purpose other than to identify prospective properties consumers may be interested in purchasing. All properties are subject to prior sale or withdrawal. All information provided is deemed reliable but is not guaranteed accurate, and should be independently verified. Listing courtesy of: MICHAEL SAUNDERS & COMPANY