
Vender tu casa
Valoración gratuita de tu hogar
Contacto
Cuéntenos sobre sus necesidades
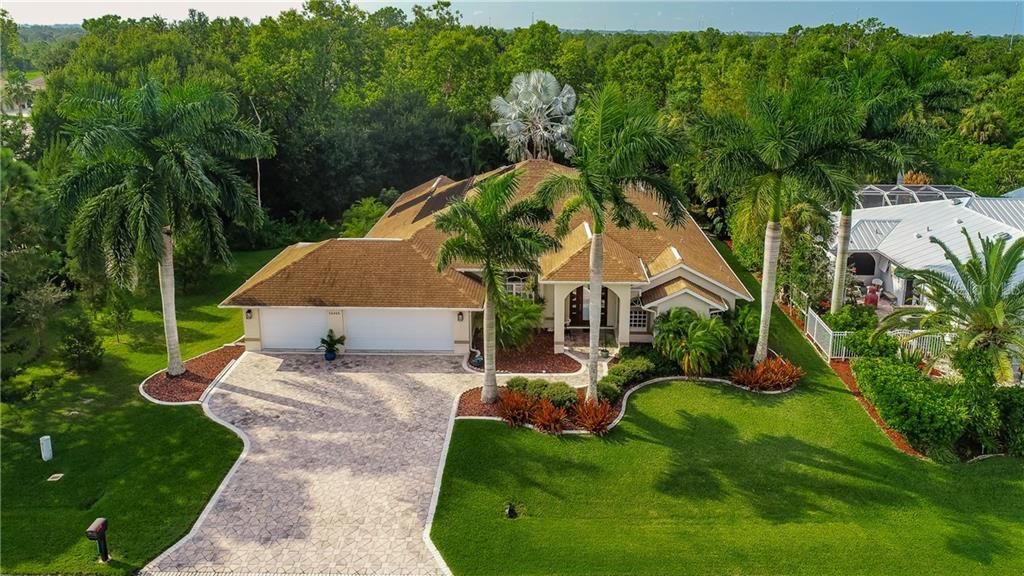
26065 CONSTANTINE ROAD

Casa Vendido Recientemente
$415,000

BTC: 4.99158047

ETH: 156.60377358

Fecha de venta: 2020-03-05
113 días
4 camas
4 baños
2,722 sqft

Visión general

Stunning 4 bedroom, 4 bath, 3 car garage pool home has plenty of room for family and friends with over 2700 square feet of living space, formal living and dining, family room, spacious kitchen, and guest quarters or in law suite. This piece of paradise features soaring volume and tray ceilings with rich wood crown molding throughout home, accent wood work and built ins throughout, blinds and window treatments, and decorator light and fan fixtures. Open floor plan with sliders across main living areas for unobstructed view of pool and lush greenbelt. Kitchen boasts staggered warm wood cabinetry, large closet pantry, stainless appliances, granite counters, and long breakfast bar that overlooks the living area and family room. Master suite will be your own private retreat with tray ceiling and crown molding, 2 walk in closets, and huge en suite bath with custom tiled walk in Roman shower, garden tub, separate dual sinks and make up vanity. 3rd bath next to 3rd bedroom has walk in Roman shower, and all baths have custom wood cabinetry and tile. 4th bedroom with private bath will be perfect for your overnight guests. Other features include dedicated laundry room with 2nd pantry, manabloc plumbing, storm covers, and irrigation system. Enjoy your solar heated pool and spa with brick paved deck overlooking the beautiful greenbelt. Lovely curb appeal with brick paved drive, mature palms, lush landscaping, decorator rock and curbing, and pillared front entry. Exceptional home in a great deed restricted community.

Ubicación

Detalles

Tipo:
Residential
Estacionamiento:
Driveway / Garage Door Opener / Oversized
Año de construcción:
2005
Lote:
0.26 Hectáreas
Calefacción:
Central / Electric
precio por sq. medidor:
$156
Enfriamiento:
Central Air
HOA:
$145

Destacados

Annual tax
$4,804
2018
HOA
$145/yr
Pool
Gunite
View
Park/Greenbelt
Garage
3 car garage
Pets
Allowed
Más hechos y características
  • Piso

    • Carpet

    • Ceramic Tile

    Calefacción

    • Central

    • Electric

    Enfriamiento

    • Central Air

    Accesorios

    • Dishwasher

    • Disposal

    • Dryer

    • Electric Water Heater

    • Microwave

    • Range

    • Refrigerator

    • Washer

    Otras características interiores

    • Built-in Features

    • Ceiling Fan(s)

    • Crown Molding

    • High Ceilings

    • Kitchen/Family Room Combo

    • Living Room/Dining Room Combo

    • Open Floorplan

    • Solid Wood Cabinets

    • Split Bedroom

    • Stone Counters

    • Tray Ceiling(s)

    • Vaulted Ceiling(s)

    • Walk-In Closet(s)

    Dormitorios y baños

    • Dormitorios: 4

    • Baños completos: 4

  • Estacionamiento

    • Driveway

    • Garage Door Opener

    • Oversized

    Propiedad

    • Pisos: One

    • Piscina Privada: Si

    • Características Exteriores: Hurricane Shutters / Lighting / Sliding Doors

    Lote

    • Lote: 0.26 Hectáreas

    Otra Información de Propiedad

    • Número de Parcela: 402316357005

    • Zonificación: RSF3.5

  • Tipo y estilo

    • Tipo de propiedad: Residential

    • Subtipo de propiedad: Single Family Residence

  • Utilidad

    • BB/HS Internet Available

    • Cable Available

    • Electricity Connected

    • Sewer Connected

  • Otra información financiera

    • HOA: $145

    • Frecuencia HOA: Annually

    • Importe anual de impuestos: $4,804

  • Detalles de la fuente

    • MLS ID: C7420433

    Otros hechos

    • Materiales de construcción: Block / Stucco

    • Detalles de la fundación: Slab

    • Características de lavandería: Laundry Room

    • Características del lote: Greenbelt

    • Características del patio y el porche: Covered / Screened

    • Características de la piscina: Gunite / Heated / In Ground / Lighting / Screen Enclosure / Solar Heat

    • Características de la ventana: Blinds / Window Treatments

    • Caras de dirección: North

    • Espacios de garaje: 3

    • Garaje adjunto: Si

    • Garaje: Si

    • Salón: 2722

    • Fuente de agua: Public

    • Nombre de subdivisión: PUNTA GORDA ISLES SEC 23

Consulta privada
Habla con el asesor de este inmueble.
Planos, documentos del HOA, comparables off-market, agendar una visita privada — un solo mensaje directo al especialista local.

Más como esta

Vendido Recientemente
$312,500
Casa
2 camas · 2 baños · 1,677 sqft
KINGS GATE PH 07B, PORT CHARLOTTE
24036 BUCKINGHAM WAY
Vendido Recientemente
$325,000
Casa
3 camas · 2 baños · 1,919 sqft
PUNTA GORDA ISLES SEC 23, PUNTA GORDA
2116 ONONDAGA LANE
Vendido Recientemente
$309,000
3 camas · 2 baños · 1,549 sqft
PUNTA GORDA ISLES SEC 20, PUNTA GORDA
27140 GUAPORE DRIVE
Vendido Recientemente
$300,000
Casa
3 camas · 2 baños · 1,704 sqft
RIO GOLF VILLAS, PUNTA GORDA
1268 RIO DE JANEIRO AVENUE UNIT 203
Nuevo
Vendido Recientemente
$399,900
Casa
3 camas · 2 baños · 2,049 sqft
PUNTA GORDA ISLES SEC 20, PUNTA GORDA
407 CARTAGENA STREET
Nuevo
Vendido Recientemente
$369,000
Casa
3 camas · 2 baños · 1,732 sqft
PORT CHARLOTTE SEC 20, PORT CHARLOTTE
23459 MCCANDLESS AVENUE
Nuevo
Vendido Recientemente
$475,000
Casa
4 camas · 4 baños · 3,419 sqft
PUNTA GORDA ISLES SEC 20, PUNTA GORDA
25161 MERCEDES DRIVE
Nuevo
Vendido Recientemente
$300,000
Casa
4 camas · 2 baños · 2,748 sqft
RIVER CLUB, PORT CHARLOTTE
4141 RIVER BANK WAY

Mercado cerca de esta dirección

Conteos en vivo en la misma zona.
Ver todo

The multiple listing information is provided by the Stellar MLS from a copyrighted compilation of listings. The compilation of listings and each individual listing are ©2026-present Stellar MLS. All Rights Reserved. The information provided is for consumers' personal, noncommercial use and may not be used for any purpose other than to identify prospective properties consumers may be interested in purchasing. All properties are subject to prior sale or withdrawal. All information provided is deemed reliable but is not guaranteed accurate, and should be independently verified. Listing courtesy of: RE/MAX ANCHOR OF MARINA PARK