Vender tu casa
Valoración gratuita de tu hogar
Contacto
Cuéntenos sobre sus necesidades
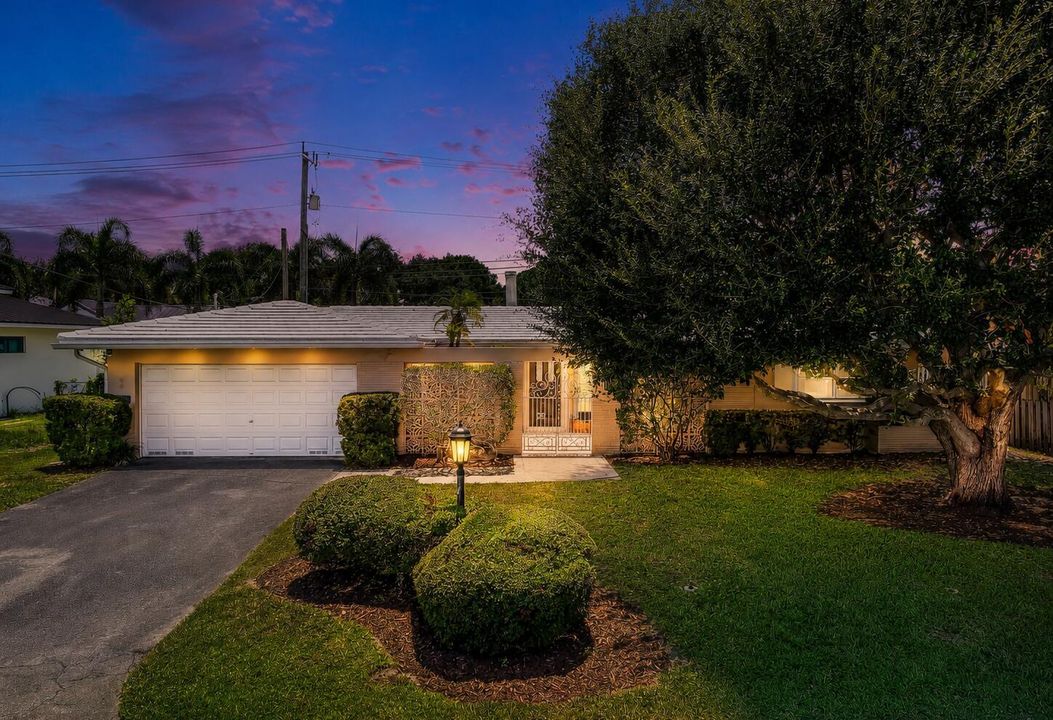
2610 NE 40TH Court, Fort Lauderdale FL 33308

Casa En Venta
$950,000

BTC: 14.67861557

ETH: 499.30622714

Nuevo
3 camas
2 baños
1,977 sqft

Visión general

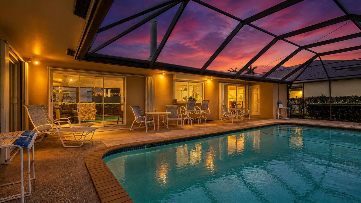
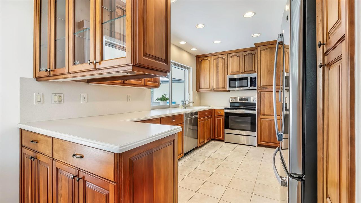
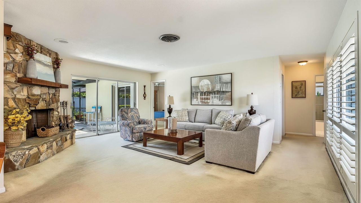
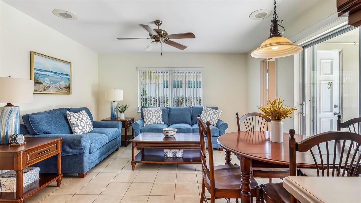
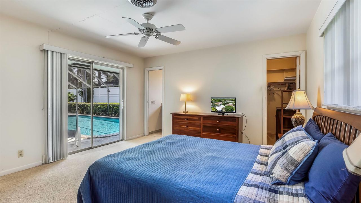
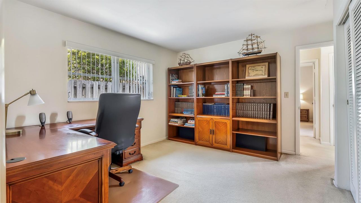
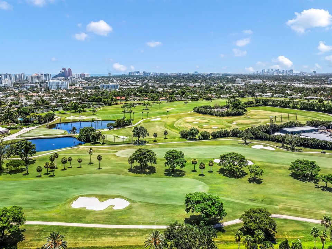
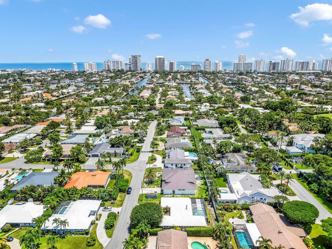
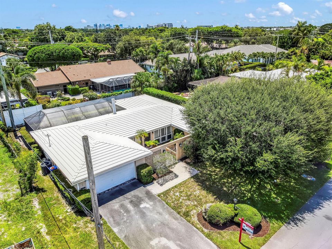
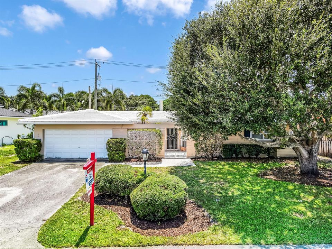
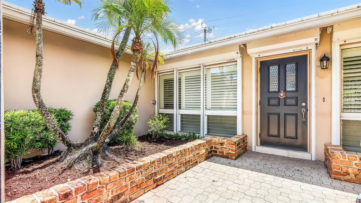
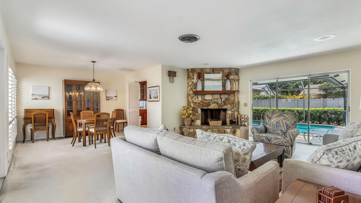
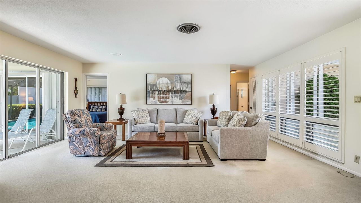
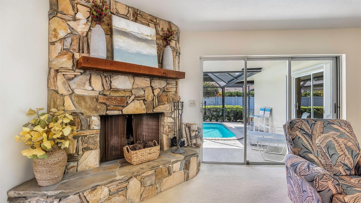
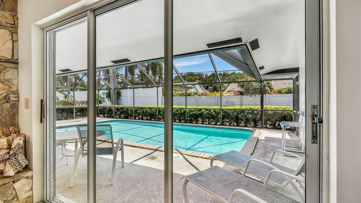
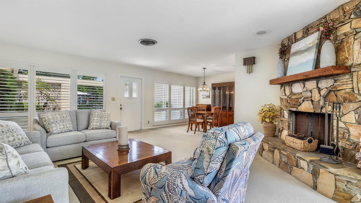
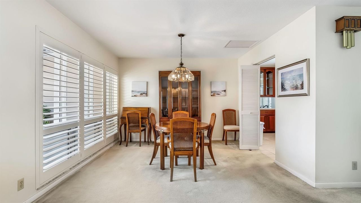
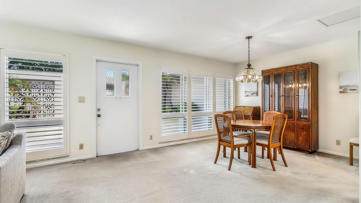
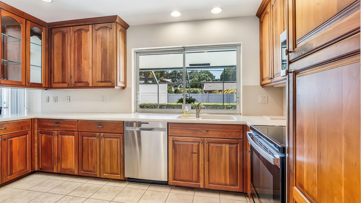
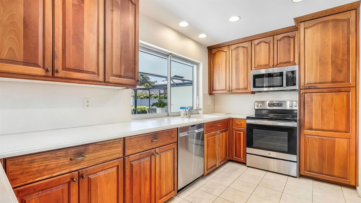
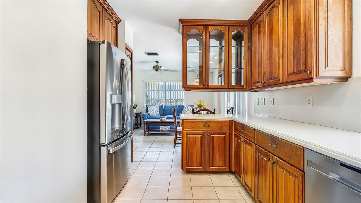
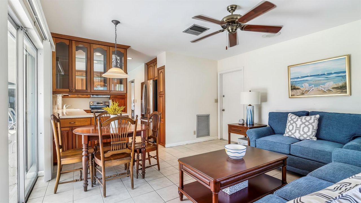
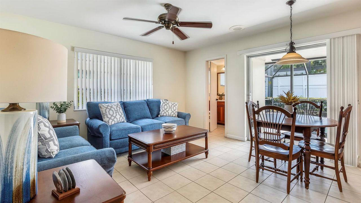
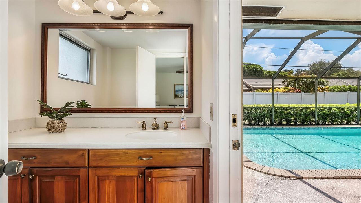
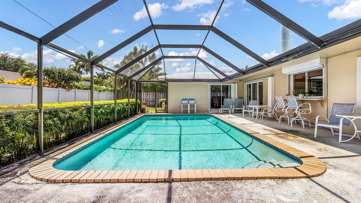
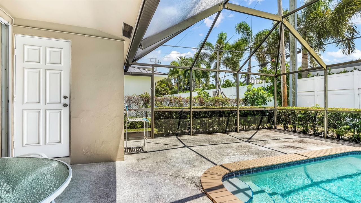
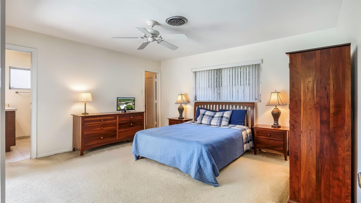
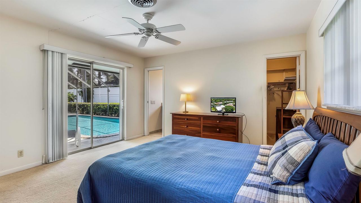
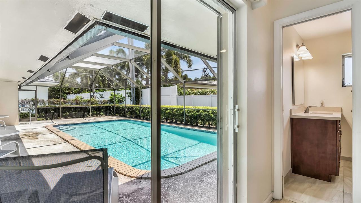
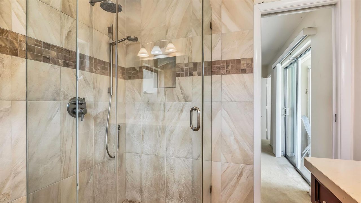
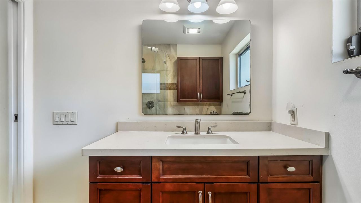
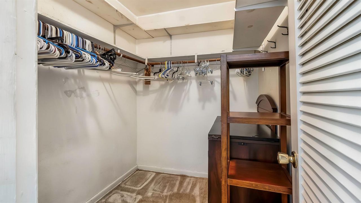
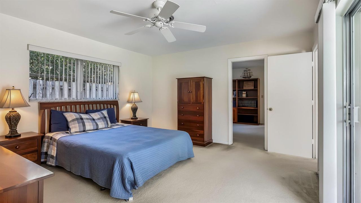
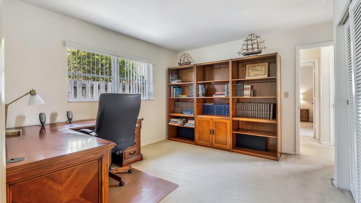
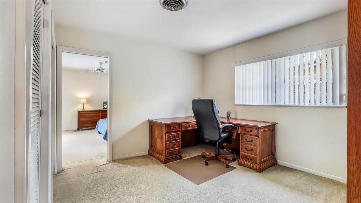
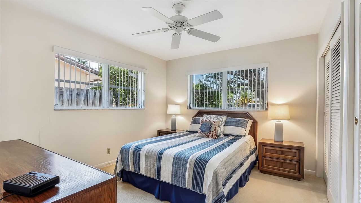
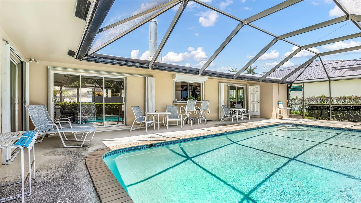
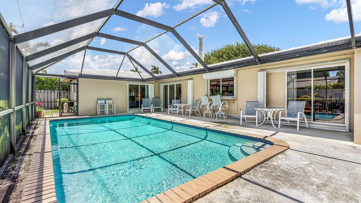
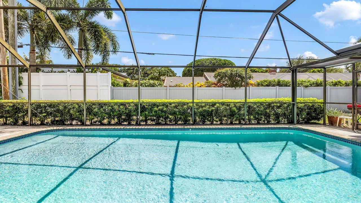
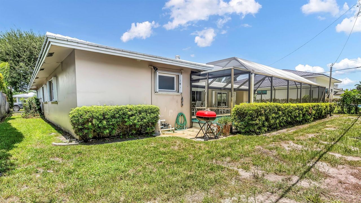
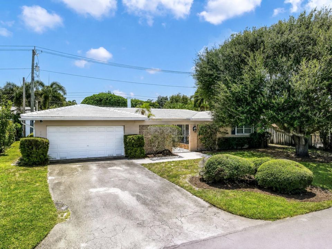
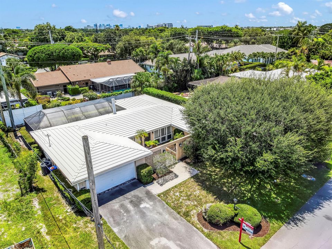
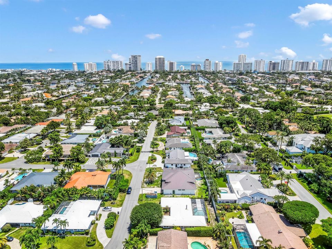
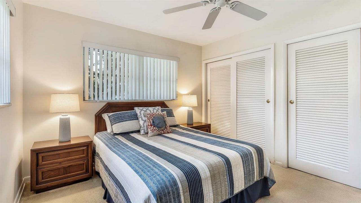
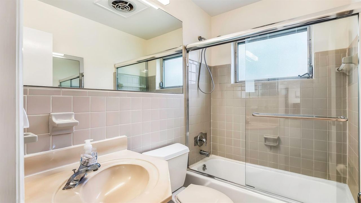
Welcome to this beautifully maintained 3-bedroom, 2.5-bath single-story pool home in desirable Coral Ridge Country Club, offering spacious living and effortless indoor-outdoor entertaining. Filled with natural light, the home features separate living, dining and family rooms, a cozy fireplace, plantation shutters throughout and an attached 2-car garage. The remodeled kitchen offers generous workspace and a convenient pass-through counter to the pool area, perfect for serving drinks and meals while entertaining outdoors. The spacious primary suite features a walk-in closet and private access to the pool, while the half bath doubles as a convenient cabana bath. Step outside to your own private retreat with a screen-enclosed pool and private backyard, creating the perfect setting for relaxing, dining and entertaining year-round. Accordion shutters protect the windows, with electric shutters on the larger openings for added convenience. Enjoy the best of the South Florida lifestyle from this sought-after location, just minutes from the beach and the charming seaside atmosphere of Lauderdale-by-the-Sea, with an abundance of nearby dining, shopping and entertainment. Whether it's a morning at the beach, dinner by the ocean or simply relaxing poolside at home, this location puts some of Fort Lauderdale's most desirable amenities within easy reach. Pride of ownership is evident throughout this well-cared-for home, with important updates including A/C (2020), water heater (2020) and replacement of the cast-iron plumbing (2022). Roof 2005. A wonderful opportunity to enjoy a spacious floor plan, private pool and an exceptional Fort Lauderdale location.
Ubicación

Detalles

Tipo:
Residential
Estacionamiento:
2 Or More Spaces / Driveway / Parking Garage
Año de construcción:
1963
Lote:
0.17 Hectáreas
Calefacción:
Central
precio por sq. medidor:
$481
Enfriamiento:
Ceiling Fan(s) / Central Air / Electric
HOA:
Sin datos

Valuation

Our model vs. what's actually selling nearby.
Estimate
$835,000
$550K – $1.1M
Confidence Low
List vs. estimate
$115K above estimate
List $950,000 · +13.8%
Our model says this listing is priced above recent comparable activity. Room to negotiate.
Price per sq ft
$480
-4.5% vs. city median $503
Based on
31 MLS comparables
Median of recent comparable listings. Sold comps use closing price, active listings use list price.

Destacados

Annual tax
$5,641
2025
Pool
Private
View
Garden, Pool
Garage
2 car garage
Pets
Allowed
Más hechos y características
  • Piso

    • Carpet

    • Tile

    Calefacción

    • Central

    Enfriamiento

    • Ceiling Fan(s)

    • Central Air

    • Electric

    Accesorios

    • Electric Water Heater

    • Dishwasher

    • Dryer

    • Microwave

    • Electric Range

    • Refrigerator

    • Washer

    Otras características interiores

    • Closet Cabinetry

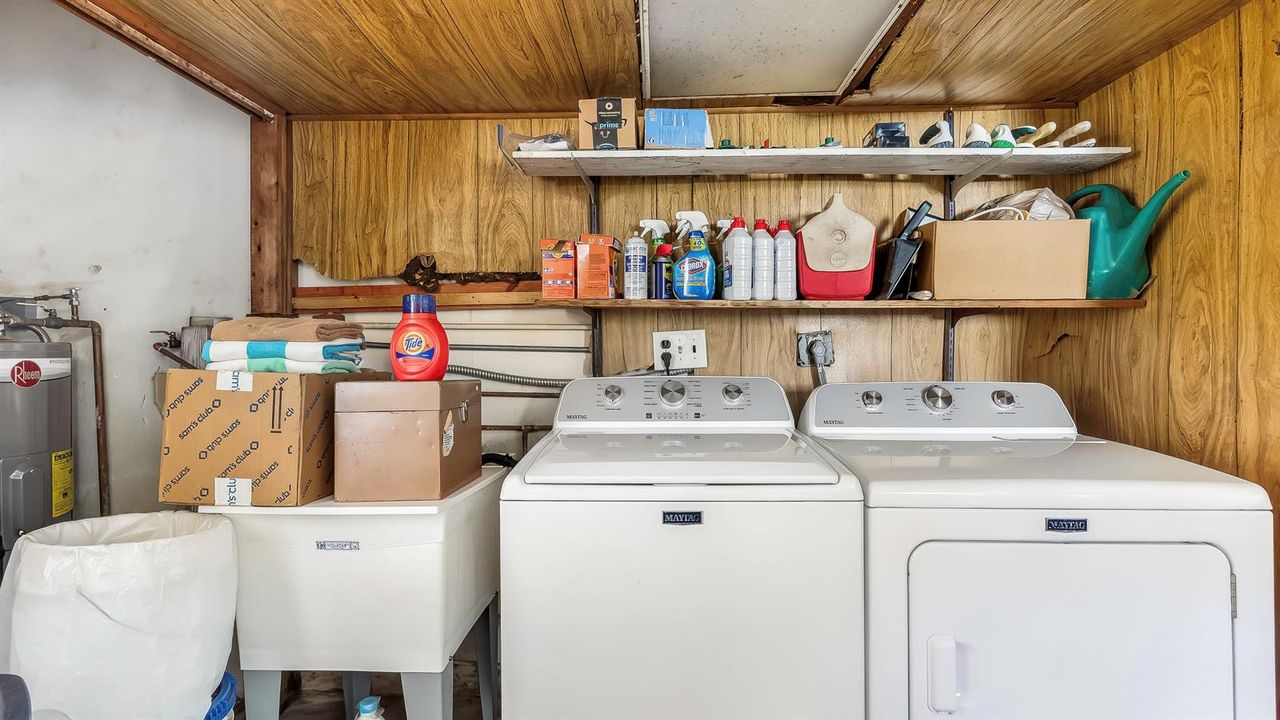
    • Laundry Tub

    • Walk-In Closet(s)

    • Utility/Laundry In Garage

    Dormitorios y baños

    • Dormitorios: 3

    • Baños: 1

    • Baños completos: 2

  • Estacionamiento

    • 2 Or More Spaces

    • Driveway

    • Parking Garage

    Propiedad

    • Pisos: 1

    • Piscina Privada: Si

    Lote

    • Lote: 0.17 Hectáreas

    Otra Información de Propiedad

    • Número de Parcela: 494224140010

    • Zonificación: RS-8

  • Tipo y estilo

    • Tipo de propiedad: Residential

    • Subtipo de propiedad: Single Family Residence

  • Utilidad

    • Cable Connected

    • Electricity Connected

    • Cable Available

    • Electricity Available

    • Sewer Available

    • Water Available

  • Otra información financiera

    • Importe anual de impuestos: $5,641

  • Detalles de la fuente

    • MLS ID: B26065236

    Otros hechos

    • Materiales de construcción: CBS Construction / Stucco

    • Características de lavandería: Laundry Tub / In Garage

    • Características del lote: Less Than 1/4 Acre Lot / Less Than 1 Acre / Fenced

    • Características del patio y el porche: Patio

    • Características de la piscina: Private / Screen Enclosure

    • Características de la ventana: Partial Accordian Shutters / Partial Electric Power Shutters / Electric Shutters / Hurricane Shutters / Plantation Shutters

    • Caras de dirección: North

    • Otras estructuras: Livable

    • Estilo arquitectónico: Ranch / One Story

    • Espacios de garaje: 2

    • Garaje adjunto: Si

    • Garaje: Si

    • Salón: 1977

    • Fuente de agua: Public

    • Nombre de subdivisión: GRAMERCY PARK

Consulta privada
Habla con el asesor de este inmueble.
Planos, documentos del HOA, comparables off-market, agendar una visita privada — un solo mensaje directo al especialista local.

Más como esta

En Venta
$968,000
Condo / Coop
2 camas · 2 baños · 1,500 sqft
SAPPHIRE FORT LAUDERDALE, Fort Lauderdale
2821 N Ocean Blvd # 208S, Fort Lauderdale FL 33308
En Venta
$1,074,995
Casa
3 camas · 2 baños · 1,470 sqft
CYPRESS HARBOR 4TH SEC, Pompano Beach
151 SE 9th Ct, Pompano Beach FL 33060
En Venta
$739,000
Condo / Coop
2 camas · 2 baños · 1,738 sqft
WILTON STATION RES CONDO, Wilton Manors
2617 NE 14th Avenue # 102, Wilton Manors FL 33334
En Venta
$684,900
Condo / Coop
2 camas · 2 baños · 1,450 sqft
PLAZA EAST CONDO,Plaza East, Fort Lauderdale
4300 N OCEAN Boulevard # 11J, Fort Lauderdale FL 33308
En Venta
$875,000
Multifamiliar
0 room(s) · 2,499 sqft
EDGEWATER ESTATES 1ST ADD, Wilton Manors
2117 NE 14TH Avenue # 4, Wilton Manors FL 33305
Nuevo
En Venta
$769,000
Casa
2 camas · 2 baños · 1,217 sqft
CORAL WOODS, Oakland Park
1858 NE 34TH Street, Oakland Park FL 33306
Nuevo
En Venta
$899,000
Casa
4 camas · 3 baños · 2,063 sqft
CORAL HILLS, Fort Lauderdale
4621 NE 18TH Terrace, Fort Lauderdale FL 33308
Nuevo
En Venta
$781,640
Adosados
3 camas · 2 baños · 1,485 sqft
Altessa At Wilton Manors, Wilton Manors
1514 NE 26 Street, Wilton Manors FL 33305

Mercado cerca de esta dirección

Conteos en vivo en la misma zona.
Ver todo

The multiple listing information is provided by the Miami Association of REALTORS® from a copyrighted compilation of listings. The compilation of listings and each individual listing are ©2026-present Miami Association of REALTORS®. All Rights Reserved. The information provided is for consumers' personal, noncommercial use and may not be used for any purpose other than to identify prospective properties consumers may be interested in purchasing. All properties are subject to prior sale or withdrawal. All information provided is deemed reliable but is not guaranteed accurate, and should be independently verified. Listing courtesy of: RE/MAX Select Group