Vender tu casa
Valoración gratuita de tu hogar
Contacto
Cuéntenos sobre sus necesidades

2625 HIGHLANDS VUE COURT

Casa En Venta
$499,000

BTC: 6.00192446

ETH: 188.30188679

8 días
3 camas
2 baños
2,370 sqft

Visión general

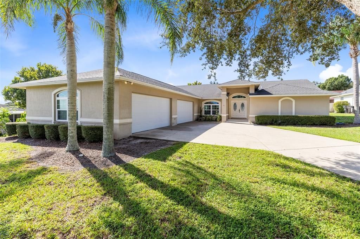
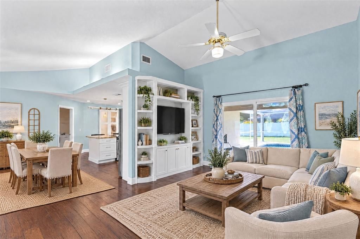
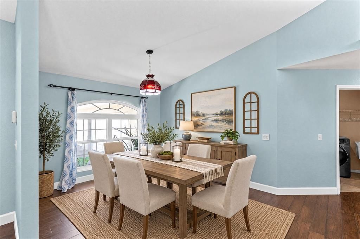
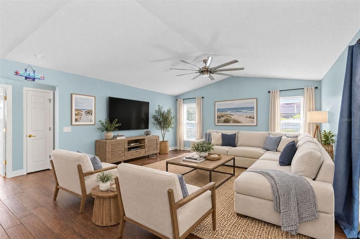
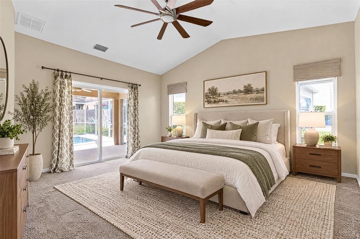
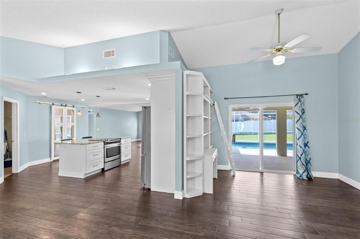
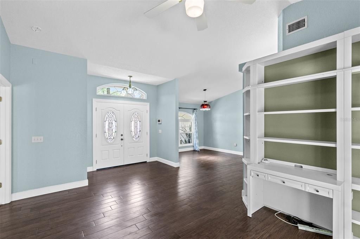
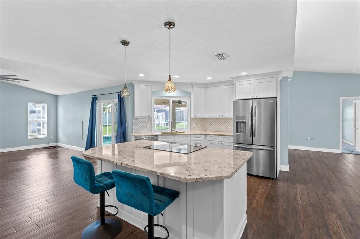
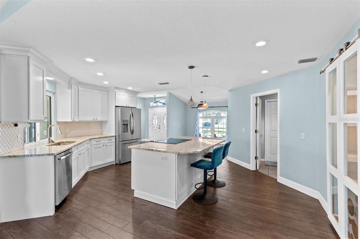
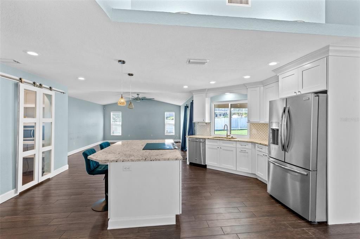
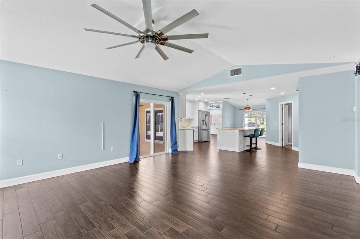
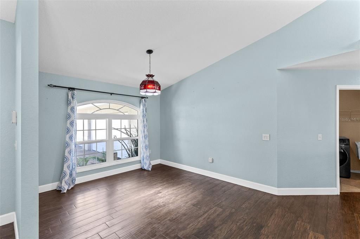
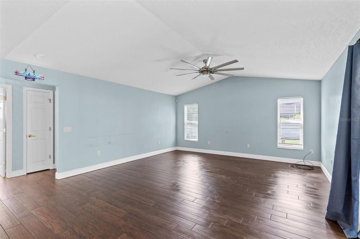
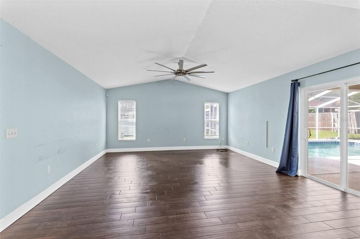
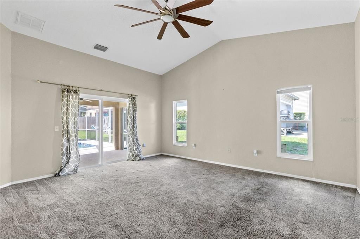
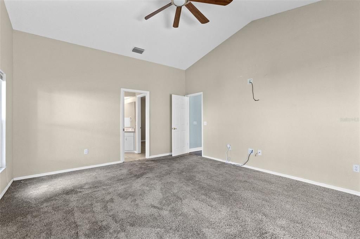
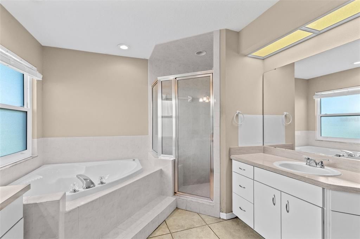
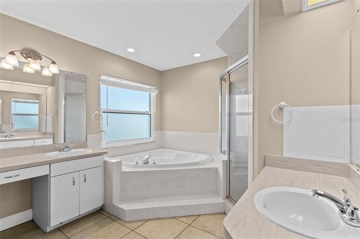
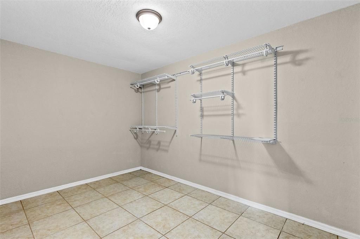
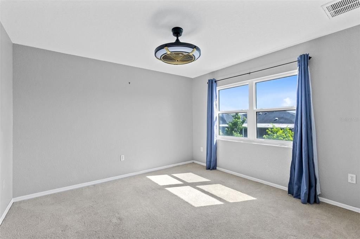
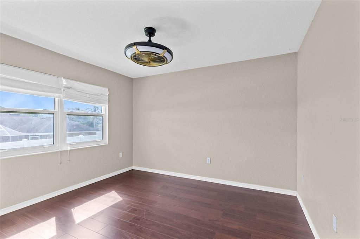
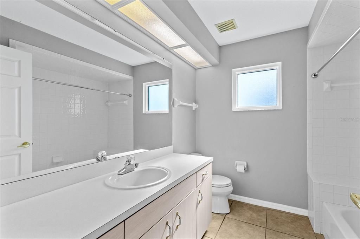
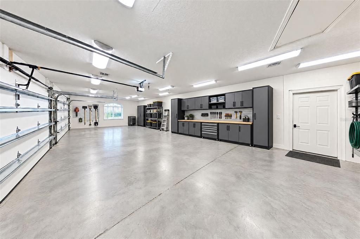
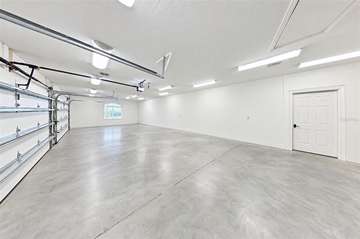
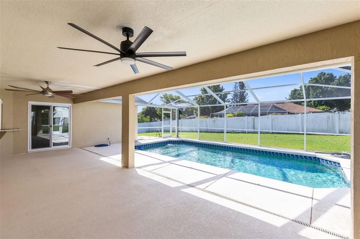
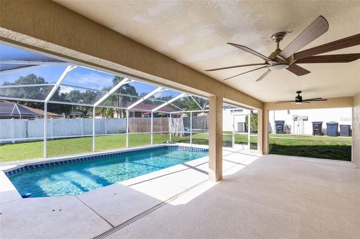
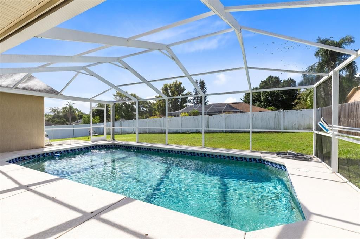
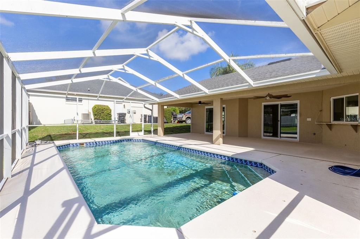
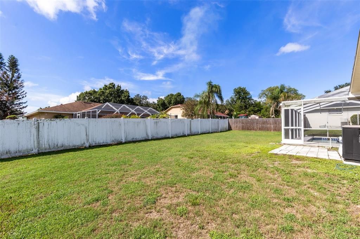
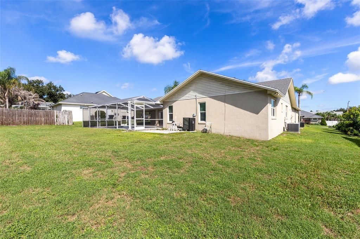
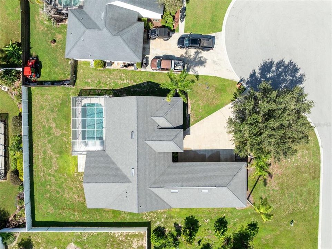
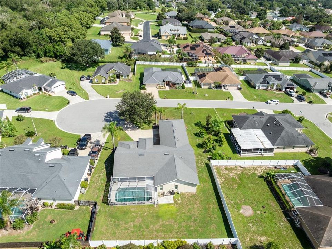
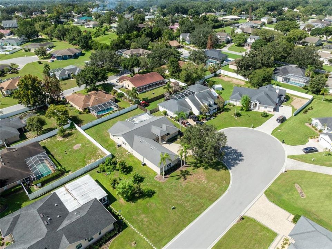
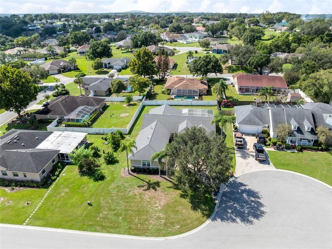
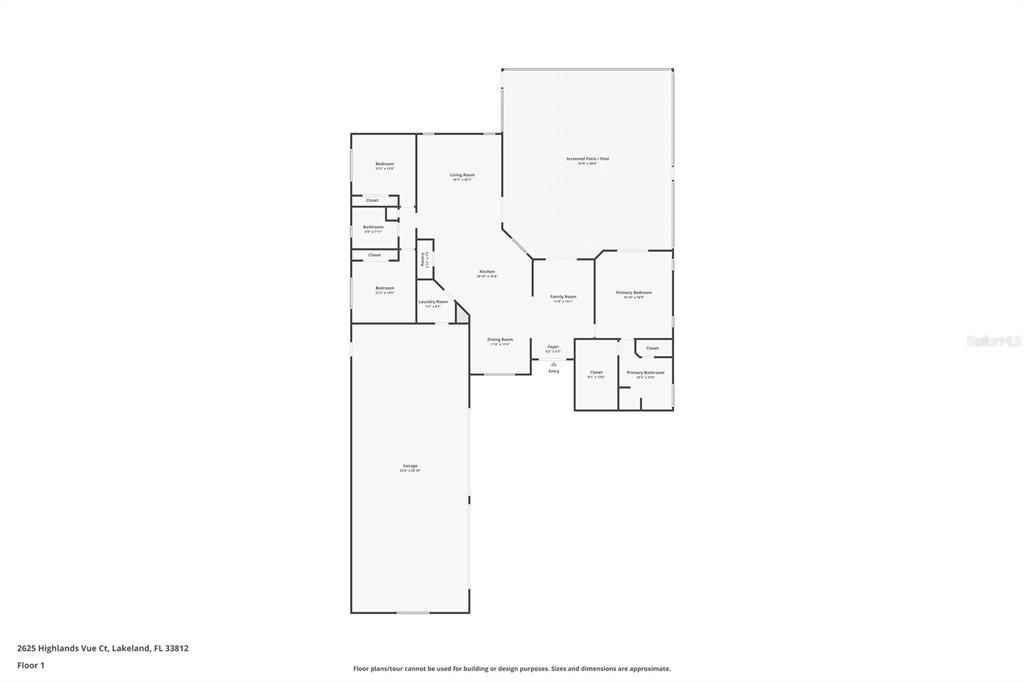
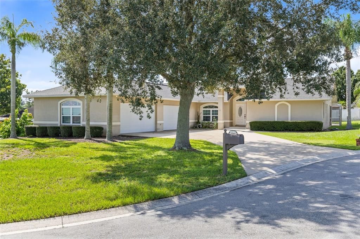
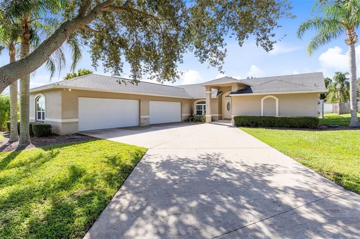
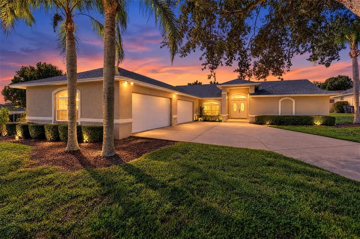
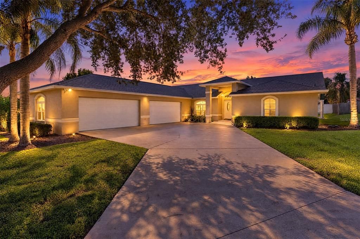
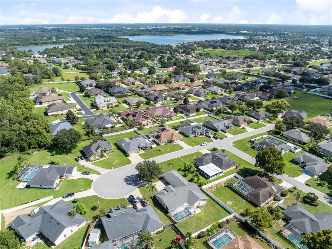
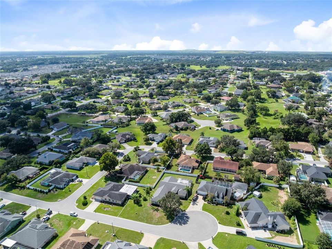
Virtually Staged. Nestled in the serene and well-kept enclave of The Highlands, on a private cul-de-sac, this beautiful 3 bed, 2 bath pool home offers almost 2,400 sf of living space, and over 1,000 sf in an oversized 4 car, air conditioned garage! The vaulted ceilings highlight the bright and airy feel and the split floor plan which creates the perfect blend of openness and separation throughout this inviting floor plan. Gorgeous wood-like ceramic tile seamlessly connects the main living areas, bringing the living room, dining room, and study together, with the generous granite kitchen island as the grand centerpiece of the home. The den/study is a standout feature all its own, showcasing a built-in bookcase and desk complete with a sliding library ladder. The spacious master suite, also with vaulted ceilings and sliding glass doors to the pool deck, offers a spa-like retreat with dual vanities, a jetted garden tub, a separate shower stall, and an oversized 8x14 walk-in closet. For the car enthusiast or hobbyist, this home boasts a rare 4-car, side-entry oversized garage with two separate doors, offering ample room for vehicles, a boat, storage, a workshop, and more. It is fully air conditioned with its own dedicated HVAC system installed a few years ago. With two separate bay doors, the garage allows for the storage of an extra car, making it functional a 5-car garage, with room still left over for storage or workshop space. This kind of garage space is extremely hard to find and it's been thoughtfully upgraded with new garage doors, new lighting, and a 220v EV charging station. Additional upgrades throughout the home within the past 5 years include all new windows, a new refrigerator, a tankless hot water system, and a new pool heater, offering peace of mind along with the lifestyle this home delivers.

Ubicación

Detalles

Tipo:
Residential
Estacionamiento:
Driveway / Garage Door Opener / Oversized / Workshop in Garage
Año de construcción:
1997
Lote:
0.33 Hectáreas
Calefacción:
Central
precio por sq. medidor:
$211
Enfriamiento:
Central Air
HOA:
$250

Valuation

Our model vs. what's actually selling nearby.
Estimate
$418,500
$350K – $489K
Confidence Low
List vs. estimate
$80K above estimate
List $499,000 · +19.2%
Our model says this listing is priced above recent comparable activity. Room to negotiate.
Price per sq ft
$210
+6.0% vs. city median $198
Based on
8 MLS comparables
Median of recent comparable listings. Sold comps use closing price, active listings use list price.

Destacados

Annual tax
$3,296
2026
HOA
$250/yr
Pool
Gunite
Garage
4 car garage
Pets
Allowed
Más hechos y características
  • Piso

    • Carpet

    • Laminate

    Calefacción

    • Central

    Enfriamiento

    • Central Air

    Accesorios

    • Dishwasher

    • Disposal

    • Dryer

    • Electric Water Heater

    • Range

    • Refrigerator

    • Washer

    Otras características interiores

    • Ceiling Fan(s)

    • Solid Surface Counters

    • Split Bedroom

    • Vaulted Ceiling(s)

    • Window Treatments

    Dormitorios y baños

    • Dormitorios: 3

    • Baños completos: 2

  • Estacionamiento

    • Driveway

    • Garage Door Opener

    • Oversized

    • Workshop in Garage

    Propiedad

    • Pisos: One

    • Piscina Privada: Si

    • Características Exteriores: Irrigation System

    Lote

    • Lote: 0.33 Hectáreas

    Otra Información de Propiedad

    • Número de Parcela: 242916284548000310

    • Zonificación: RES

  • Tipo y estilo

    • Tipo de propiedad: Residential

    • Subtipo de propiedad: Single Family Residence

  • Utilidad

    • Cable Available

    • Sprinkler Meter

    • Underground Utilities

  • Otra información financiera

    • HOA: $250

    • Frecuencia HOA: Annually

    • Importe anual de impuestos: $3,296

  • Detalles de la fuente

    • MLS ID: O6441927

    Otros hechos

    • Materiales de construcción: Block / Stucco

    • Detalles de la fundación: Slab

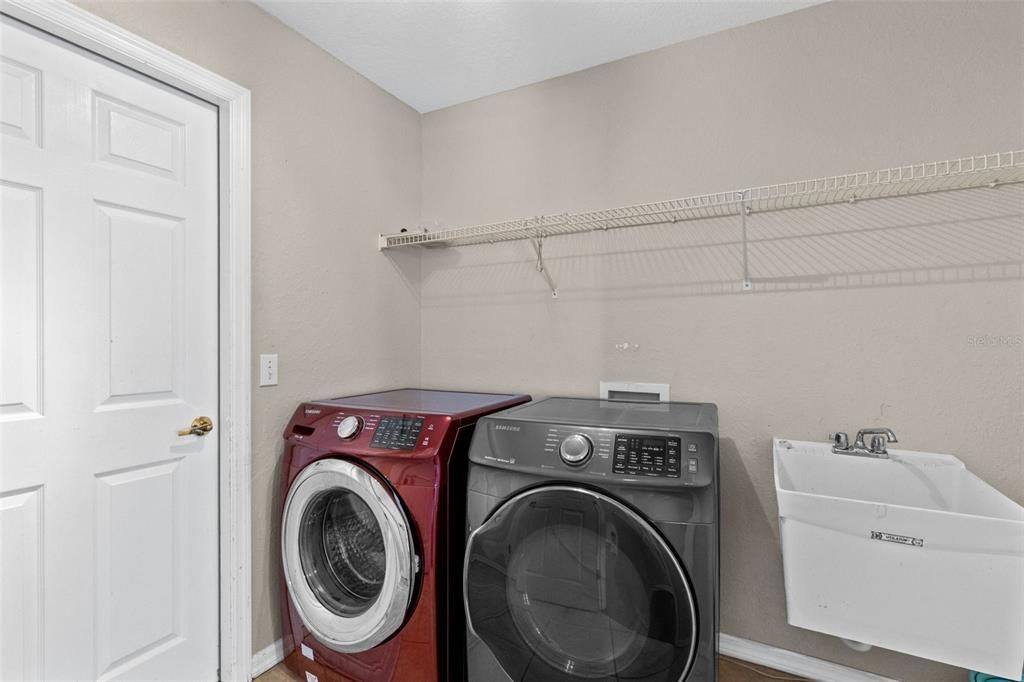
    • Características de lavandería: Inside

    • Características del lote: Cul-De-Sac / In County / Level / Oversized Lot

    • Características del patio y el porche: Covered / Patio / Screened

    • Características de la piscina: Gunite / In Ground / Screen Enclosure

    • Caras de dirección: North

    • Estilo arquitectónico: Contemporary

    • Espacios de garaje: 4

    • Garaje adjunto: Si

    • Garaje: Si

    • Salón: 2370

    • Fuente de agua: Public

    • Nombre de subdivisión: THE HIGHLANDS ADD

Consulta privada
Habla con el asesor de este inmueble.
Planos, documentos del HOA, comparables off-market, agendar una visita privada — un solo mensaje directo al especialista local.

Más como esta

Nuevo
En Venta
$375,000
Casa
5 camas · 3 baños · 2,609 sqft
WIND MDWS SOUTH PH ONE, BARTOW
3625 DIVING DOVE LANE
En Venta
$374,900
Casa
3 camas · 2 baños · 1,491 sqft
NA, LAKELAND
611 E HIGHLAND DRIVE
En Venta
$438,000
Casa
4 camas · 3 baños · 2,326 sqft
CLUBHOUSE HERITAGE PH 02, LAKELAND
3415 STONEWAY DRIVE
En Venta
$435,000
Casa
3 camas · 3 baños · 2,135 sqft
NOT IN SUBDIVISION, LAKELAND
520 LAUREL LANE
En Venta
$375,000
Casa
5 camas · 3 baños · 2,609 sqft
WIND MDWS SOUTH PH 2A, BARTOW
4009 GREY HERON LOOP
En Venta
$403,900
Casa
3 camas · 2 baños · 2,135 sqft
TOUCHSTONE, LAKELAND
7100 SUNDIAL DRIVE
En Venta
$419,000
Casa
3 camas · 2 baños · 2,076 sqft
STONEY POINTE PH 04, LAKELAND
1668 ROCKY POINTE DRIVE
En Venta
$359,900
Casa
3 camas · 2 baños · 2,084 sqft
CREWS LAKE TRAILS, LAKELAND
2617 HICKORY VIEW LOOP

Mercado cerca de esta dirección

Conteos en vivo en la misma zona.
Ver todo

The multiple listing information is provided by the Stellar MLS from a copyrighted compilation of listings. The compilation of listings and each individual listing are ©2026-present Stellar MLS. All Rights Reserved. The information provided is for consumers' personal, noncommercial use and may not be used for any purpose other than to identify prospective properties consumers may be interested in purchasing. All properties are subject to prior sale or withdrawal. All information provided is deemed reliable but is not guaranteed accurate, and should be independently verified. Listing courtesy of: ABSOLUTE REALTY GROUP, LLC