Vender tu casa
Valoración gratuita de tu hogar
Contacto
Cuéntenos sobre sus necesidades
26351 WHIRLAWAY TERRACE

Casa En Venta
$349,000

BTC: 5.35440319

ETH: 183.42934029

23 días
3 camas
2 baños
1,489 sqft

Visión general

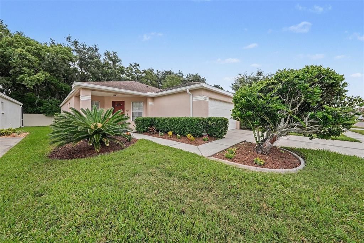
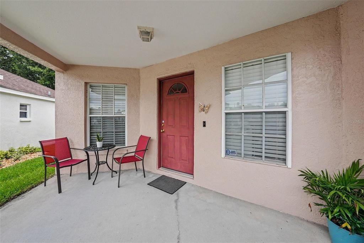
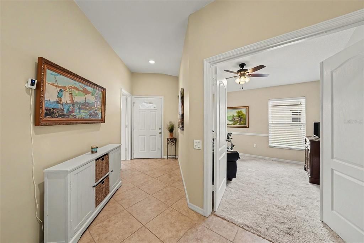
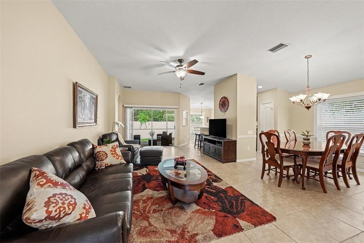
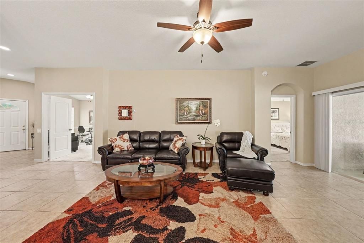
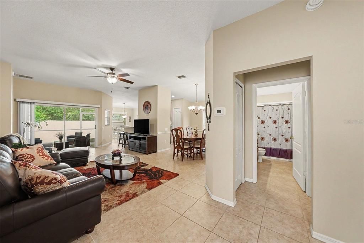
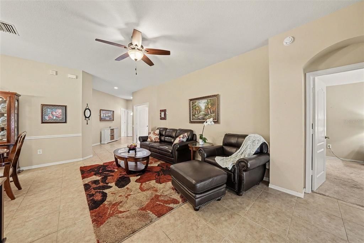
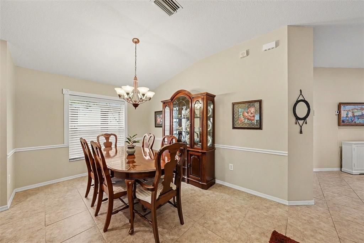
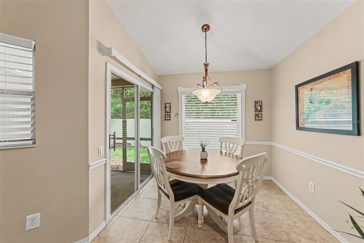
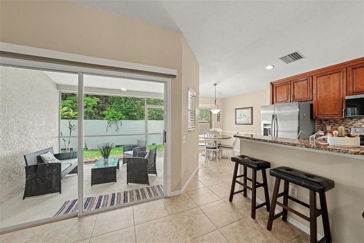
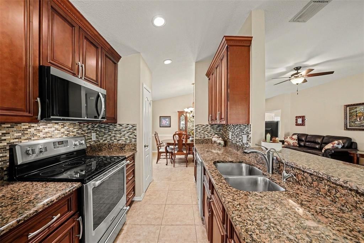
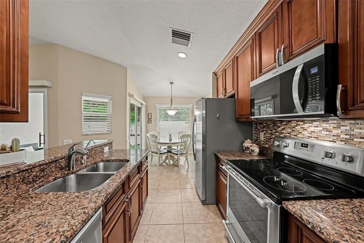
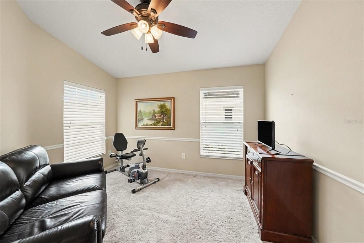
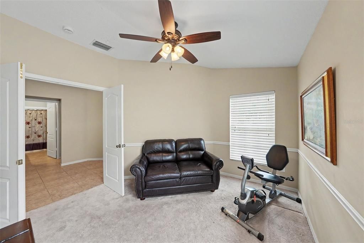
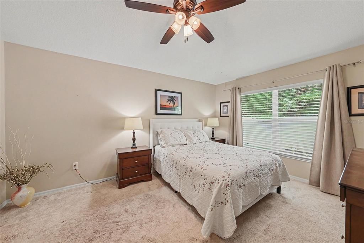
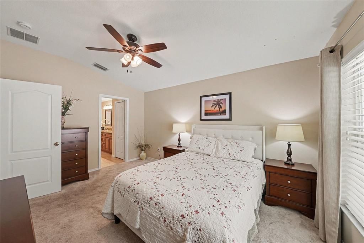
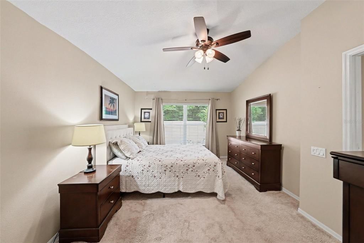
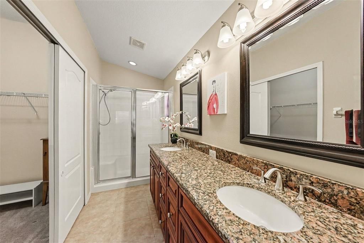
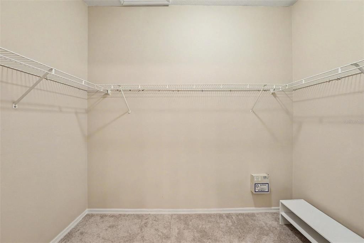
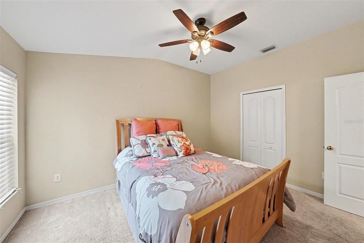
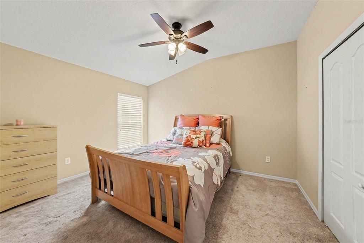
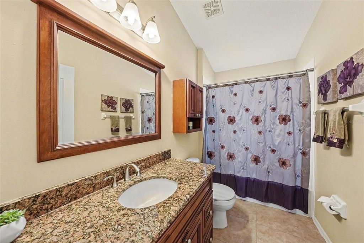
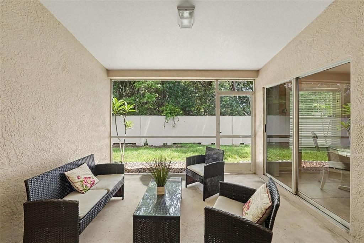
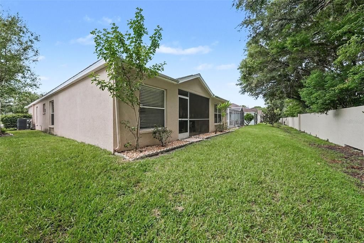
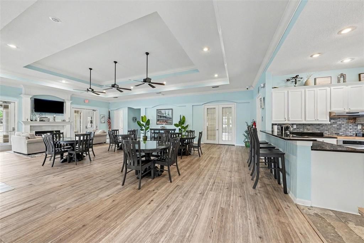
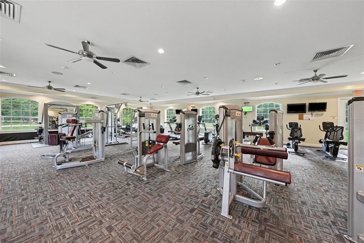
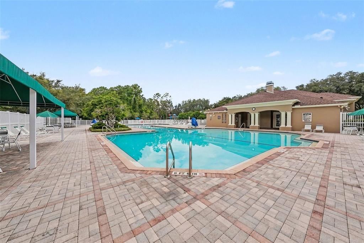
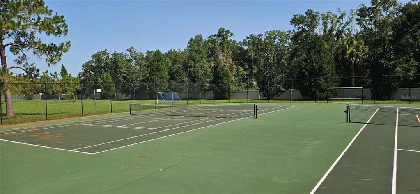
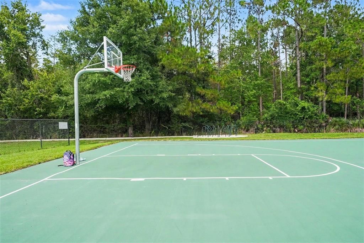
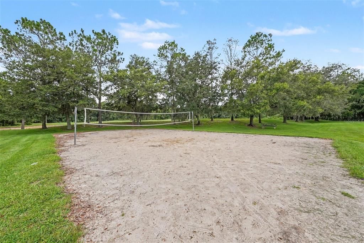
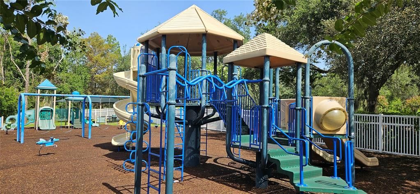
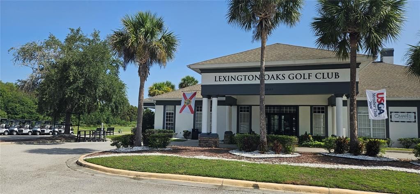
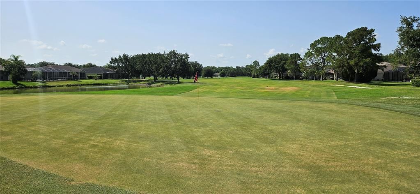
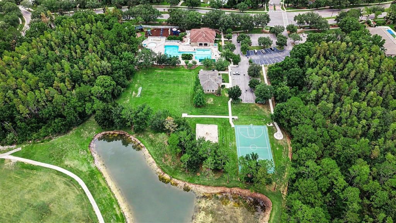
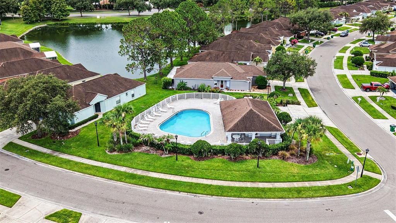
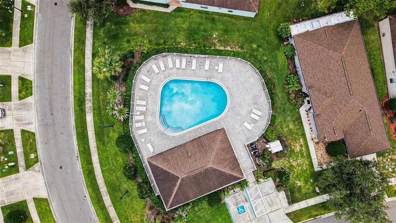
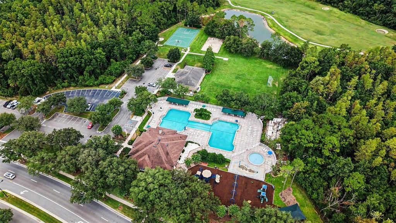
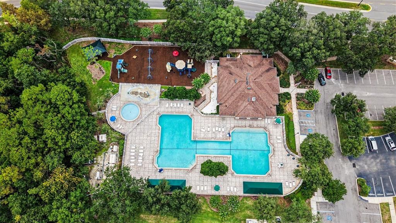
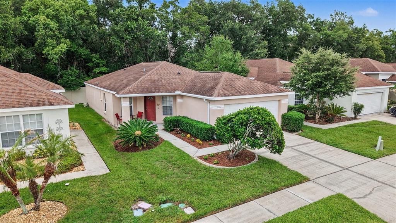
Well-maintained 3 Bedroom, 2 Bath, 2 Car Garage home located in the gated Churchill section of Lexington Oaks of Wesley Chapel. This golf community has many amenities (see below). Your reasonable HOA fee includes Roof, Exterior Maintenance/Painting and Lawn Care. This remodeled home is immaculate and features a split floorplan with ceiling fans/lights in each room and ceramic tile in common areas. An Upgraded Kitchen offers wood cabinets, granite countertops, both breakfast bar & nook, stainless steel appliances and multi-stage reverse osmosis water system. The Primary Suite presents with a large walk-in closet, granite countertop with dual sinks, walk-in shower and water closet. The Back Porch is screened and covered offering plenty of privacy. Additionally, you’ll enjoy the benefits of a whole house, salt-free water conditioning system. AWESOME AMENITIES: Access to an 18-hole championship layout Golf Course, Fitness Center, Pool, Clubhouse, Tennis/Pickleball & Basketball Courts, Sand Volleyball, Soccer Fields, Playground and an additional Pool, private to this gated section. Furniture optionally available. LOCATION: Publix, Walmart, Costo & Premium Outlets all within 10 minutes, Downtown Tampa & Tampa International Airport within 35 minutes and 5 minutes to I-75 with quick access to all the restaurants, shopping, and entertainment for which the Tampa Bay area is known. Look for links to the Walkthrough Video and request your showing today!
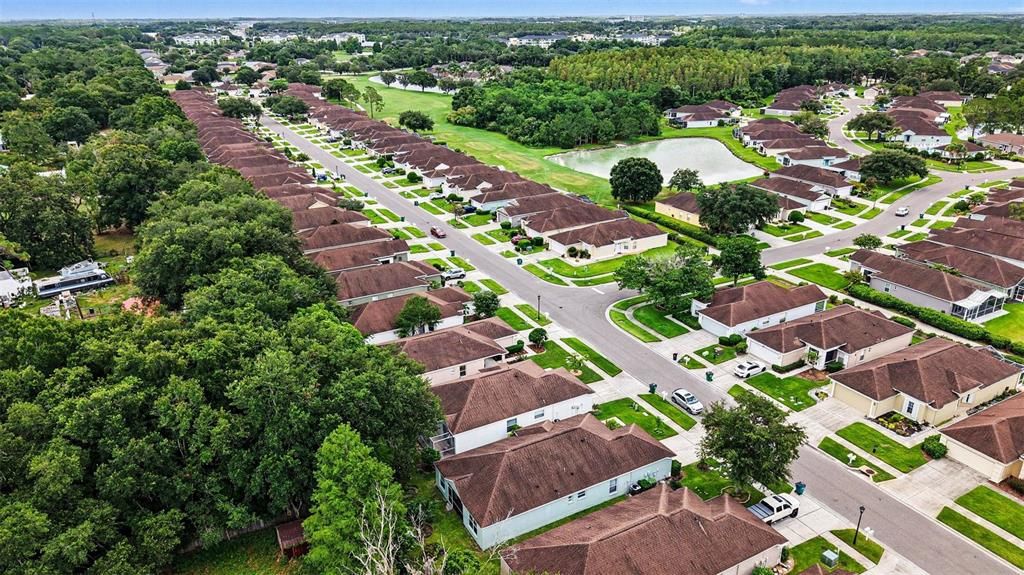
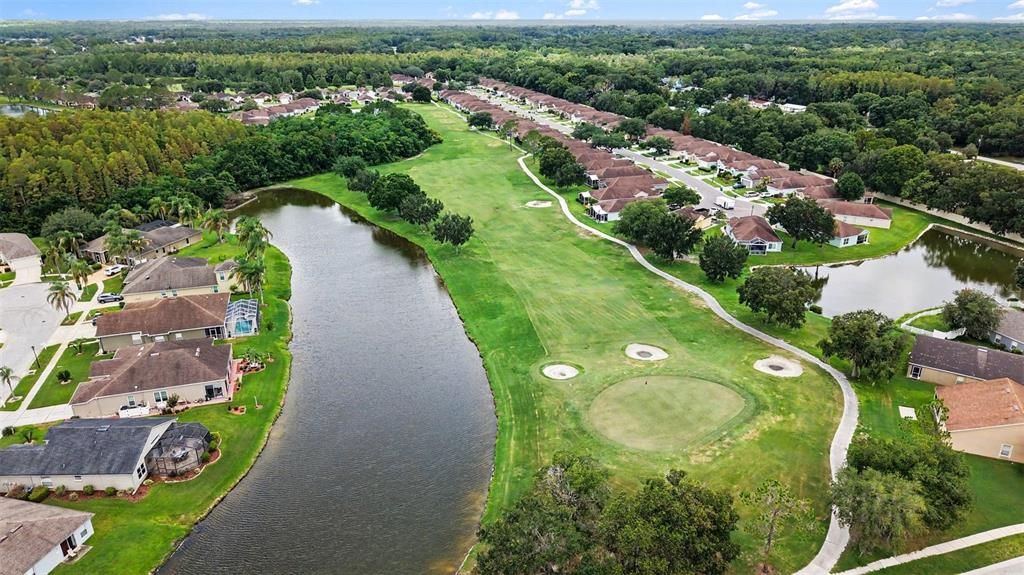
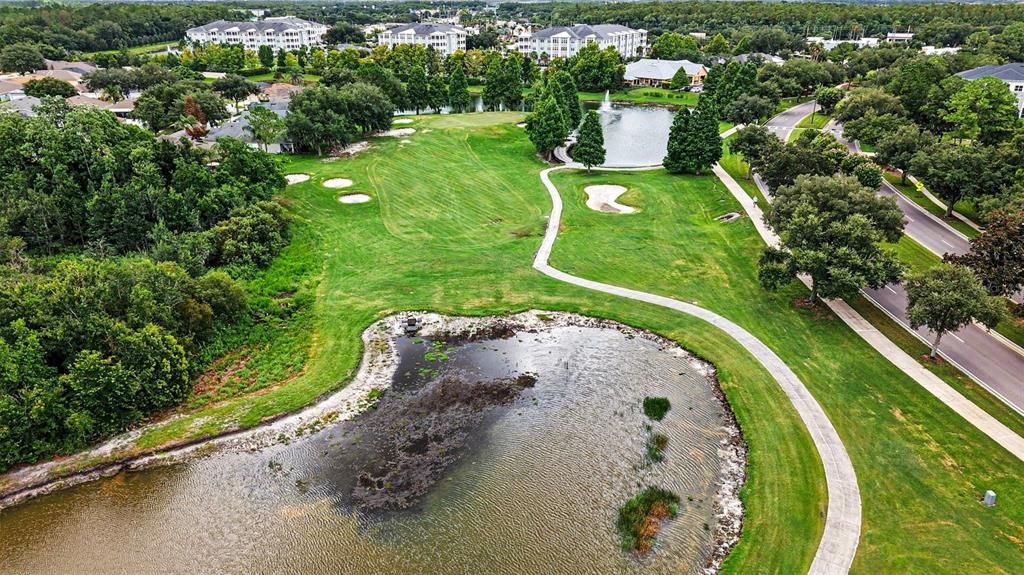
Ubicación

Detalles

Tipo:
Residential
Estacionamiento:
Sin datos
Año de construcción:
1999
Lote:
0.10 Hectáreas
Calefacción:
Central / Electric
precio por sq. medidor:
$234
Enfriamiento:
Central Air
HOA:
$212

Valuation

Our model vs. what's actually selling nearby.
Estimate
$312,450
$216K – $349K
Confidence Low
List vs. estimate
$36K above estimate
List $349,000 · +11.7%
Our model says this listing is priced above recent comparable activity. Room to negotiate.
Price per sq ft
$234
+8.6% vs. city median $215
Based on
40 MLS comparables
Median of recent comparable listings. Sold comps use closing price, active listings use list price.

Destacados

Annual tax
$2,990
2025
HOA
$212/mo
Community Pool, Maintenance Structure, Maintenance Grounds
Garage
2 car garage
Furnished
Negotiable
Pets
Allowed
Más hechos y características
  • Piso

    • Carpet

    • Ceramic Tile

    Calefacción

    • Central

    • Electric

    Enfriamiento

    • Central Air

    Accesorios

    • Dishwasher

    • Disposal

    • Dryer

    • Electric Water Heater

    • Ice Maker

    • Kitchen Reverse Osmosis System

    • Microwave

    • Range

    • Refrigerator

    • Washer

    • Water Filtration System

    • Water Purifier

    • Water Softener

    Otras características interiores

    • Ceiling Fan(s)

    • Eating Space In Kitchen

    • Living Room/Dining Room Combo

    • Primary Bedroom Main Floor

    • Solid Surface Counters

    • Solid Wood Cabinets

    • Split Bedroom

    • Stone Counters

    • Walk-In Closet(s)

    • Window Treatments

    Dormitorios y baños

    • Dormitorios: 3

    • Baños completos: 2

  • Propiedad

    • Pisos: One

    • Características Exteriores: Private Mailbox / Sidewalk / Sliding Doors

    Lote

    • Lote: 0.10 Hectáreas

    Otra Información de Propiedad

    • Número de Parcela: 1926110040012000560

    • Zonificación: MPUD

  • Tipo y estilo

    • Tipo de propiedad: Residential

    • Subtipo de propiedad: Single Family Residence

  • Utilidad

    • Electricity Connected

    • Sewer Connected

    • Water Connected

  • Otra información financiera

    • HOA: $212

    • Frecuencia HOA: Monthly

    • Importe anual de impuestos: $2,991

  • Detalles de la fuente

    • MLS ID: TB8527236

    Otros hechos

    • Materiales de construcción: Block

    • Detalles de la fundación: Slab

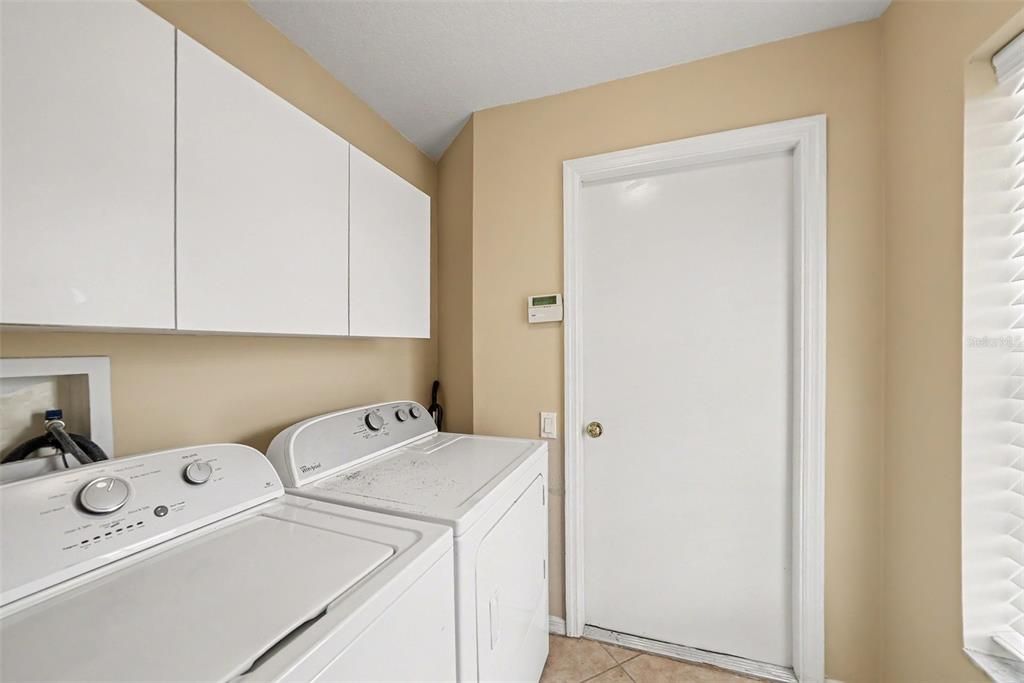
    • Características de lavandería: Inside / Laundry Room

    • Características de la ventana: Blinds / Window Treatments

    • Caras de dirección: South

    • Espacios de garaje: 2

    • Garaje adjunto: Si

    • Garaje: Si

    • Salón: 1489

    • Fuente de agua: Public

    • Nombre de subdivisión: LEXINGTON OAKS PH 01

Consulta privada
Habla con el asesor de este inmueble.
Planos, documentos del HOA, comparables off-market, agendar una visita privada — un solo mensaje directo al especialista local.

Más como esta

Nuevo
En Venta
$397,000
Casa
4 camas · 3 baños · 2,683 sqft
LEXINGTON OAKS PH 1, ZEPHYRHILLS
5141 SILVER CHARM TERRACE
Nuevo
En Venta
$369,900
Casa
4 camas · 2 baños · 1,958 sqft
GRAND OAKS PH 03, LAND O LAKES
25956 TERRAWOOD LOOP
Nuevo
En Venta
$260,000
Adosados
3 camas · 2 baños · 1,536 sqft
EDGEWATER AT GRAND OAKS PH 01, LAND O LAKES
4143 WINDING RIVER WAY
Nuevo
En Venta
$369,900
Casa
3 camas · 2 baños · 1,633 sqft
GRAND OAKS PH 02 UNIT 03 & 05, LAND O LAKES
25442 BRUFORD BOULEVARD
Nuevo
En Venta
$365,000
Adosados
3 camas · 2 baños · 1,827 sqft
ESTANCIA PH 4, WESLEY CHAPEL
4540 ALMADA LANE
En Venta
$369,000
Casa
3 camas · 2 baños · 1,697 sqft
VILLAGES AT WESLEY CHAPEL, WESLEY CHAPEL
28726 CREEKWOOD DRIVE
En Venta
$349,000
Adosados
3 camas · 2 baños · 1,748 sqft
MAPLE GLEN/7 OAKS, WESLEY CHAPEL
4905 WANDERING WAY
En Venta
$374,900
Casa
3 camas · 2 baños · 1,439 sqft
STAGECOACH VILLAGE 03, LAND O LAKES
25237 SEVEN RIVERS CIRCLE

Mercado cerca de esta dirección

Conteos en vivo en la misma zona.
Ver todo

The multiple listing information is provided by the Stellar MLS from a copyrighted compilation of listings. The compilation of listings and each individual listing are ©2026-present Stellar MLS. All Rights Reserved. The information provided is for consumers' personal, noncommercial use and may not be used for any purpose other than to identify prospective properties consumers may be interested in purchasing. All properties are subject to prior sale or withdrawal. All information provided is deemed reliable but is not guaranteed accurate, and should be independently verified. Listing courtesy of: HONOR REAL ESTATE