
Vender tu casa
Valoración gratuita de tu hogar
Contacto
Cuéntenos sobre sus necesidades
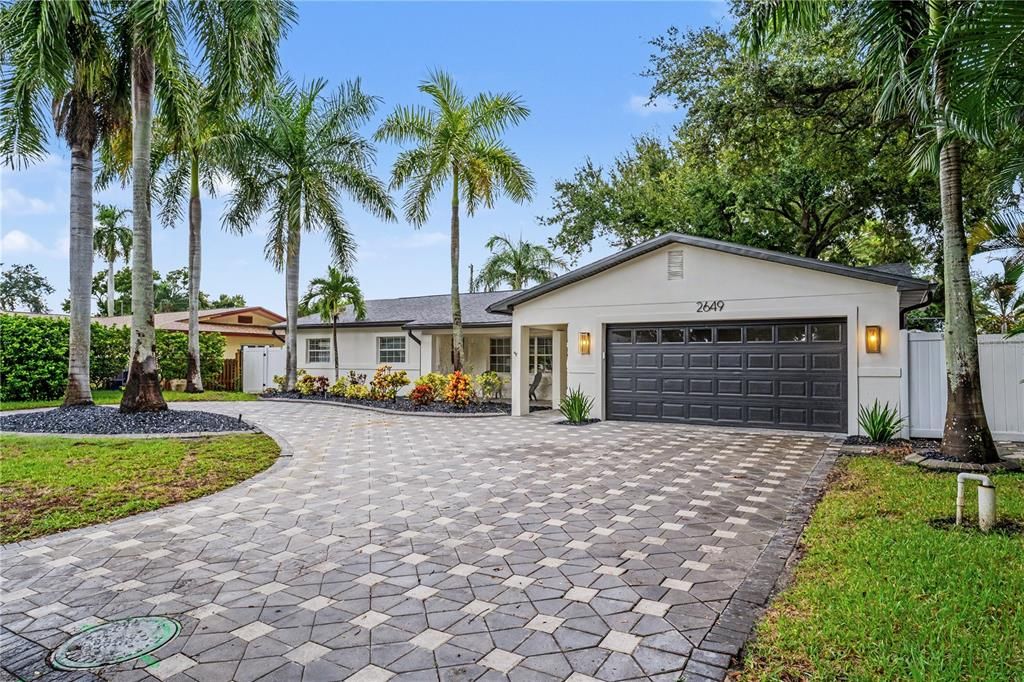
2649 64TH WAY N

Casa Activo con contrato
$749,000

BTC: 9.36250000

ETH: 299.60000000

Nuevo
4 camas
2 baños
2,041 sqft

Visión general

Under contract-accepting backup offers. Completely renovated and move-in ready, this 4-bedroom, 2-bath, 2 car garage single-family home with an in-ground pool, offers a beautifully updated interior and an impressive outdoor living space. The home features new LVP flooring, lighting, fixtures, fresh paint, and high-end finishes throughout. The updated kitchen opens to the living area and includes custom cabinetry, stone countertops, stainless steel appliances, recessed lighting and a spacious island with bar seating. Both bathrooms have been completely renovated, including the primary en-suite with a walk-in shower. An interior laundry room adds convenience, while the 2-car garage provides additional parking and storage. The large fenced backyard features an in-ground pool with paver surround and a private putting green, creating a great space for entertaining or relaxing. Conveniently located near Walter Fuller Park, Tyrone Square, Jungle Prada, St. Pete Beach, Treasure Island, shopping, dining, and entertainment. With nothing left to do but move in, this home is ready to be enjoyed, schedule your showing today!

Ubicación

Detalles

Tipo:
Residential
Estacionamiento:
Circular Driveway / Driveway / Garage Door Opener / Guest / Off Street / Oversized
Año de construcción:
1961
Lote:
0.21 Hectáreas
Calefacción:
Central / Electric
precio por sq. medidor:
$367
Enfriamiento:
Central Air
HOA:
Sin datos

Valuation

Our model vs. what's actually selling nearby.
Estimate
$895,000
$545K – $1.3M
Confidence Low
List vs. estimate
$146K below estimate
List $749,000 · -16.3%
Our model says this listing is priced below recent comparable activity. Expect competition.
Price per sq ft
$366
+10.5% vs. city median $332
Based on
11 MLS comparables
Median of recent comparable listings. Sold comps use closing price, active listings use list price.

Destacados

Annual tax
$3,259
2024
Pool
Gunite
View
Pool
Garage
2 car garage
Pets
Allowed
Más hechos y características
  • Piso

    • Luxury Vinyl

    • Tile

    Calefacción

    • Central

    • Electric

    Enfriamiento

    • Central Air

    Accesorios

    • Dishwasher

    • Disposal

    • Electric Water Heater

    • Microwave

    • Range

    • Refrigerator

    Otras características interiores

    • Built-in Features

    • Ceiling Fan(s)

    • Living Room/Dining Room Combo

    • Primary Bedroom Main Floor

    • Solid Surface Counters

    • Split Bedroom

    • Stone Counters

    • Thermostat

    Dormitorios y baños

    • Dormitorios: 4

    • Baños completos: 2

  • Estacionamiento

    • Circular Driveway

    • Driveway

    • Garage Door Opener

    • Guest

    • Off Street

    • Oversized

    Propiedad

    • Pisos: One

    • Piscina Privada: Si

    • Características Exteriores: Lighting / Private Entrance / Private Mailbox / Private Yard / Rain Gutters

    Lote

    • Lote: 0.21 Hectáreas

    Otra Información de Propiedad

    • Número de Parcela: 083116405900040020

    • Zonificación: RES

  • Tipo y estilo

    • Tipo de propiedad: Residential

    • Subtipo de propiedad: Single Family Residence

  • Utilidad

    • BB/HS Internet Available

    • Cable Available

    • Electricity Connected

    • Public

    • Sewer Connected

    • Water Connected

  • Otra información financiera

    • Importe anual de impuestos: $3,260

  • Detalles de la fuente

    • MLS ID: TB8546839

    Otros hechos

    • Materiales de construcción: Block

    • Detalles de la fundación: Slab

    • Características de la chimenea: Family Room

    • Características de lavandería: Electric Dryer Hookup / Inside / Laundry Room / Washer Hookup

    • Características del lote: City Lot / In County / Near Public Transit

    • Características del patio y el porche: Covered / Front Porch

    • Características de la piscina: Gunite / In Ground / Other

    • Caras de dirección: West

    • Otras estructuras: Shed(s)

    • Hogar: Si

    • Espacios de garaje: 2

    • Garaje adjunto: Si

    • Garaje: Si

    • Salón: 2041

    • Fuente de agua: Public

    • Tamaño de la parcela: 85 x 107

    • Nombre de subdivisión: HOLIDAY PARK 3RD ADD

Consulta privada
Habla con el asesor de este inmueble.
Planos, documentos del HOA, comparables off-market, agendar una visita privada — un solo mensaje directo al especialista local.

Más como esta

Activo con contrato
$599,999
Casa
3 camas · 2 baños · 1,421 sqft
HOLIDAY PARK 4TH ADD, ST PETERSBURG
6212 34TH AVENUE N
+$25K
Activo con contrato
$574,000
Casa
5 camas · 3 baños · 2,447 sqft
HIGHLAND GROVES, ST PETERSBURG
4380 57TH AVENUE N
Nuevo
Activo con contrato
$794,500
Casa
3 camas · 3 baños · 2,260 sqft
PASADENA ESTATES SEC A, ST PETERSBURG
6551 EMERSON AVENUE S
Nuevo
Activo con contrato
$599,900
Casa
4 camas · 2 baños · 1,945 sqft
HOLIDAY PARK 2ND ADD, ST PETERSBURG
2772 64TH STREET N
+$5K
Activo con contrato
$545,000
Casa
3 camas · 2 baños · 1,592 sqft
BANKS MARTHA C SUB, ST PETERSBURG
3432 79TH STREET N
Nuevo
Activo con contrato
$674,900
Casa
3 camas · 3 baños · 1,789 sqft
PASADENA ON THE GULF SEC B, ST PETERSBURG
6677 POINSETTIA AVENUE S
Nuevo
Activo con contrato
$775,000
Casa
3 camas · 2 baños · 2,259 sqft
SHERYL MANOR, ST PETERSBURG
6101 37TH AVENUE N
Activo con contrato
$689,000
Casa
3 camas · 2 baños · 1,978 sqft
PINECREST PARK, ST PETERSBURG
3935 BURLINGTON AVENUE N

Mercado cerca de esta dirección

Conteos en vivo en la misma zona.
Ver todo

The multiple listing information is provided by the Stellar MLS from a copyrighted compilation of listings. The compilation of listings and each individual listing are ©2026-present Stellar MLS. All Rights Reserved. The information provided is for consumers' personal, noncommercial use and may not be used for any purpose other than to identify prospective properties consumers may be interested in purchasing. All properties are subject to prior sale or withdrawal. All information provided is deemed reliable but is not guaranteed accurate, and should be independently verified. Listing courtesy of: JAY ALAN REAL ESTATE