Vender tu casa
Valoración gratuita de tu hogar
Contacto
Cuéntenos sobre sus necesidades

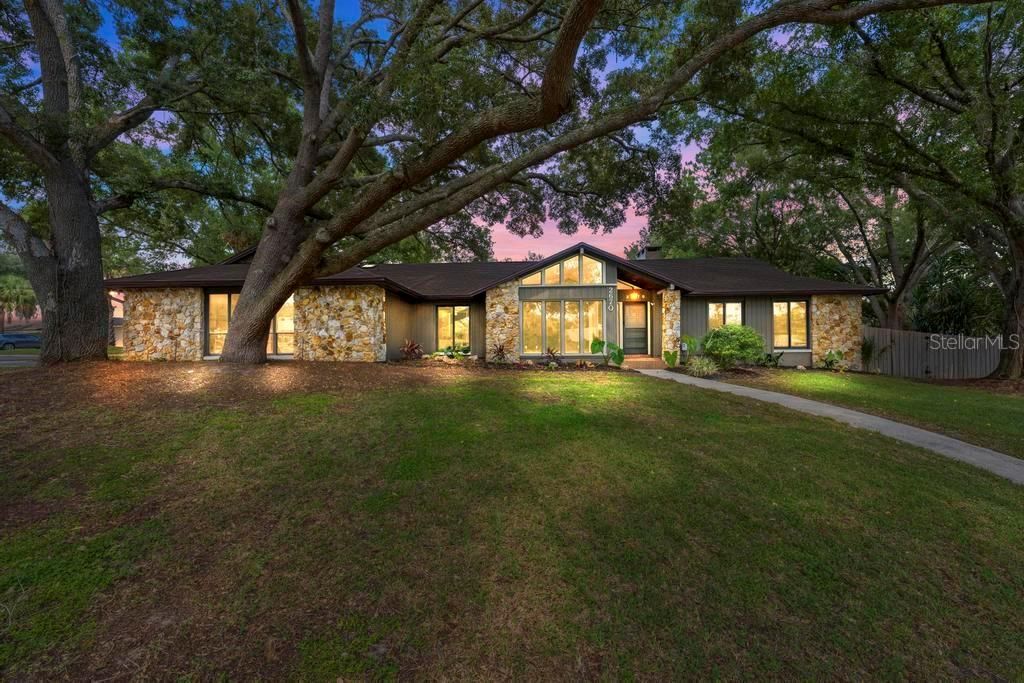
2670 JENNIFER HOPE BOULEVARD

Casa Activo con contrato
$629,900

BTC: 8.06014075

ETH: 257.20702327

21 días
4 camas
2 baños
2,173 sqft

Visión general

Under contract-accepting backup offers. (Assumable VA LOAN! @ 2.6%! Balance 291k , and finance new balance) Location, Location, Location! Welcome to this beautifully maintained 4-bedroom, 2-bath home with a versatile flex room that can be used as a home office, den, playroom, or gym. Located in one of the area's most sought-after communities, residents enjoy private access to Lake Brantley with a community boat ramp and dock—perfect for boating, kayaking, paddleboarding, and fishing. Situated on an oversized corner lot with mature landscaping, this home features a side-entry garage, a fully fenced backyard, and a large in-ground pool with plenty of room to entertain, relax, and enjoy the Florida lifestyle. Inside, you'll love the open floor plan with an oversized great room featuring a cozy wood-burning fireplace. The spacious primary suite is privately situated away from the generously sized secondary bedrooms, providing comfort and privacy. The home has also been freshly painted inside and features new closet doors and ceiling vents. Major updates have already been completed, including a new roof, new A/C system, and new windows, giving the next owner peace of mind and years of worry-free living. The location is truly unbeatable! Zoned for top-rated Seminole County Public Schools, one of the best school districts in Central Florida, you're also just minutes from Wekiwa Springs State Park, Costco, shopping, dining, and major roadways, making everyday living incredibly convenient. This move-in-ready home offers the perfect blend of location, updates, lifestyle, and value. Schedule your private showing today!

Ubicación

Detalles

Tipo:
Residential
Estacionamiento:
Sin datos
Año de construcción:
1979
Lote:
0.40 Hectáreas
Calefacción:
Central
precio por sq. medidor:
$290
Enfriamiento:
Central Air
HOA:
$699

Valuation

Our model vs. what's actually selling nearby.
Estimate
$494,950
$420K – $602K
Confidence Low
List vs. estimate
$134K above estimate
List $629,900 · +27.3%
Our model says this listing is priced above recent comparable activity. Room to negotiate.
Price per sq ft
$289
+10.8% vs. city median $261
Based on
20 MLS comparables
Median of recent comparable listings. Sold comps use closing price, active listings use list price.

Destacados

Annual tax
$5,006
2025
HOA
$699/yr
Pool
In Ground
Garage
2 car garage
Pets
Breed Restrictions
Más hechos y características
  • Piso

    • Ceramic Tile

    • Laminate

    Calefacción

    • Central

    Enfriamiento

    • Central Air

    Accesorios

    • Dishwasher

    • Disposal

    • Microwave

    • Range

    • Range Hood

    • Refrigerator

    Otras características interiores

    • Ceiling Fan(s)

    • Open Floorplan

    • Split Bedroom

    Dormitorios y baños

    • Dormitorios: 4

    • Baños completos: 2

  • Propiedad

    • Pisos: One

    • Piscina Privada: Si

    • Características Exteriores: Irrigation System / Outdoor Shower / Rain Gutters / Sidewalk / Sliding Doors

    Lote

    • Lote: 0.40 Hectáreas

    Otra Información de Propiedad

    • Número de Parcela: 0521295EL00001020

    • Zonificación: R-1AA

  • Tipo y estilo

    • Tipo de propiedad: Residential

    • Subtipo de propiedad: Single Family Residence

  • Utilidad

    • Other

  • Otra información financiera

    • HOA: $699

    • Frecuencia HOA: Annually

    • Importe anual de impuestos: $5,006

  • Detalles de la fuente

    • MLS ID: O6427380

    Otros hechos

    • Materiales de construcción: Block / Stucco

    • Detalles de la fundación: Block / Slab

    • Características de lavandería: Laundry Room

    • Características del lote: Corner Lot

    • Características del patio y el porche: Patio

    • Características de la piscina: In Ground

    • Caras de dirección: West

    • Otras estructuras: Outdoor Kitchen / Shed(s) / Storage

    • Nombre del cuerpo de agua: LAKE BRANTLEY

    • Espacios de garaje: 2

    • Garaje adjunto: Si

    • Garaje: Si

    • Salón: 2173

    • Fuente de agua: Public

    • Nombre de subdivisión: JENNIFER ESTATES

Consulta privada
Habla con el asesor de este inmueble.
Planos, documentos del HOA, comparables off-market, agendar una visita privada — un solo mensaje directo al especialista local.

Más como esta

Activo con contrato
$700,000
Casa
3 camas · 2 baños · 2,156 sqft
SPRINGS LANDING, LONGWOOD
616 RIVERPARK CIRCLE
Nuevo
Activo con contrato
$785,000
Casa
5 camas · 3 baños · 3,123 sqft
SWEETWATER OAKS SEC 02, LONGWOOD
101 S SWEETWATER BOULEVARD
Nuevo
Activo con contrato
$549,900
Casa
4 camas · 2 baños · 2,246 sqft
SWEETWATER OAKS SEC 04, LONGWOOD
209 ROYAL OAKS CIRCLE
Activo con contrato
$769,000
Casa
5 camas · 4 baños · 3,602 sqft
ESTATES OF PINEWOOD, ALTAMONTE SPRINGS
338 PINESTRAW CIRCLE
Activo con contrato
$539,900
Casa
4 camas · 2 baños · 2,318 sqft
WEKIVA CLUB ESTATES SEC 06, LONGWOOD
190 CANTERCLUB TRAIL NW
-$32K
Activo con contrato
$499,900
Casa
4 camas · 2 baños · 2,184 sqft
SWEETWATER OAKS SEC 03, LONGWOOD
800 SWEETWATER CREEK COURT
Activo con contrato
$520,000
Casa
4 camas · 2 baños · 1,852 sqft
SWEETWATER OAKS SEC 06, LONGWOOD
309 HICKORY DRIVE
Activo con contrato
$459,000
Casa
4 camas · 2 baños · 1,976 sqft
PIEDMONT LAKES PH 04, APOPKA
2680 LAKE JACKSON CIRCLE

Mercado cerca de esta dirección

Conteos en vivo en la misma zona.
Ver todo

The multiple listing information is provided by the Stellar MLS from a copyrighted compilation of listings. The compilation of listings and each individual listing are ©2026-present Stellar MLS. All Rights Reserved. The information provided is for consumers' personal, noncommercial use and may not be used for any purpose other than to identify prospective properties consumers may be interested in purchasing. All properties are subject to prior sale or withdrawal. All information provided is deemed reliable but is not guaranteed accurate, and should be independently verified. Listing courtesy of: EXP REALTY LLC