
Vender tu casa
Valoración gratuita de tu hogar
Contacto
Cuéntenos sobre sus necesidades
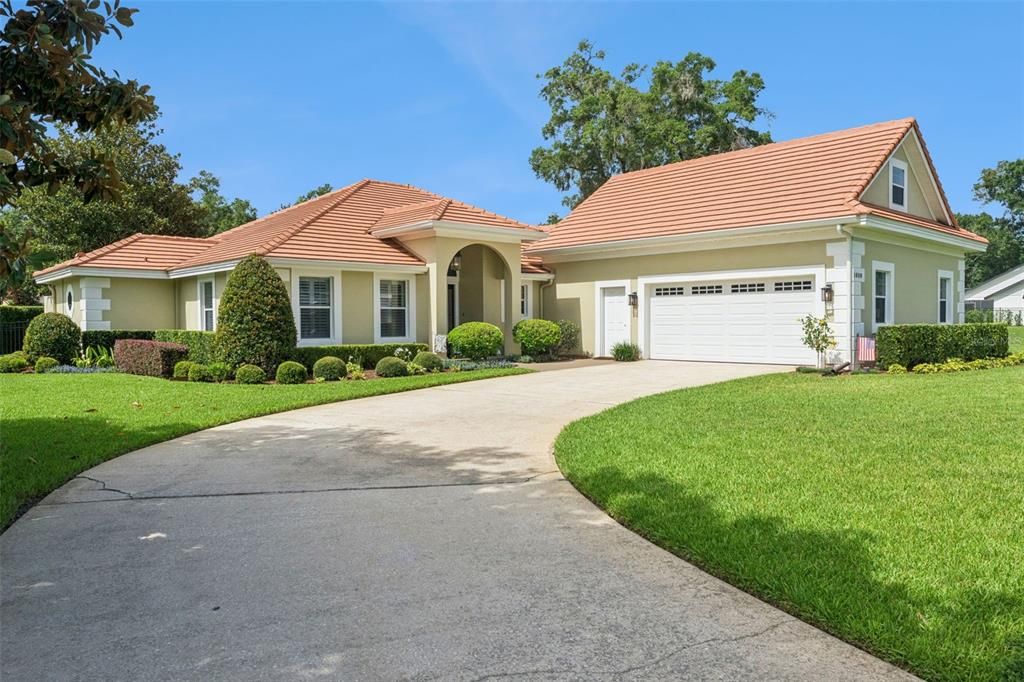
1609 MAJESTIC OAK DRIVE

Casa Activo con contrato
$650,000

BTC: 8.31733845

ETH: 265.41445488

18 días
4 camas
2 baños
2,826 sqft

Visión general

Under contract-accepting backup offers. Welcome home to this gorgeously remodeled 4-bedroom, 2 1/2 bath residence overlooking the beautiful 5th fairway of Sweetwater Country Club Golf Course. Rich wood flooring throughout the home, creating warmth and elegance in every room. The dream kitchen is the heart of the home, featuring quality finishes and an inviting layout perfect for everyday living and entertaining. The first floor luxurious primary suite offers a beautifully updated bath with a walk-in shower. Enjoy spectacular golf course views from the screened patio, an ideal place to relax with your morning coffee or unwind at the end of the day! Open floorplan, formal living/dining room, extra large family room with a double sided wood burning fireplace. The versatile upstairs 4th bedroom has been tranformed into a private retreat, ideal as a media room, home office, or quiet escape, whatever fits your lifestyle. No detail has been overlooked in this Gorgeous move-in ready home! Community features include: pickleball, tennis and basketball courts, Community center, playgrounds and a private community boat ramp into Lake Brantley. Minutes away from Wekiva Springs State Park, shopping, major roads and restaurants. Call for your private showing today!

Ubicación

Detalles

Tipo:
Residential
Estacionamiento:
Garage Door Opener / Golf Cart Garage
Año de construcción:
1993
Lote:
0.37 Hectáreas
Calefacción:
Central
precio por sq. medidor:
$230
Enfriamiento:
Central Air
HOA:
$840

Valuation

Our model vs. what's actually selling nearby.
Estimate
$469,000
$381K – $609K
Confidence Low
List vs. estimate
$181K above estimate
List $650,000 · +38.6%
Our model says this listing is priced above recent comparable activity. Room to negotiate.
Price per sq ft
$230
+4.5% vs. city median $220
Based on
5 MLS comparables
Median of recent comparable listings. Sold comps use closing price, active listings use list price.

Destacados

Annual tax
$6,156
2025
HOA
$840/yr
View
Golf Course
Garage
2 car garage
Pets
Allowed
Más hechos y características
  • Piso

    • Carpet

    • Hardwood

    Calefacción

    • Central

    Enfriamiento

    • Central Air

    Accesorios

    • Built-In Oven

    • Cooktop

    • Dishwasher

    • Disposal

    • Electric Water Heater

    • Microwave

    • Refrigerator

    • Wine Refrigerator

    Otras características interiores

    • High Ceilings

    • Open Floorplan

    • Primary Bedroom Main Floor

    • Solid Wood Cabinets

    • Split Bedroom

    • Stone Counters

    • Walk-In Closet(s)

    • Window Treatments

    Dormitorios y baños

    • Dormitorios: 4

    • Baños: 1

    • Baños completos: 2

  • Estacionamiento

    • Garage Door Opener

    • Golf Cart Garage

    Propiedad

    • Pisos: Two

    • Características Exteriores: Irrigation System / Sidewalk / Sliding Doors

    Lote

    • Lote: 0.37 Hectáreas

    Otra Información de Propiedad

    • Número de Parcela: 362028847800380

    • Zonificación: P-D

  • Tipo y estilo

    • Tipo de propiedad: Residential

    • Subtipo de propiedad: Single Family Residence

  • Utilidad

    • Cable Connected

    • Electricity Connected

    • Sewer Connected

    • Sprinkler Well

    • Street Lights

    • Water Connected

  • Otra información financiera

    • HOA: $840

    • Frecuencia HOA: Annually

    • Importe anual de impuestos: $6,156

  • Detalles de la fuente

    • MLS ID: O6424040

    Otros hechos

    • Materiales de construcción: Block / Stucco

    • Detalles de la fundación: Slab

    • Características de la chimenea: Family Room / Wood Burning

    • Características de lavandería: Electric Dryer Hookup / Inside / Laundry Room

    • Características del lote: Landscaped / On Golf Course

    • Características del patio y el porche: Covered / Patio / Screened

    • Características de la ventana: Blinds

    • Caras de dirección: North

    • Estilo arquitectónico: Florida

    • Hogar: Si

    • Nombre del cuerpo de agua: LAKE BRANTLEY

    • Espacios de garaje: 2

    • Garaje adjunto: Si

    • Garaje: Si

    • Salón: 2826

    • Fuente de agua: Public

    • Nombre de subdivisión: SWEETWATER COUNTRY CLUB SEC D

Consulta privada
Habla con el asesor de este inmueble.
Planos, documentos del HOA, comparables off-market, agendar una visita privada — un solo mensaje directo al especialista local.

Más como esta

Nuevo
Activo con contrato
$600,000
Casa
3 camas · 2 baños · 2,093 sqft
WEKIWA GLEN REP, APOPKA
1043 LAKESIDE DRIVE
Activo con contrato
$465,990
Casa
4 camas · 2 baños · 1,828 sqft
SAGEWOOD, APOPKA
1102 GULL DRIVE
Activo con contrato
$539,900
Casa
4 camas · 2 baños · 2,318 sqft
WEKIVA CLUB ESTATES SEC 06, LONGWOOD
190 CANTERCLUB TRAIL NW
Activo con contrato
$459,990
Casa
4 camas · 2 baños · 1,828 sqft
SAGEWOOD, APOPKA
1072 GULL DRIVE
-$32K
Activo con contrato
$499,900
Casa
4 camas · 2 baños · 2,184 sqft
SWEETWATER OAKS SEC 03, LONGWOOD
800 SWEETWATER CREEK COURT
+$75K
Activo con contrato
$597,153
Casa
5 camas · 3 baños · 2,808 sqft
WEKIVA SPRINGS COVE, APOPKA
2345 HUANIER COURT
-$10K
Activo con contrato
$511,900
Casa
4 camas · 2 baños · 2,105 sqft
WEKIVA COVE PH 1, LONGWOOD
120 TRAFALGAR PLACE
Activo con contrato
$460,000
Casa
3 camas · 2 baños · 1,689 sqft
GROVE ESTATES, LONGWOOD
1591 KENLYN DRIVE

Mercado cerca de esta dirección

Conteos en vivo en la misma zona.
Ver todo

The multiple listing information is provided by the Stellar MLS from a copyrighted compilation of listings. The compilation of listings and each individual listing are ©2026-present Stellar MLS. All Rights Reserved. The information provided is for consumers' personal, noncommercial use and may not be used for any purpose other than to identify prospective properties consumers may be interested in purchasing. All properties are subject to prior sale or withdrawal. All information provided is deemed reliable but is not guaranteed accurate, and should be independently verified. Listing courtesy of: KELLER WILLIAMS HERITAGE REALTY