Vender tu casa
Valoración gratuita de tu hogar
Contacto
Cuéntenos sobre sus necesidades

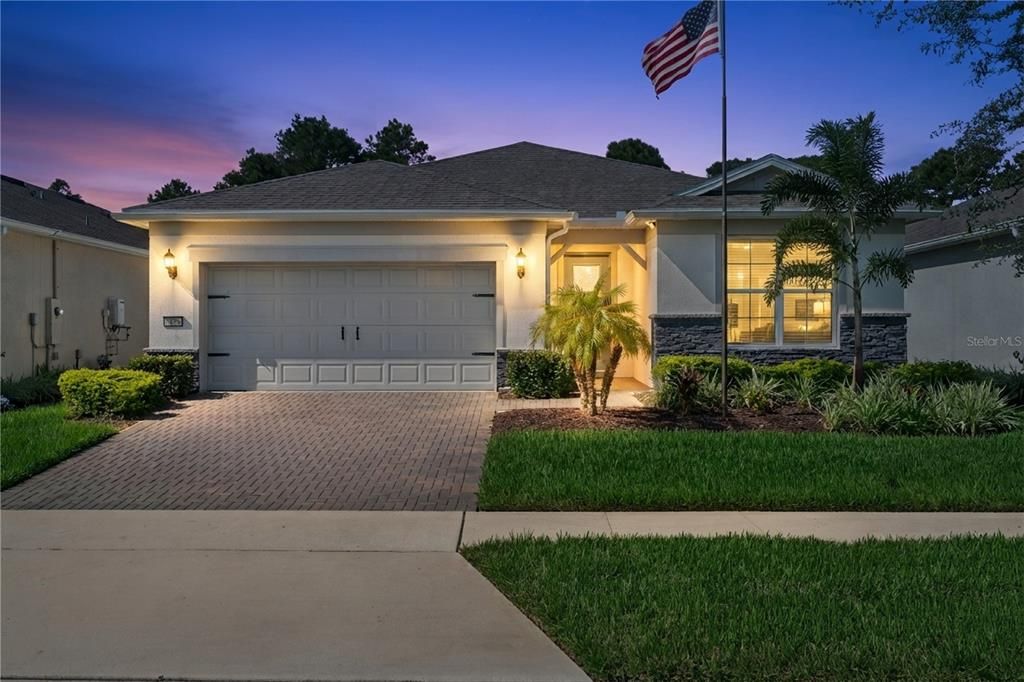
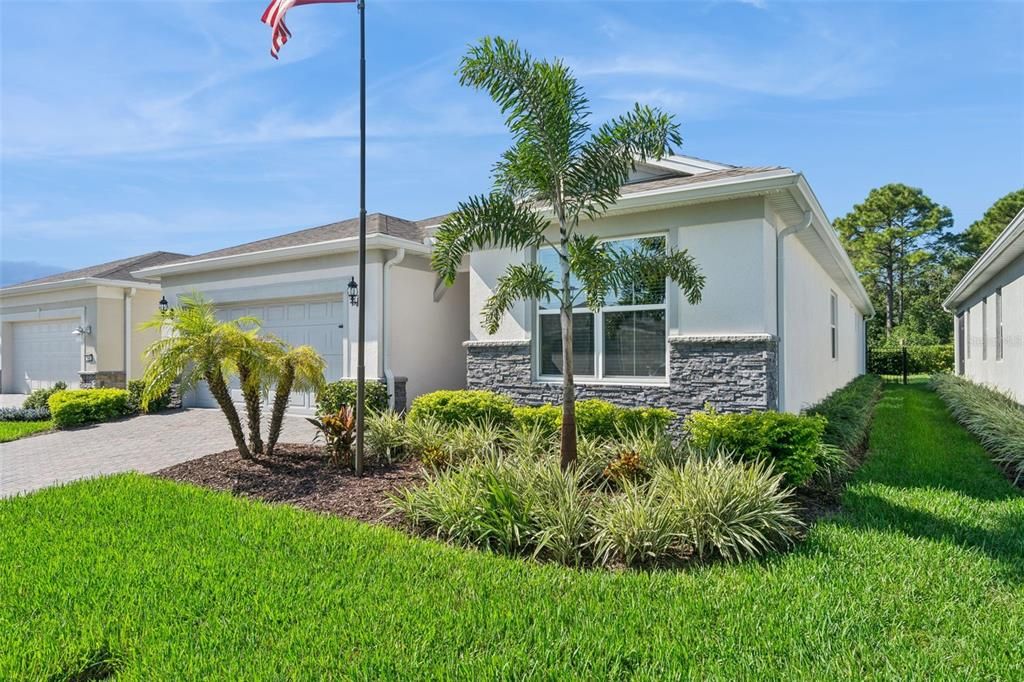
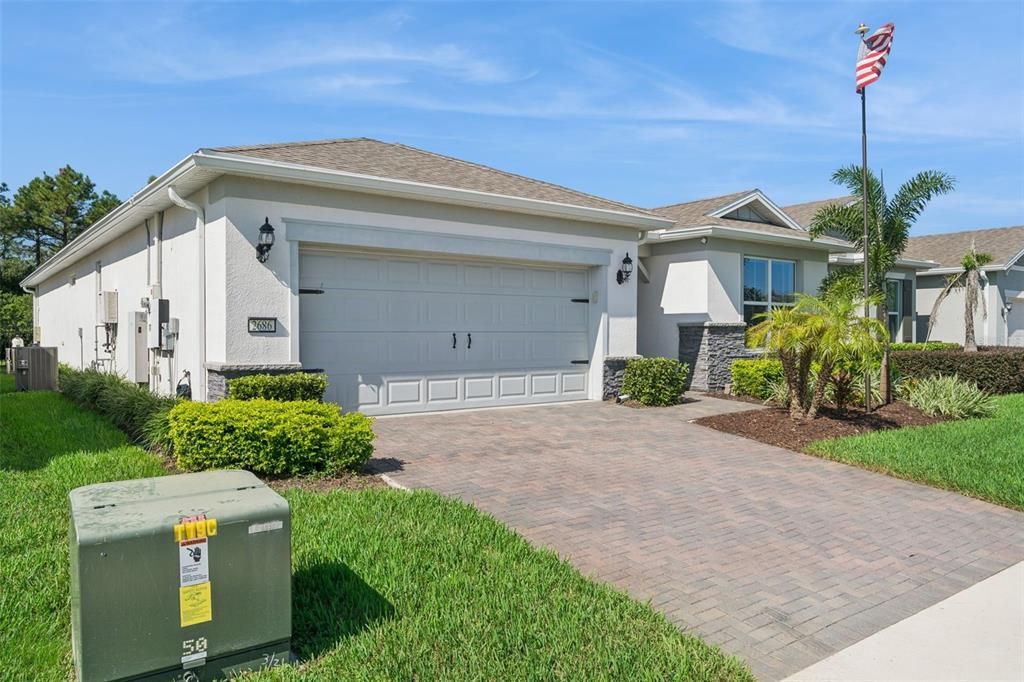
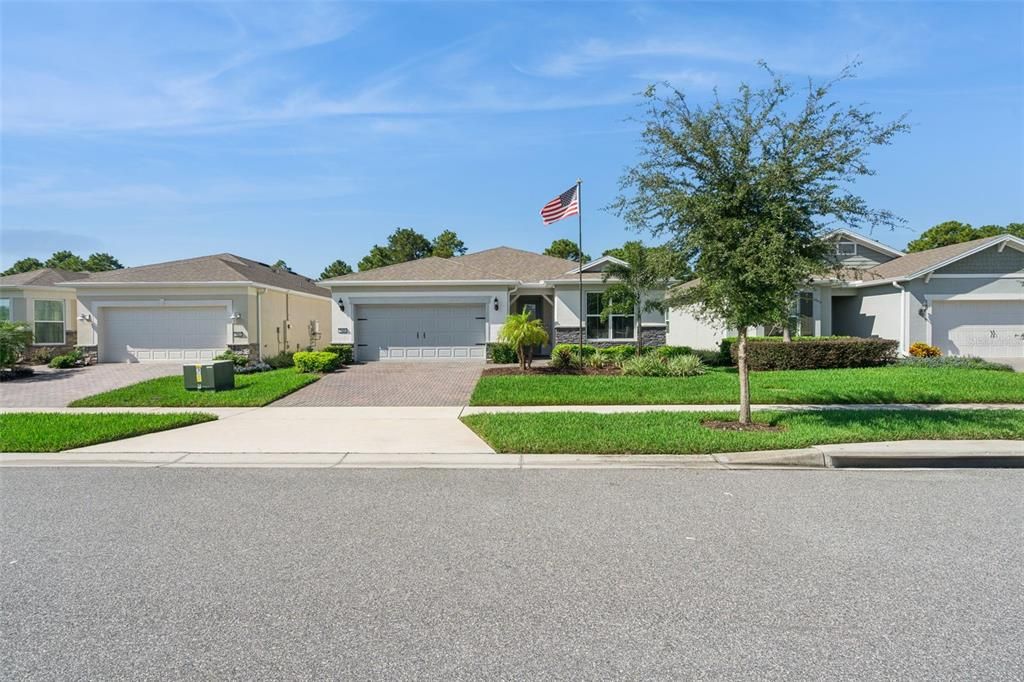
2686 RIVER CREEK LANE

Casa En Venta
$649,000

BTC: 7.93641088

ETH: 266.85855263

11 días
3 camas
2 baños
2,253 sqft

Visión general

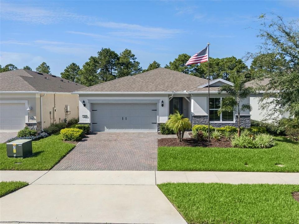
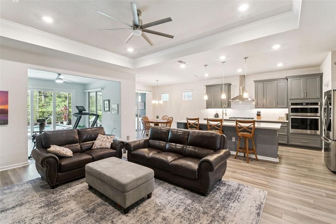
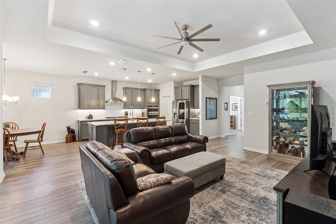
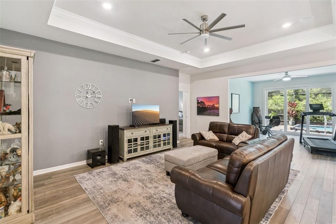
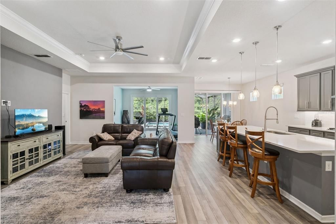
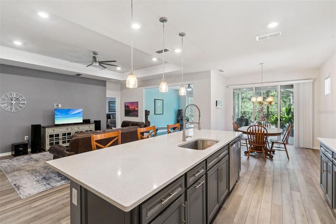
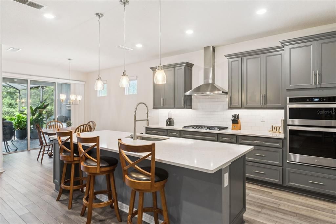
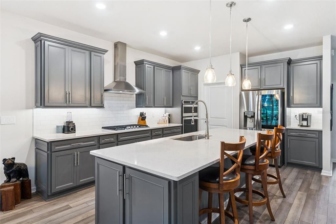
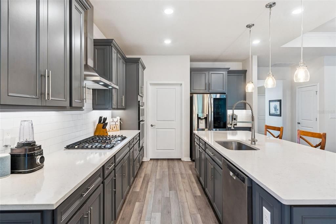
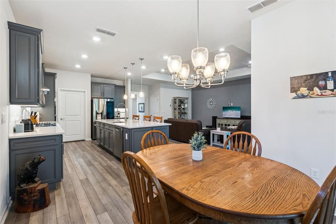
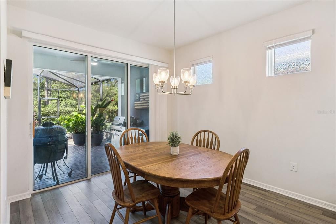
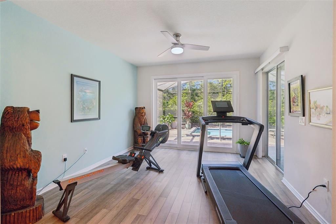
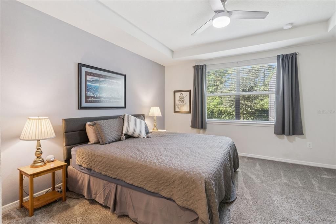
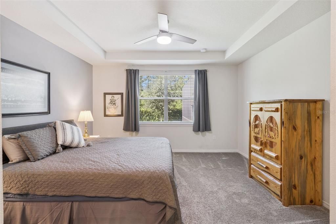
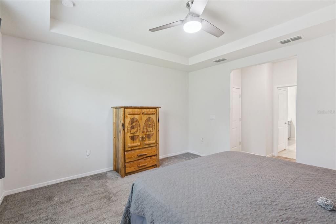
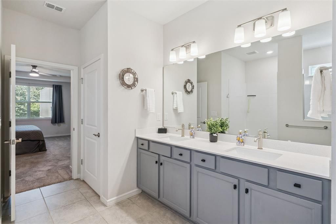
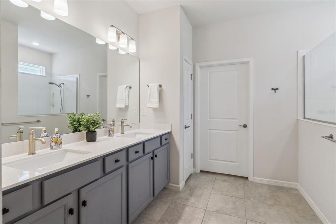
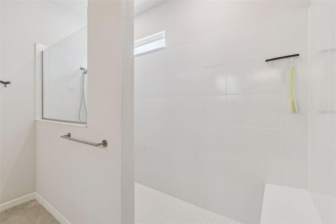
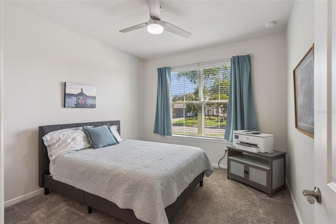
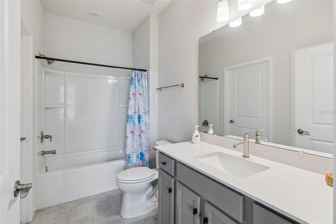
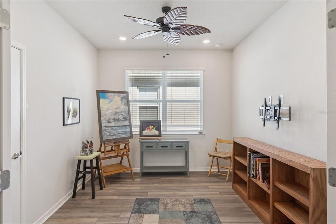
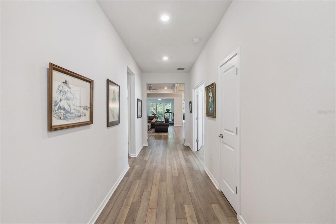
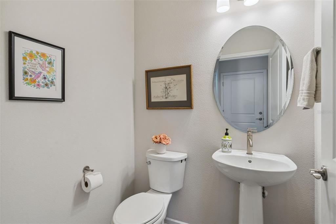
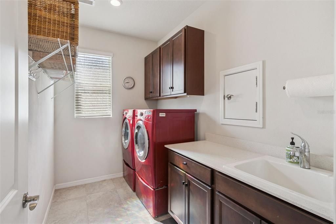
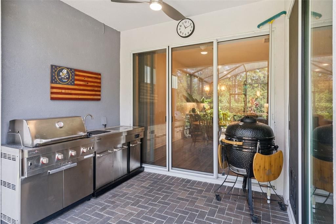
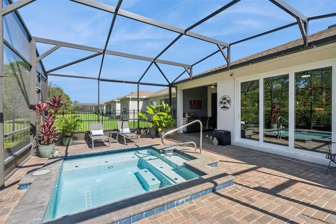
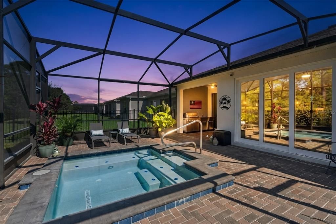
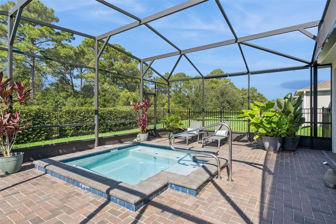
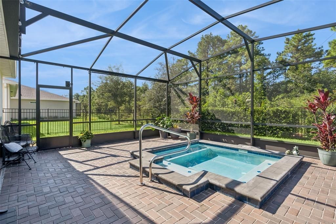
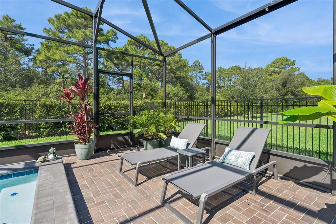
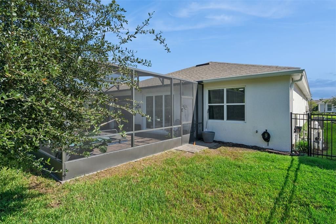
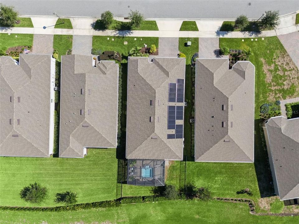
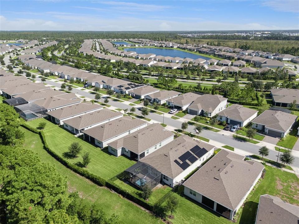
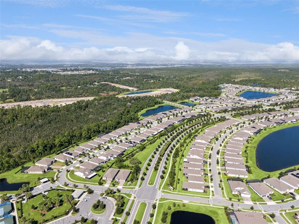
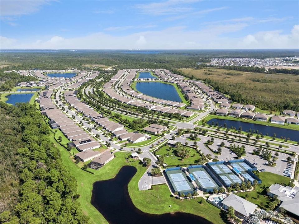
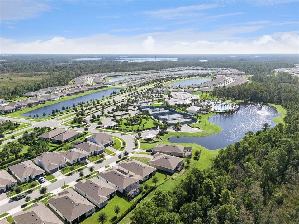
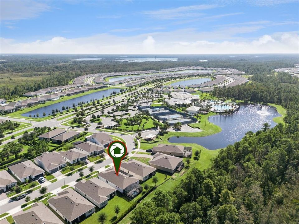
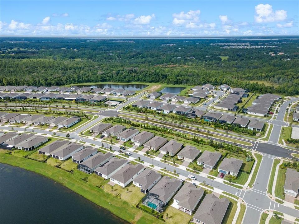
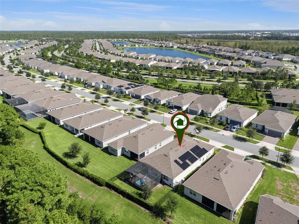
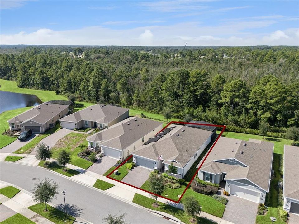
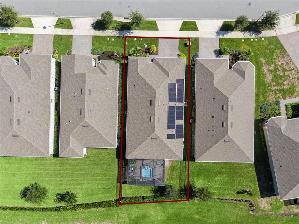
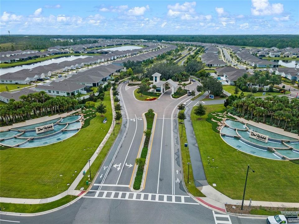
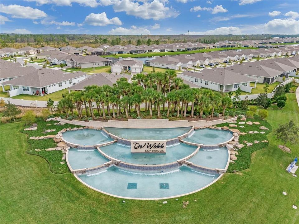
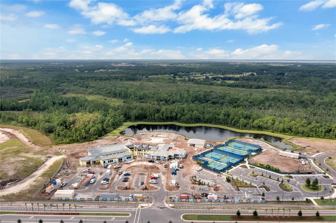
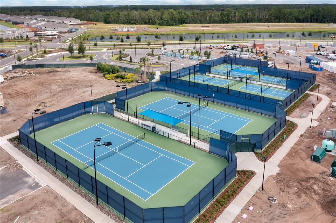
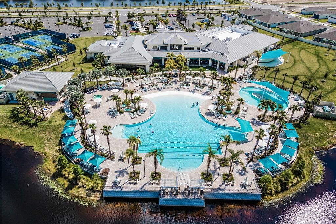
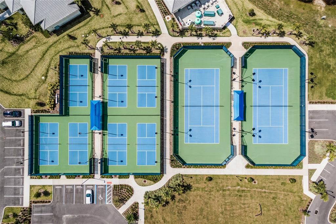
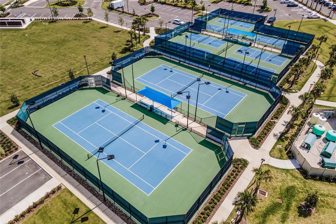
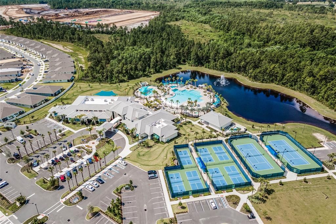
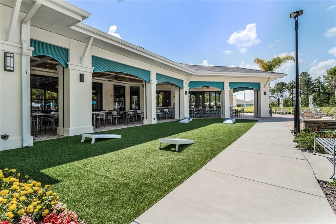
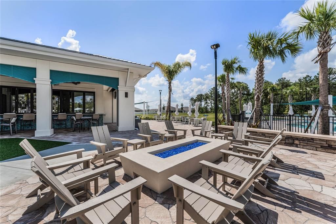
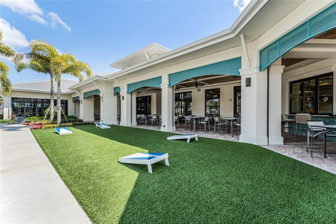
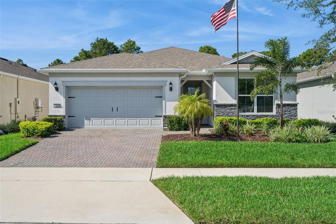
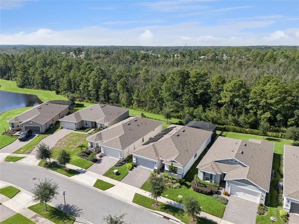
Experience exceptional resort-style living in the sought-after, GUARD-GATED 55+ COMMUNITY OF DEL WEBB SUNBRIDGE! Situated on a PREMIUM HOMESITE WITH A BEAUTIFUL WOODED CONSERVATION BACKDROP, this extensively upgraded 3-bedroom, 2.5-bath Prestige floor plan with an extended gathering room offers an impressive combination of privacy, luxury, and energy efficiency. The thoughtfully designed floor plan features an open great room with tray ceiling, spacious dining area, and beautifully appointed kitchen showcasing quartz countertops, abundant cabinetry, a large center island, gas cooktop, built-in appliances, and stylish finishes. The versatile flex space provides the perfect setting for a home office, workout room, or additional entertaining area, with custom-added sliding glass doors offering direct access to your own private outdoor retreat. This inviting space features a HEATED, IN-GROUND SPOOL WITH AN AIR BLOWER, offering the versatility of a refreshing pool or relaxing spa, surrounded by an expansive paver patio and screened enclosure overlooking the peaceful conservation setting. The outdoor living area also includes a lanai with a summer kitchen that conveys with the home, creating an ideal setting for entertaining. Whether enjoying your morning coffee, relaxing in the water, or entertaining friends, the natural surroundings create a truly special atmosphere. NEARLY $100,000 IN THOUGHTFULLY SELECTED POST-CONSTRUCTION ENHANCEMENTS elevate this home, offering an exceptional opportunity to enjoy substantial upgrades without the time and expense of completing them yourself. One of the home's most impressive features is the FULLY PAID-OFF TESLA SOLAR SYSTEM, including a TESLA POWERWALL 3 WHOLE-HOUSE BATTERY BACKUP, complemented by upgraded energy-efficient construction with foam-filled block walls and additional measures designed to improve efficiency. ELECTRIC BILLS HAVE AVERAGED JUST $23.73 PER MONTH OVER THE PAST 12 MONTHS. The inviting primary suite offers a relaxing retreat with a beautiful tray ceiling, spacious bathroom featuring dual vanities and an oversized walk-in shower, plus a generous walk-in closet with a convenient laundry chute door connecting directly to the spacious laundry room, featuring upper and lower cabinetry, ample countertop space, and a utility sink. A conveniently located half bath sits just outside the laundry room, providing easy access for guests. Located at the front of the home, the second bedroom features its own en suite bath, providing a comfortable and private retreat for visiting family or guests. The third bedroom features double doors and upgraded wall insulation for added sound reduction, making it an excellent option for a private home office. The home is also professionally prewired with six Ethernet and six coaxial cable connections throughout for enhanced connectivity. Just a short walk from the spectacular 27,000-SQUARE-FOOT HAMMOCK CLUB, residents enjoy a resort-style pool, heated spa, fitness center, pickleball and tennis courts, movement studio, on-site Tavern & Grille, social clubs, organized activities, and an active lifestyle calendar.

Ubicación

Detalles

Tipo:
Residential
Estacionamiento:
Driveway / Garage Door Opener
Año de construcción:
2022
Lote:
0.18 Hectáreas
Calefacción:
Central / Electric / Heat Pump
precio por sq. medidor:
$288
Enfriamiento:
Central Air
HOA:
$508

Valuation

Our model vs. what's actually selling nearby.
Estimate
$645,000
$469K – $821K
Confidence Low
List vs. estimate
At estimate
List $649,000 · +0.6%
List is in line with recent comparable activity.
Price per sq ft
$288
+33.7% vs. city median $215
Based on
13 MLS comparables
Median of recent comparable listings. Sold comps use closing price, active listings use list price.

Destacados

Annual tax
$8,489
2025
HOA
$508/mo
24-Hour Guard, Common Area Taxes, Community Pool
Pool
In Ground
View
Park/Greenbelt, Trees/Woods
Pets
Allowed
Más hechos y características
  • Piso

    • Carpet

    • Luxury Vinyl

    Calefacción

    • Central

    • Electric

    • Heat Pump

    Enfriamiento

    • Central Air

    Accesorios

    • Cooktop

    • Dishwasher

    • Disposal

    • Dryer

    • Gas Cooktop

    • Microwave

    • Refrigerator

    • Washer

    • Water Softener

    Otras características interiores

    • Eating Space In Kitchen

    • High Ceilings

    • Kitchen/Family Room Combo

    • Open Floorplan

    • Split Bedroom

    • Stone Counters

    • Thermostat

    • Walk-In Closet(s)

    Dormitorios y baños

    • Dormitorios: 3

    • Baños: 1

    • Baños completos: 2

  • Estacionamiento

    • Driveway

    • Garage Door Opener

    Propiedad

    • Pisos: One

    • Piscina Privada: Si

    • Características Exteriores: Irrigation System / Outdoor Kitchen

    Lote

    • Lote: 0.18 Hectáreas

    Otra Información de Propiedad

    • Número de Parcela: 112531572000011330

    • Zonificación: PD

  • Tipo y estilo

    • Tipo de propiedad: Residential

    • Subtipo de propiedad: Single Family Residence

  • Utilidad

    • Cable Available

    • Electricity Connected

    • Natural Gas Connected

    • Public

    • Sewer Connected

    • Water Connected

  • Otra información financiera

    • HOA: $508

    • Frecuencia HOA: Monthly

    • Importe anual de impuestos: $8,489

  • Detalles de la fuente

    • MLS ID: O6447665

    Otros hechos

    • Materiales de construcción: Concrete / Stucco

    • Detalles de la fundación: Slab

    • Características de lavandería: Laundry Room

    • Características del lote: Conservation Area / In County / Sidewalk

    • Características del patio y el porche: Rear Porch / Screened

    • Características de la piscina: In Ground / Gunite / Heated / Other / Screen Enclosure

    • Caras de dirección: Northeast

    • Estilo arquitectónico: Contemporary

    • Garaje adjunto: Si

    • Garaje: Si

    • Salón: 2253

    • Fuente de agua: Public

    • Nombre de subdivisión: DEL WEBB SUNBRIDGE PH 1D

Consulta privada
Habla con el asesor de este inmueble.
Planos, documentos del HOA, comparables off-market, agendar una visita privada — un solo mensaje directo al especialista local.

Más como esta

En Venta
$536,990
Casa
4 camas · 3 baños · 2,557 sqft
BRACK RANCH PH 2, ST CLOUD
1856 LATTICE WAY
Nuevo
En Venta
$749,903
Casa
2 camas · 2 baños · 2,305 sqft
DEL WEBB SUNBRIDGE, ST CLOUD
6541 WHITE WILLOW COURT
Nuevo
En Venta
$474,990
Casa
4 camas · 3 baños · 2,748 sqft
THE CROSSINGS, ST CLOUD
6024 CHESTNUT GROVE PLACE
Nuevo
En Venta
$549,980
Casa
3 camas · 2 baños · 2,084 sqft
DEL WEBB SUNBRIDGE PH 1, ST CLOUD
2781 NATURE VIEW RD
Nuevo
En Venta
$610,000
Casa
5 camas · 3 baños · 2,386 sqft
SPLIT OAK RESERVE, ST CLOUD
2722 FORESTDALE STREET
-$1K
En Venta
$489,990
Casa
5 camas · 3 baños · 2,434 sqft
BRACK RANCH, ST CLOUD
1830 HORSETAIL DRIVE
Nuevo
En Venta
$505,000
Casa
3 camas · 2 baños · 1,670 sqft
DEL WEBB SUNBRIDGE PH 1D, ST CLOUD
2707 RIVER CREEK LANE
Nuevo
En Venta
$562,990
Casa
4 camas · 3 baños · 2,776 sqft
WESLYN PARK, ST CLOUD
6712 RUCKSACK ROAD

Mercado cerca de esta dirección

Conteos en vivo en la misma zona.
Ver todo

The multiple listing information is provided by the Stellar MLS from a copyrighted compilation of listings. The compilation of listings and each individual listing are ©2026-present Stellar MLS. All Rights Reserved. The information provided is for consumers' personal, noncommercial use and may not be used for any purpose other than to identify prospective properties consumers may be interested in purchasing. All properties are subject to prior sale or withdrawal. All information provided is deemed reliable but is not guaranteed accurate, and should be independently verified. Listing courtesy of: COLDWELL BANKER REALTY