Vender tu casa
Valoración gratuita de tu hogar
Contacto
Cuéntenos sobre sus necesidades
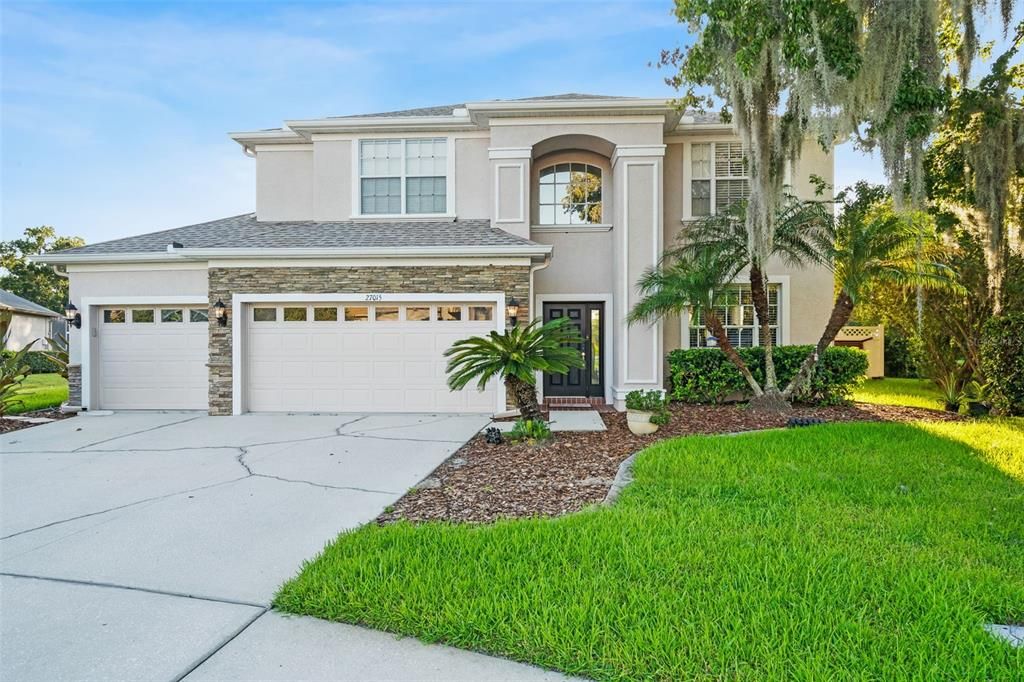
27015 FIREBUSH DRIVE

Casa En Venta
$700,000

BTC: 10.73949064

ETH: 367.90985157

7 días
5 camas
3 baños
2,879 sqft

Visión general

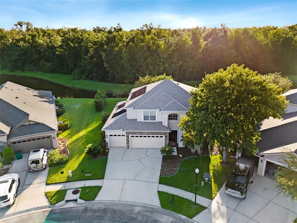
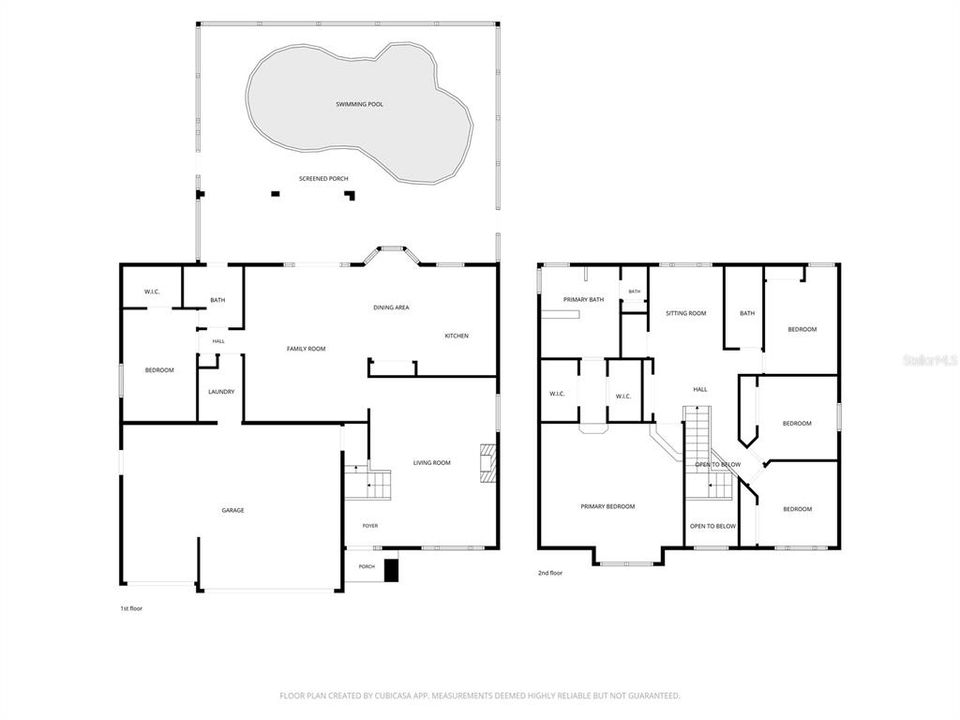
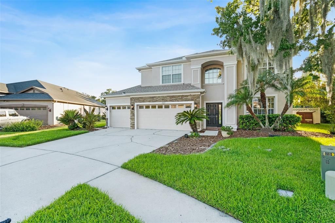
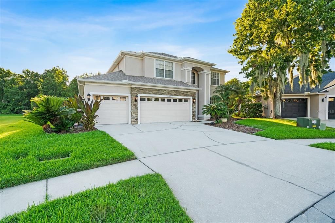
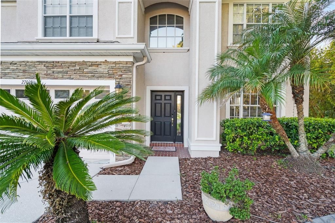
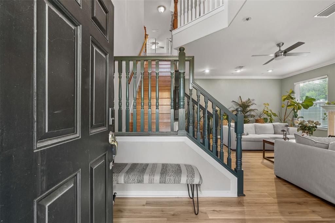
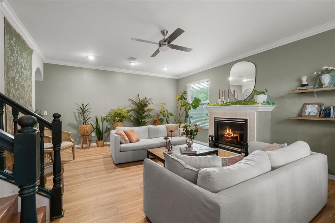
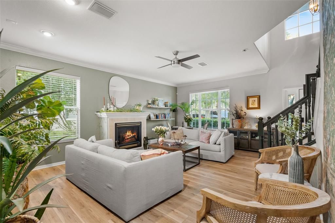
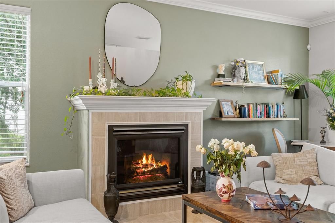
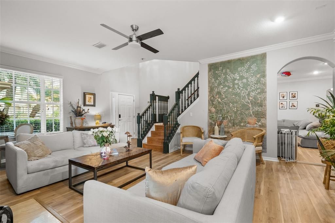
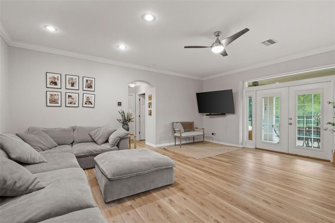
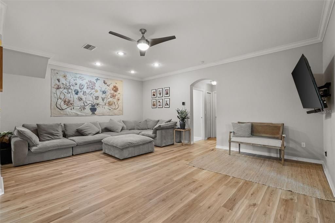
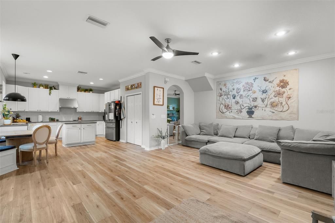
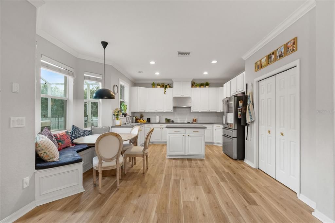
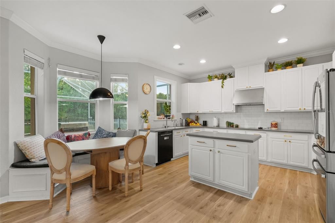
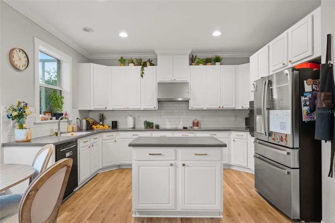
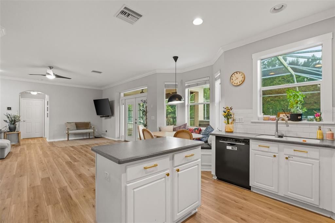
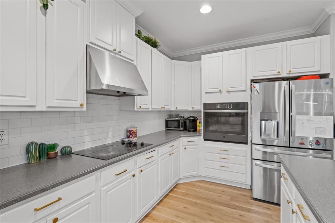
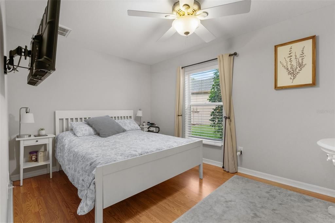
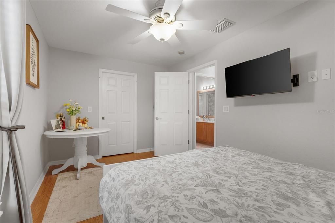
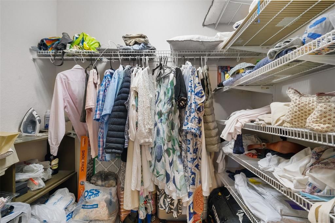
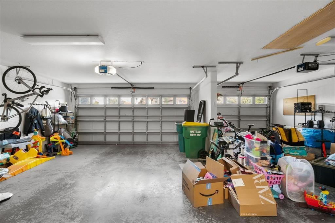
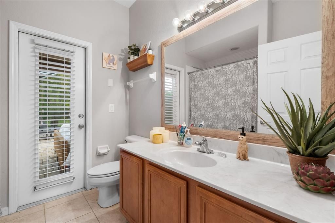
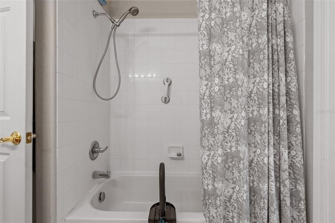
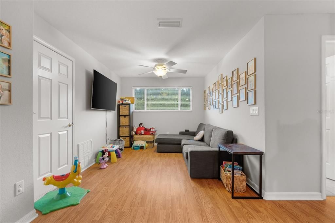
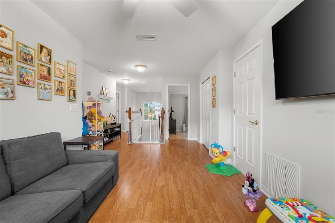
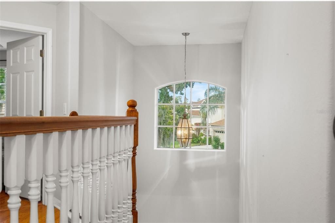
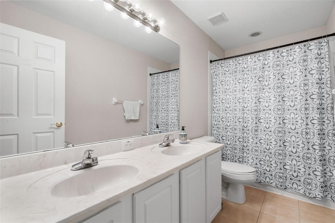
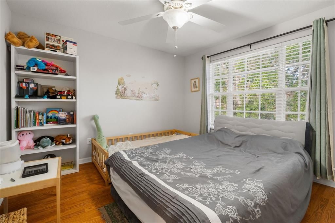
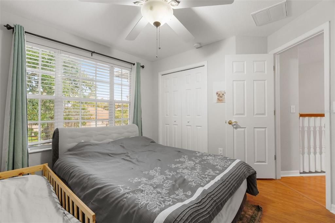
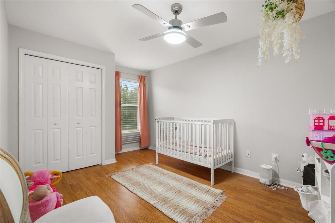
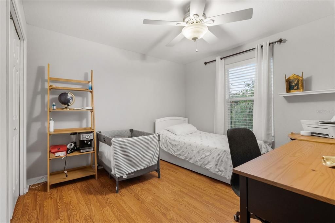
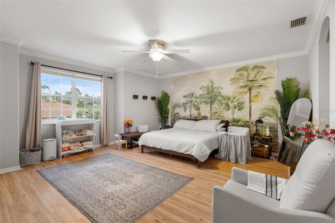
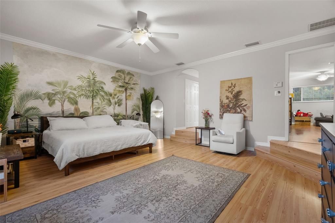
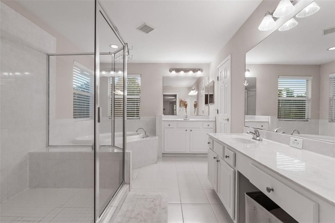
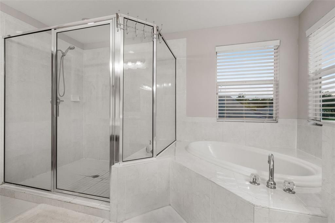
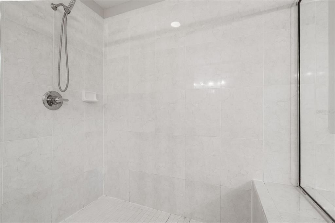
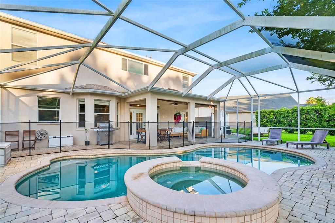
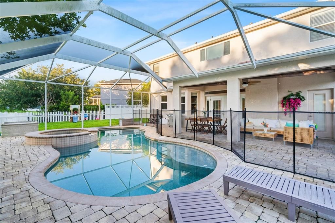
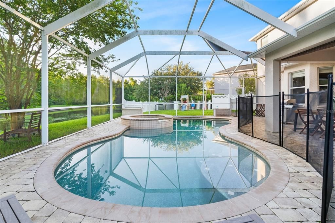
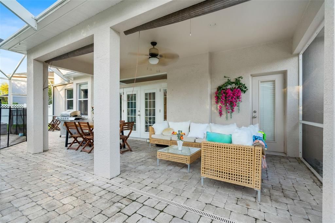
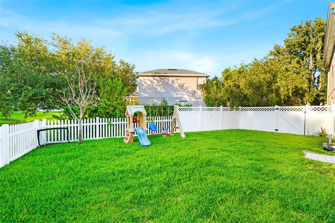
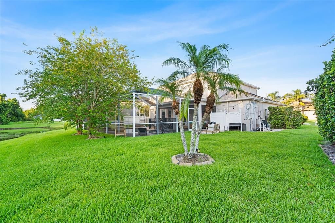
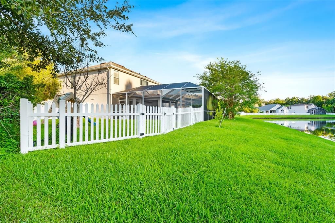
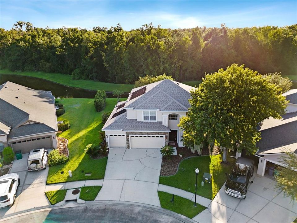
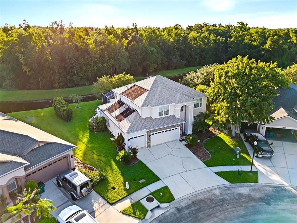
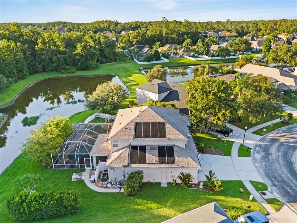
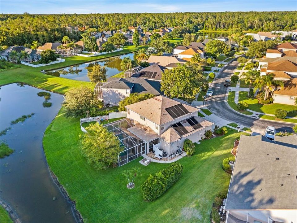
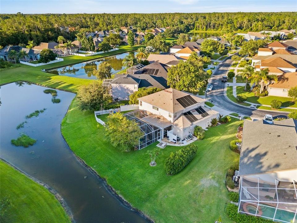
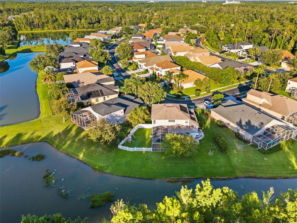
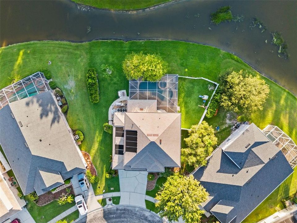
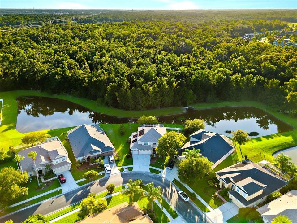
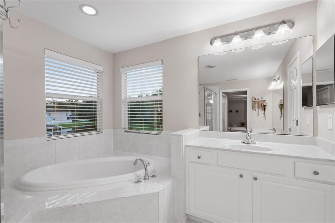
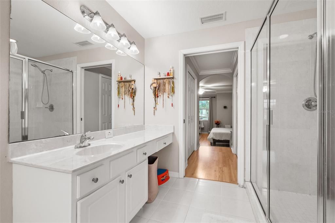
We are pleased to present this exceptional new listing and invite you to bring your best offer on this BEAUTIFUL pond-view, pool home. Welcome to 27015 Firebush Dr, a spacious 2-story home in Wesley Chapel's desirable Seven Oaks community. Spanning 2,879 square feet and almost quarter of an acre (0.23 acre), this property stands out with its rare and true 5-bedroom, 3-bathroom layout. Large 3-car garage. A standout feature is the unique floor plan flexibility, which offers the exciting potential to create a 6th bedroom by adding a door and a closet. All bedrooms are upstairs; downstairs is a secondary bedroom/office and a full bathroom with access to the pool area.Inside, you will find high ceilings, an open layout, and functional living spaces that are perfect for large or growing households. The interior flows seamlessly from a formal living room with fireplace, to a large family living and dining area and open kitchen. Beautiful tall vaulted ceilings. Check out the outdoor oasis, complete with a screened patio, and a solar-heated in-ground pool with hot tub overlooking peaceful, private pond views. High and dry, too! No flood insurance is required here. A fenced yard is a perfect safe enclosure for the little ones and pets. Newer roof (2021). Air conditioner was replaced 2019. Residents here enjoy resort-style amenities with a low annual HOA fee of just $90. There is a CDD billed in property taxes. The owners are packing up for their upcoming move, so they are looking for a straightforward, quick sale. They are highly motivated to find the right buyer and are ready to review serious offers right away. Don't delay scheduling your private tour.
Ubicación

Detalles

Tipo:
Residential
Estacionamiento:
Garage Door Opener / Split Garage
Año de construcción:
2004
Lote:
0.23 Hectáreas
Calefacción:
Central / Electric
precio por sq. medidor:
$243
Enfriamiento:
Central Air
HOA:
$90

Valuation

Our model vs. what's actually selling nearby.
Estimate
$534,900
$449K – $671K
Confidence Low
List vs. estimate
$165K above estimate
List $700,000 · +30.9%
Our model says this listing is priced above recent comparable activity. Room to negotiate.
Price per sq ft
$243
+12.7% vs. city median $215
Based on
15 MLS comparables
Median of recent comparable listings. Sold comps use closing price, active listings use list price.

Destacados

Annual tax
$10,200
2025
HOA
$90/yr
Pool
Child Safety Fence
Garage
3 car garage
Pets
Allowed
Más hechos y características
  • Piso

    • Vinyl

    Calefacción

    • Central

    • Electric

    Enfriamiento

    • Central Air

    Accesorios

    • Built-In Oven

    • Cooktop

    • Dishwasher

    • Disposal

    • Dryer

    • Electric Water Heater

    • Range Hood

    • Refrigerator

    • Washer

    Otras características interiores

    • Ceiling Fan(s)

    • Eating Space In Kitchen

    • High Ceilings

    • Kitchen/Family Room Combo

    • Open Floorplan

    • PrimaryBedroom Upstairs

    • Vaulted Ceiling(s)

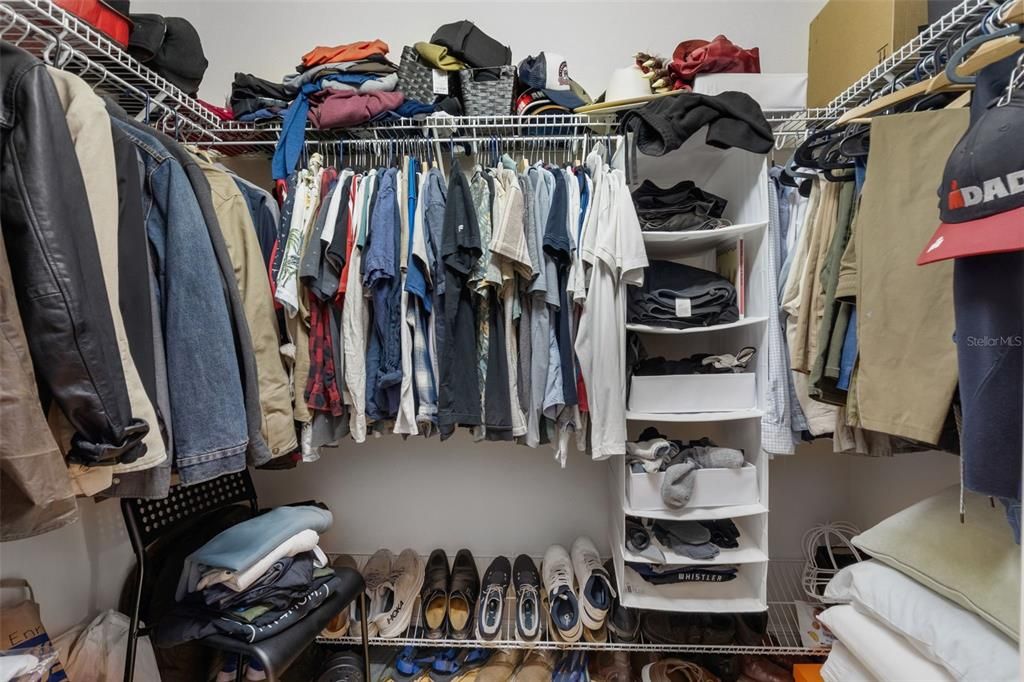
    • Walk-In Closet(s)

    Dormitorios y baños

    • Dormitorios: 5

    • Baños completos: 3

  • Estacionamiento

    • Garage Door Opener

    • Split Garage

    Propiedad

    • Pisos: Two

    • Piscina Privada: Si

    • Características Exteriores: French Doors / Irrigation System / Private Mailbox / Sidewalk

    Lote

    • Lote: 0.23 Hectáreas

    Otra Información de Propiedad

    • Número de Parcela: 2426190050033000220

    • Zonificación: MPUD

  • Tipo y estilo

    • Tipo de propiedad: Residential

    • Subtipo de propiedad: Single Family Residence

  • Utilidad

    • Cable Available

    • Electricity Connected

    • Public

    • Sewer Connected

    • Solar

    • Street Lights

    • Underground Utilities

    • Water Connected

  • Otra información financiera

    • HOA: $90

    • Frecuencia HOA: Annually

    • Importe anual de impuestos: $10,201

  • Detalles de la fuente

    • MLS ID: W7887950

    Otros hechos

    • Materiales de construcción: Block / Stucco / Wood Frame

    • Detalles de la fundación: Slab

    • Características de la chimenea: Electric / Living Room

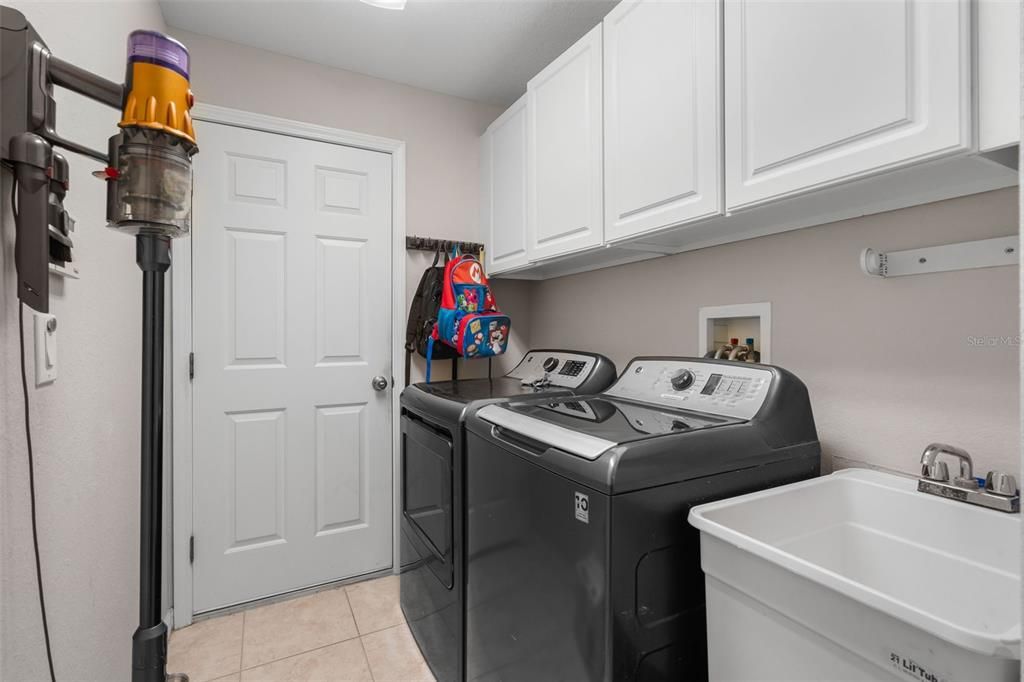
    • Características de lavandería: Inside / Laundry Room

    • Características del lote: Landscaped

    • Características del patio y el porche: Screened

    • Características de la piscina: Child Safety Fence / Deck / Gunite / Heated / In Ground / Screen Enclosure

    • Caras de dirección: East

    • Estilo arquitectónico: Contemporary

    • Hogar: Si

    • Espacios de garaje: 3

    • Garaje adjunto: Si

    • Garaje: Si

    • Salón: 2879

    • Fuente de agua: Public

    • Nombre de subdivisión: SEVEN OAKS PRCL S-9 A A-6 B-6

Consulta privada
Habla con el asesor de este inmueble.
Planos, documentos del HOA, comparables off-market, agendar una visita privada — un solo mensaje directo al especialista local.

Más como esta

Nuevo
En Venta
$670,000
Casa
4 camas · 3 baños · 2,867 sqft
GRAND HAMPTON PH 5, TAMPA
7957 HAMPTON LAKE DRIVE
Nuevo
En Venta
$650,000
Casa
4 camas · 2 baños · 2,887 sqft
ESTANCIA PH 1D, WESLEY CHAPEL
4020 EMPOLI COURT
Nuevo
En Venta
$829,900
Casa
4 camas · 3 baños · 3,252 sqft
ESTANCIA PH 2B2, WESLEY CHAPEL
29657 PICANA LANE
Nuevo
En Venta
$550,000
Casa
4 camas · 3 baños · 2,476 sqft
STAGECOACH VILLAGE, LAND O LAKES
3815 RED BLUFF CT
Nuevo
En Venta
$530,000
Casa
4 camas · 3 baños · 3,032 sqft
LEXINGTON OAKS VILLAGES 27A & 31, WESLEY CHAPEL
25741 RISEN STAR DR
En Venta
$650,000
Casa
4 camas · 2 baños · 3,030 sqft
GRAND HAMPTON PHASE 1C-1/2A-1, TAMPA
20338 CHESTNUT GROVE DRIVE
En Venta
$492,500
Casa
3 camas · 2 baños · 1,610 sqft
ESTANCIA PH 4, WESLEY CHAPEL
4711 SAN MARTINO DRIVE
En Venta
$695,000
Casa
4 camas · 3 baños · 3,176 sqft
ESTANCIA PH 4, WESLEY CHAPEL
4667 SAN MARTINO DRIVE

Mercado cerca de esta dirección

Conteos en vivo en la misma zona.
Ver todo

The multiple listing information is provided by the Stellar MLS from a copyrighted compilation of listings. The compilation of listings and each individual listing are ©2026-present Stellar MLS. All Rights Reserved. The information provided is for consumers' personal, noncommercial use and may not be used for any purpose other than to identify prospective properties consumers may be interested in purchasing. All properties are subject to prior sale or withdrawal. All information provided is deemed reliable but is not guaranteed accurate, and should be independently verified. Listing courtesy of: EXP REALTY LLC