Vender tu casa
Valoración gratuita de tu hogar
Contacto
Cuéntenos sobre sus necesidades

27390 CHURCH ROAD

Casa En Venta
$1,720,000

BTC: 21.41967621

ETH: 688.00000000

8 días
4 camas
3 baños
3,422 sqft

Visión general

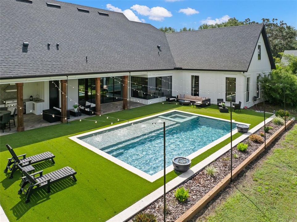
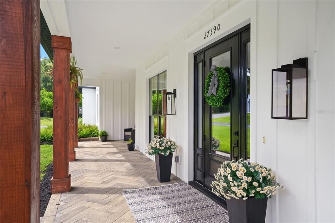
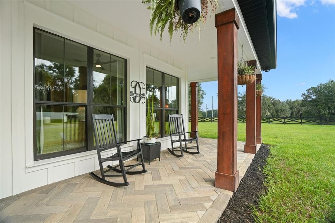
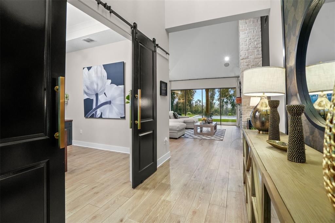
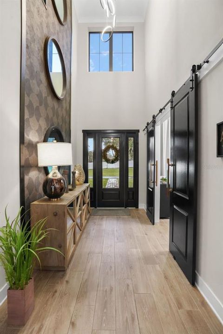
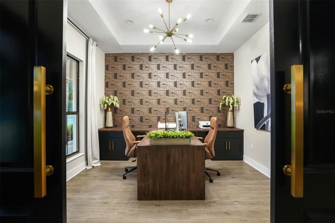
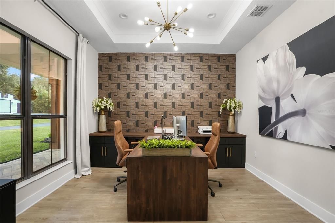
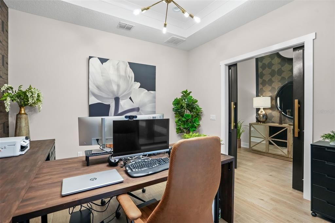
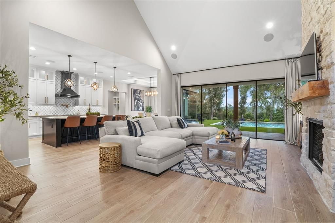
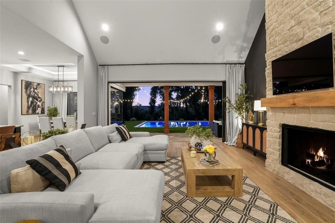
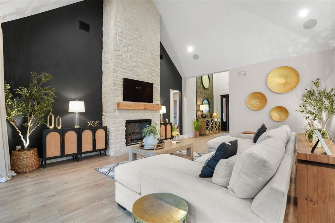
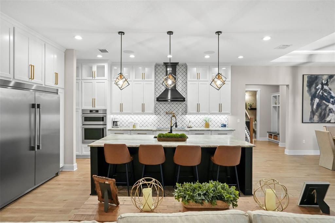
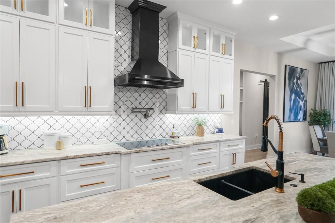
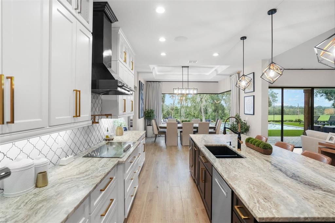
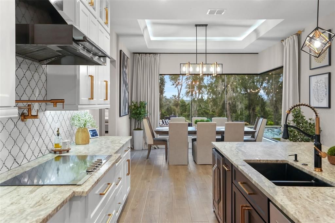
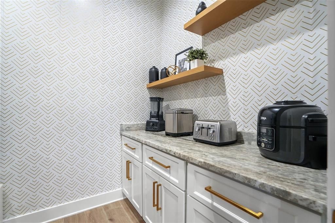
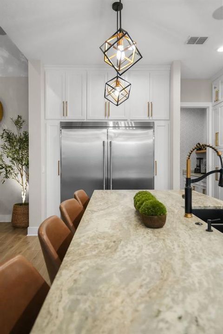
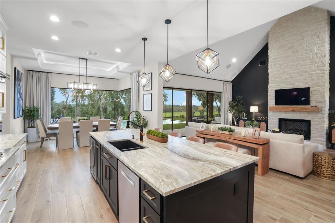
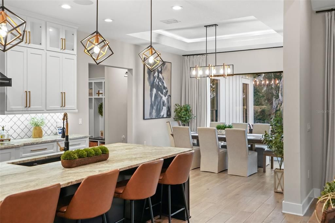
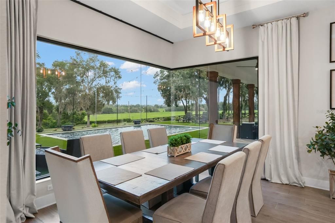
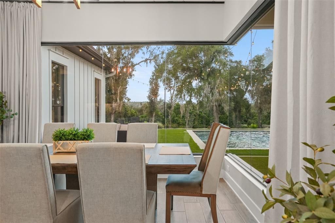
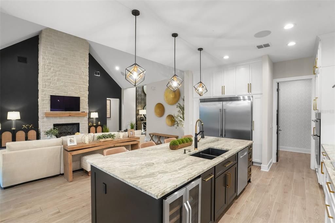
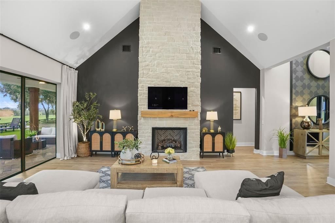
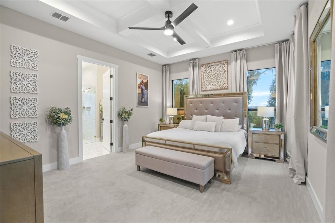
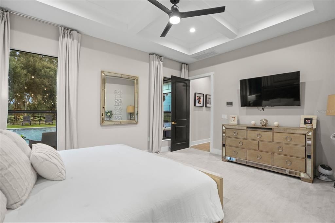
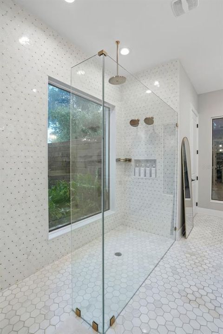
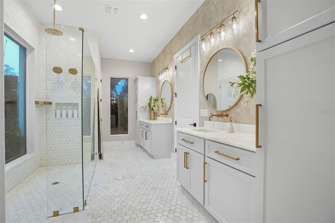
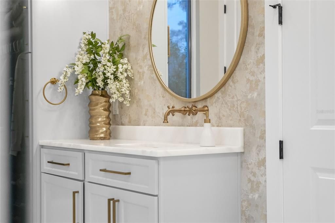
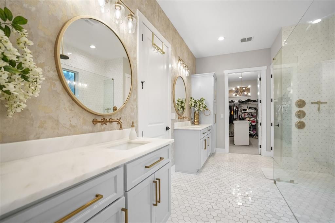
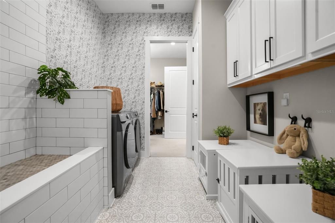
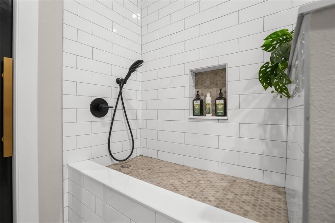
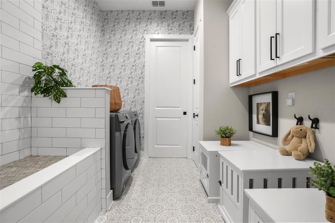
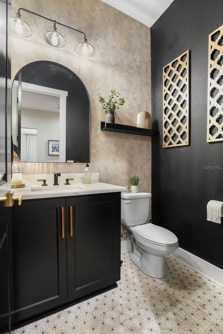
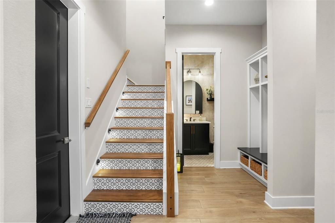
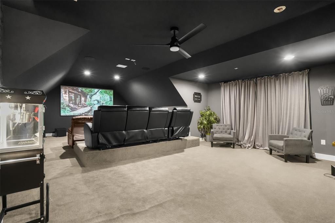
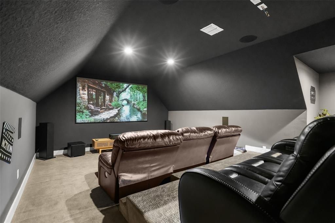
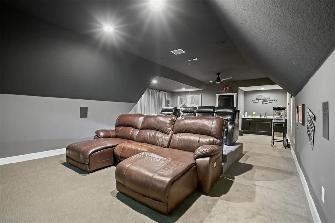
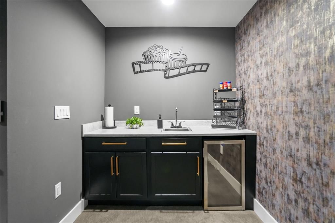
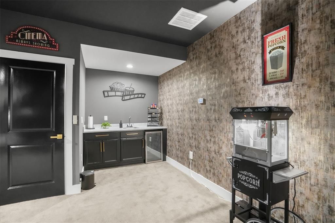
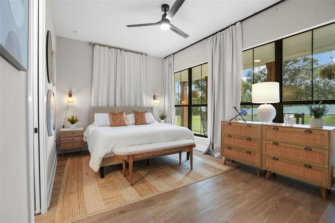
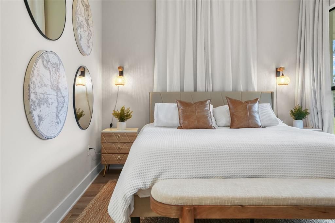
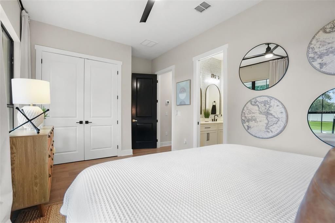
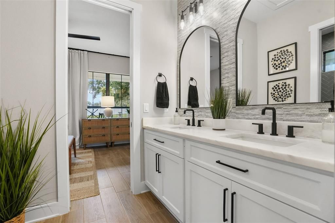
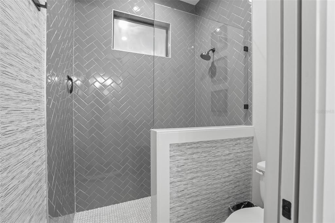
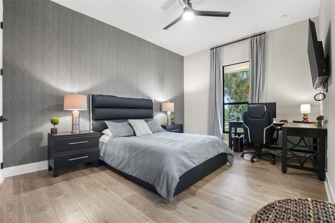
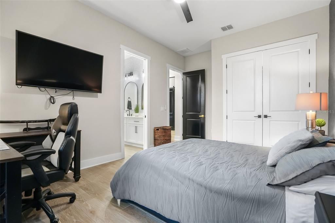
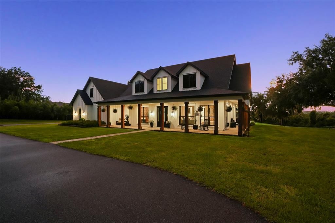
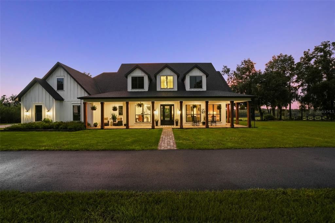
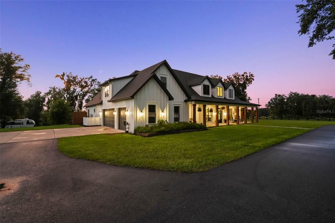
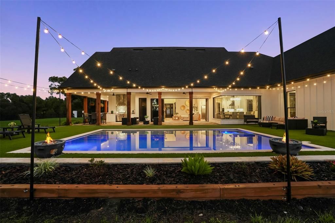
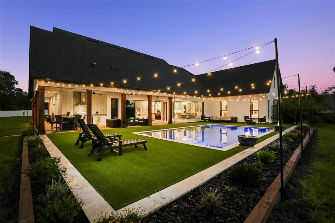
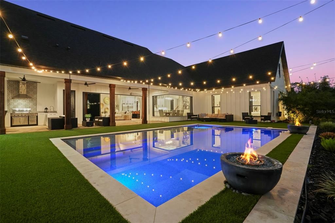
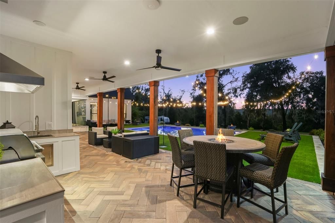
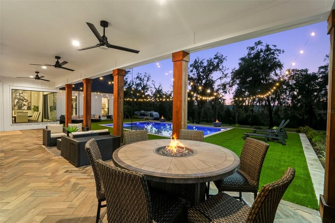
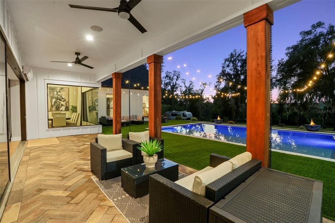
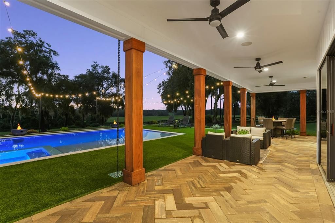
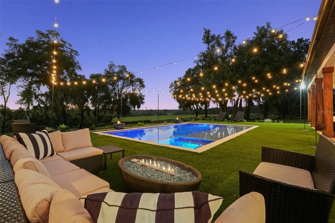
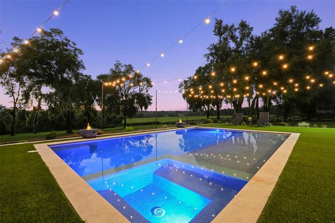
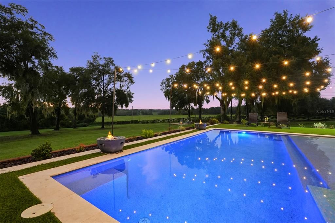
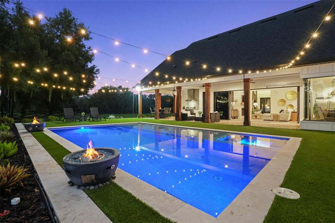
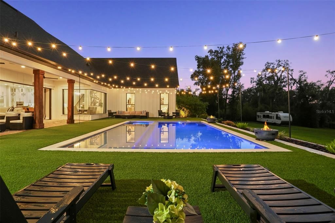
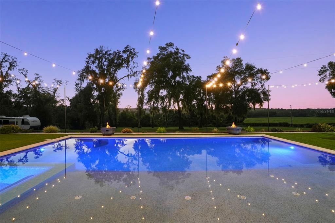
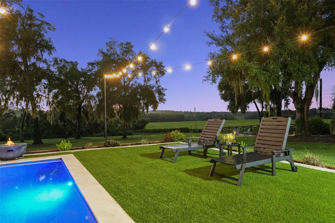
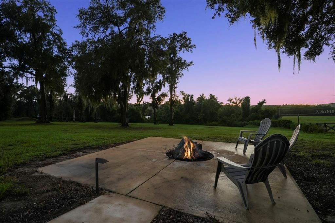
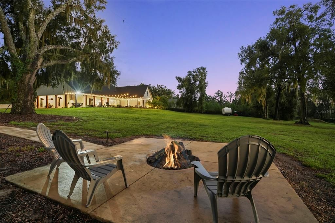
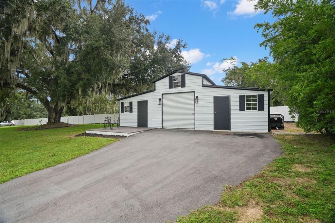
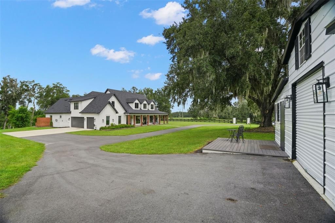
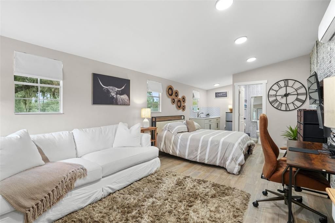
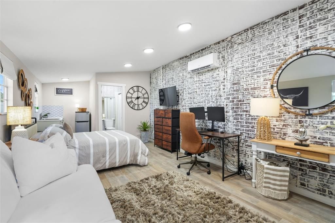
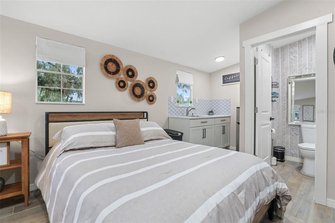
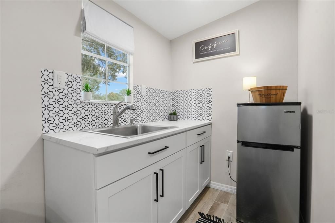
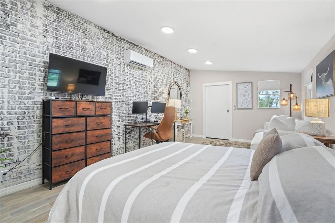
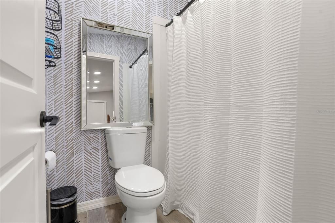
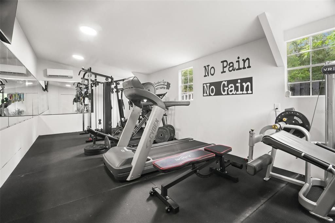
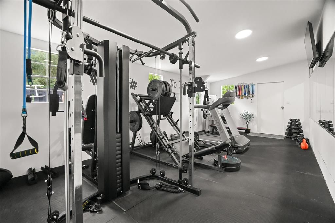
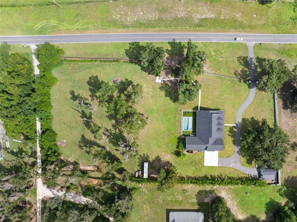
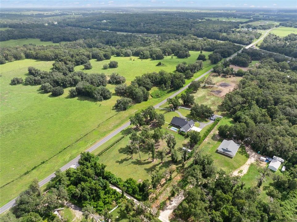
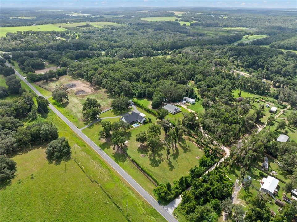
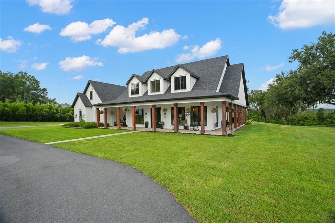
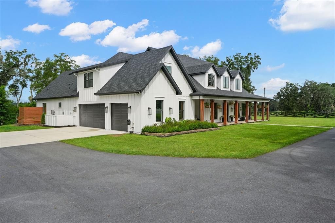
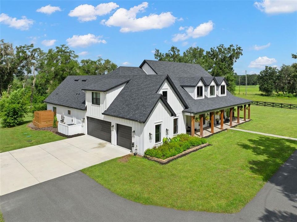
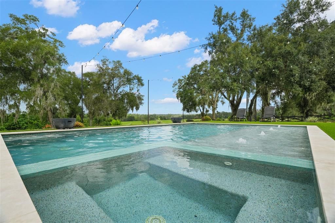
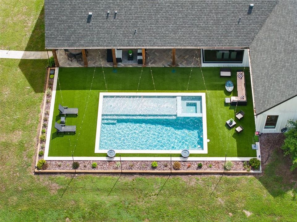
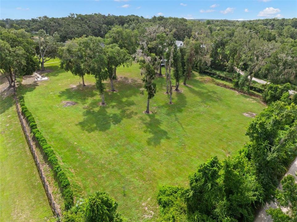
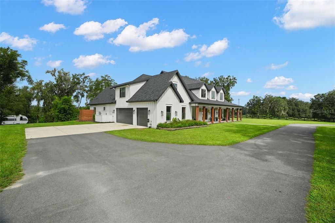
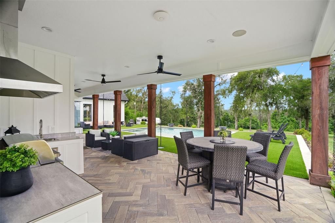
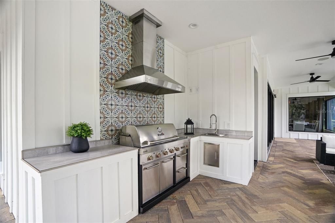
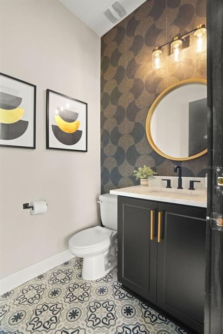
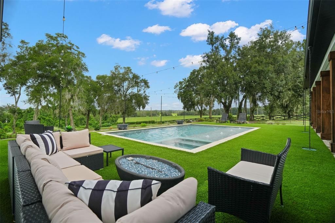
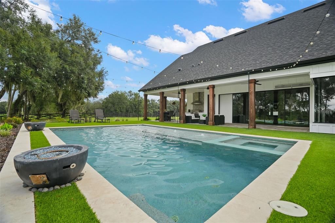
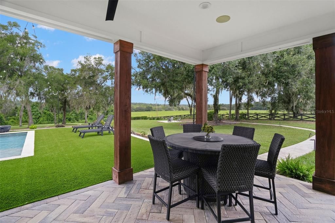
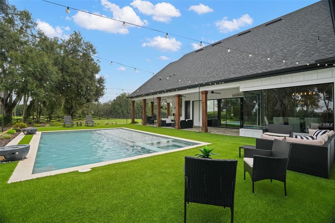
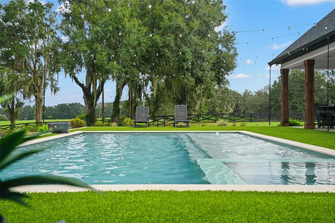
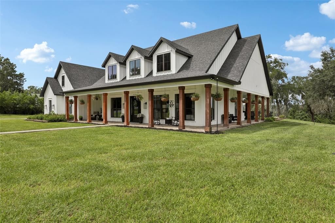
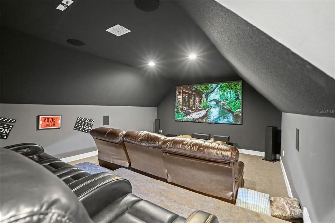
Perched on over three acres of elevated, private grounds framed by majestic grandfather oaks, this gated custom estate offers an exceptional blend of exclusivity, luxury, and resort-style Florida living. With over 20ft of elevation change across the property, the setting enjoys a rare sense of prominence, openness, and privacy. The estate unfolds as a secluded retreat. A paved drive leads to the residence and detached barn, while an expansive wraparound porch captures the tranquil surroundings and hilltop views. Step inside the grand foyer and your eye is drawn through the home to the resort-style outdoor living area beyond. Disappearing pocket sliders create a seamless connection between the interior and the 30-by-19-foot heated saltwater pool and spa. Inside, wood-look plank tile flows throughout the main living areas. A private den with custom built-ins provides a dedicated home office, while the spacious living room is anchored by a striking stone fireplace. At the heart of the home, the chef’s kitchen features leathered quartz countertops, custom 42" soft-close cabinetry extending to the ceiling with glass-front uppers, a butler’s pantry, pot filler, oversized 68" Electrolux refrigerator and freezer, Bosch dishwasher, built-in oven and microwave, and a large center island with beverage refrigerator. The split-bedroom floor plan provides privacy for owners and guests. Spacious secondary bedrooms share a Jack-and-Jill bath, while the primary suite serves as a private retreat with elegant coffered ceilings and a spa-inspired ensuite featuring dual vanities, marble countertops, and an oversized walk-in shower. A full-size window within the shower overlooks the secluded garden. The ensuite flows directly into an expansive custom walk-in closet with a center island chest of drawers, connecting to the laundry room. The laundry room is fully equipped and includes a custom-tiled pet shower. Upstairs, a private theater creates the ultimate entertainment space, complete with stadium seating, a large screen, and kitchenette with beverage fridge perfect for movie nights, sporting events. Outside, the elevated setting and acreage create a private resort feel. The pool area features a sun shelf and expansive deck, low-maintenance turf, ambient string lighting, and three dramatic fire bowls. A high-top table with a center fire pit provides another gathering space overlooking the pool, while a concrete walkway leads to a secondary fire-pit and lounge area. Built-in speakers inside and out provide the perfect backdrop for entertaining or enjoying the property. Adding versatility is a detached three-part barn offering approximately 900 square feet divided into three distinct spaces. One section is a finished, climate-controlled flex space with a kitchenette, full bath, and mini-split A/C; another is configured as a private gym with wall-to-wall mirrors; and the center bay provides ample storage for lawn equipment, recreational gear, and more. Additional features include an oversized three-car garage, a private archery range at the far end of the property, landscaped grounds, ample parking, and a leased 500-gal propane tank. From its commanding hilltop setting and over three private acres to the resort-style pool and spa, dedicated theater, detached barn, and thoughtfully designed custom interior, this estate offers something increasingly difficult to find in Florida: space, elevation, privacy, and luxury—all in one exceptional property.

Ubicación

Detalles

Tipo:
Residential
Estacionamiento:
Boat / Driveway / Garage Door Opener / Garage Faces Side / RV Parking
Año de construcción:
2023
Lote:
3.20 Hectáreas
Calefacción:
Central / Heat Pump
precio por sq. medidor:
$503
Enfriamiento:
Central Air / Mini-Split Unit(s) / Zoned
HOA:
Sin datos

Destacados

Annual tax
$9,146
2025
Pool
Gunite
View
Pool, Trees/Woods
Garage
3 car garage
Pets
Allowed
Más hechos y características
  • Piso

    • Carpet

    • Tile

    Calefacción

    • Central

    • Heat Pump

    Enfriamiento

    • Central Air

    • Mini-Split Unit(s)

    • Zoned

    Accesorios

    • Bar Fridge

    • Built-In Oven

    • Cooktop

    • Dishwasher

    • Dryer

    • Freezer

    • Microwave

    • Refrigerator

    • Tankless Water Heater

    • Washer

    Otras características interiores

    • Built-in Features

    • Ceiling Fan(s)

    • Coffered Ceiling(s)

    • Eating Space In Kitchen

    • High Ceilings

    • Kitchen/Family Room Combo

    • Open Floorplan

    • Primary Bedroom Main Floor

    • Solid Surface Counters

    • Split Bedroom

    • Thermostat

    • Walk-In Closet(s)

    Dormitorios y baños

    • Dormitorios: 4

    • Baños: 2

    • Baños completos: 3

  • Estacionamiento

    • Boat

    • Driveway

    • Garage Door Opener

    • Garage Faces Side

    • RV Parking

    Propiedad

    • Pisos: Two

    • Piscina Privada: Si

    • Características Exteriores: Fire Pit / Irrigation System / Lighting / Outdoor Grill / Private Entrance / Private Mailbox / Private Yard / Sidewalk / Sliding Doors

    Lote

    • Lote: 3.20 Hectáreas

    Otra Información de Propiedad

    • Número de Parcela: R3542320000007300000

    • Zonificación: SINGLE FAMILY

  • Tipo y estilo

    • Tipo de propiedad: Residential

    • Subtipo de propiedad: Single Family Residence

  • Utilidad

    • BB/HS Internet Available

    • Sewer Connected

    • Water Connected

  • Otra información financiera

    • Importe anual de impuestos: $9,147

  • Detalles de la fuente

    • MLS ID: TB8546267

    Otros hechos

    • Materiales de construcción: Concrete / HardiPlank Type / Other

    • Detalles de la fundación: Slab

    • Características de la chimenea: Gas / Living Room / Stone

    • Características de lavandería: Gas Dryer Hookup / Inside / Laundry Room

    • Características del lote: In County / Landscaped / Private / Sidewalk / Unincorporated

    • Características del patio y el porche: Covered / Front Porch / Rear Porch / Side Porch / Wrap Around

    • Características de la piscina: Gunite / Heated / In Ground / Lighting / Salt Water

    • Características de la ventana: Display Window(s)

    • Caras de dirección: East

    • Otras estructuras: Barn(s)

    • Estilo arquitectónico: Custom

    • Hogar: Si

    • Espacios de garaje: 3

    • Garaje adjunto: Si

    • Garaje: Si

    • Salón: 3422

    • Fuente de agua: Well

    • Nombre de subdivisión: N/A

Consulta privada
Habla con el asesor de este inmueble.
Planos, documentos del HOA, comparables off-market, agendar una visita privada — un solo mensaje directo al especialista local.

Más como esta

En Venta
$1,599,000
Casa
4 camas · 4 baños · 5,578 sqft
METES AND BOUNDS, DADE CITY
34211 BLANTON ROAD
-$230K
En Venta
$1,995,500
Casa
4 camas · 2 baños · 4,717 sqft
N/A, BROOKSVILLE
25198 LILY PAD LANE
-$61K
En Venta
$1,338,000
Casa
4 camas · 3 baños · 3,172 sqft
BLUFFS AT SPRING BRANCH SUB, DADE CITY
17265 MEADOW BLUFF VIEW
-$35K
En Venta
$1,850,000
Casa
4 camas · 2 baños · 2,960 sqft
NA, DADE CITY
32640 BLUEBERRY HILL WAY

Mercado cerca de esta dirección

Conteos en vivo en la misma zona.
Ver todo

The multiple listing information is provided by the Stellar MLS from a copyrighted compilation of listings. The compilation of listings and each individual listing are ©2026-present Stellar MLS. All Rights Reserved. The information provided is for consumers' personal, noncommercial use and may not be used for any purpose other than to identify prospective properties consumers may be interested in purchasing. All properties are subject to prior sale or withdrawal. All information provided is deemed reliable but is not guaranteed accurate, and should be independently verified. Listing courtesy of: SMITH & ASSOCIATES REAL ESTATE