Недвижимость
Ознакомьтесь с нашими объявлениями
Продать дом
Бесплатная оценка дома
Контакты
Расскажите нам о своих потребностях

27390 CHURCH ROAD

Дом На продажу
$1,720,000

BTC: 21.50000000

ETH: 688.00000000

8 Дней
4 спален
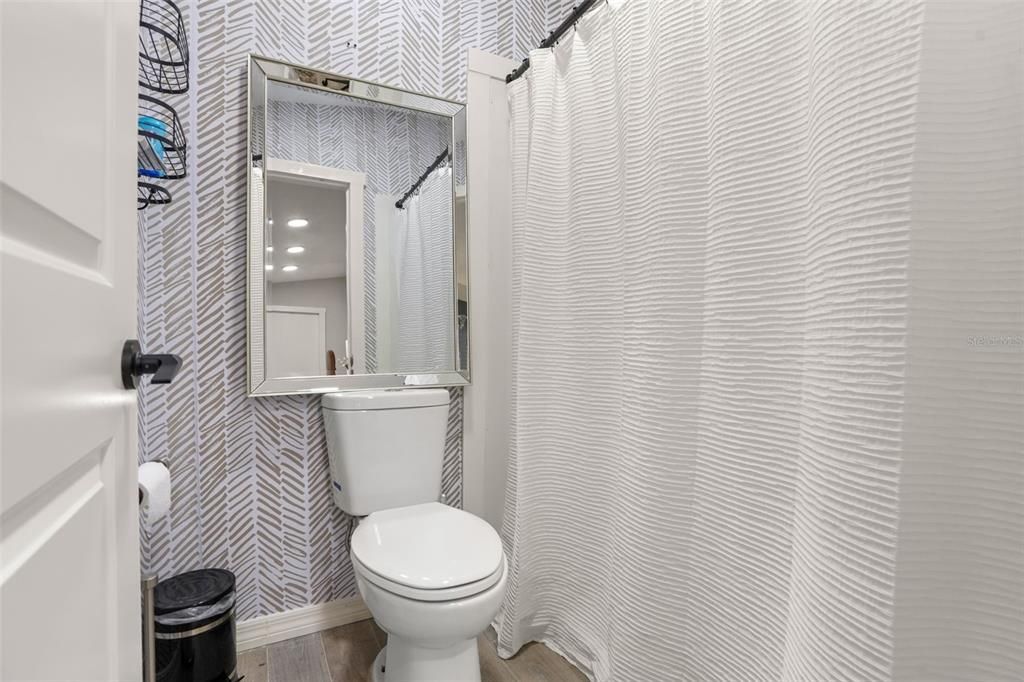
3 ванн
3,422 кв.фт.

Обзор

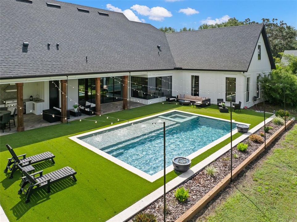
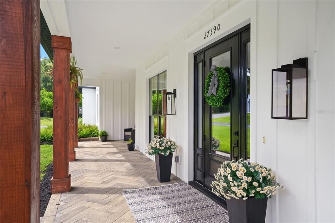
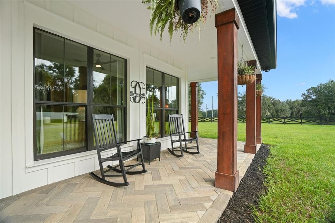
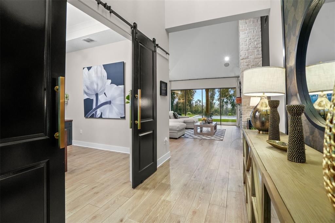
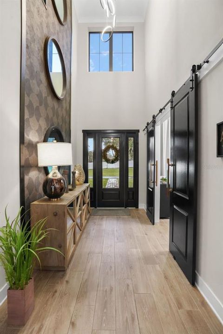
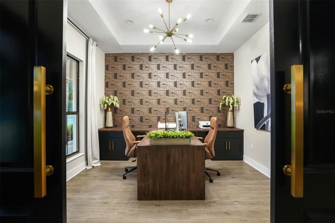
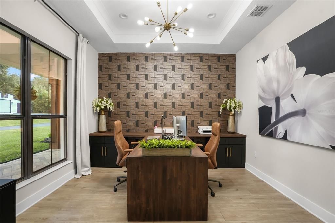
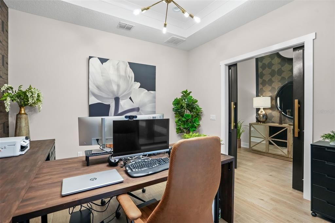
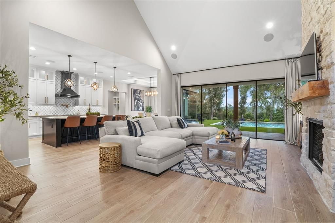
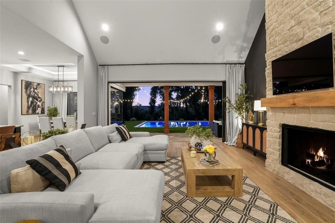
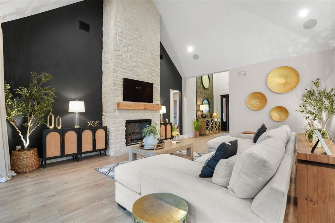
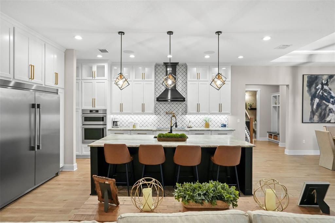
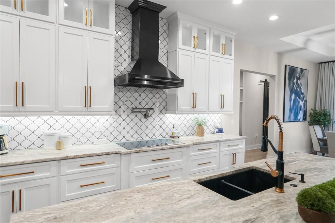
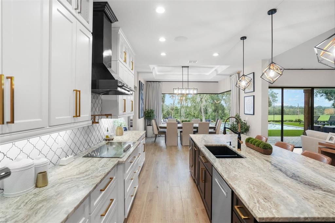
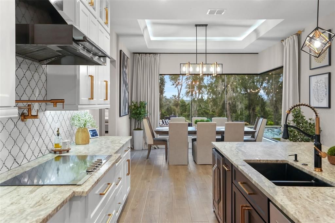
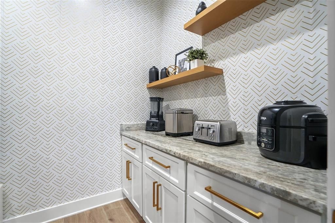
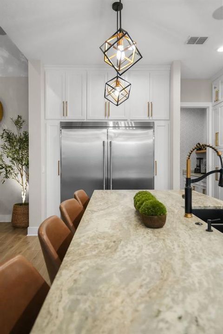
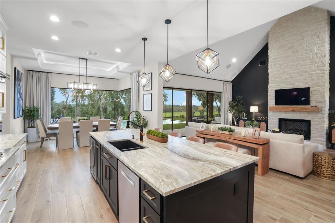
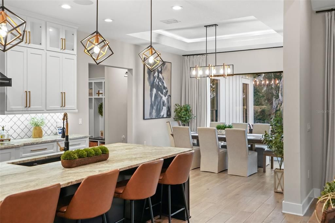
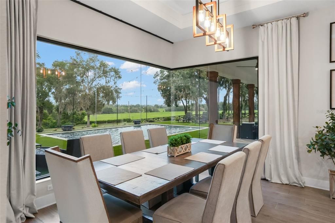
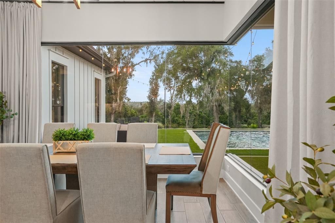
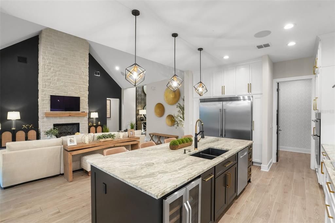
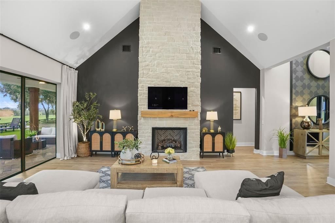
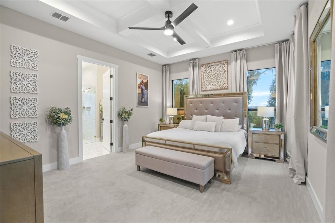
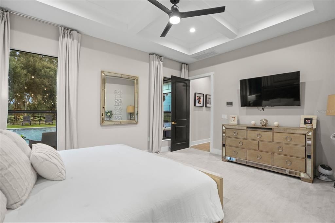
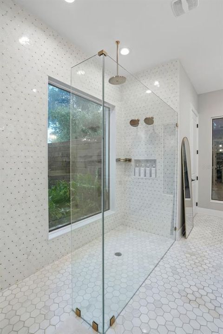
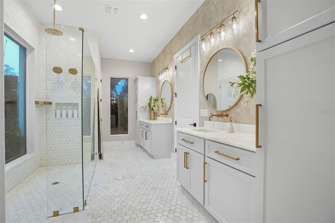
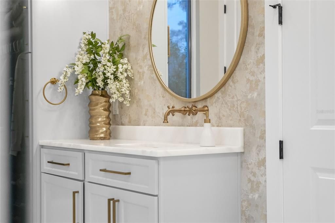
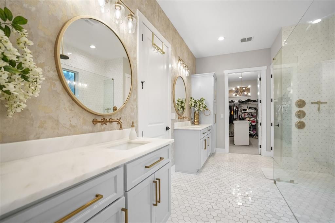
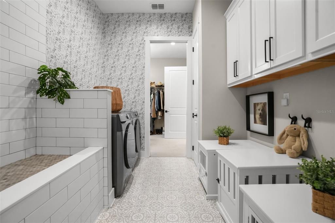
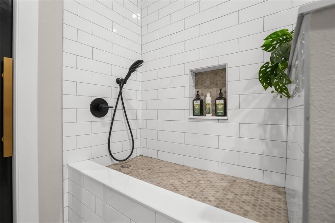
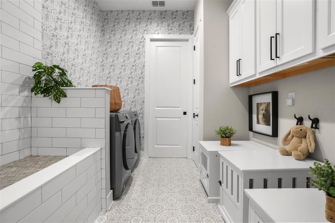
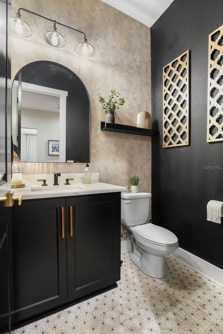
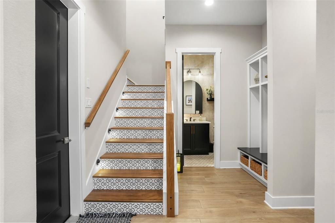
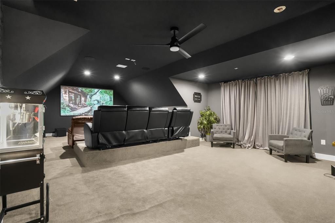
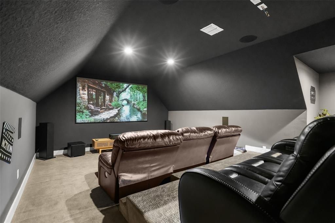
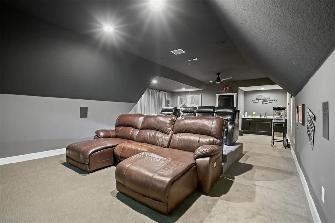
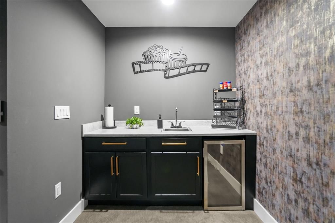
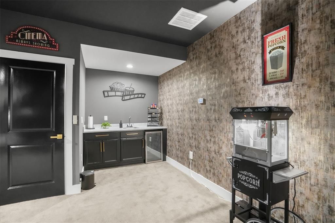
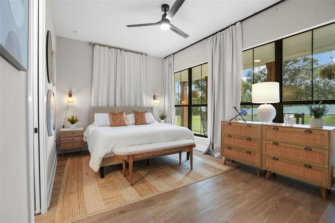
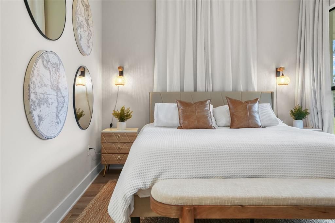
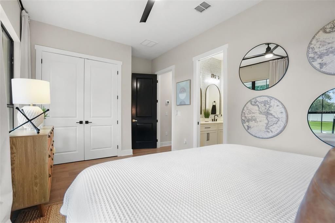
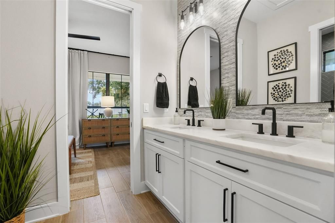
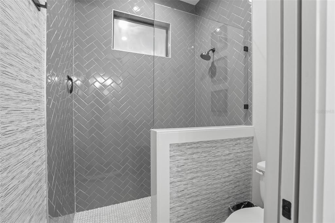
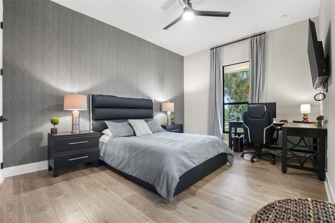
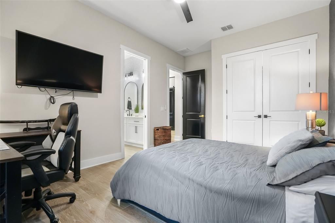
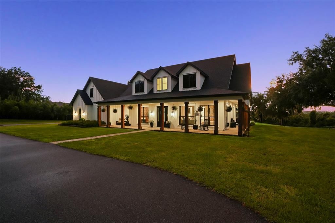
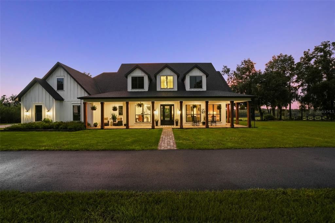
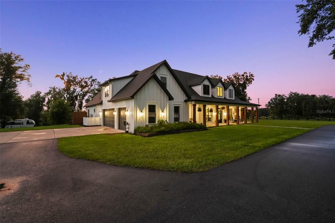
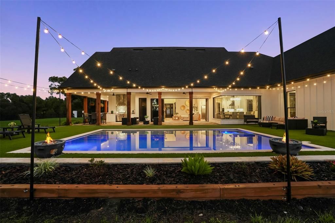
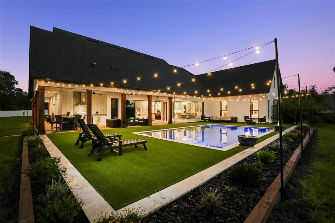
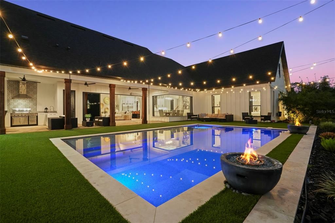
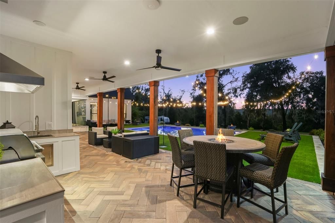
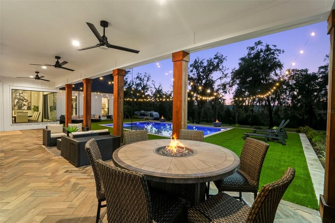
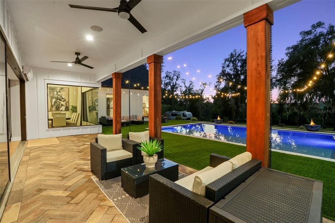
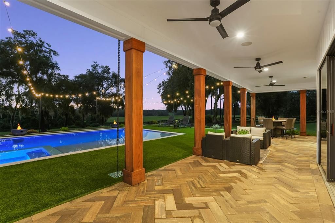
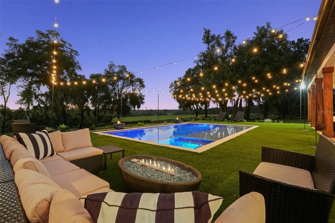
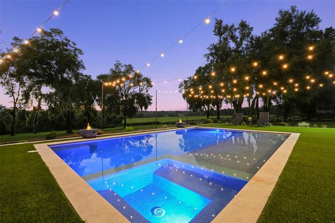
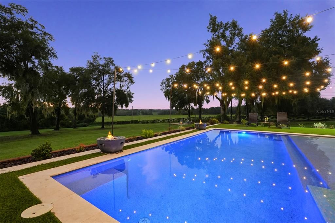
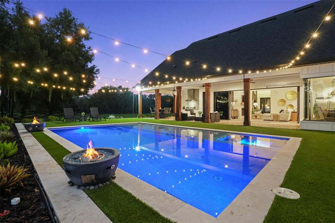
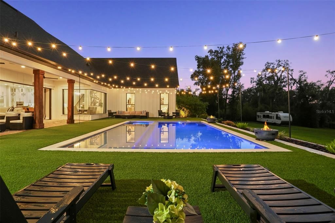
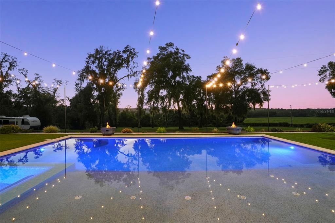
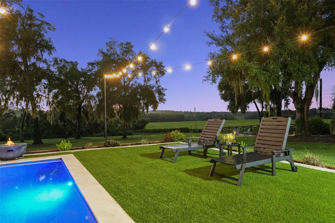
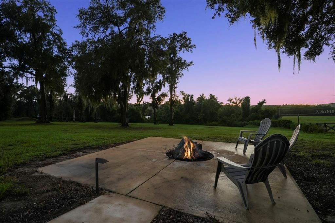
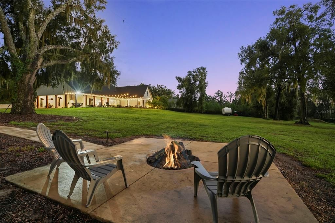
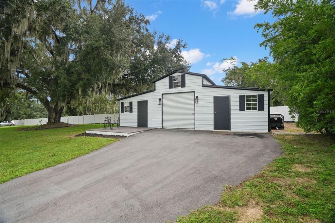
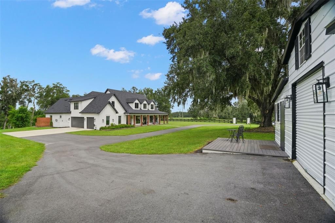
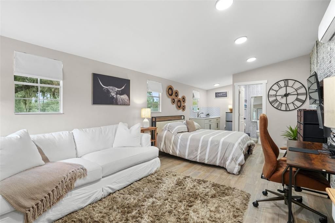
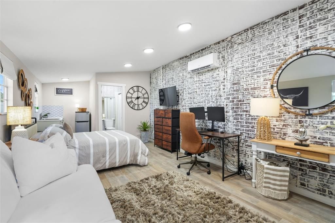
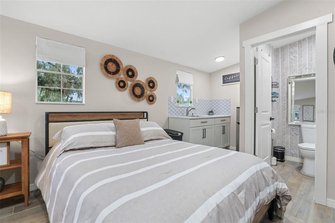
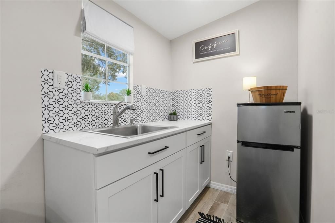
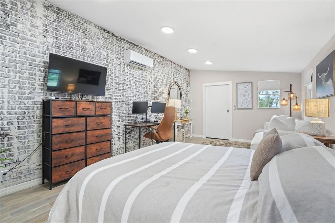
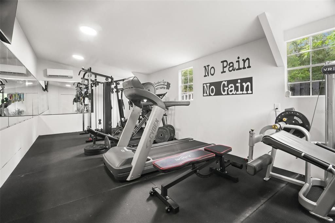
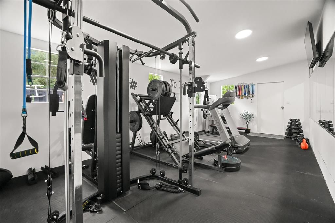
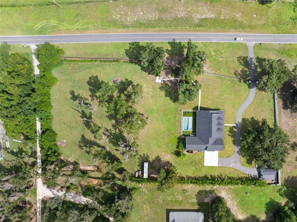
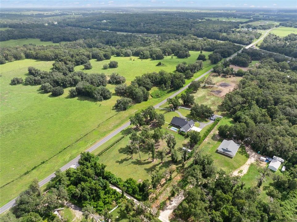
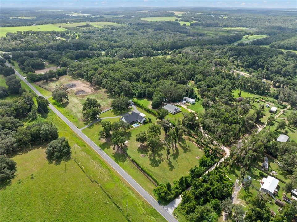
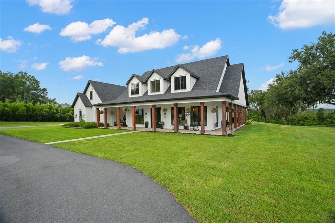
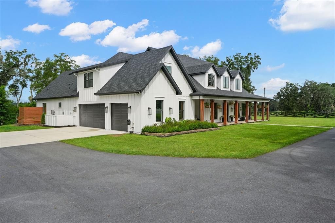
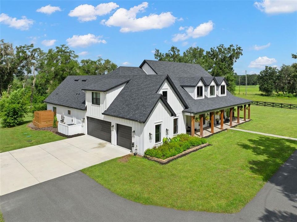
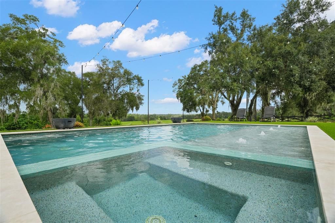
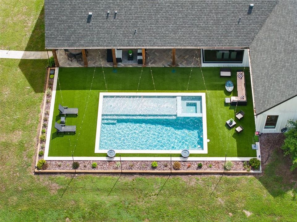
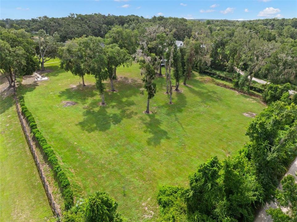
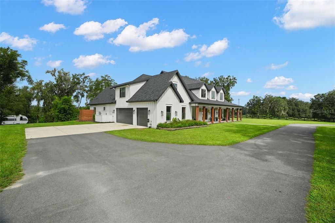
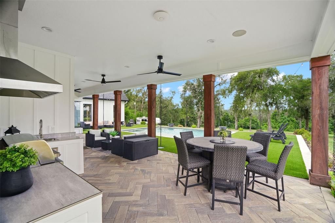
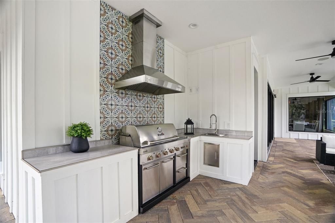
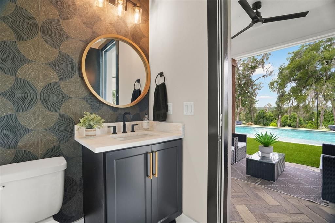
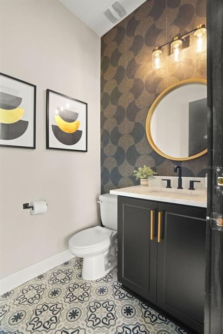
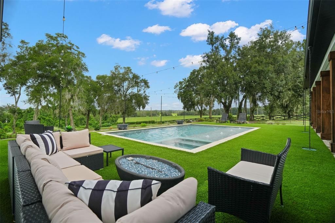
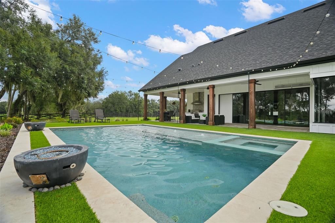
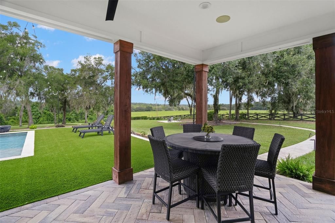
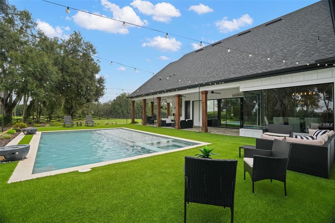
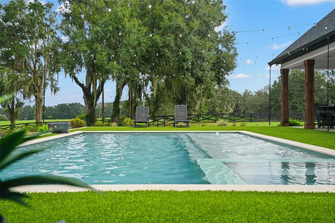
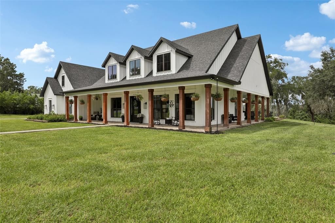
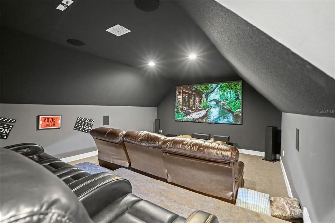
Perched on over three acres of elevated, private grounds framed by majestic grandfather oaks, this gated custom estate offers an exceptional blend of exclusivity, luxury, and resort-style Florida living. With over 20ft of elevation change across the property, the setting enjoys a rare sense of prominence, openness, and privacy. The estate unfolds as a secluded retreat. A paved drive leads to the residence and detached barn, while an expansive wraparound porch captures the tranquil surroundings and hilltop views. Step inside the grand foyer and your eye is drawn through the home to the resort-style outdoor living area beyond. Disappearing pocket sliders create a seamless connection between the interior and the 30-by-19-foot heated saltwater pool and spa. Inside, wood-look plank tile flows throughout the main living areas. A private den with custom built-ins provides a dedicated home office, while the spacious living room is anchored by a striking stone fireplace. At the heart of the home, the chef’s kitchen features leathered quartz countertops, custom 42" soft-close cabinetry extending to the ceiling with glass-front uppers, a butler’s pantry, pot filler, oversized 68" Electrolux refrigerator and freezer, Bosch dishwasher, built-in oven and microwave, and a large center island with beverage refrigerator. The split-bedroom floor plan provides privacy for owners and guests. Spacious secondary bedrooms share a Jack-and-Jill bath, while the primary suite serves as a private retreat with elegant coffered ceilings and a spa-inspired ensuite featuring dual vanities, marble countertops, and an oversized walk-in shower. A full-size window within the shower overlooks the secluded garden. The ensuite flows directly into an expansive custom walk-in closet with a center island chest of drawers, connecting to the laundry room. The laundry room is fully equipped and includes a custom-tiled pet shower. Upstairs, a private theater creates the ultimate entertainment space, complete with stadium seating, a large screen, and kitchenette with beverage fridge perfect for movie nights, sporting events. Outside, the elevated setting and acreage create a private resort feel. The pool area features a sun shelf and expansive deck, low-maintenance turf, ambient string lighting, and three dramatic fire bowls. A high-top table with a center fire pit provides another gathering space overlooking the pool, while a concrete walkway leads to a secondary fire-pit and lounge area. Built-in speakers inside and out provide the perfect backdrop for entertaining or enjoying the property. Adding versatility is a detached three-part barn offering approximately 900 square feet divided into three distinct spaces. One section is a finished, climate-controlled flex space with a kitchenette, full bath, and mini-split A/C; another is configured as a private gym with wall-to-wall mirrors; and the center bay provides ample storage for lawn equipment, recreational gear, and more. Additional features include an oversized three-car garage, a private archery range at the far end of the property, landscaped grounds, ample parking, and a leased 500-gal propane tank. From its commanding hilltop setting and over three private acres to the resort-style pool and spa, dedicated theater, detached barn, and thoughtfully designed custom interior, this estate offers something increasingly difficult to find in Florida: space, elevation, privacy, and luxury—all in one exceptional property.

Локация

Детали

Тип:
Residential
Парковка:
Boat / Driveway / Garage Door Opener / Garage Faces Side / RV Parking
Год постройки:
2023
Лот:
3.20 Акров
Отопление:
Central / Heat Pump
Цена/кв.фут:
$503
Охлаждение:
Central Air / Mini-Split Unit(s) / Zoned
HOA:
Нет данных

Главное

Annual tax
$9,146
2025
Pool
Gunite
View
Pool, Trees/Woods
Garage
3 car garage
Pets
Allowed
Больше фактов и особенностей
  • Напольное покрытие

    • Carpet

    • Tile

    Отопление

    • Central

    • Heat Pump

    Охлаждение

    • Central Air

    • Mini-Split Unit(s)

    • Zoned

    Бытовая техника

    • Bar Fridge

    • Built-In Oven

    • Cooktop

    • Dishwasher

    • Dryer

    • Freezer

    • Microwave

    • Refrigerator

    • Tankless Water Heater

    • Washer

    Другие особенности интерьера

    • Built-in Features

    • Ceiling Fan(s)

    • Coffered Ceiling(s)

    • Eating Space In Kitchen

    • High Ceilings

    • Kitchen/Family Room Combo

    • Open Floorplan

    • Primary Bedroom Main Floor

    • Solid Surface Counters

    • Split Bedroom

    • Thermostat

    • Walk-In Closet(s)

    Спальни и ванные комнаты

    • Спальни: 4

    • Ванные: 2

    • Полные ванные комнаты: 3

  • Парковка

    • Boat

    • Driveway

    • Garage Door Opener

    • Garage Faces Side

    • RV Parking

    Имущество

    • Этажи: Two

    • Частный Бассейн: Да

    • Особенности Экстерьера: Fire Pit / Irrigation System / Lighting / Outdoor Grill / Private Entrance / Private Mailbox / Private Yard / Sidewalk / Sliding Doors

    Лот

    • Лот: 3.20 Акров

    Другая Информация о Недвижимости

    • Номер Земельного Участка: R3542320000007300000

    • Зонирование: SINGLE FAMILY

  • Тип и стиль

    • Тип недвижимости: Residential

    • Подтип недвижимости: Single Family Residence

  • Общественное благосостояние

    • BB/HS Internet Available

    • Sewer Connected

    • Water Connected

  • Другая финансовая информация

    • Годовая сумма налога: $9,147

  • Детали источника

    • MLS ID: TB8546267

    Другие факты

    • Строительные материалы: Concrete / HardiPlank Type / Other

    • Детали фундамента: Slab

    • Особенности камина: Gas / Living Room / Stone

    • Особенности прачечной: Gas Dryer Hookup / Inside / Laundry Room

    • Особенности лота: In County / Landscaped / Private / Sidewalk / Unincorporated

    • Особенности двора и крыльца: Covered / Front Porch / Rear Porch / Side Porch / Wrap Around

    • Особенности бассейна: Gunite / Heated / In Ground / Lighting / Salt Water

    • Особенности окна: Display Window(s)

    • Направленные лица: East

    • Другие структуры: Barn(s)

    • Архитектурный стиль: Custom

    • Камин: Да

    • Мест в гараже: 3

    • Прикрепленный гараж: Да

    • Гараж: Да

    • Жилая площадь: 3422

    • Источник воды: Well

    • Название подразделения: N/A

Частный запрос
Поговорите со специалистом по этому объекту.
Планировки, HOA-документы, off-market сравнимые объекты, частный показ — одно сообщение напрямую локальному специалисту.

Ещё такие

На продажу
$1,599,000
Дом
4 спален · 4 ванн · 5,578 кв.фт.
METES AND BOUNDS, DADE CITY
34211 BLANTON ROAD
-$230K
На продажу
$1,995,500
Дом
4 спален · 2 ванн · 4,717 кв.фт.
N/A, BROOKSVILLE
25198 LILY PAD LANE
-$61K
На продажу
$1,338,000
Дом
4 спален · 3 ванн · 3,172 кв.фт.
BLUFFS AT SPRING BRANCH SUB, DADE CITY
17265 MEADOW BLUFF VIEW
-$35K
На продажу
$1,850,000
Дом
4 спален · 2 ванн · 2,960 кв.фт.
NA, DADE CITY
32640 BLUEBERRY HILL WAY

Рынок вокруг этого адреса

Актуальные данные по району.
Смотреть все

The multiple listing information is provided by the Stellar MLS from a copyrighted compilation of listings. The compilation of listings and each individual listing are ©2026-present Stellar MLS. All Rights Reserved. The information provided is for consumers' personal, noncommercial use and may not be used for any purpose other than to identify prospective properties consumers may be interested in purchasing. All properties are subject to prior sale or withdrawal. All information provided is deemed reliable but is not guaranteed accurate, and should be independently verified. Listing courtesy of: SMITH & ASSOCIATES REAL ESTATE